
1904 87th St, Kenosha, WI 53143






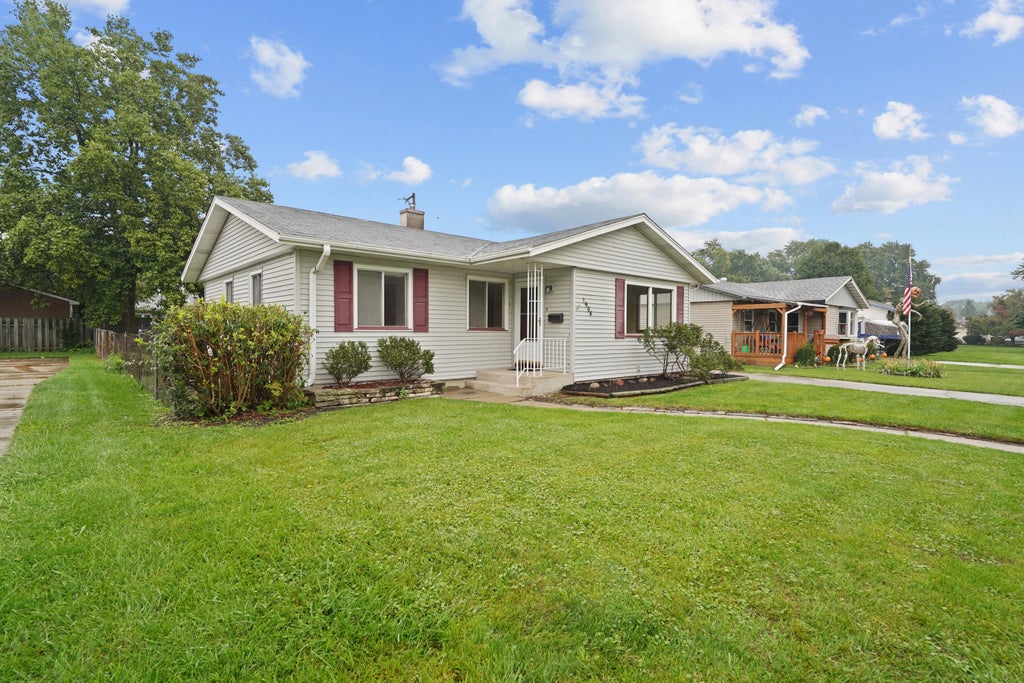
| 3 Beds | 1 Bath | 2.5 Car Garage | 1,200 Sq Ft |
Description of 1904 87th St, Kenosha, WI 53143
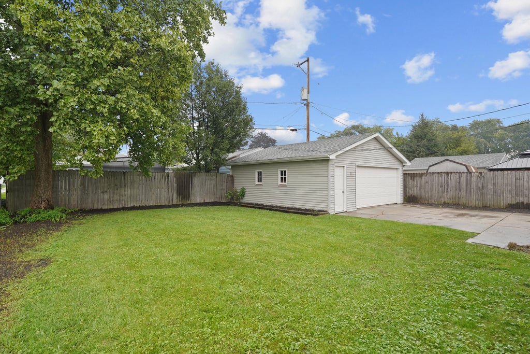
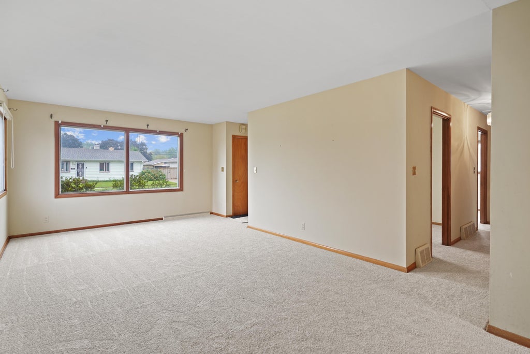
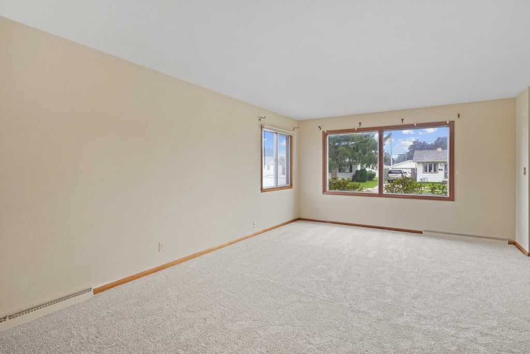
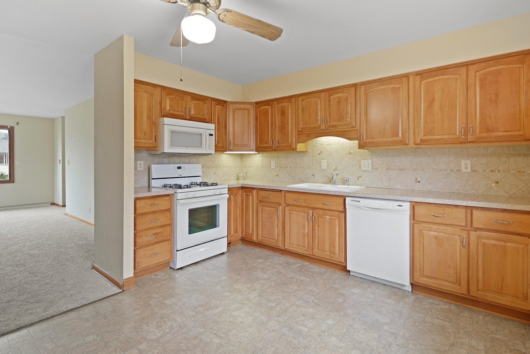
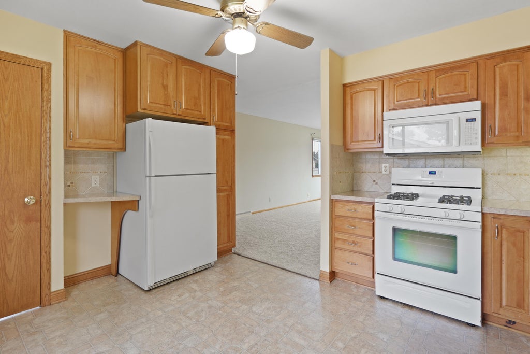
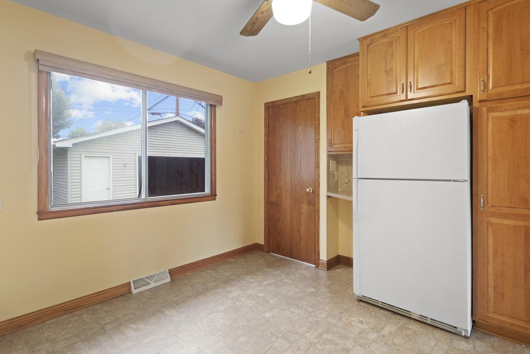
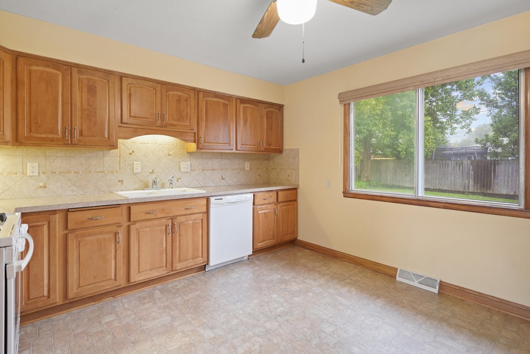
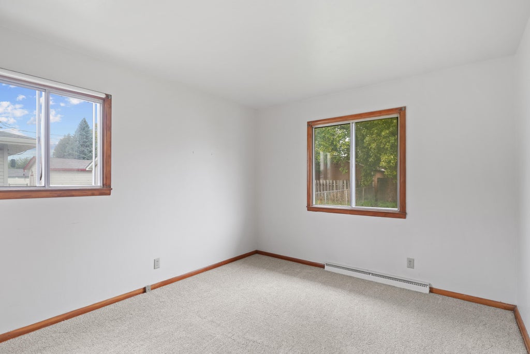
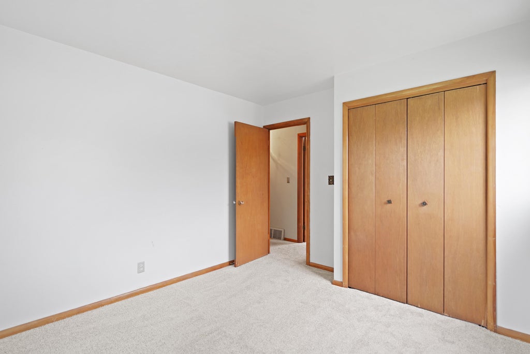
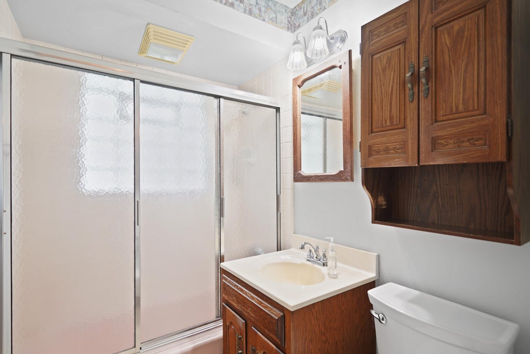
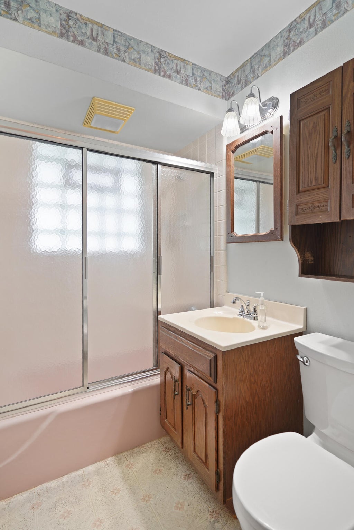
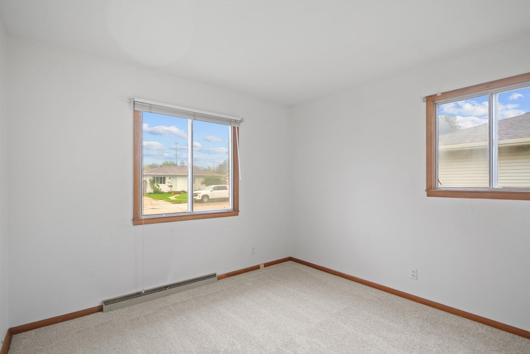
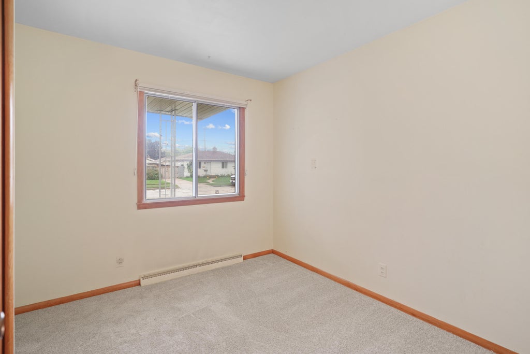
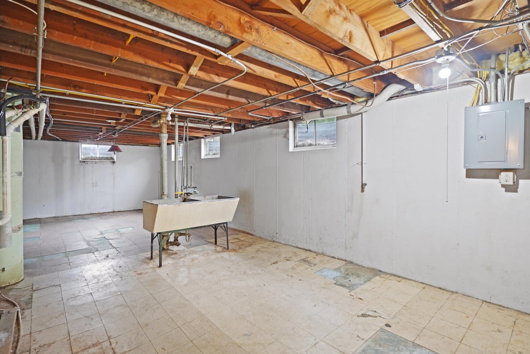
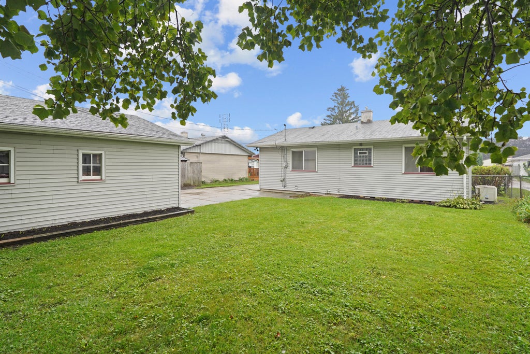
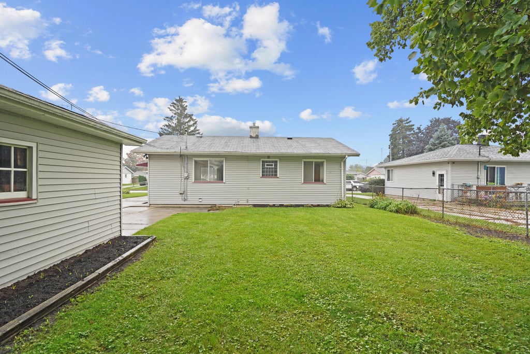
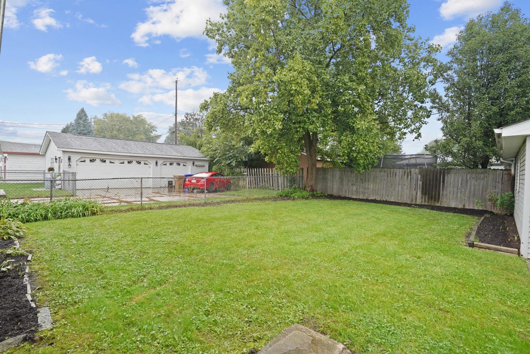
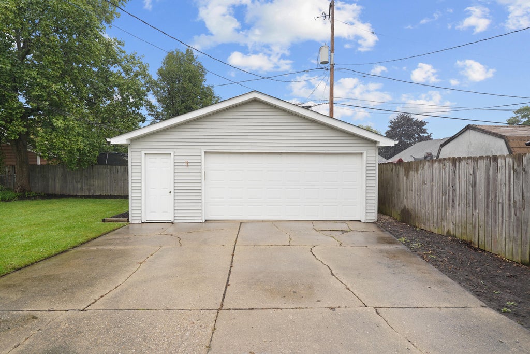
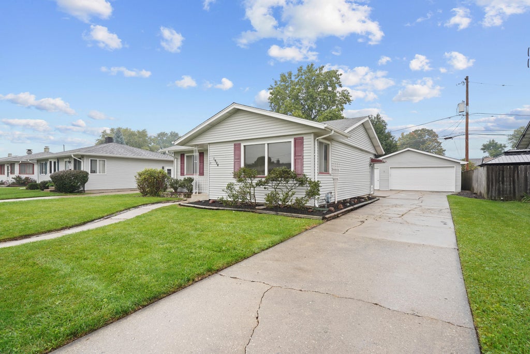
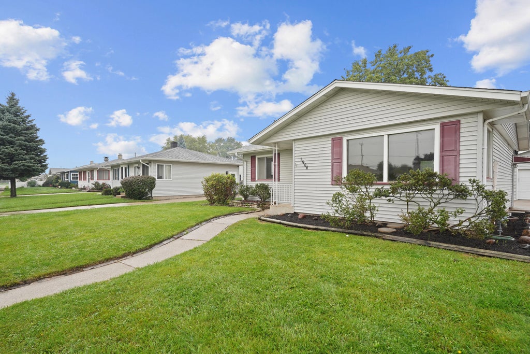
Easy one-level living on Kenosha's south side in the Tremper, Lance and Southport school district! This 3-bedroom ranch is a great fit for first-time buyers, downsizers, or anyone looking for a comfortable home with room to grow. Brand-new carpeting runs throughout, while the spacious living room features a large picture window that fills the space with natural light. The eat-in kitchen offers updated cabinetry with pull-out shelving and ceramic tile, and the full main-floor bath is finished in ceramic tile as well. Downstairs, the rec room offers excellent potential for additional finished living space with a little TLC, plus plenty of storage and laundry space. Add a partially fenced yard and 2.5-car garage, and this is a solid southside opportunity to move right in!
Property Features of 1904 87th St, Kenosha, WI 53143
Ranch
Single Family Residence
1961
$3,047.13
1
.15
Features
| Elementary school: Southport |
| Middle school: Lance |
| High school: Tremper |
| Range |
| Oven |
| Microwave oven |
| Dishwasher |
| Refrigerator |
| Central air |
| Forced air heat |
| Natural gas heat |
| Garage |
| Detached parking |
| Detached garage |
| Garage spaces: 2.5 |
| Aluminum siding |
| Fenced yard |
| Lot acreage is: 0.15 |
| Fenced lot |
| Lot sqft: 6534 |
| Lot zoned: RES |
| Improvement: sidewalks |
| Concrete basement |
| Full basement |
| Paved driveway |
| Public sewer |
| Public water |
| Total square feet: 1200 |
| Total above grade finished sq ft: 1029 |
| Basement square feet: 171 |
| Living square feet: 1200 |
| Property style: ranch |
| For sale |
| Tax year: 2025 |
Rooms & Dimensions
| Bedroom 2 is 12 x 10 |
| Bedroom 2 Level: Main |
| Bedroom 3 is 11 x 10 |
| Bedroom 3 Level: Main |
| Living Room is 20 x 13 |
| Living Room Level: Main |
| Number of rooms: 6 |