
28941 Golden Cir, Waterford, WI 53185










| 4 Beds | 2 Baths | 2.5 Car Garage | 2,421 Sq Ft |
Description of 28941 Golden Cir, Waterford, WI 53185
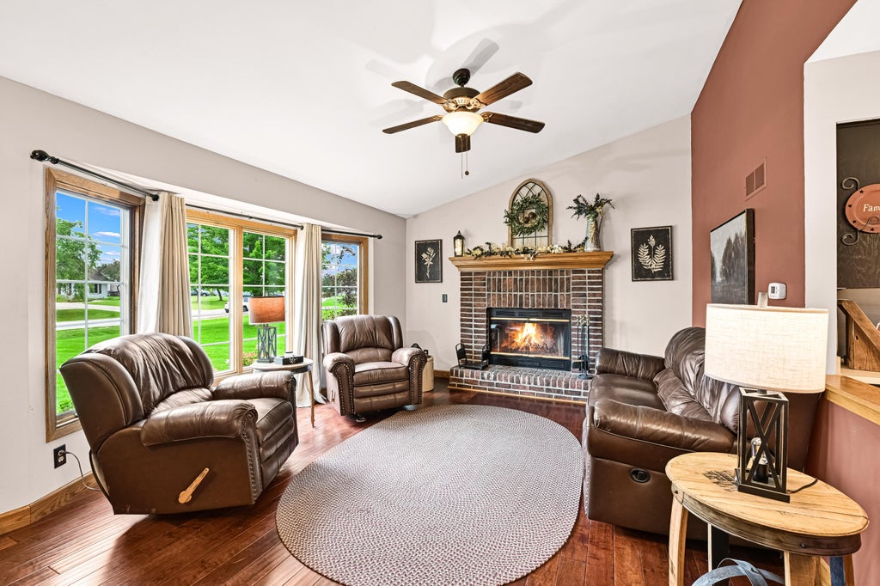
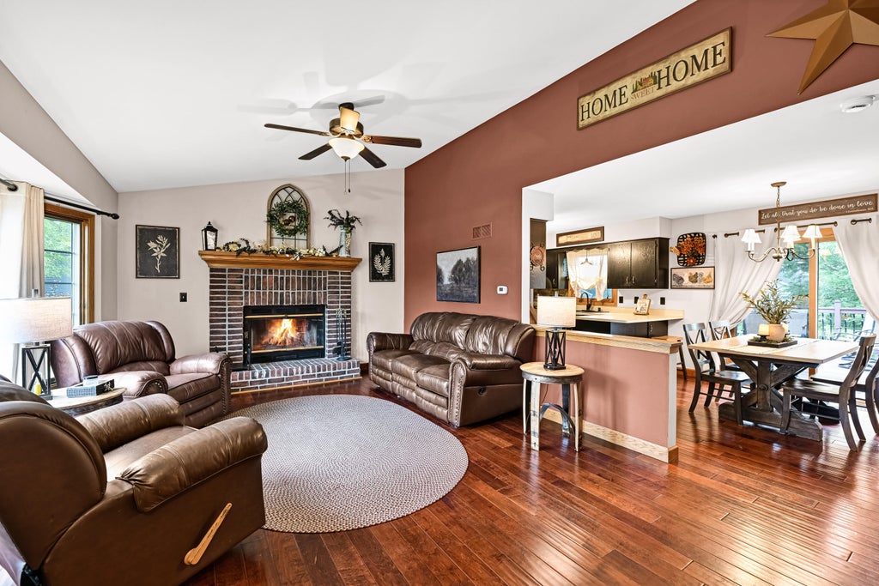
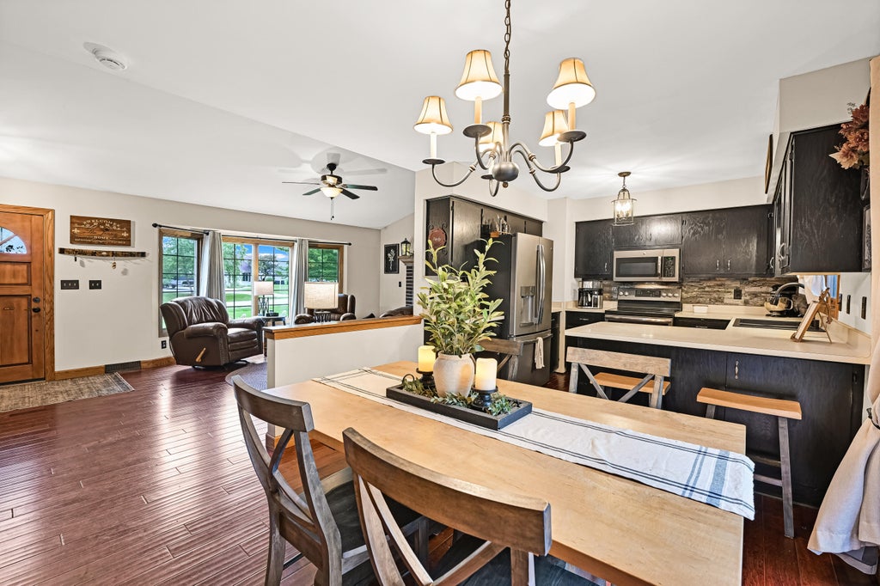
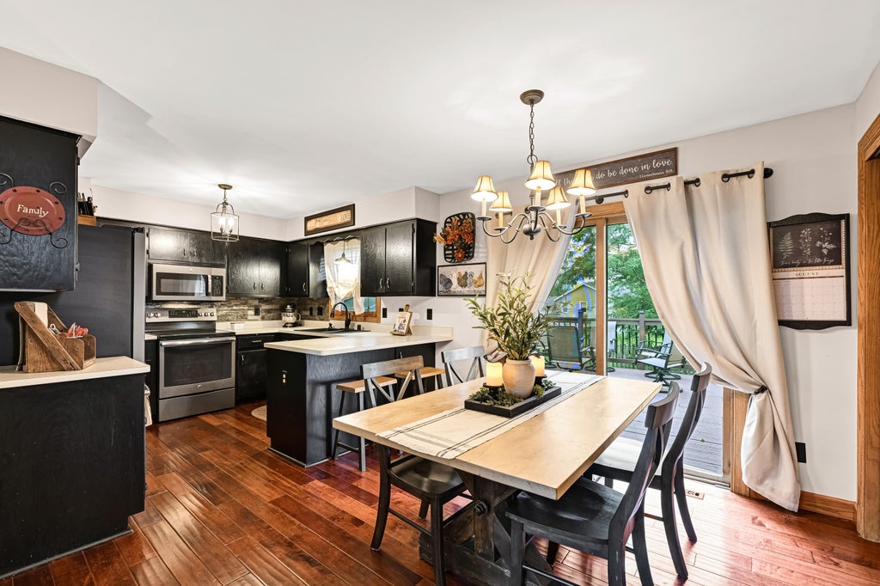
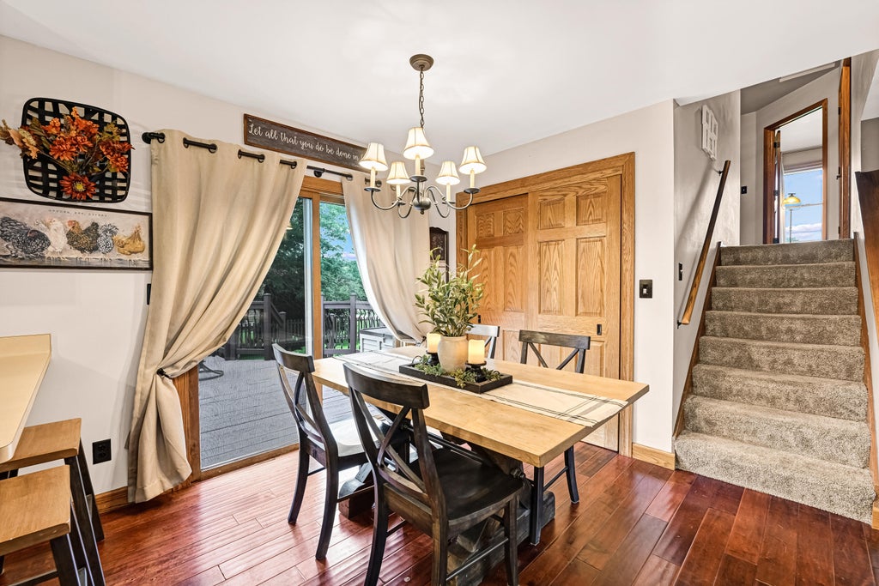
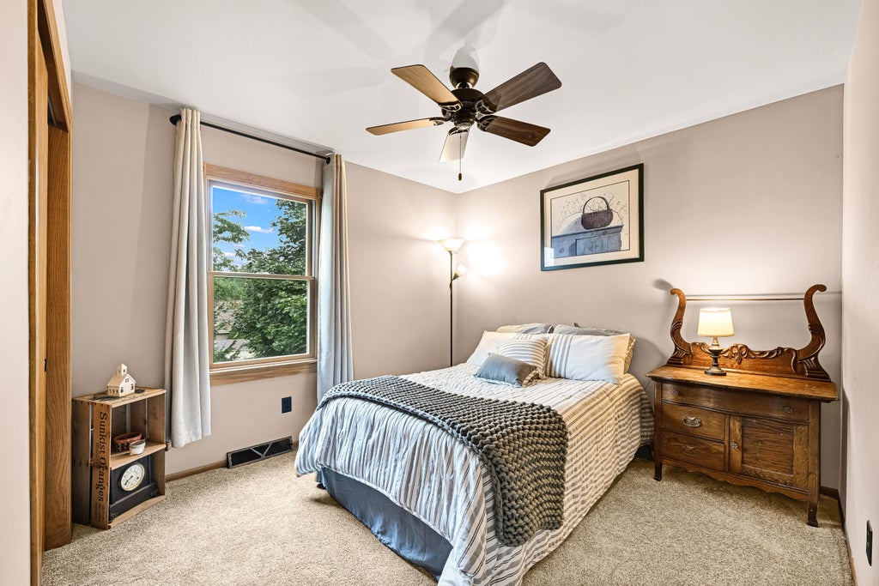
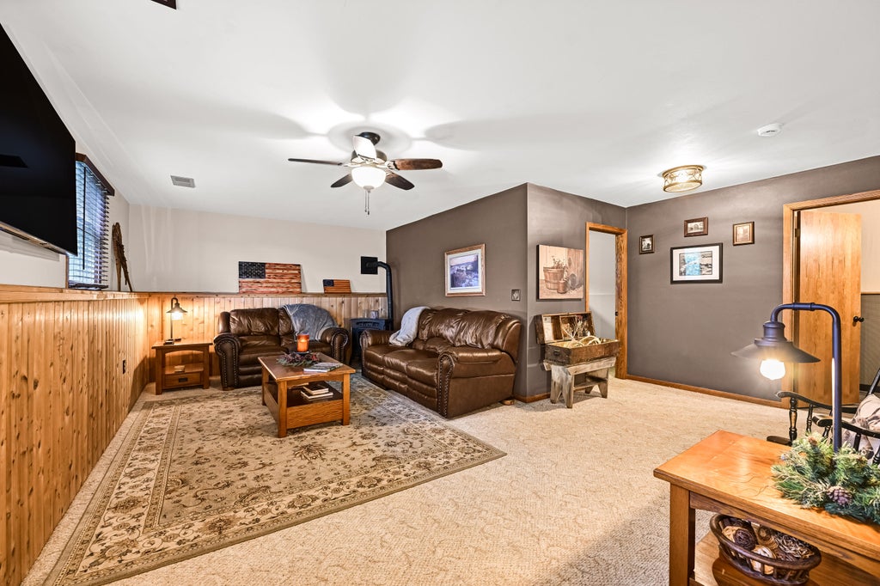
Welcome to this beautifully maintained 4-bedroom home in Waterford's desirable Golden Meadows subdivision! Situated on an impressive corner lot spanning over half an acre, this move-in-ready residence offers a wonderful blend of timeless charm, thoughtful updates & comfortable everyday living. The inviting open-concept layout features spacious bedrooms, a finished LL & a seamless flow between the kitchen, dinette & great room--perfect for both relaxing & entertaining. Step outside to the deck overlooking the beautifully landscaped yard, offering plenty of space to enjoy the outdoors. Recent updates include a 2019 roof with transferable 30-year warranty, updated furnace & central air & more. A fantastic opportunity to own a well-cared-for home in a sought-after Waterford neighborhood!
Property Features of 28941 Golden Cir, Waterford, WI 53185
Contemporary
Single Family Residence
1992
Golden Meadows
$3,994.00
.51
Features
| Middle school: Fox River |
| High school: Waterford |
| Washer |
| Dryer |
| Range |
| Oven |
| Microwave oven |
| Dishwasher |
| Refrigerator |
| Central air |
| Forced air heat |
| Natural gas heat |
| Garage |
| Attached parking |
| Attached garage |
| Garage spaces: 2.5 |
| Deck |
| Lot acreage is: 0.51 |
| Corner lot |
| Lot sqft: 22215.6 |
| Subdivision: Golden Meadows |
| Lot zoned: RES |
| Vaulted ceilings |
| Garbage disposal |
| Walk-in closet(s) |
| Full basement |
| Partial basement |
| Sump pump |
| Partially finished basement |
| Paved driveway |
| Public sewer |
| Private water |
| Well water |
| Levels in property: Three Or More |
| Total square feet: 2421 |
| Total above grade finished sq ft: 1796 |
| Basement square feet: 625 |
| Living square feet: 2421 |
| Property style: contemporary |
| For sale |
| Tax year: 2025 |
Rooms & Dimensions
| Pantry |
| Bedroom 2 is 11 x 10 |
| Bedroom 2 Level: Main |
| Bedroom 3 is 10 x 10 |
| Bedroom 3 Level: Main |
| Bedroom 4 is 13 x 12 |
| Bedroom 4 Level: Lower |
| Living Room is 19 x 14 |
| Living Room Level: Main |
| Number of rooms: 7 |