
510 E Main St, Waterford, WI 53185
$375,000
MLS #: 1983071
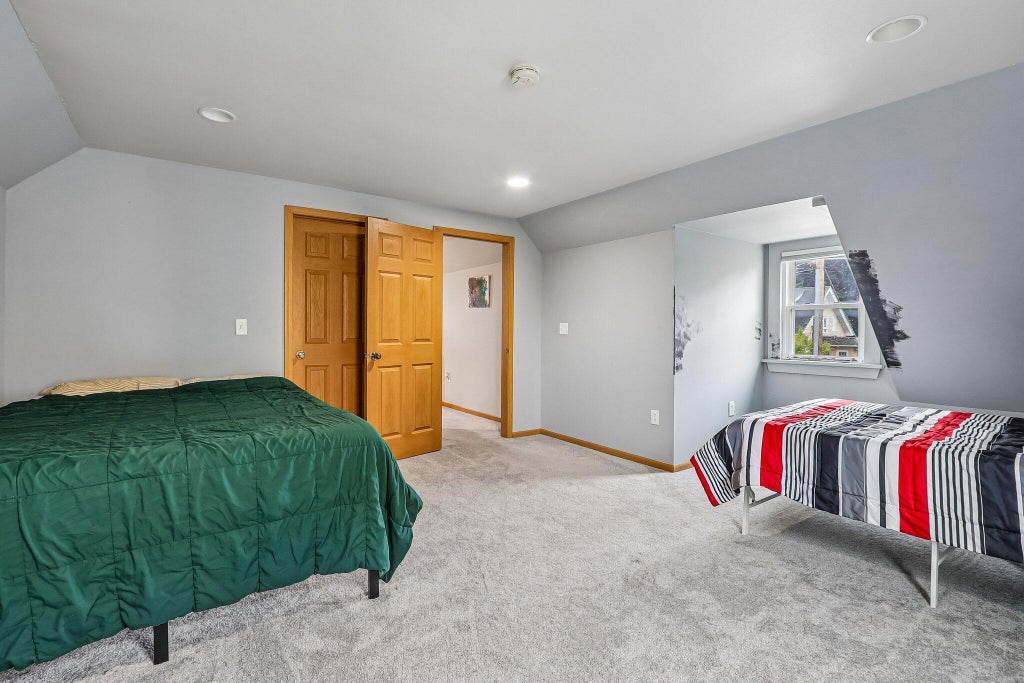
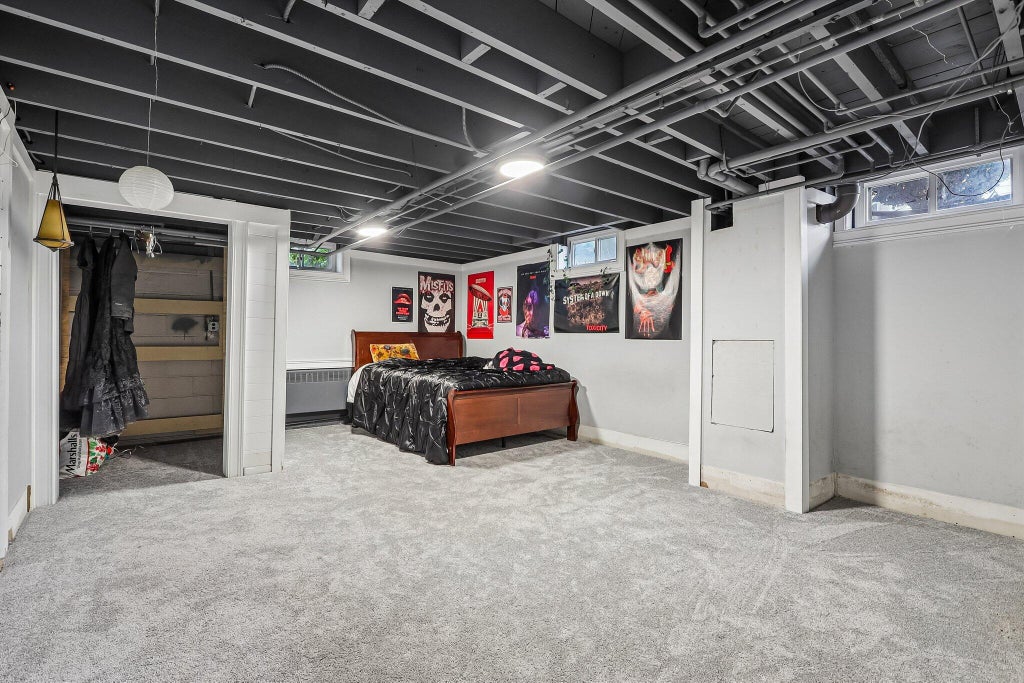
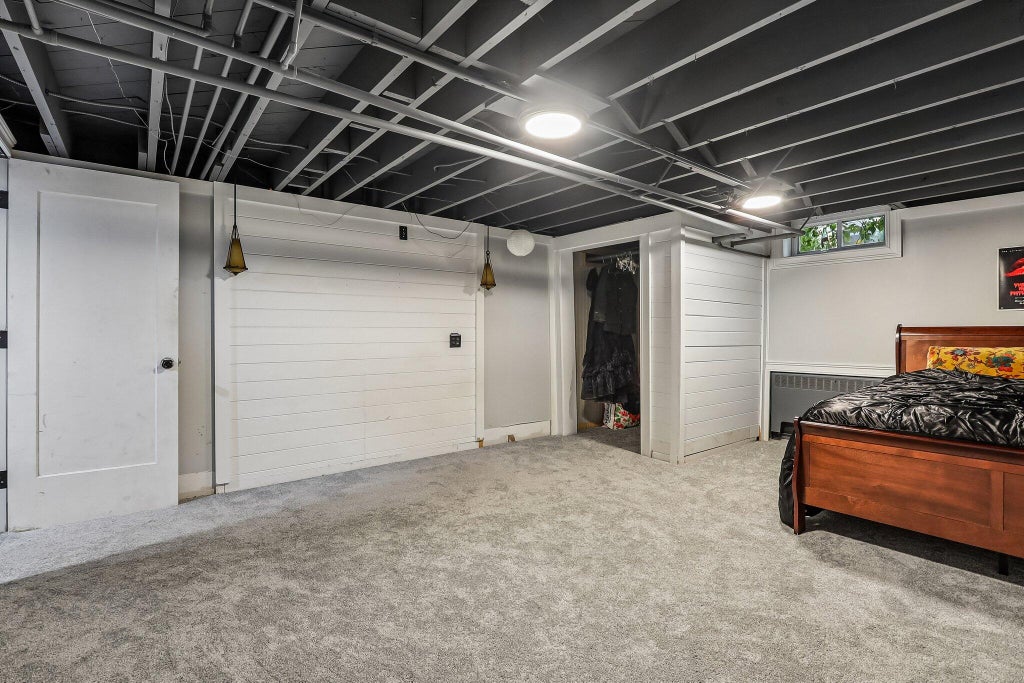
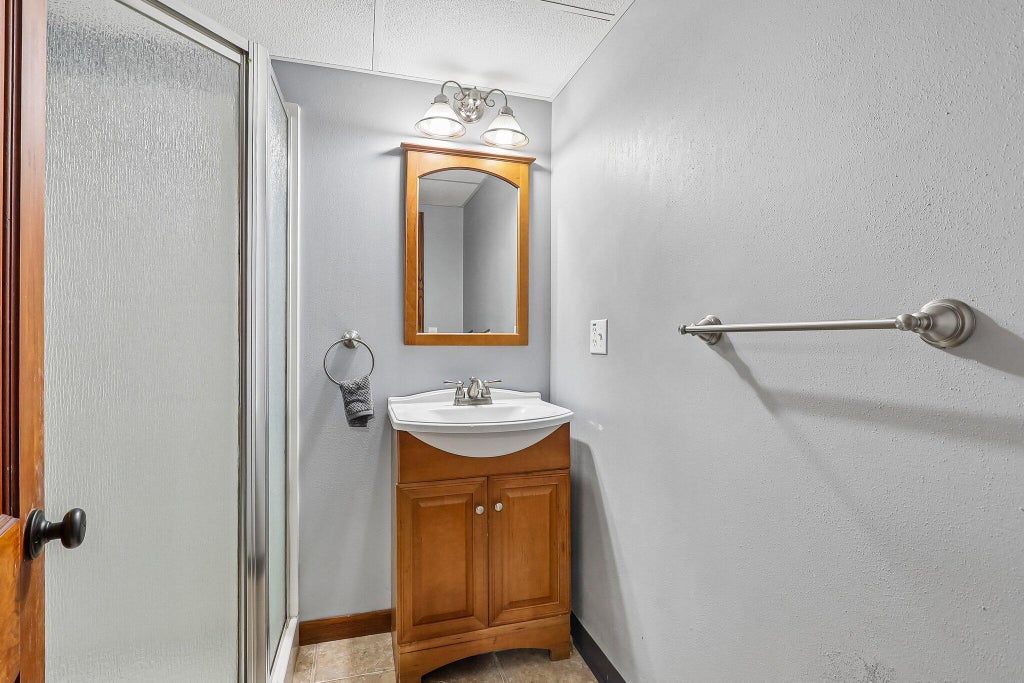
| 3 Beds | 2 Baths | 3.5 Car Garage | 1,721 Sq Ft |
Description of 510 E Main St, Waterford, WI 53185
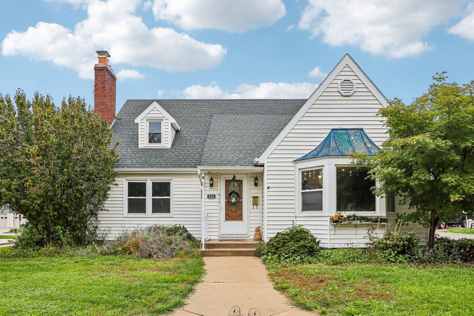
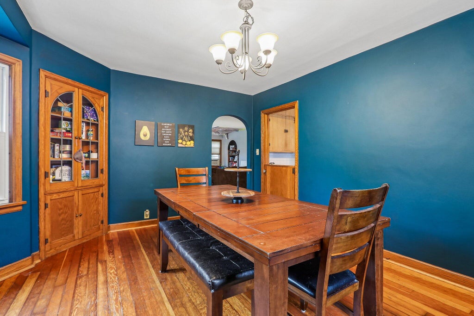
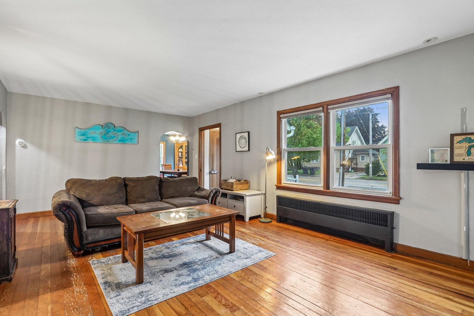
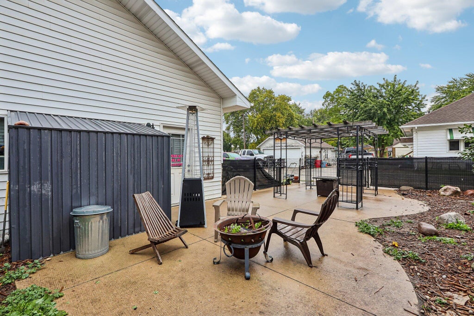
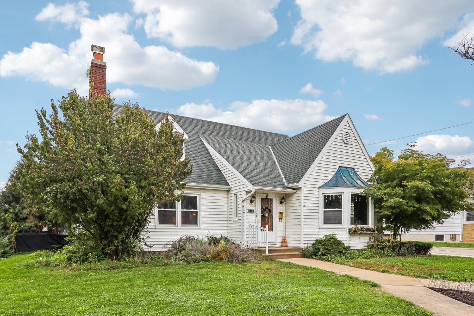
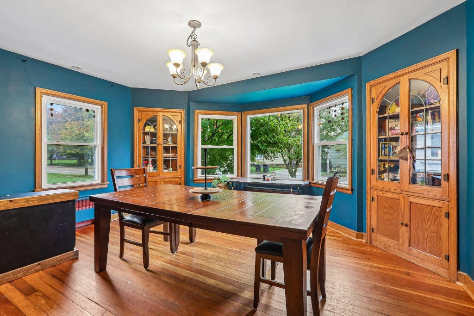
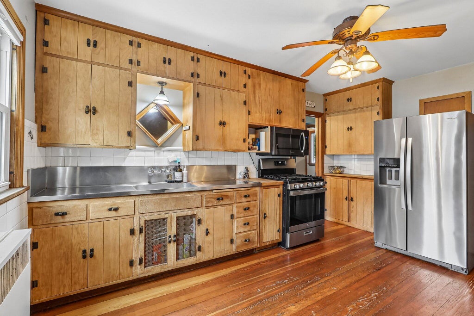
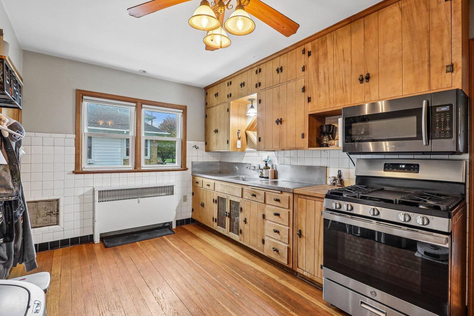
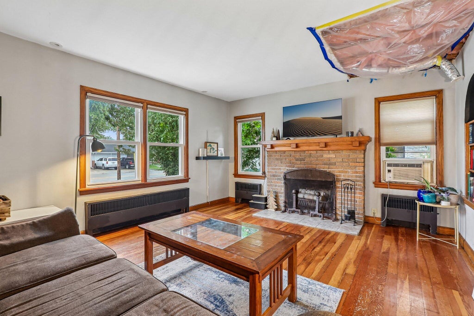
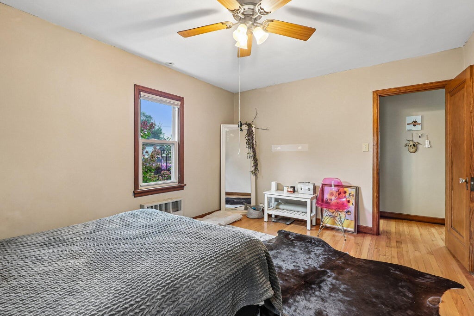
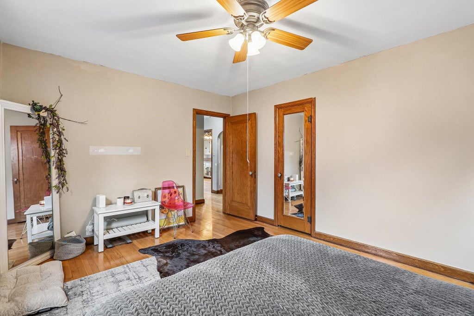
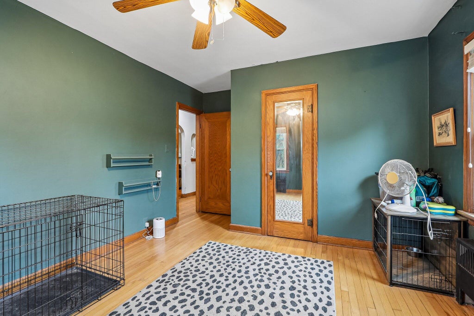
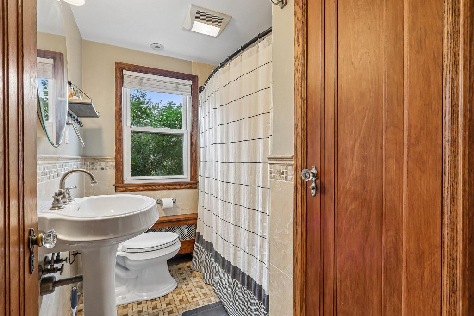
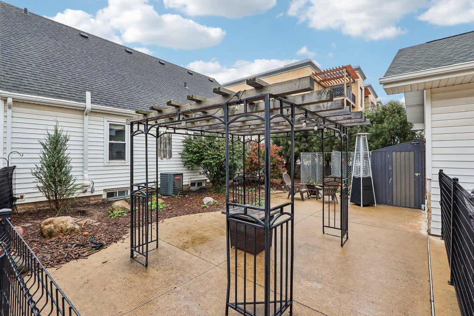
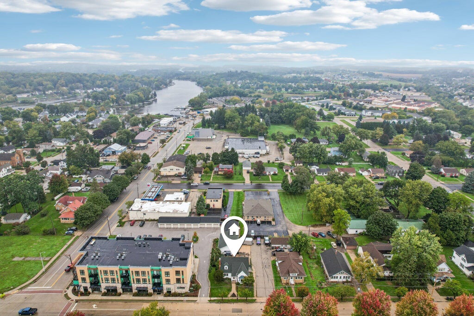
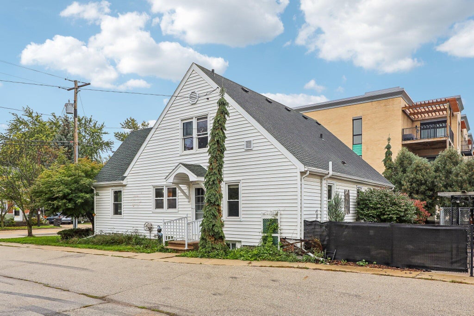
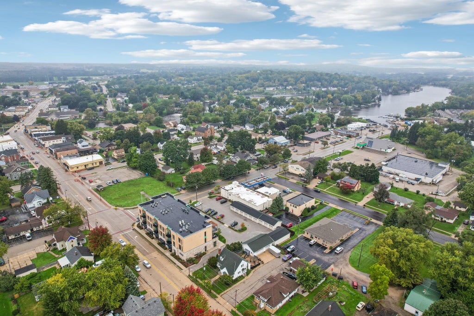
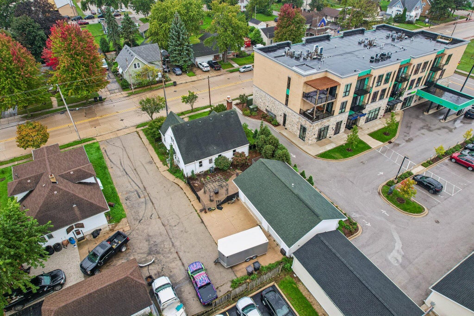
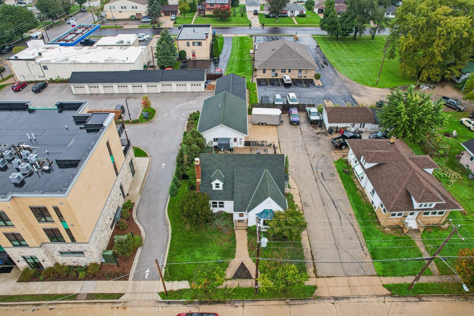
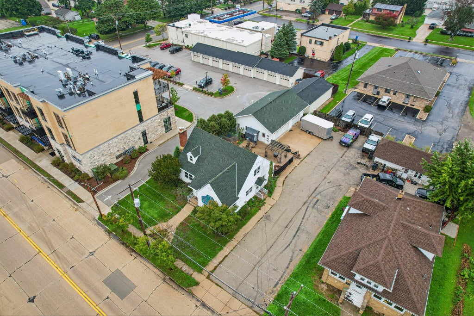
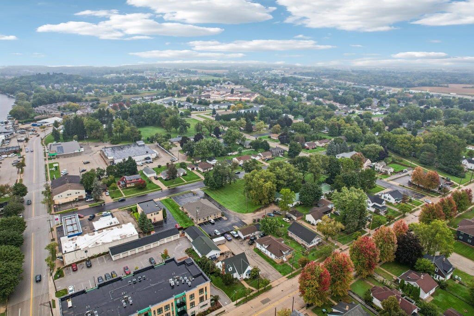
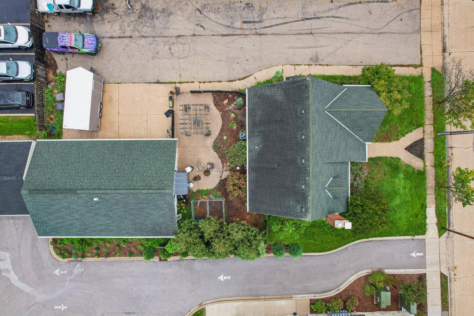
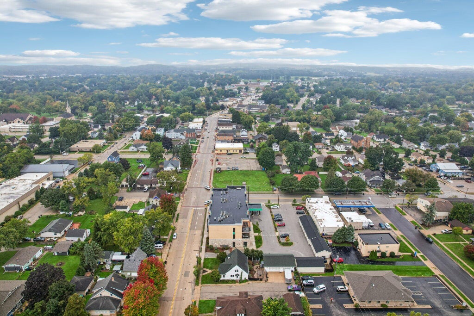
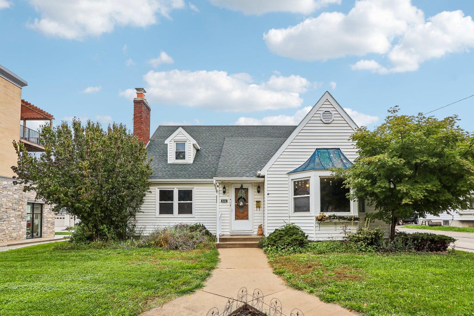
**Unique residential and commercial zoning opportunity in the heart of Waterford!** This charming, character-filled home offers the flexibility to live and work in one convenient location. Original details include beautiful hardwood floors, a brick-flanked natural fireplace, glass doorknobs, built-in cabinetry, and arched doorways. Sun-filled rooms, multiple walk-in closets, and abundant storage provide plenty of space throughout. Enjoy the fenced-in patio and front-row views of Waterford's parades, with restaurants, shopping, and Village activities just a short walk away. The heated garage features heated floors and a half bath with a urinal, offering excellent potential for a business, hobby space, or additional workspace.
Property Features of 510 E Main St, Waterford, WI 53185
Listing courtesy of: BHGRE Star Homes
HOME STYLE
Bungalow,Cape Cod
Bungalow,Cape Cod
TYPE
Single Family Residence
Single Family Residence
Year Built
1941
1941
Annual Taxes
$3,814.23
$3,814.23
Stories
2
2
Acres
.28
.28
Features
| Elementary school: Trailside |
| Middle school: Fox River |
| High school: Waterford |
| Washer |
| Dryer |
| Range |
| Oven |
| Microwave oven |
| Refrigerator |
| Central air |
| Forced air heat |
| Natural gas heat |
| Radiant heat |
| Window unit air conditioner |
| Garage |
| Detached parking |
| Detached garage |
| Garage spaces: 3.5 |
| Vinyl siding |
| Fenced yard |
| Lot acreage is: 0.28 |
| Fenced lot |
| Lot sqft: 12196.8 |
| Lot zoned: Residential |
| Improvement: sidewalks |
| Full basement |
| Partial basement |
| Partially finished basement |
| Paved driveway |
| Shared driveway |
| Public sewer |
| Public water |
| For sale |
| Tax year: 2025 |
Rooms & Dimensions
| Laundry room |
| Loft |
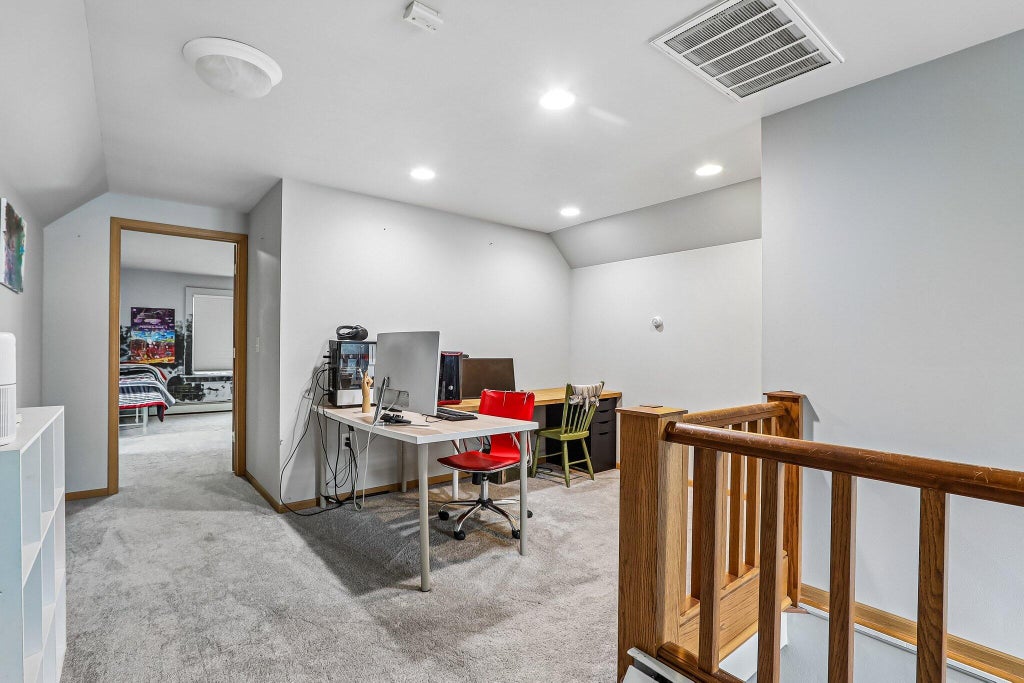
| Loft is 22 x 14 |
| Loft Level: Upper |
| Bedroom 2 is 15 x 12 |
| Bedroom 2 Level: Main |
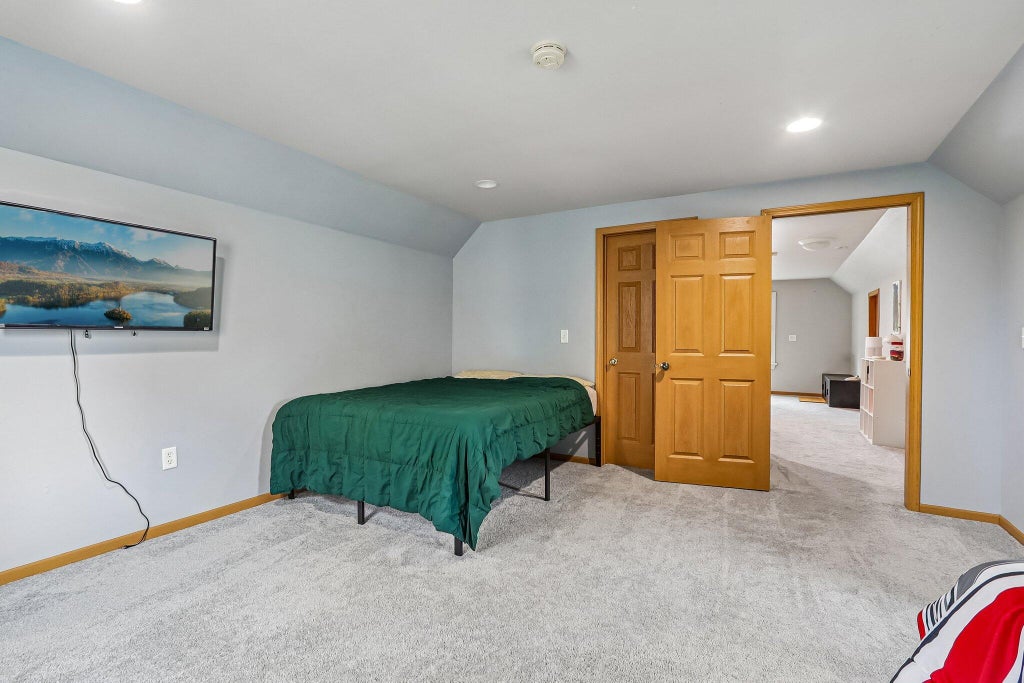
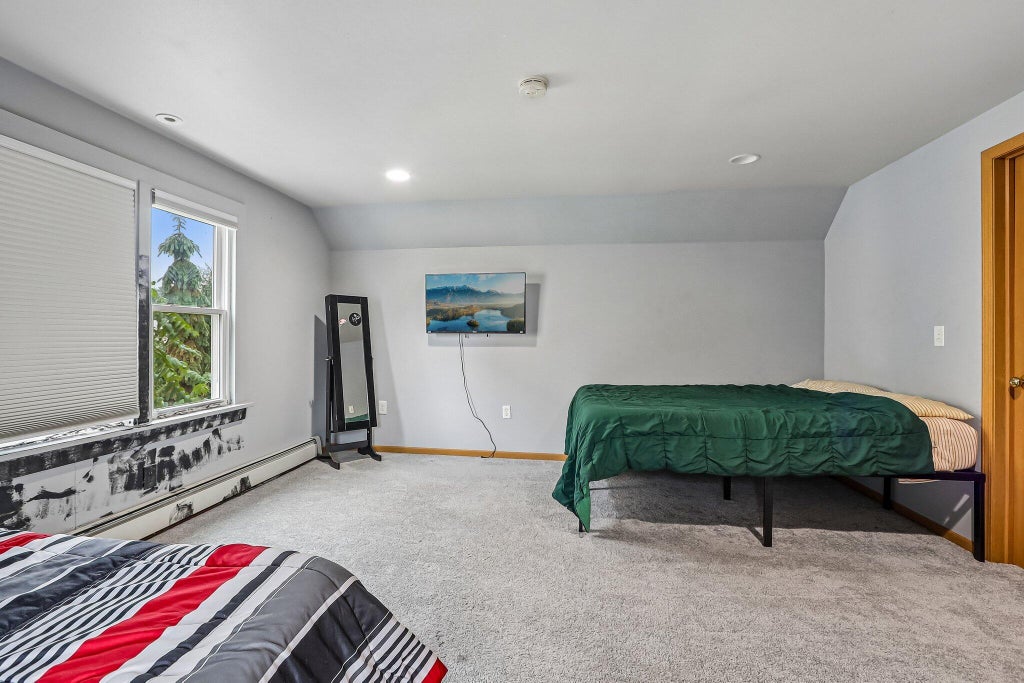
| Bedroom 3 is 15 x 19 |
| Bedroom 3 Level: Upper |
| Dining Room is 15 x 14 |
| Dining Level: Main |
| Living Room is 22 x 14 |
| Living Room Level: Main |
| Bonus Room is 20 x 15 |
| Bonus Room Level: Lower |
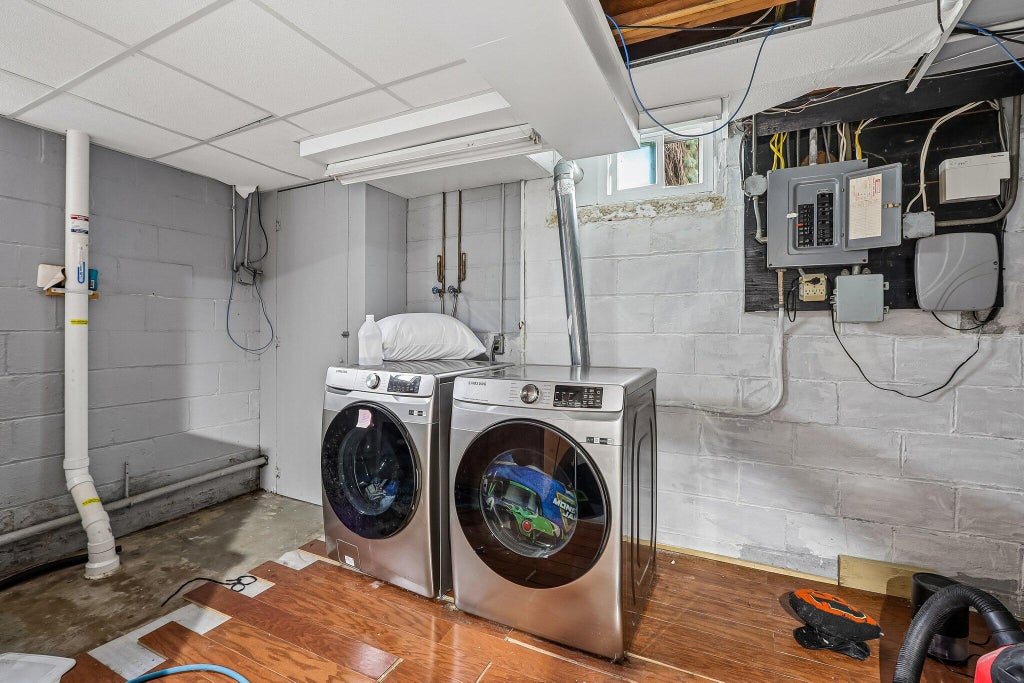
| Laundry Room is 11 x 15 |
| Laundry Room Level: Lower |
| Number of rooms: 10 |