
W206N16187 Stonebrook Dr, Jackson, WI 53037
Was $399,500
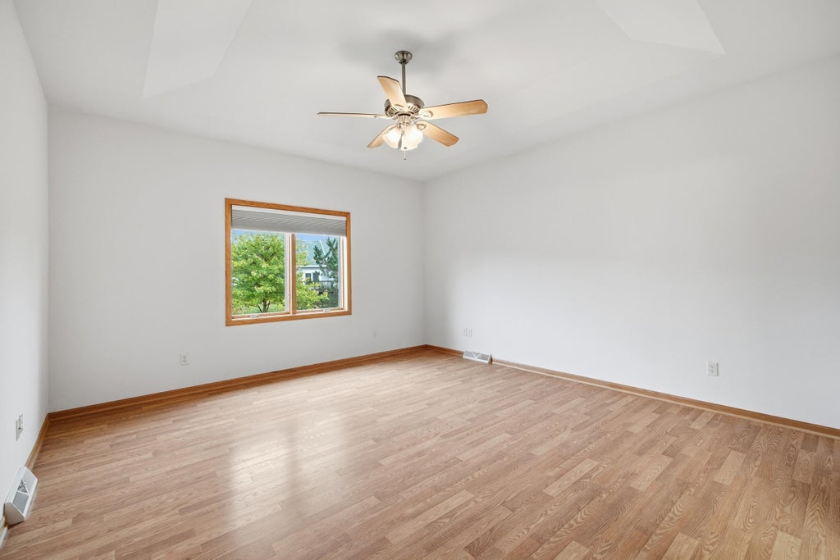

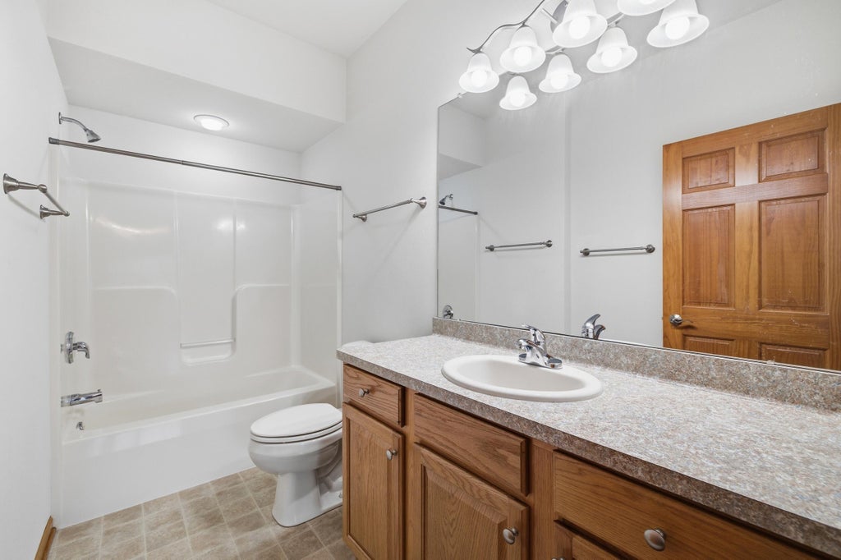
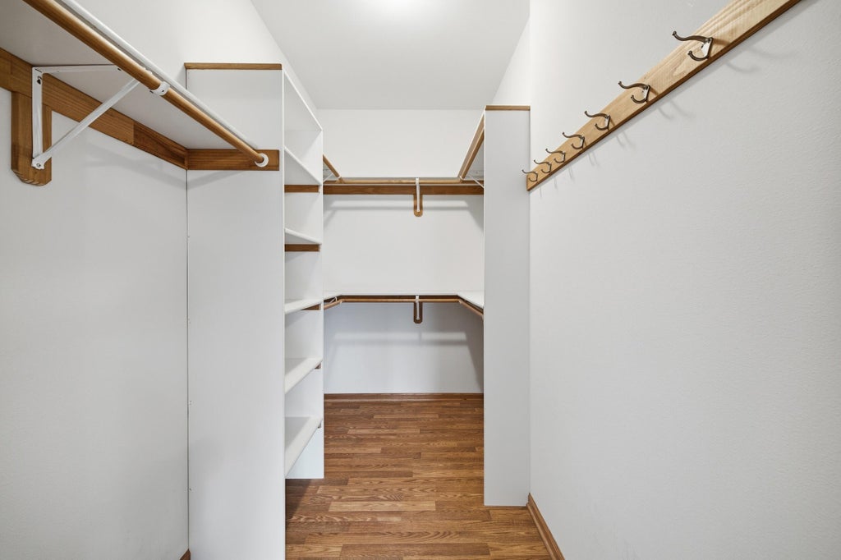
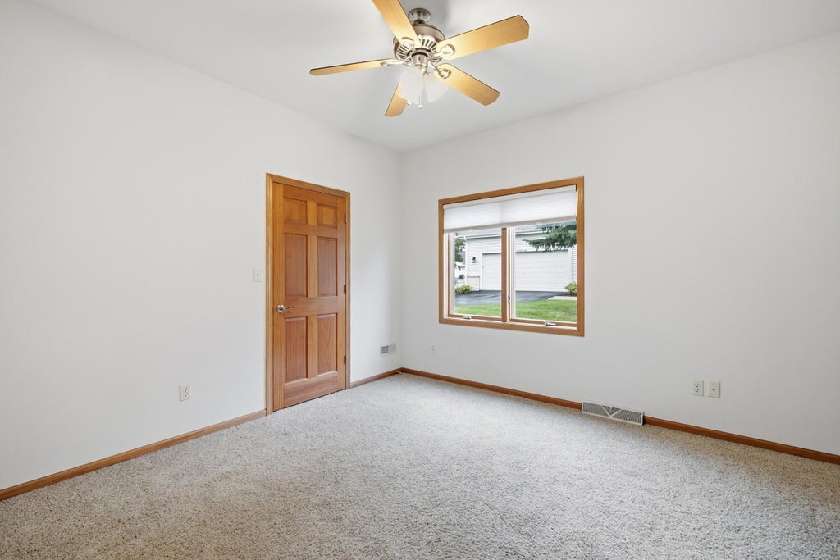
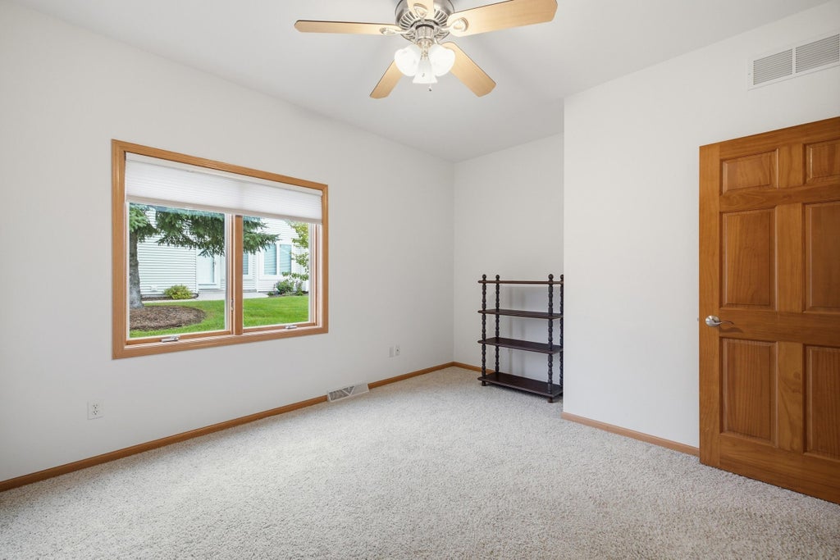
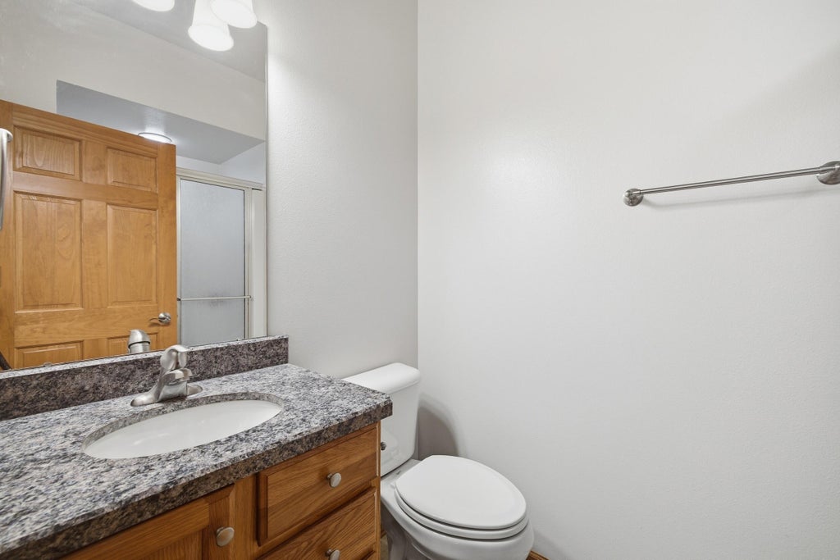
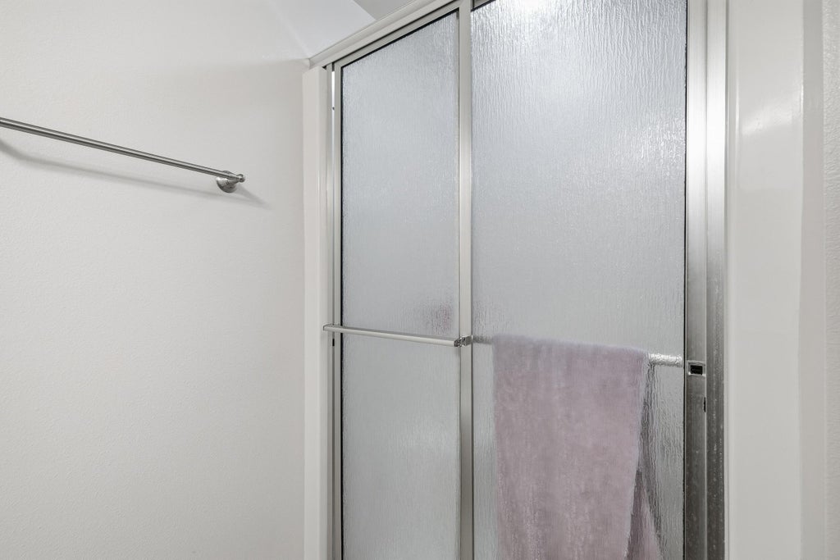
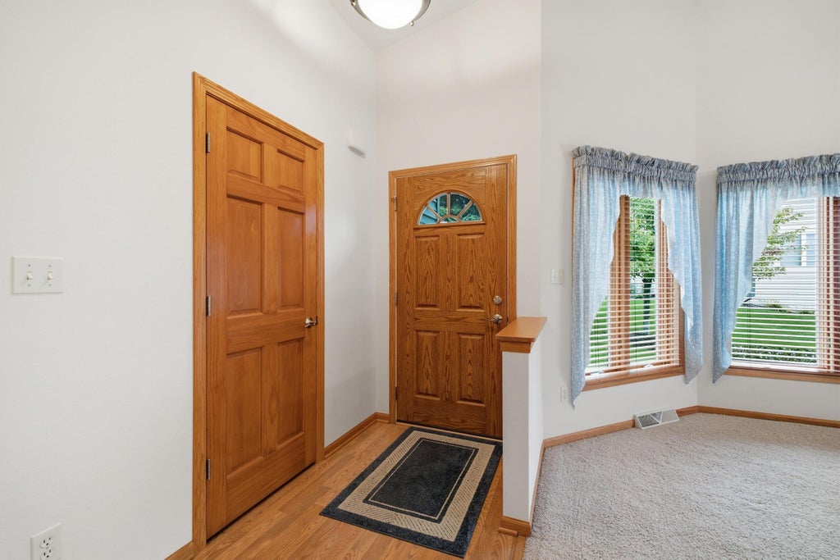

| 2 Beds | 2 Baths | 2.5 Car Garage | 2,062 Sq Ft |
Description of W206N16187 Stonebrook Dr, Jackson, WI 53037
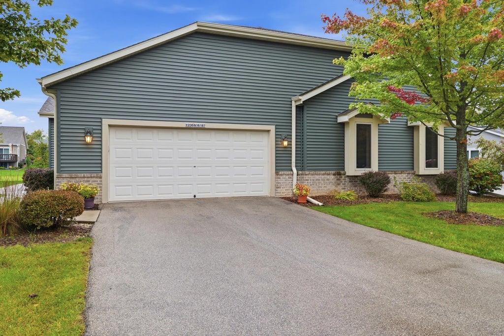
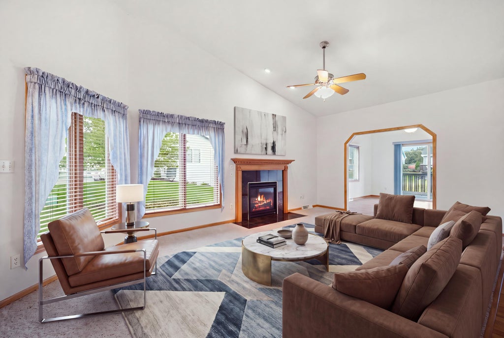
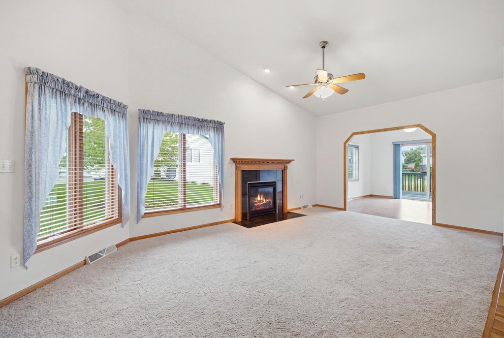
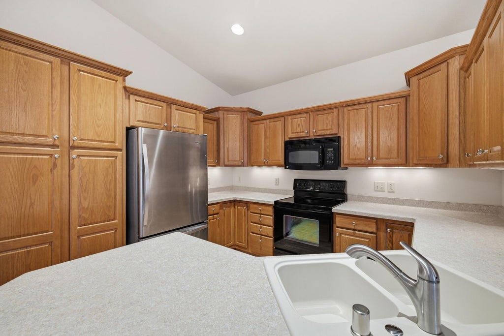
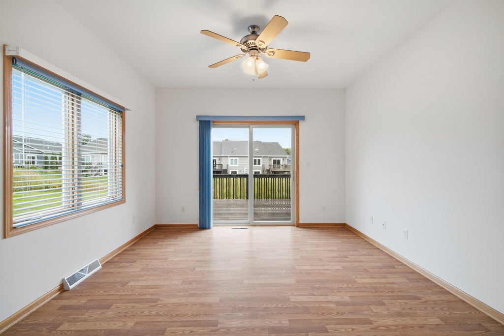
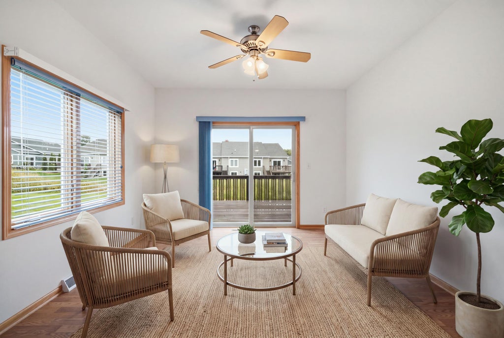
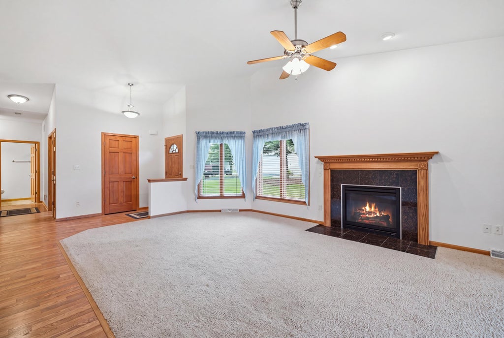
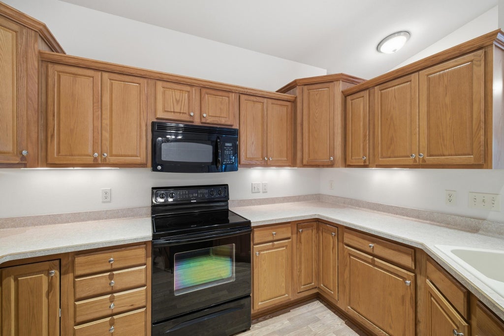
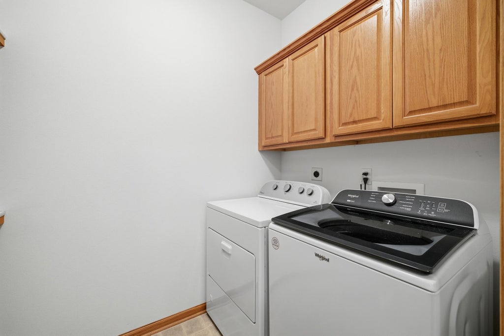
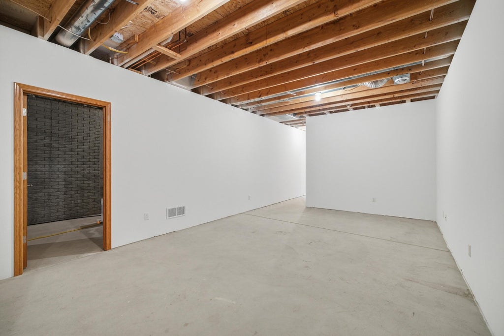
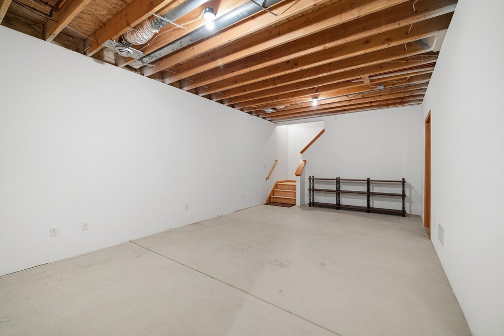
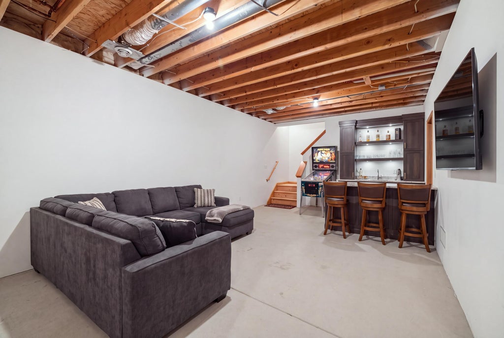
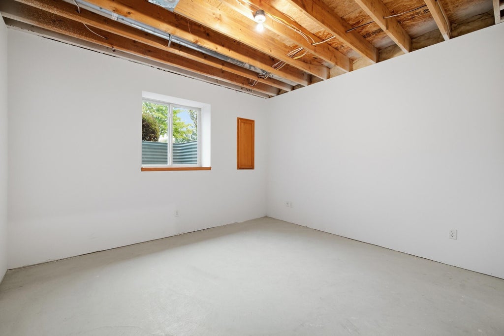
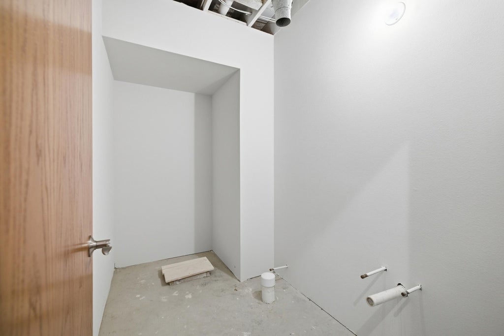
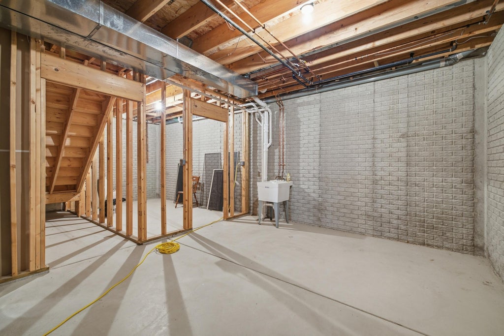
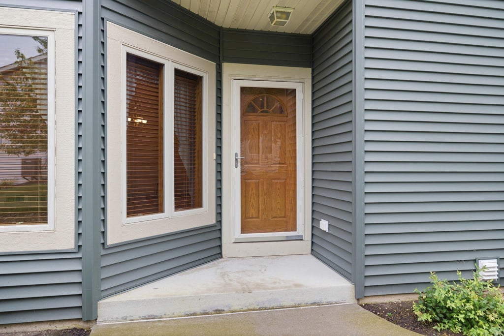
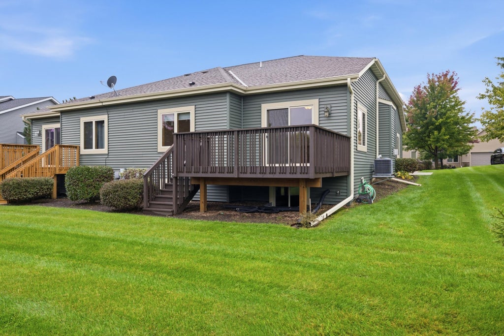
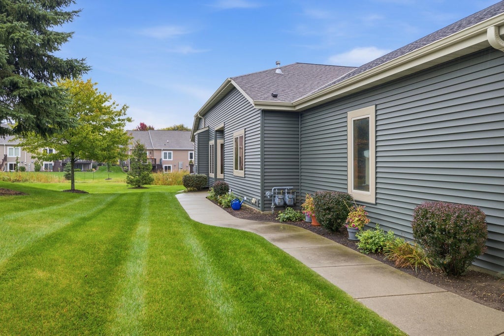
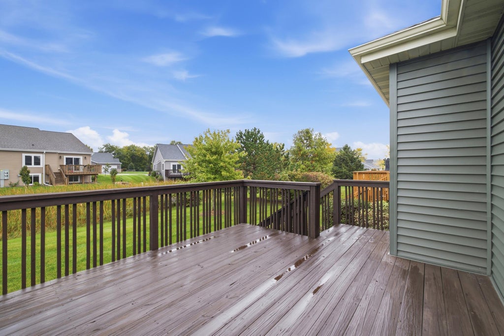
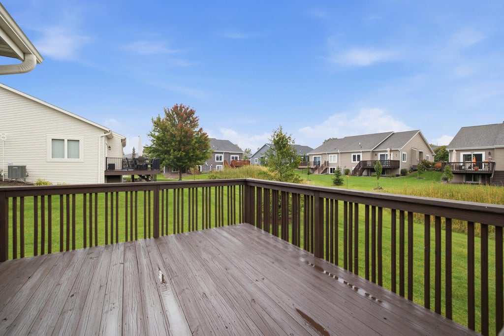
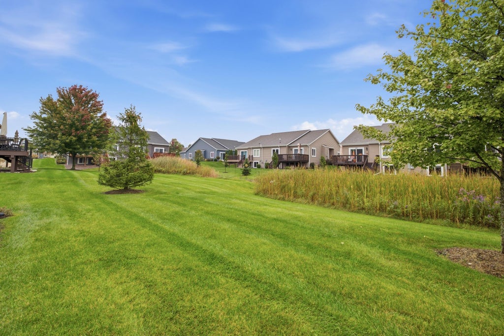
Offering for sale, this 2 bedroom, 2 bath, 2.5 car ranch-style condo that has 1610 sq ft of living space above ground. In addition to 2 BR, there's a large living room w/vaulted ceiling, eat-in kitchen, and a sunroom / office that leads to private deck. Exposed lower level is partially finished and includes a rec room, an area walled off and plumbed for a bathroom, and a bedroom. and offers a great deal of additional potential living space that can be finished your way. Updated mehcanicals include: Roof (2023), Siding (2023), Furnace and A/C (2024), Fridge (2023), Washer,(2024), Set in a quiet area with mature trees, views of small pond in backyard, this condo is meticulously maintained with low condo fees. Enjoy condominium living in a sought-after area of Jackson.
Property Features of W206N16187 Stonebrook Dr, Jackson, WI 53037
Condominium
2008
$4,838.00
1
Features
| Middle school: Badger |
| Washer |
| Dryer |
| Range |
| Oven |
| Microwave oven |
| Dishwasher |
| Refrigerator |
| Water softener |
| Garage |
| Attached parking |
| Attached garage |
| Garage spaces: 2.5 |
| Vinyl siding |
| Brick exterior |
| Lot zoned: Res |
| Concrete basement |
| Full basement |
| Partial basement |
| Sump pump |
| Partially finished basement |
| Public sewer |
| Public water |
| Levels in property: One |
| Total square feet: 2062 |
| Total above grade finished sq ft: 1610 |
| Basement square feet: 452 |
| Living square feet: 2062 |
| For sale |
| Tax year: 2024 |
| Pets allowed |
| HOA Dues: 275 |
Rooms & Dimensions
| Bedroom 2 is 13 x 12 |
| Bedroom 2 Level: Main |
| Living Room is 25 x 16 |
| Living Room Level: Main |
| Number of rooms: 5 |