
516 High St, Pewaukee, WI 53072 PENDING
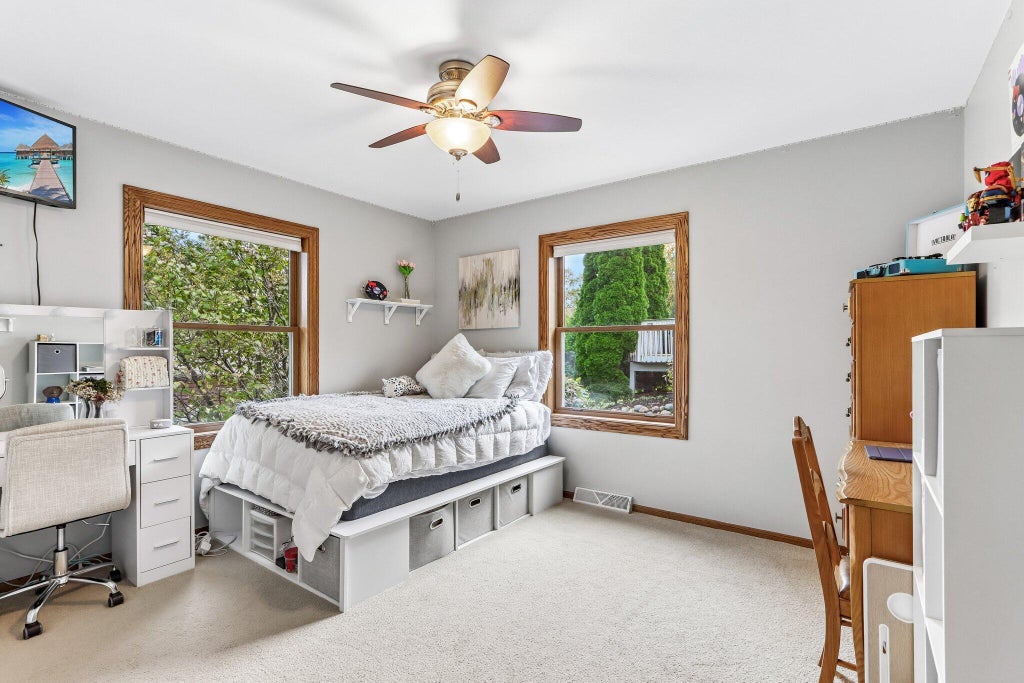
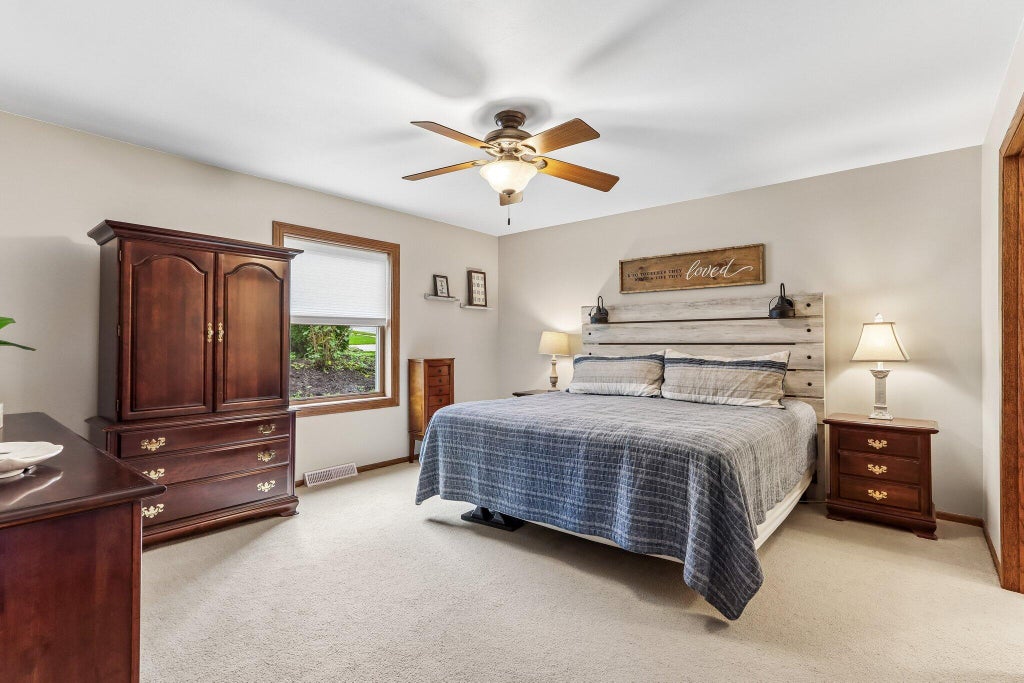
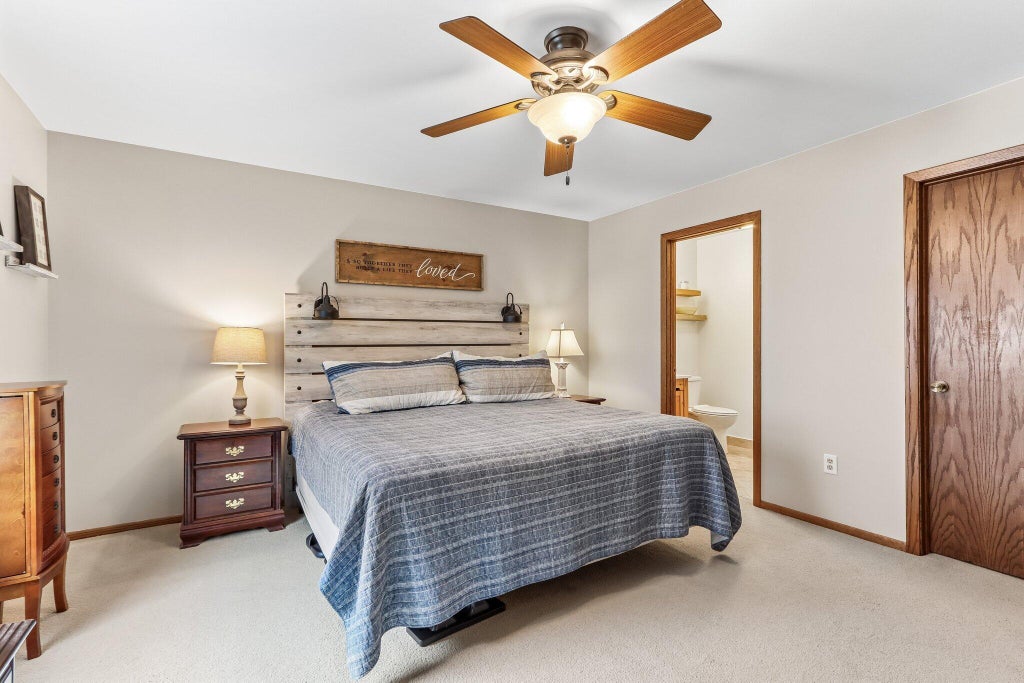
| 3 Beds | 2.5 Baths | 2 Car Garage | 2,340 Sq Ft |
Description of 516 High St, Pewaukee, WI 53072
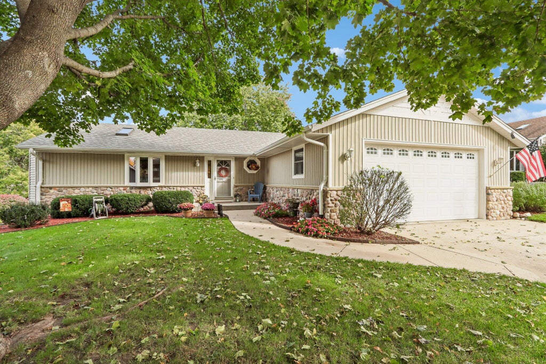
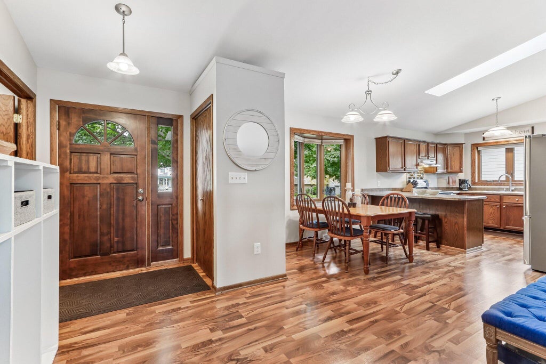
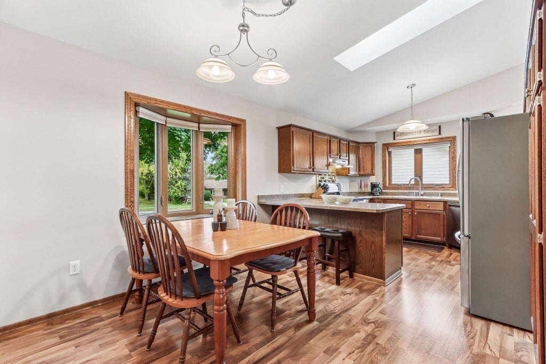
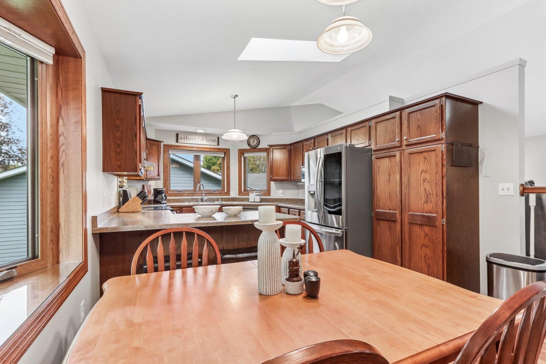
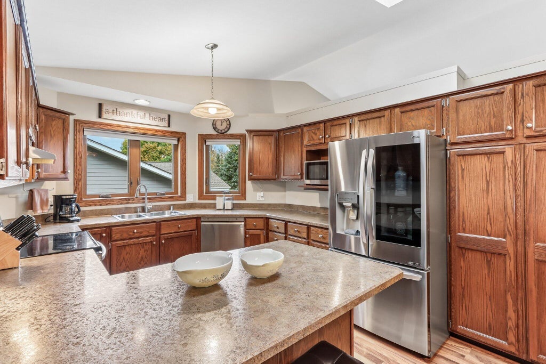
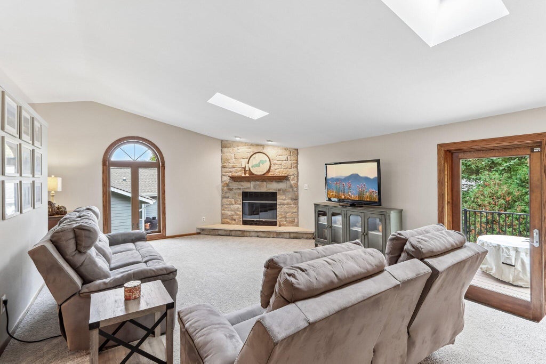
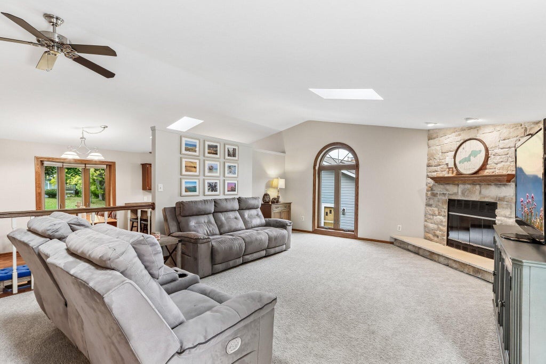
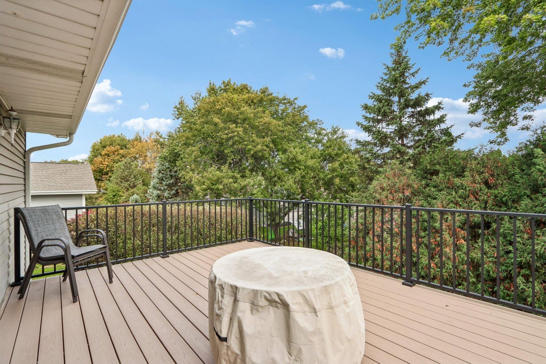
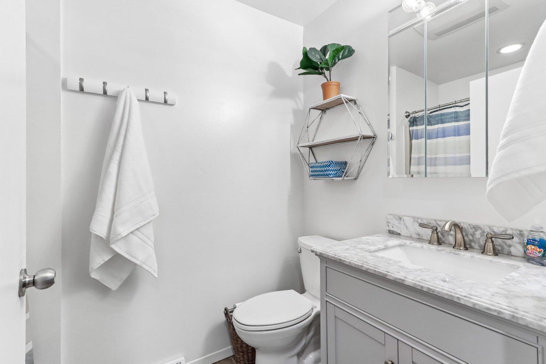
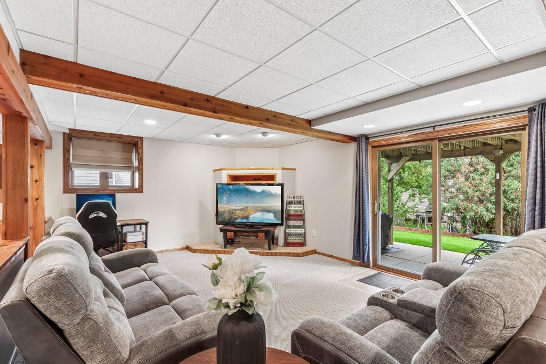
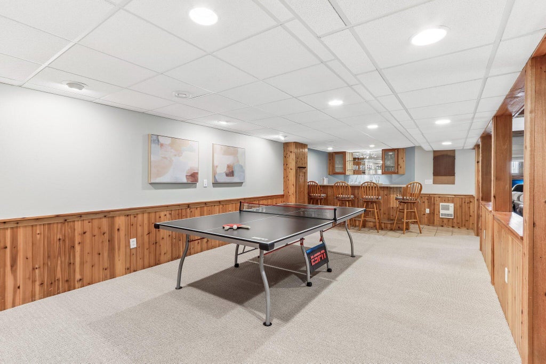
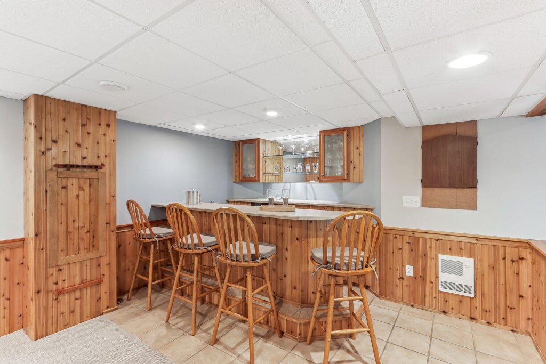
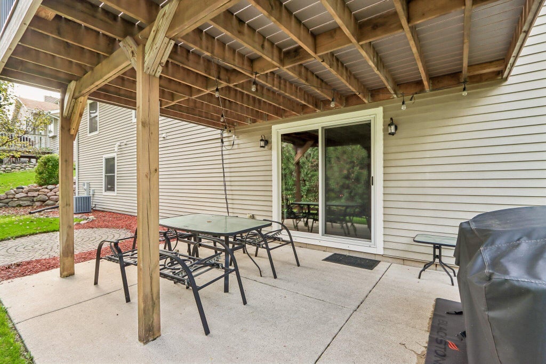
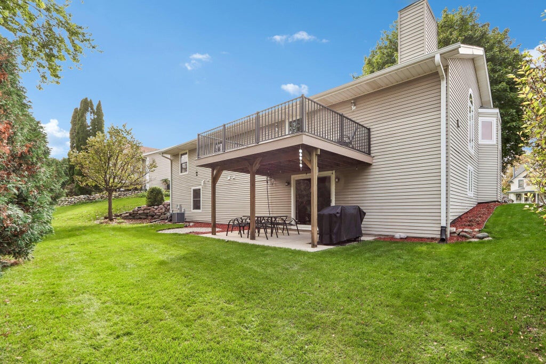
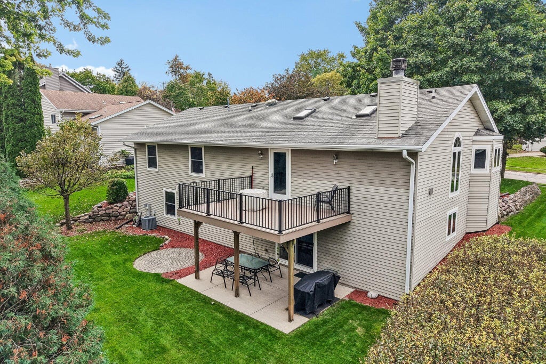
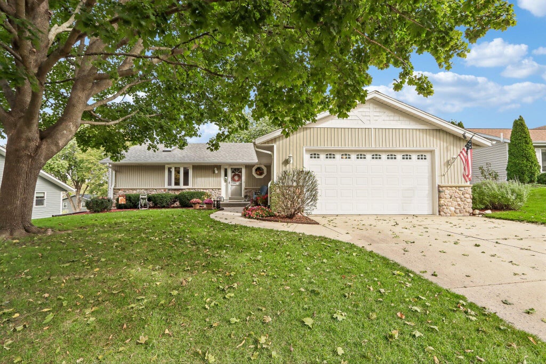
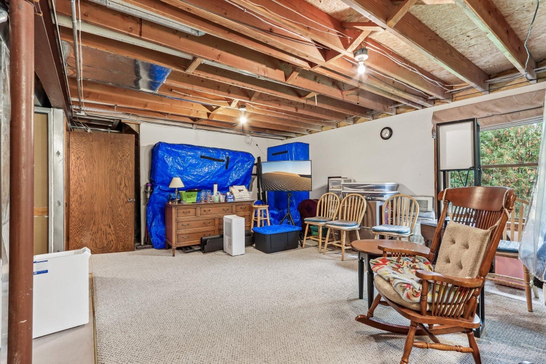
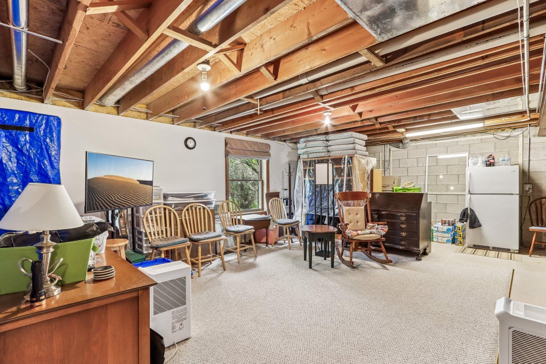
Comfort and everyday flow come together in this special 3 Bdrm 2.5 Ba, walkout Ranch. The main level is open, the kitchen built for cooking and entertaining with both pull up bar and table seating. A 3/4 wall separates the kitchen & great room keeping the spaces connected without that closed in feeling. Lots of light! The cozy, stone gas fireplace brings warmth on cold days; a new composite deck allows extra space in a serene setting overlooking the backyard. Granite counter in full bath, master porcelain. The LL is fully exposed to an exterior patio perfect for the outdoor barbecue. There is a built in bar with refrigerator & plumbed sink. Plenty of space for pool table, poker table or other games for the family & friends. Finished off with a 1/2 bath & large storage. See Private Remark
Property Features of 516 High St, Pewaukee, WI 53072
Ranch
Single Family Residence
1990
Park Hill
$4,632.00
1
.23
Features
| Elementary school: Pewaukee Lake |
| Middle school: Asa Clark |
| High school: Pewaukee |
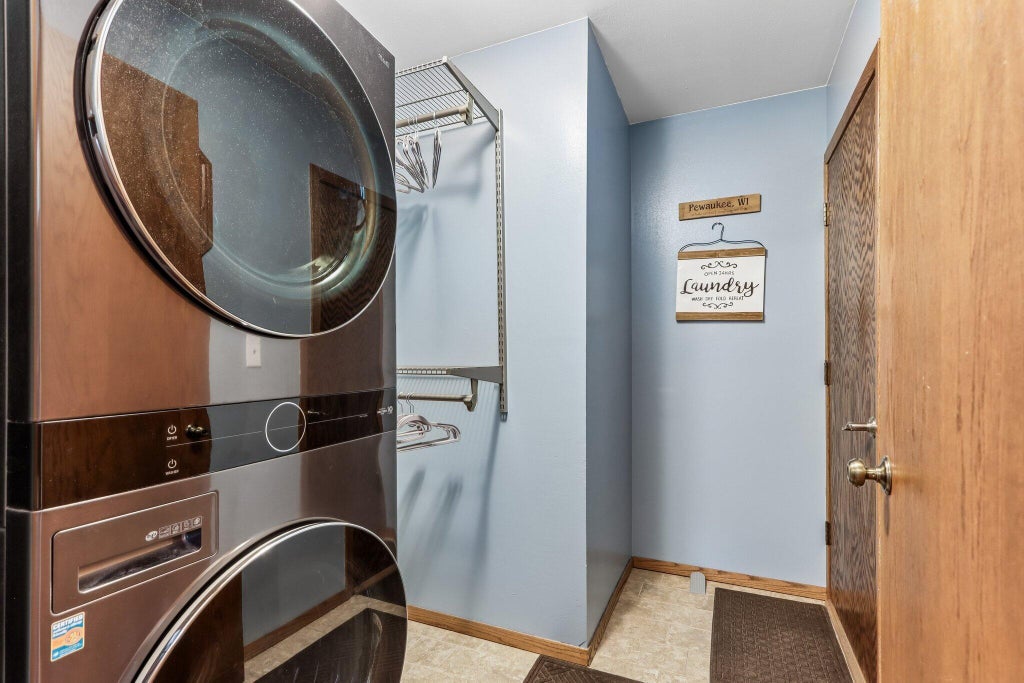
| Washer |
| Dryer |
| Range |
| Microwave oven |
| Dishwasher |
| Refrigerator |
| Forced air heat |
| Natural gas heat |
| Garage |
| Two car garage |
| Attached parking |
| Attached garage |
| Garage spaces: 2 |
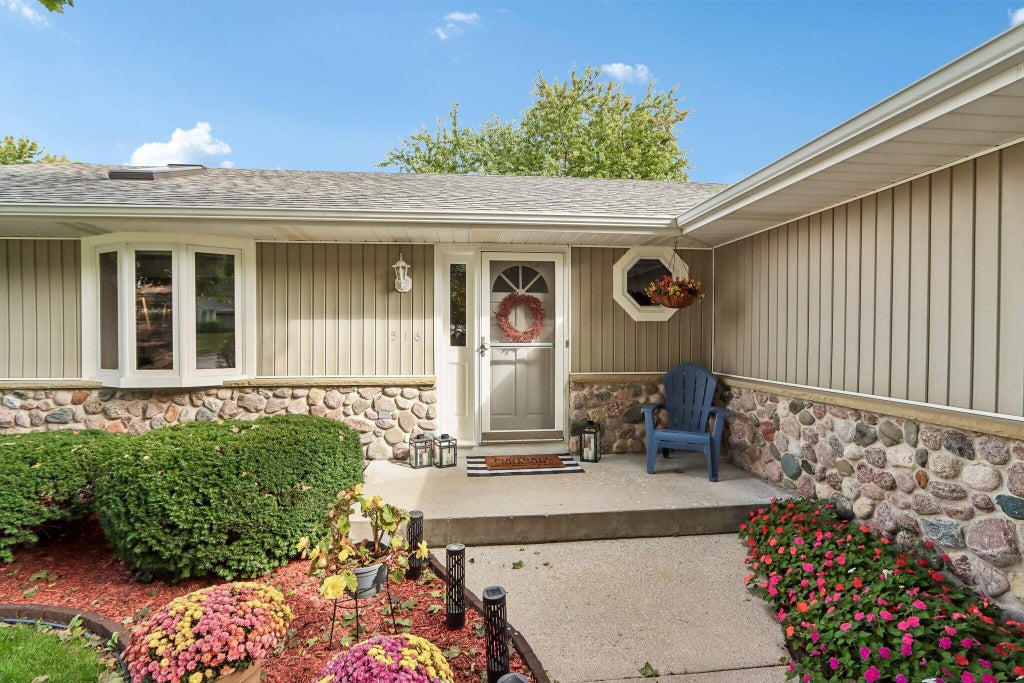
| Vinyl siding |
| Stone exterior |
| Lot acreage is: 0.23 |
| Lot sqft: 10018.8 |
| Subdivision: Park Hill |
| Lot zoned: Residentail |
| Present use: Subdivision |
| Wet bar |
| Vaulted ceilings |
| Garbage disposal |
| Walk-in closet(s) |
| Finished basement |
| Full basement |
| Basement has outside entrance |
| Sump pump |
| Walkout basement |
| Paved driveway |
| Public sewer |
| Public water |
| Total square feet: 2340 |
| Total above grade finished sq ft: 1584 |
| Basement square feet: 756 |
| Living square feet: 2340 |
| Property style: ranch |
| For sale |
| Tax year: 2025 |
Rooms & Dimensions
| Family room is 28 x 15 |
| Family Room Level: Lower |
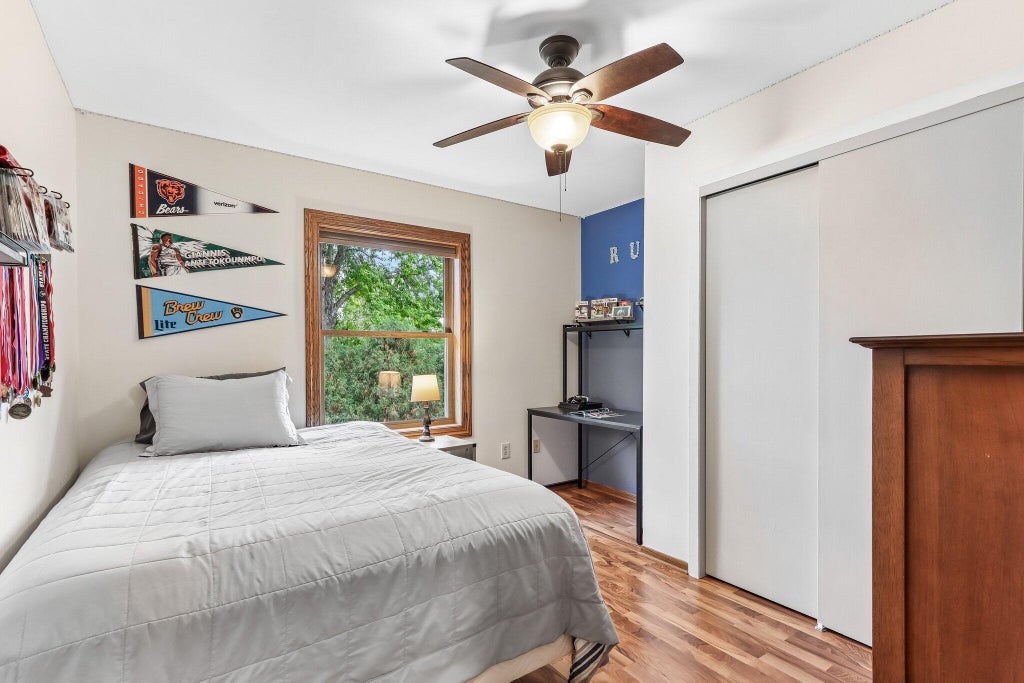
| Bedroom 2 is 12 x 11 |
| Bedroom 2 Level: Main |
| Bedroom 3 is 12 x 11 |
| Bedroom 3 Level: Main |
| Living Room is 24 x 16 |
| Living Room Level: Main |
| Number of rooms: 7 |