
405 Falcon Ridge Dr, Burlington, WI 53105
$499,000
MLS #: 1983089


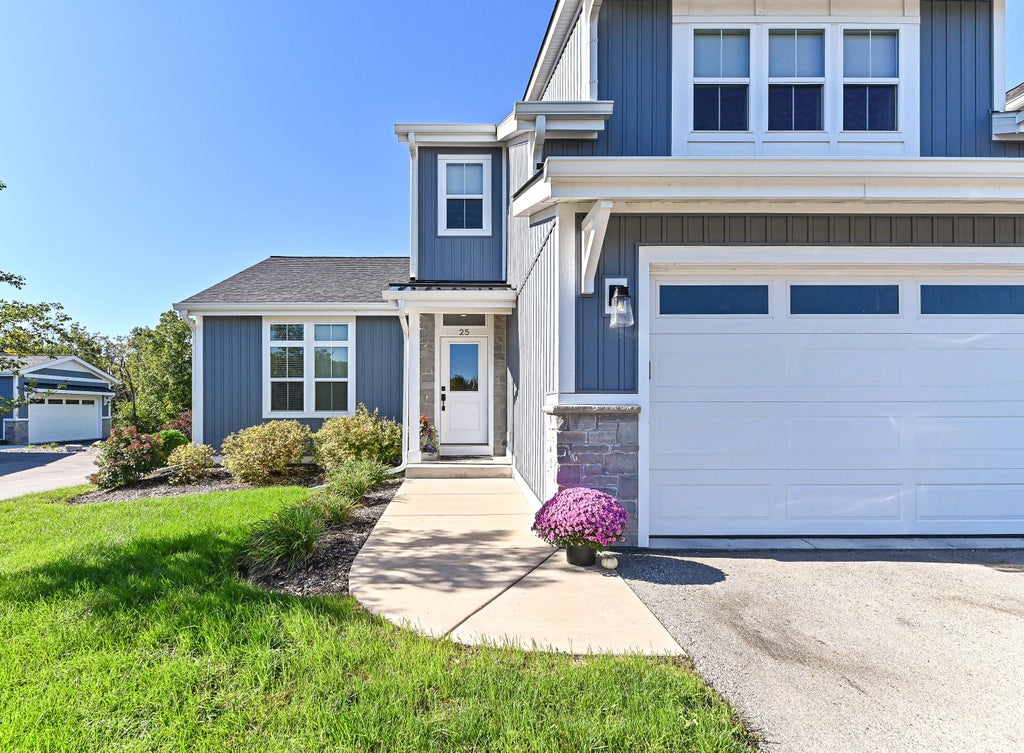


| 4 Beds | 2.5 Baths | 2 Car Garage | 2,256 Sq Ft |
Description of 405 Falcon Ridge Dr, Burlington, WI 53105
Highly desirable END-UNIT luxury townhouse-style condominium set within an extraordinary 25+ acre private, preserve-like setting surrounded by mature trees & abundant wildlife. South-facing exposure fills the home with natural light, while a private entrance & expansive patio create a stylish outdoor retreat overlooking the serene surroundings. Inside a sleek open-concept design features 9-ft ceilings & sophisticated finishes throughout. The stunning chef-inspired kitchen showcases quartz countertops, custom cabinetry, & an oversized center island designed for entertaining. A contemporary linear GFP creates a warm focal point in the great room, with a cozy sitting area & adjacent dinette overlooking the picturesque natural backdrop.
Property Features of 405 Falcon Ridge Dr, Burlington, WI 53105
Listing courtesy of: Shorewest Realtors, Inc.
TYPE
Condominium
Condominium
Year Built
2022
2022
Annual Taxes
$6,831.00
$6,831.00
Stories
2
2
Features
| Middle school: Nettie E Karcher |
| High school: Burlington |
| Washer |
| Dryer |
| Range |
| Oven |
| Microwave oven |
| Dishwasher |
| Refrigerator |
| Garage |
| Two car garage |
| Attached parking |
| Attached garage |
| Garage spaces: 2 |
| Vinyl siding |
| Lot zoned: RES |
| Cable television available |
| Garbage disposal |
| Concrete basement |
| Full basement |
| Sump pump |
| Public sewer |
| Public water |
| Levels in property: Two |
| For sale |
| Tax year: 2025 |
| Pets allowed |
| HOA Dues: 265 |
Rooms & Dimensions
| Den is 13 x 7 |
| Den Level: Upper |
| Laundry room |
| Bedroom 2 is 18 x 15 |
| Bedroom 2 Level: Upper |
| Bedroom 3 is 15 x 11 |
| Bedroom 3 Level: Upper |
| Bedroom 4 is 15 x 11 |
| Bedroom 4 Level: Upper |
| Dining Room is 13 x 10 |
| Dining Level: Main |
| Living Room is 17 x 14 |
| Living Room Level: Main |
| Laundry Room is 7 x 5 |
| Laundry Room Level: Main |
| Number of rooms: 9 |