
928 11th St W, Winona, MN 55987 PENDING












| 3 Beds | 2.5 Baths | 2 Car Garage | 2,465 Sq Ft |
Description of 928 11th St W, Winona, MN 55987
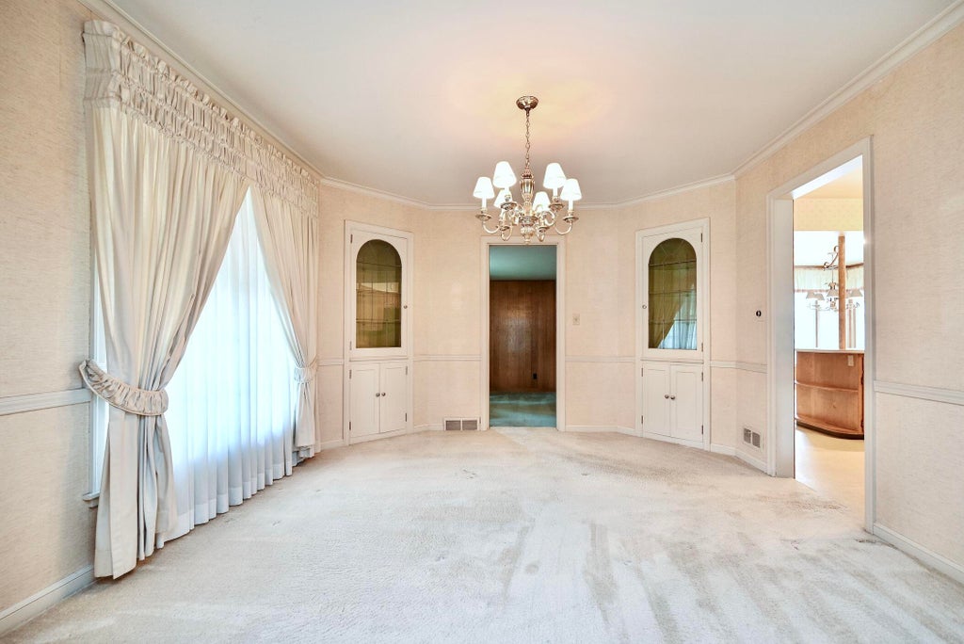
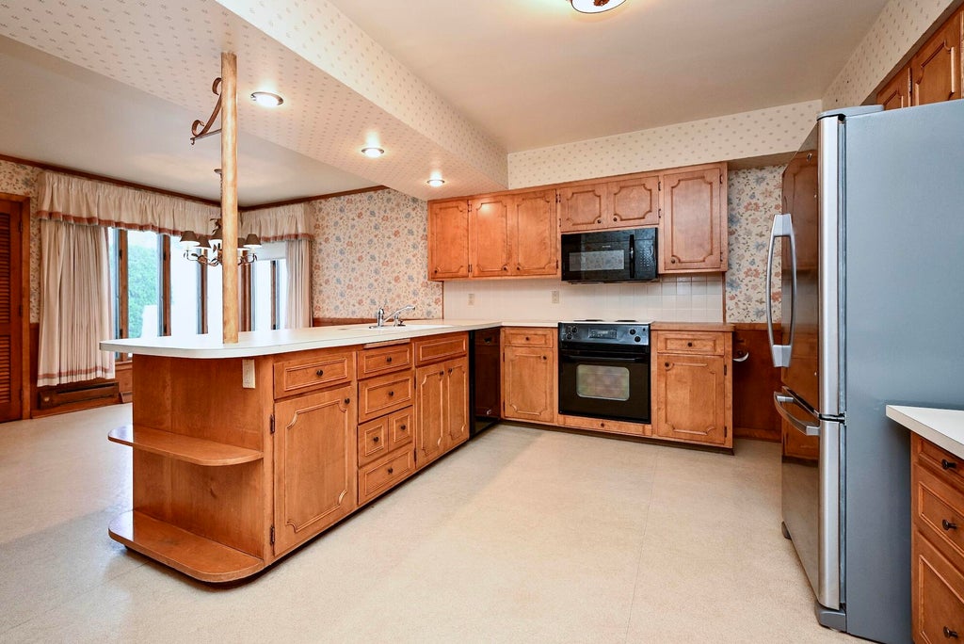
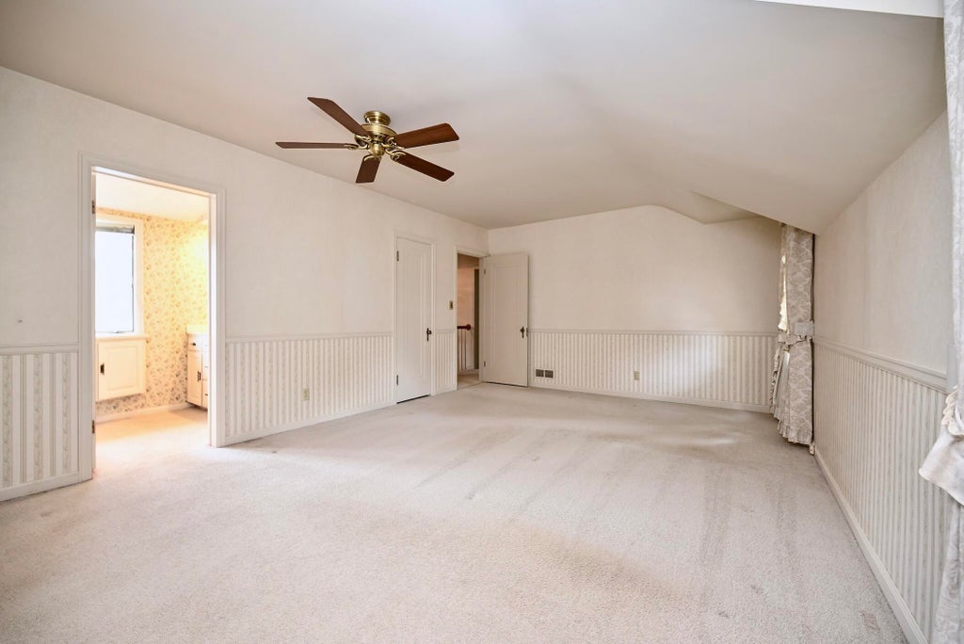
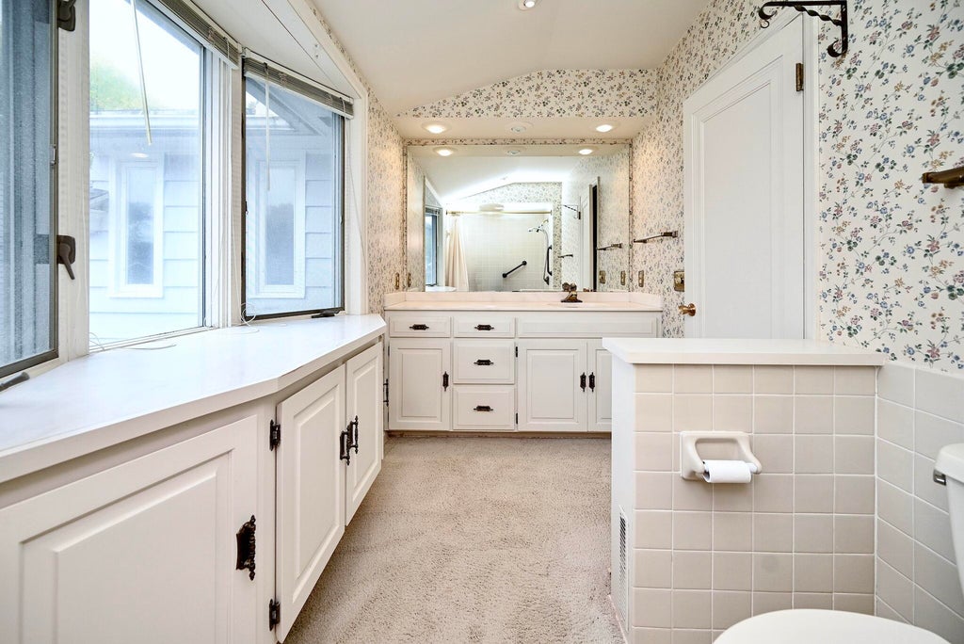
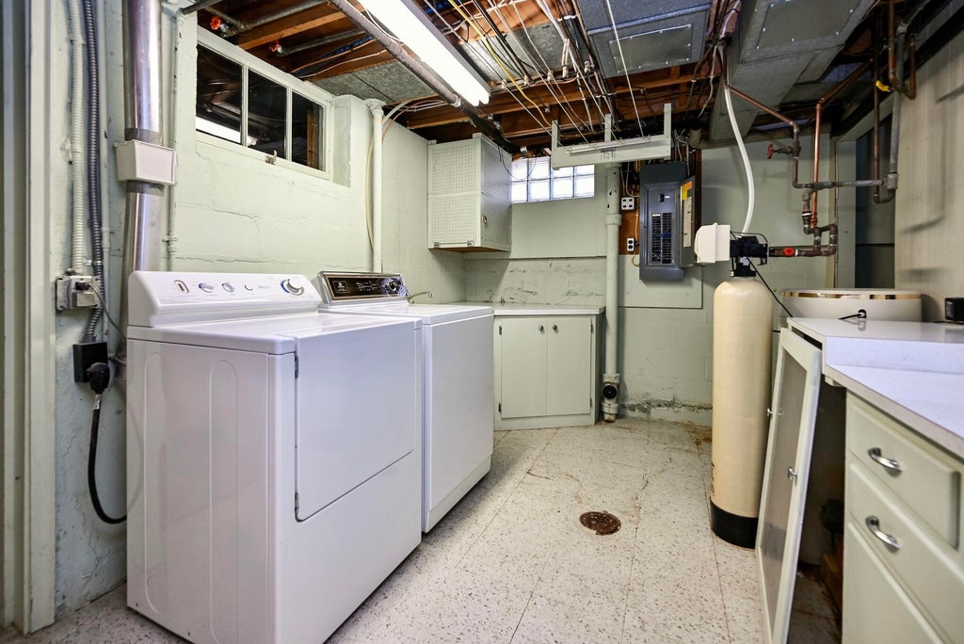
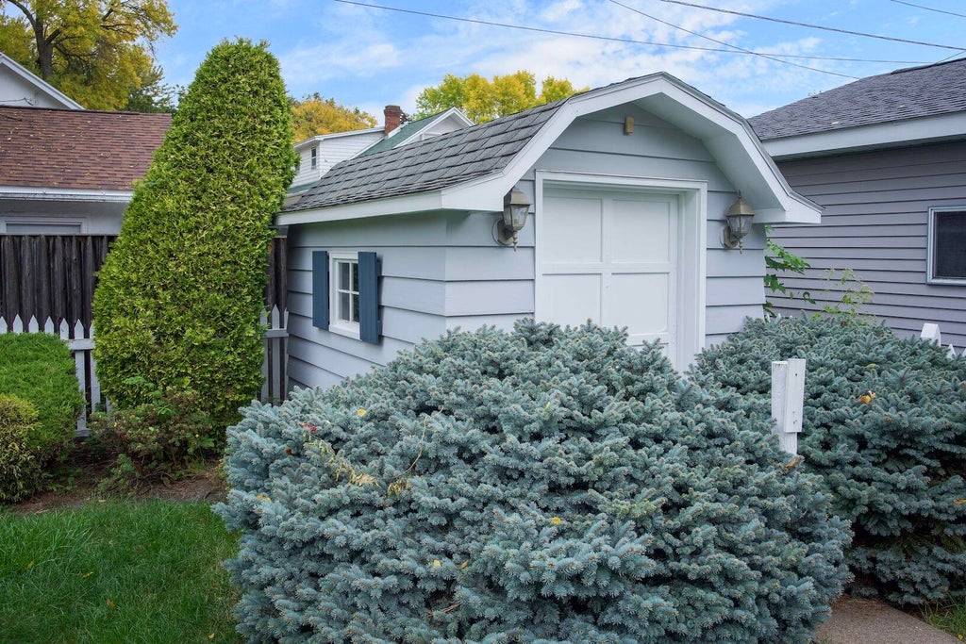
Welcome to 928 W Mark Street, ideally located in a fabulous Winona neighborhood, walking distance of Lake Winona and area schools! Built in 1942, this spacious 3-bed, 3-bath home offers character, and the opportunity to make it your own. The main level features a spacious living room, a large kitchen, and a charming den. Upstairs, you'll find 3 bedrooms, including a primary suite with a private bath and 2 closets. Wood flooring is visible in the closets, offering the possibility of wood floors beneath some of the carpeting. The lower level provides more living space with a family room and workshop area. An attached 2-car garage, yard, and garden shed complete the property. With its location, classic features, and great potential, this is a wonderful opportunity to make this home your own!
Property Features of 928 11th St W, Winona, MN 55987
Other
Single Family Residence
1942
$3,140.00
2
.13
Features
| Dryer |
| Range |
| Dishwasher |
| Refrigerator |
| Central air |
| Forced air heat |
| Natural gas heat |
| Garage |
| Two car garage |
| Attached parking |
| Attached garage |
| Garage spaces: 2 |
| Wood exterior |
| Patio |
| Lot acreage is: 0.13 |
| Corner lot |
| Lot sqft: 5662.8 |
| Lot zoned: Residential |
| Partial basement |
| Partially finished basement |
| Paved driveway |
| Public sewer |
| Public water |
| For sale |
| Tax year: 2026 |
Rooms & Dimensions
| Den is 10.4 x 12.4 |
| Den Level: Main |
| Family room is 24 x 15 |
| Family Room Level: Lower |
| Bedroom 2 is 13 x 16.7 |
| Bedroom 2 Level: Upper |
| Bedroom 3 is 13.5 x 13.4 |
| Bedroom 3 Level: Upper |
| Dining Room is 11.6 x 12.7 |
| Dining Level: Main |
| Living Room is 21.3 x 12.4 |
| Living Room Level: Main |
| Number of rooms: 8 |