
303 Pennsylvania Ave, Sheboygan, WI 53081 CONTINGENT
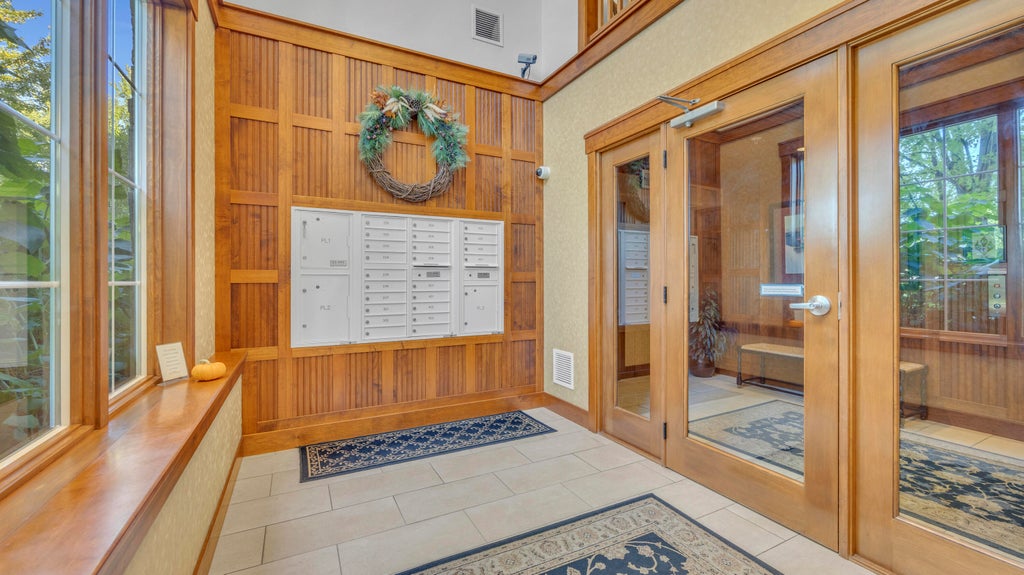
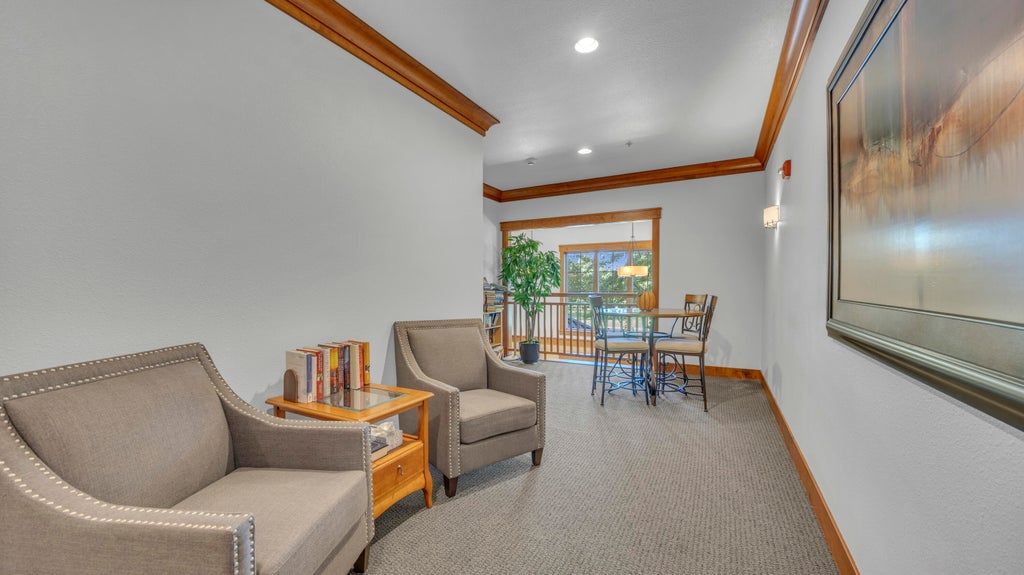
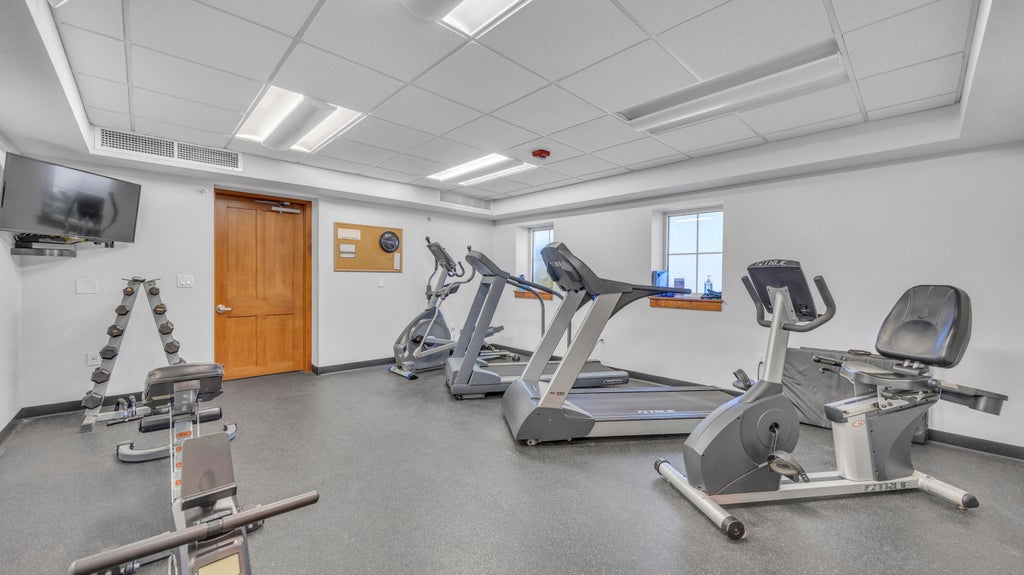

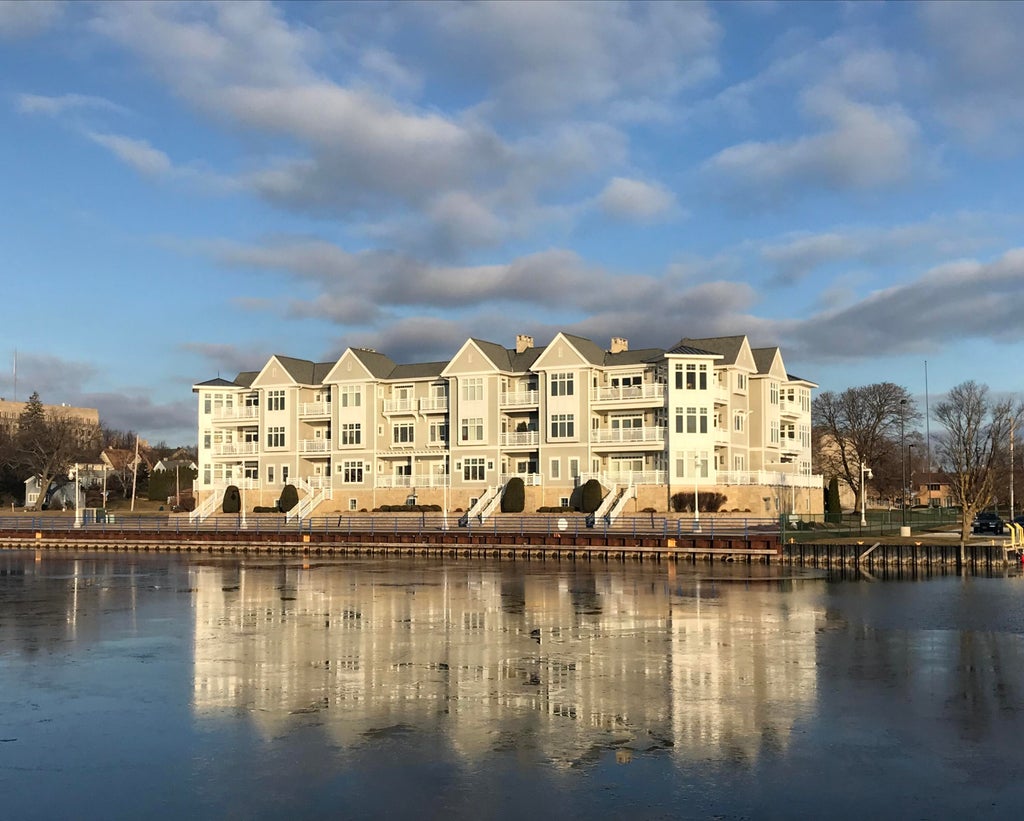
| 2 Beds | 2 Baths | 2 Car Garage | 1,945 Sq Ft |
Description of 303 Pennsylvania Ave, Sheboygan, WI 53081
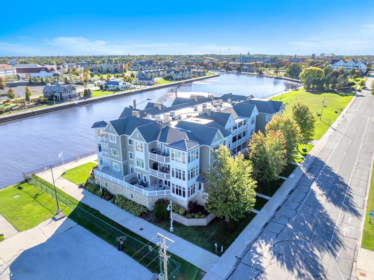
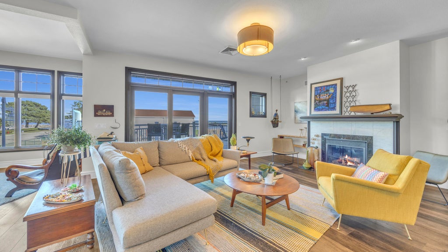
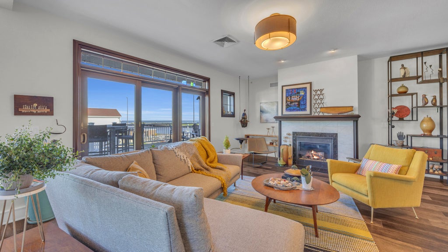
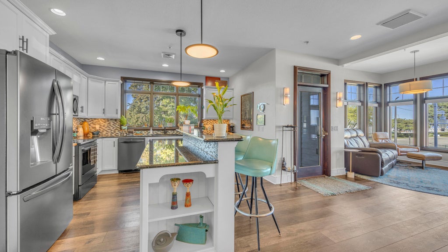
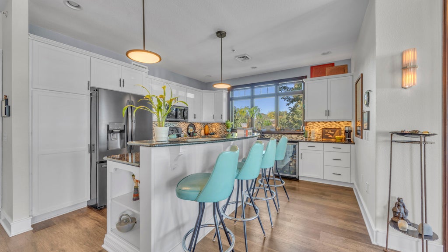
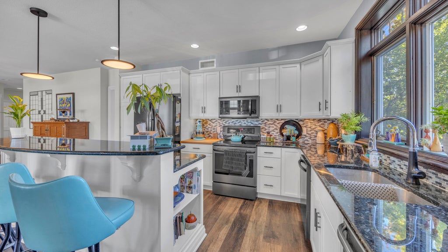
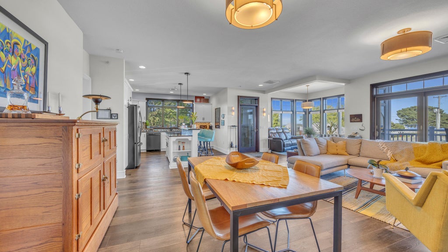
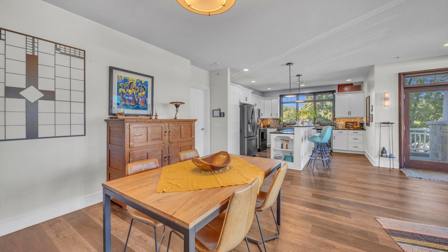
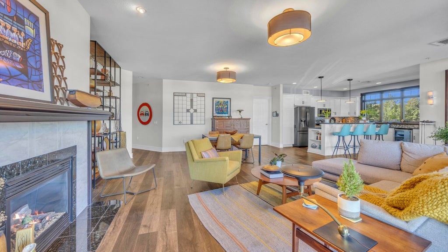
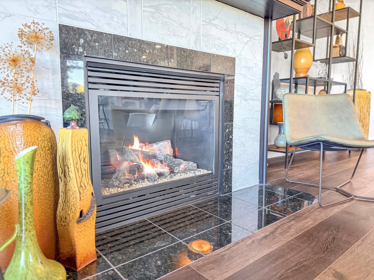
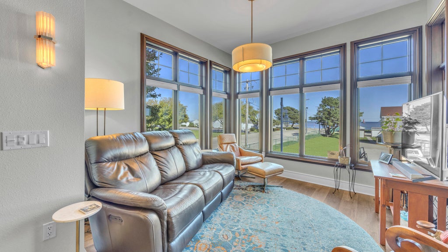
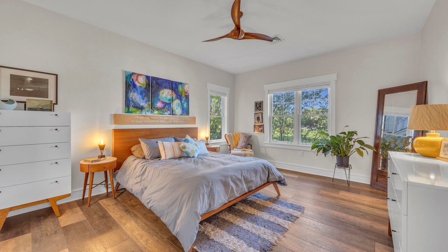
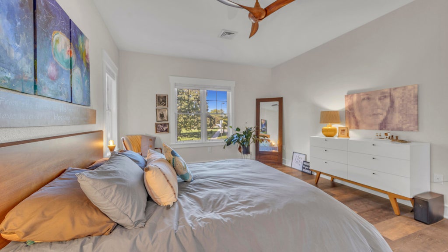
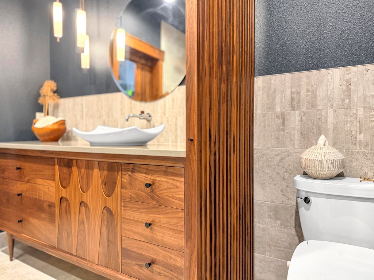
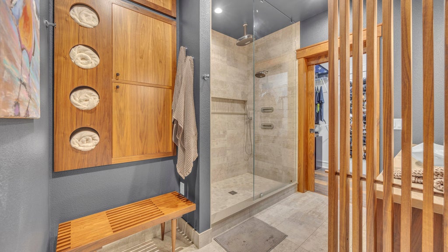
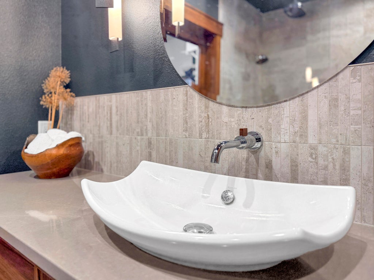
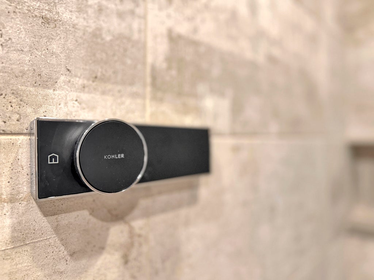
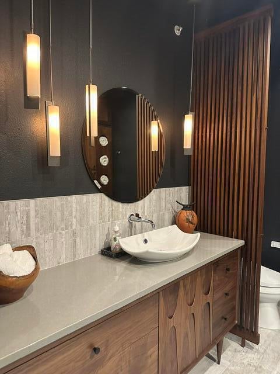
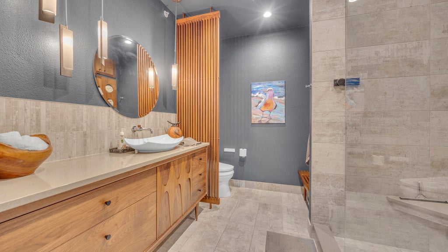
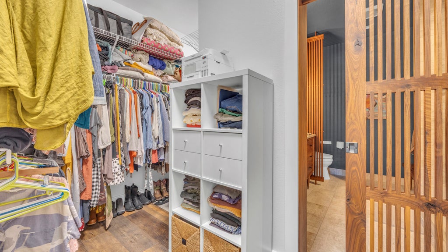
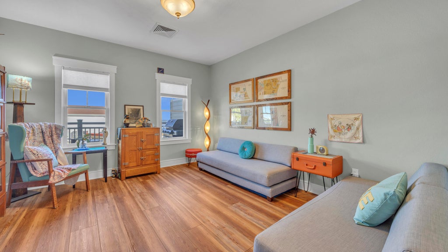
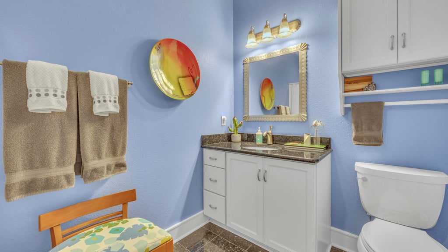
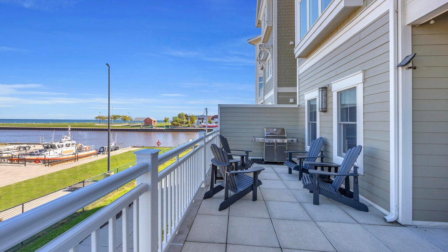
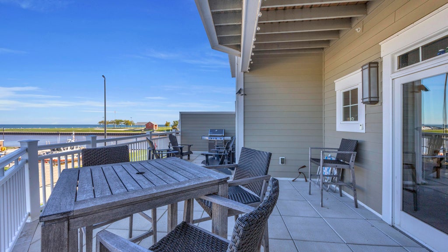
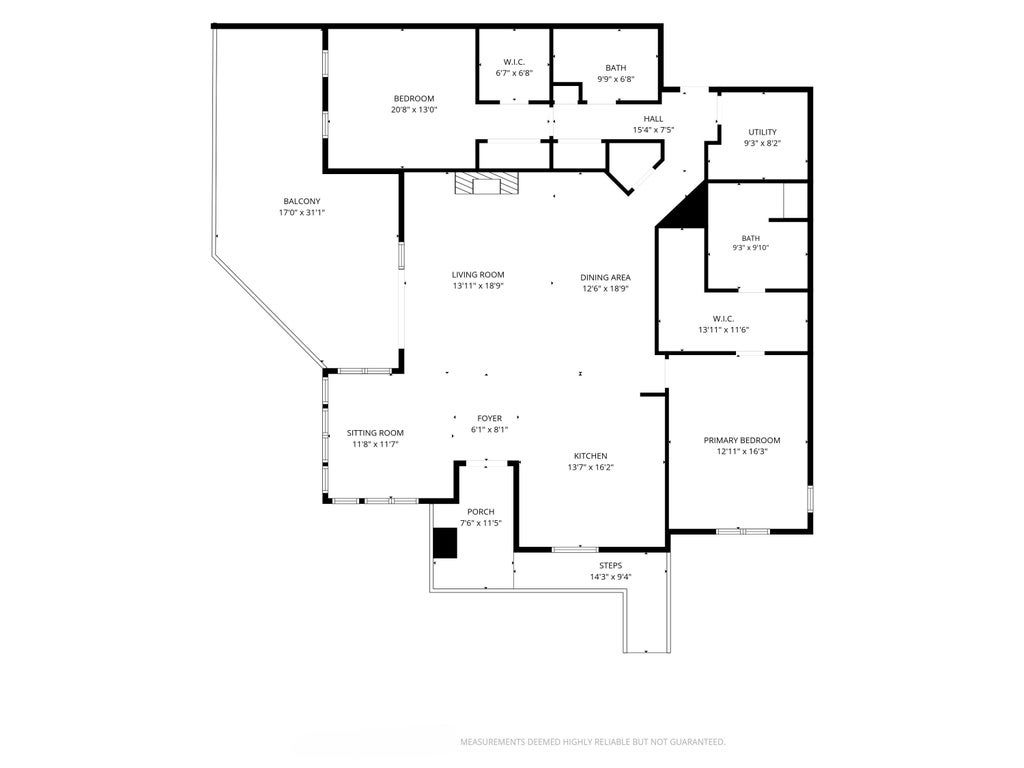
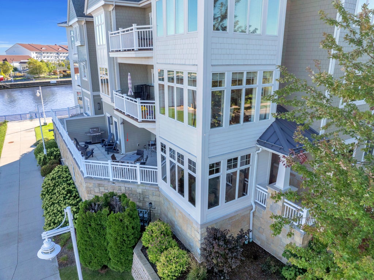
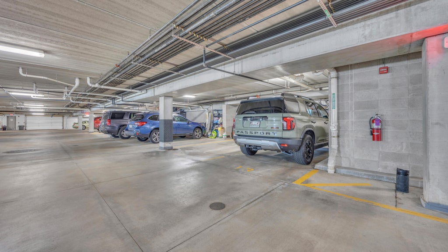
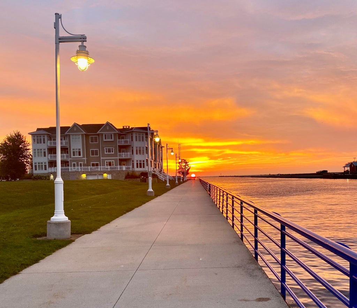
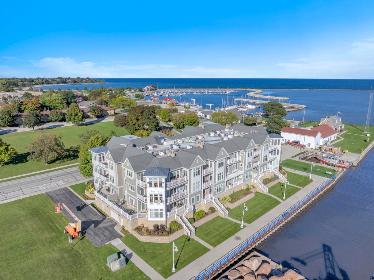
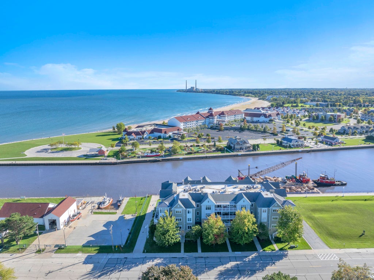
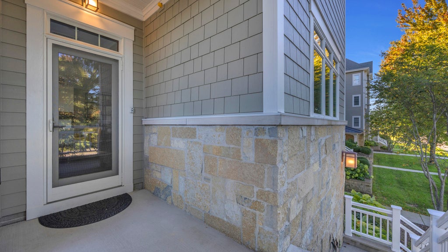
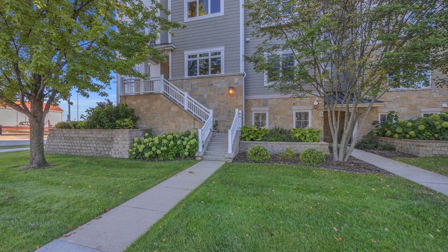
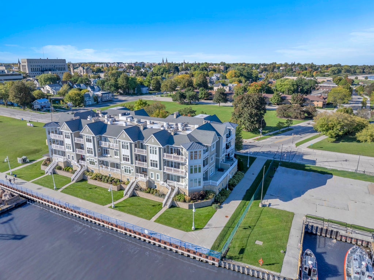
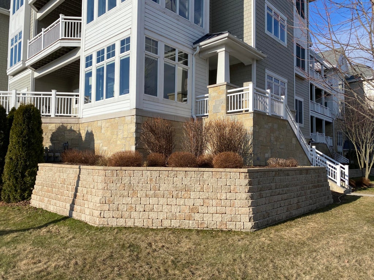
WATERFRONT. CORNER UNIT. ARTISTIC EDGE! Marina Vista, where Lake Michigan meets Sheboygan's Riverfront! This coveted 1,900+ sq ft corner unit delivers WATER VIEWS + an incredible (only 1 of 4) 400 sq ft patio. Open-concept living features a sunroom, gas fireplace, walls of light & custom wood details. Kitchen pops w/white cabinetry, Black Pearl granite, matte black LG stainless appliances, beverage fridge + breakfast bar. Primary ensuite brings Mid-Century Modern flair w/custom woodwork, vanity, bench, & shelving. KOHLER Anthem digital shower controls + rain head & body sprays. Hubbardton Forge lighting, spacious bedrooms, walk-in closets, LVP flooring + 2 heated tandem parking spaces. Step outside to waterfront walking paths and enjoy a front-row seat to Sheboygan's 4th of July fireworks!
Property Features of 303 Pennsylvania Ave, Sheboygan, WI 53081
Condominium
2008
$6,964.00
1
Features
| Elementary school: Longfellow |
| Middle school: Farnsworth |
| High school: South |
| Washer |
| Dryer |
| Range |
| Oven |
| Microwave oven |
| Dishwasher |
| Refrigerator |
| Garage |
| Two car garage |
| Attached parking |
| Attached garage |
| Garage spaces: 2 |
| Stone exterior |
| Fiber cement exterior |
| Lot zoned: Condo |
| Cable television available |
| Public sewer |
| Public water |
| Levels in property: One |
| Total square feet: 1945 |
| Total above grade finished sq ft: 1945 |
| Living square feet: 1945 |
| For sale |
| Tax year: 2025 |
| Pets allowed |
| HOA Dues: 665 |
Rooms & Dimensions
| Laundry room |
| Bedroom 2 is 13 x 14 |
| Bedroom 2 Level: Main |
| Living Room is 24 x 27 |
| Living Room Level: Main |
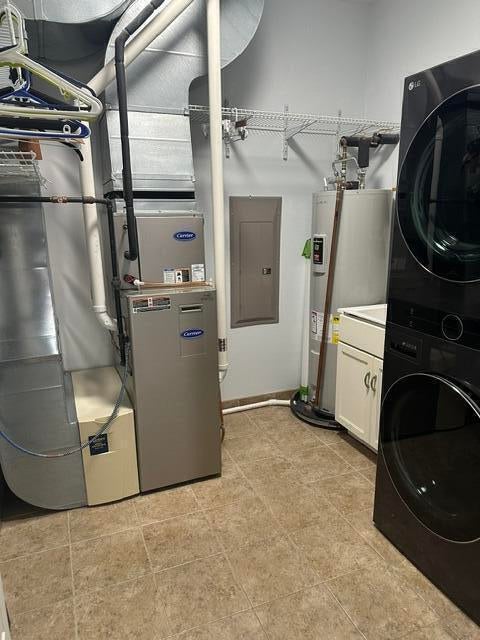
| Laundry Room is 8 x 8 |
| Laundry Room Level: Main |
| Number of rooms: 6 |