
3020 26TH St S, La Crosse, WI 54601
$320,000
Was $325,000
Was $325,000
MLS #: 1983142
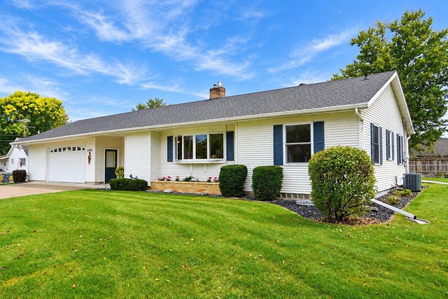
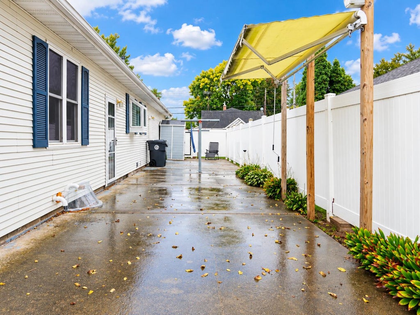
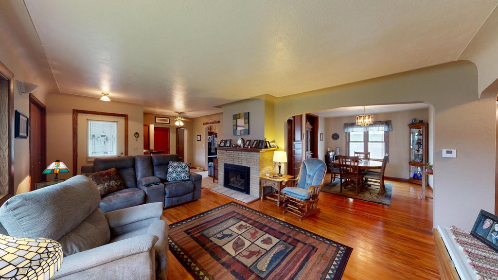
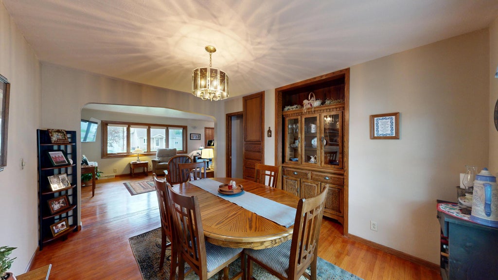
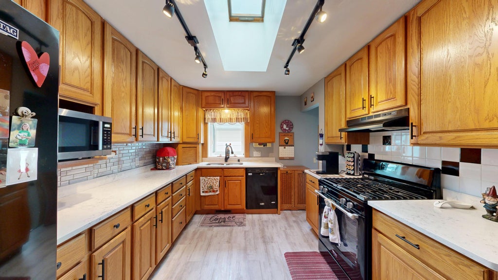
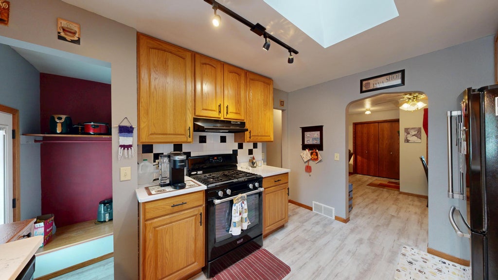
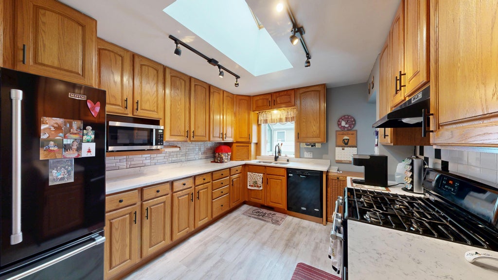
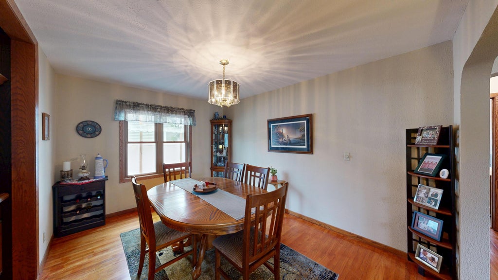
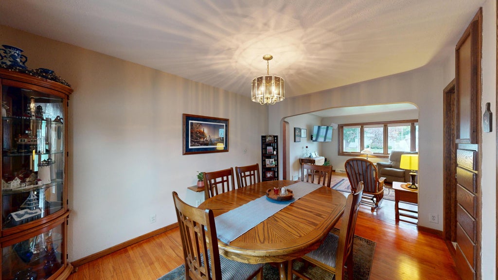
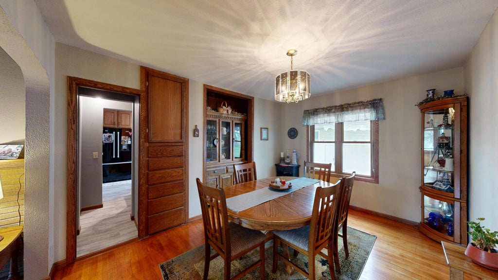
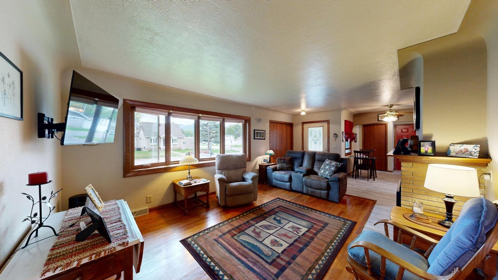
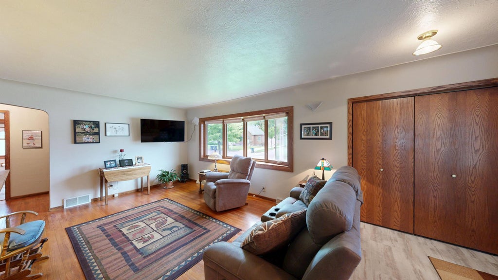
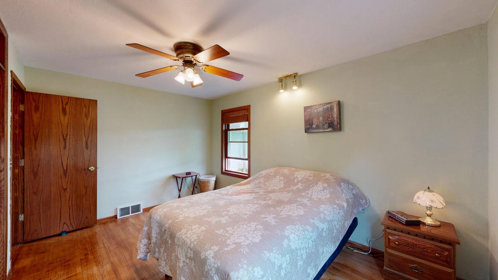
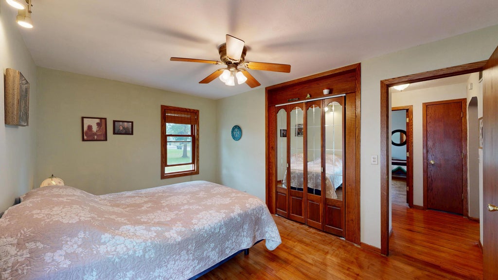
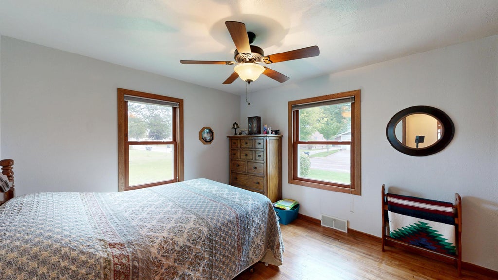
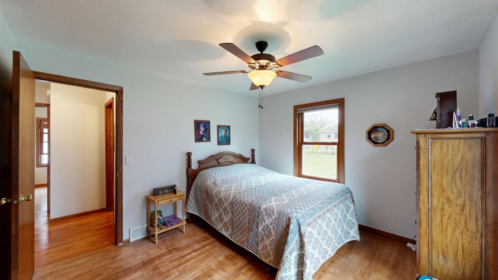
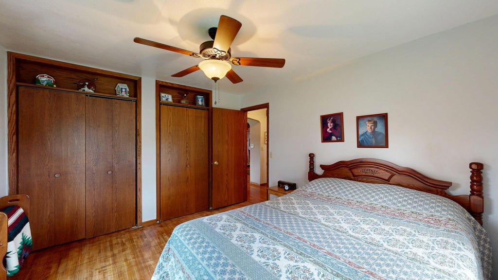
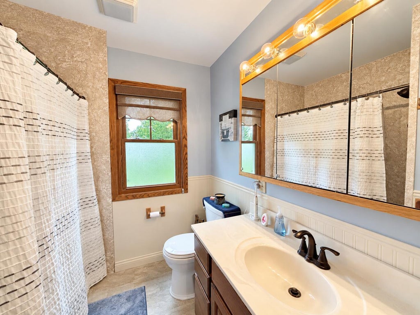
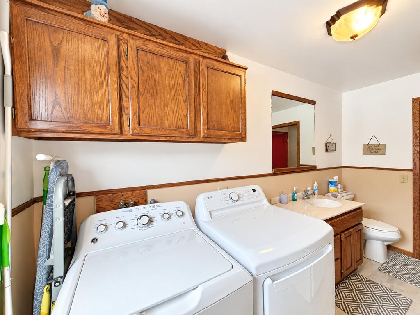
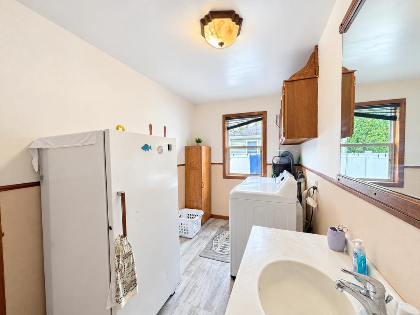
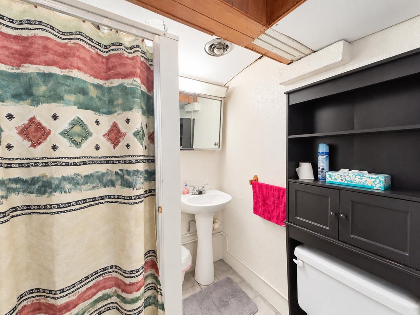
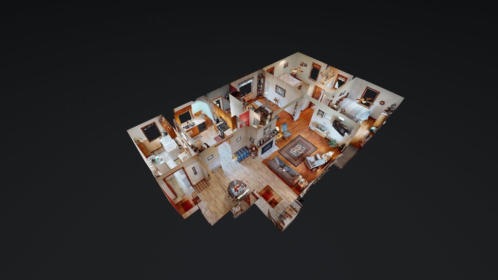
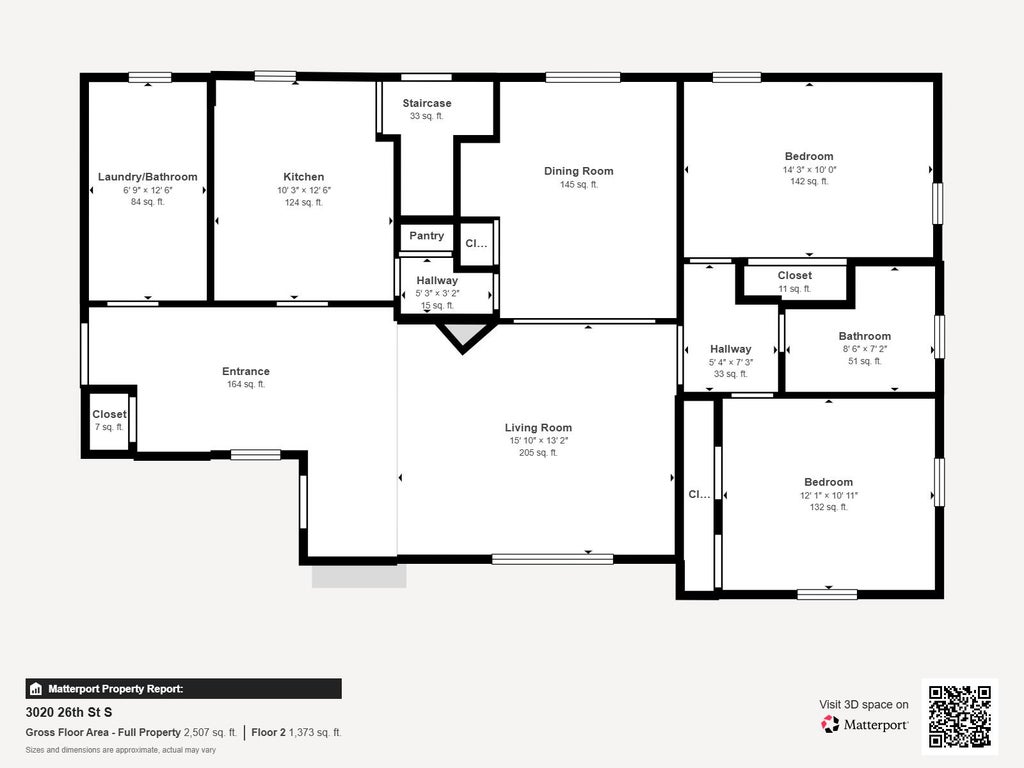
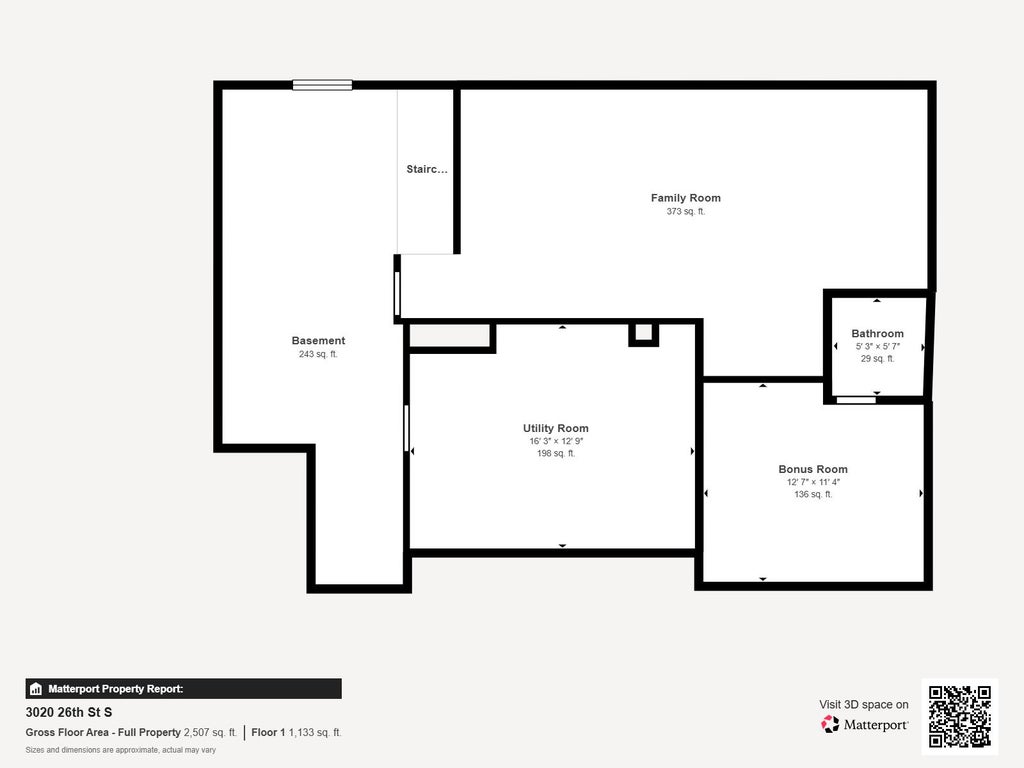
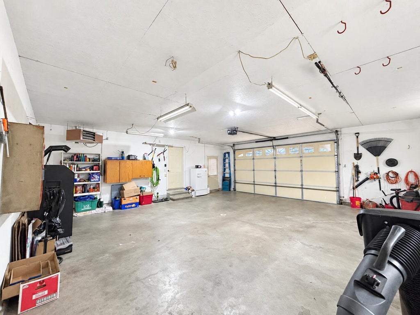
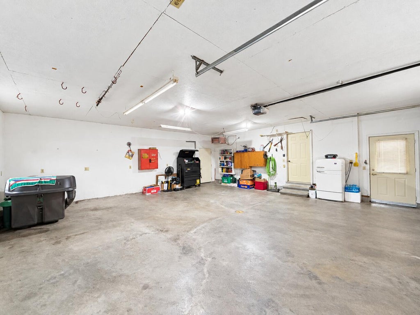
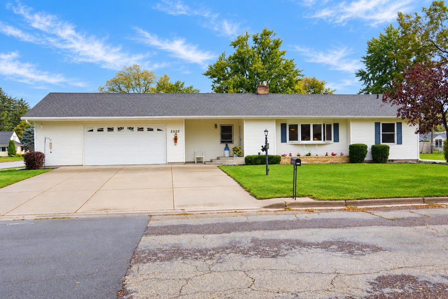
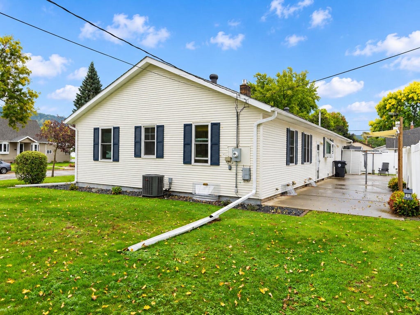
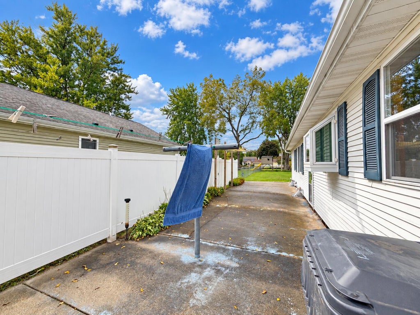
| 2 Beds | 2.5 Baths | 2.5 Car Garage | 1,900 Sq Ft |
Description of 3020 26TH St S, La Crosse, WI 54601
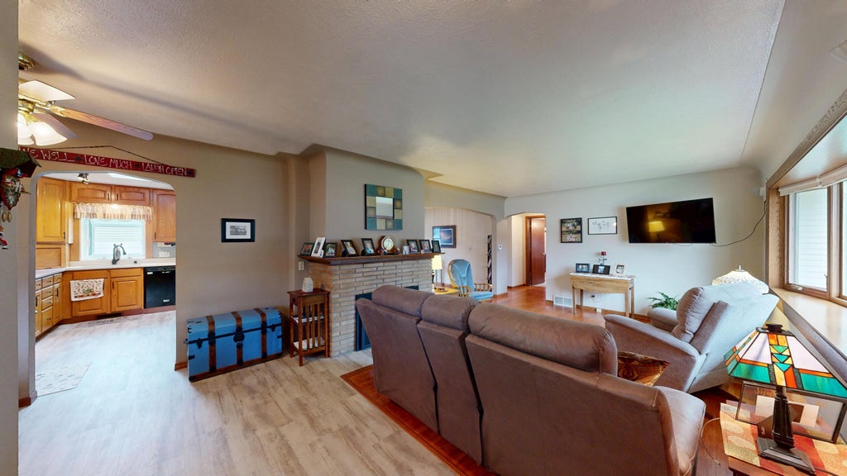
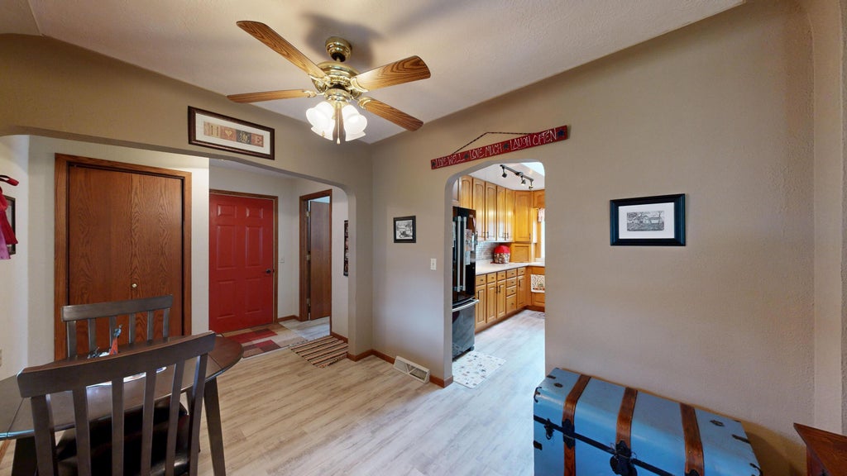
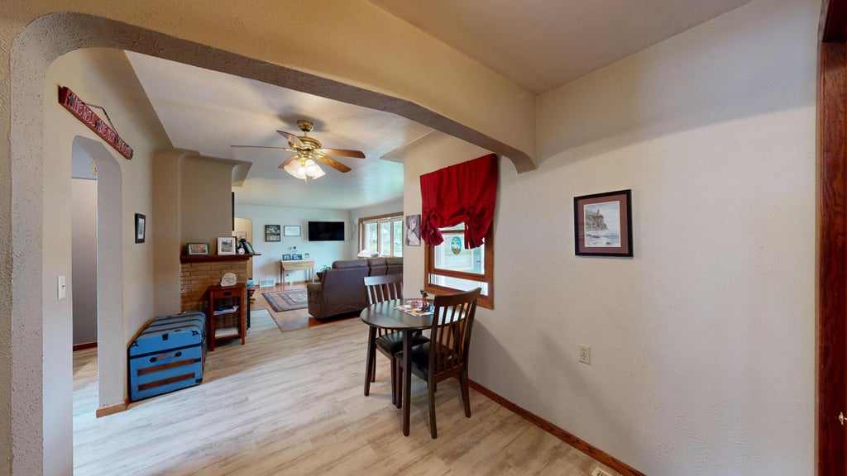
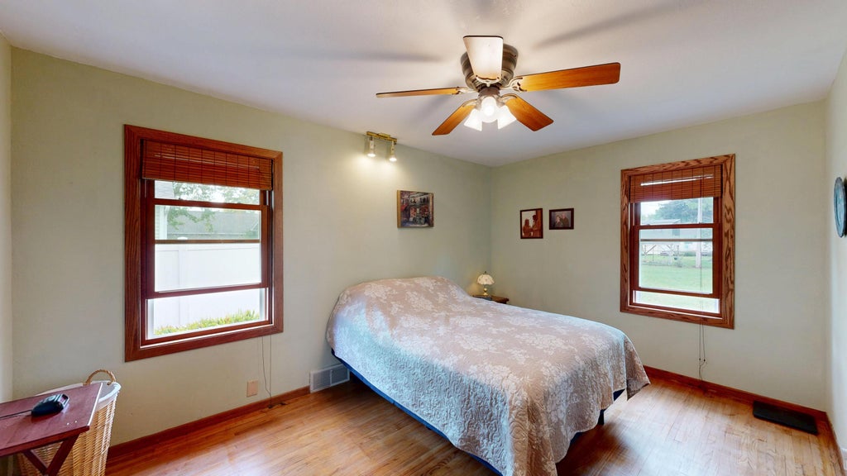
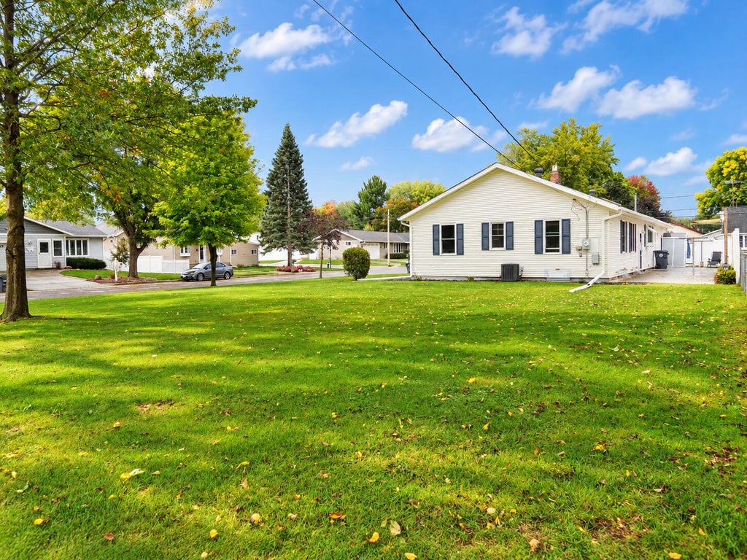
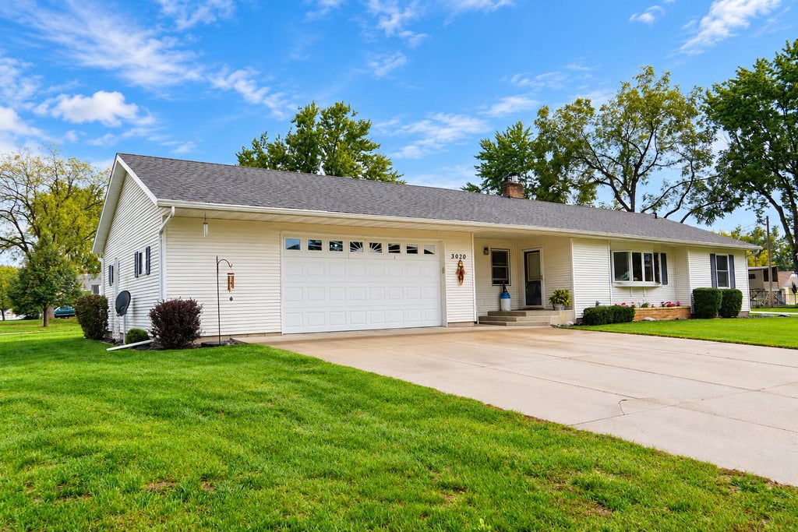
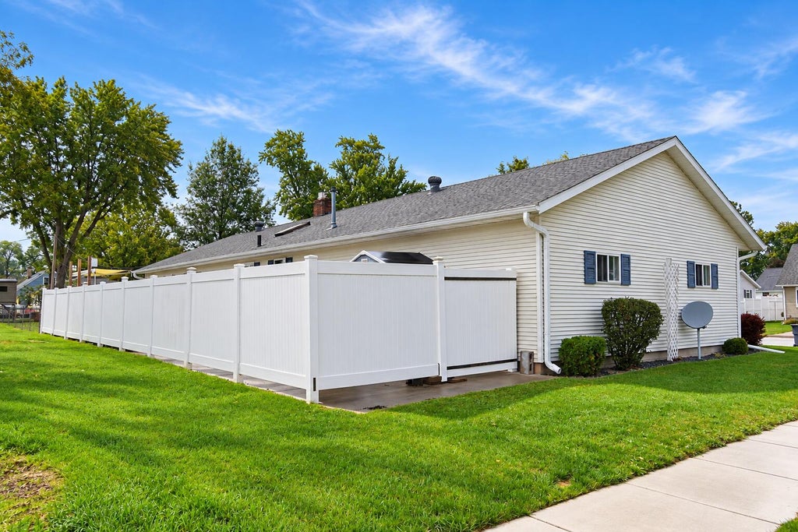
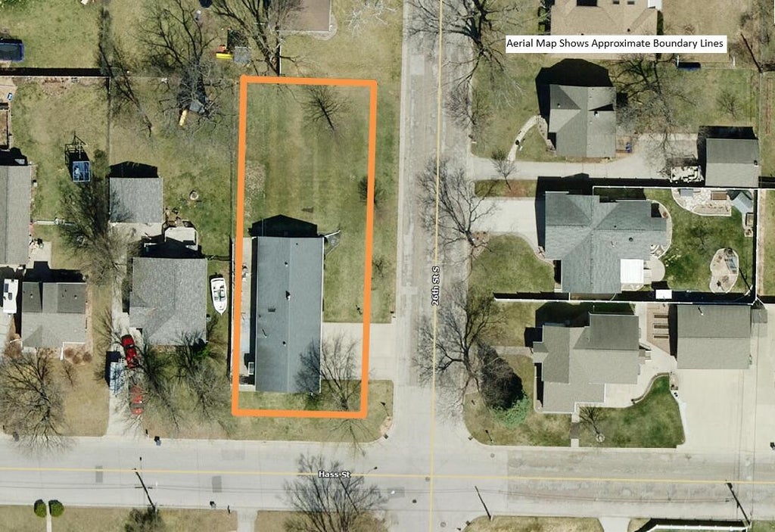
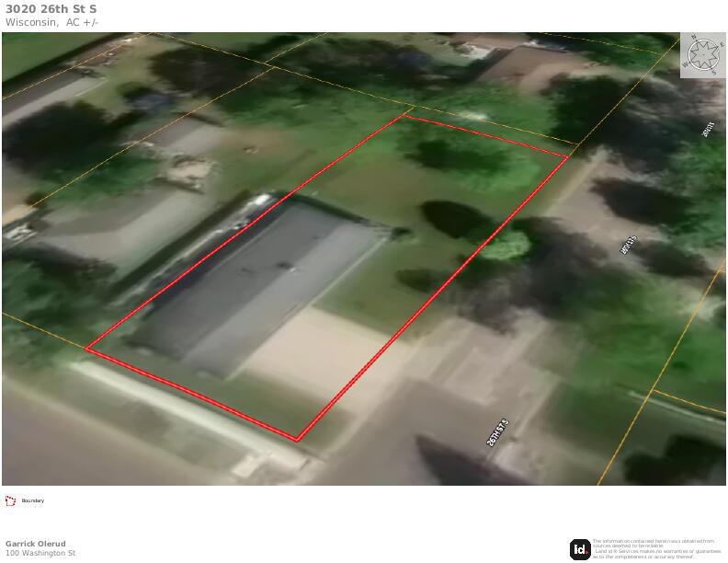
Step inside and feel the warmth of a home filled with timeless character. Beautiful hardwood floors and original wood built-ins add charm throughout, while ample storage keeps everyday living easy and organized. Set on a spacious corner lot in a quiet neighborhood, there's plenty of room to relax, gather, garden, or enjoy the outdoors. A large garage offers even more flexibility for vehicles, hobbies, projects, or storage. Full of warmth, character, and possibility, this home is ready for its next chapter.
Property Features of 3020 26TH St S, La Crosse, WI 54601
Listing courtesy of: NextHome Prime Real Estate
HOME STYLE
Ranch
Ranch
TYPE
Single Family Residence
Single Family Residence
Year Built
1958
1958
Annual Taxes
$5,110.84
$5,110.84
Stories
1
1
Acres
.26
.26
Features
| Washer |
| Dryer |
| Oven |
| Microwave oven |
| Dishwasher |
| Refrigerator |
| Central air |
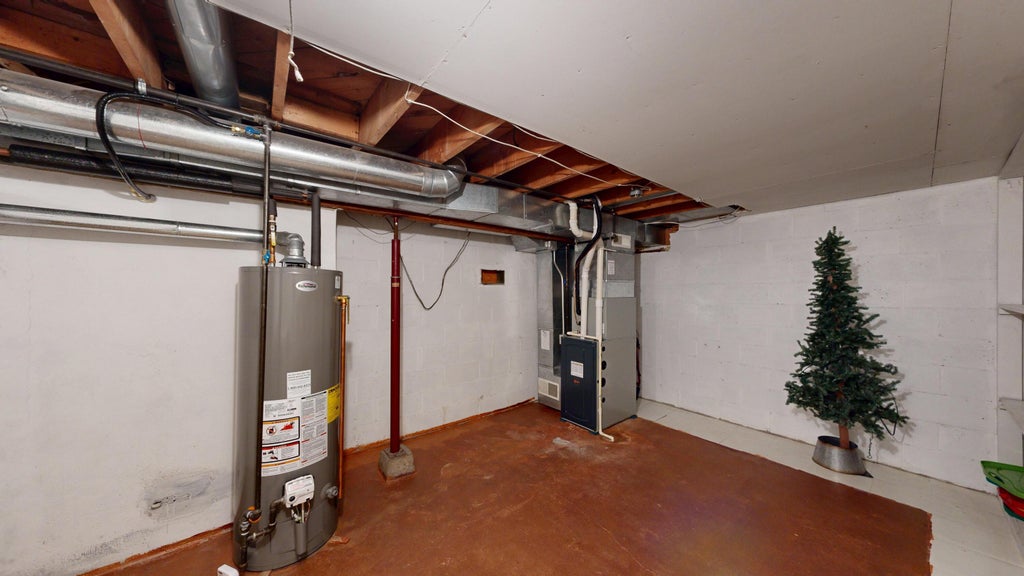
| Forced air heat |
| Natural gas heat |
| Garage |
| Attached parking |
| Attached garage |
| Garage spaces: 2.5 |
| Vinyl siding |
| Patio |
| Lot acreage is: 0.26 |
| Corner lot |
| Lot sqft: 11325.6 |
| Lot zoned: RES |
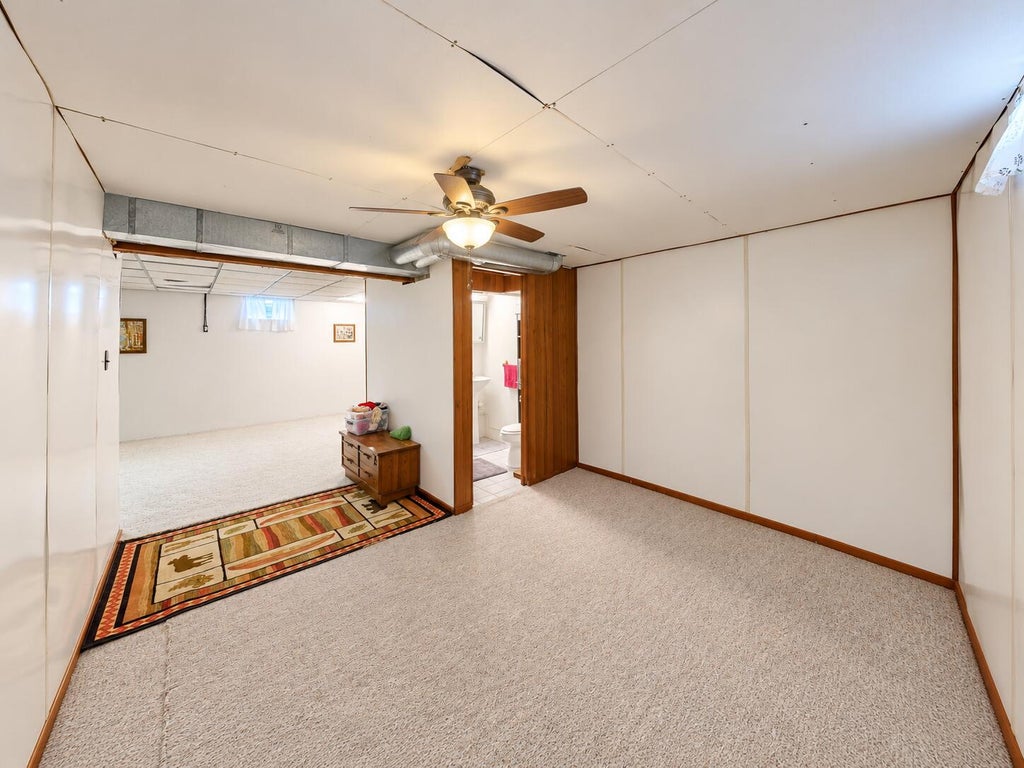
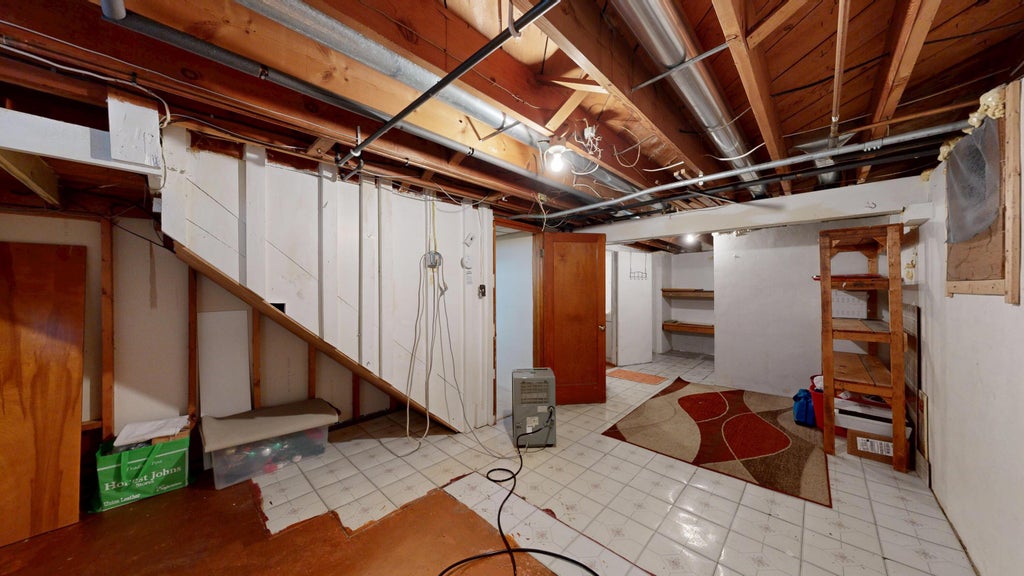
| Full basement |
| Partial basement |
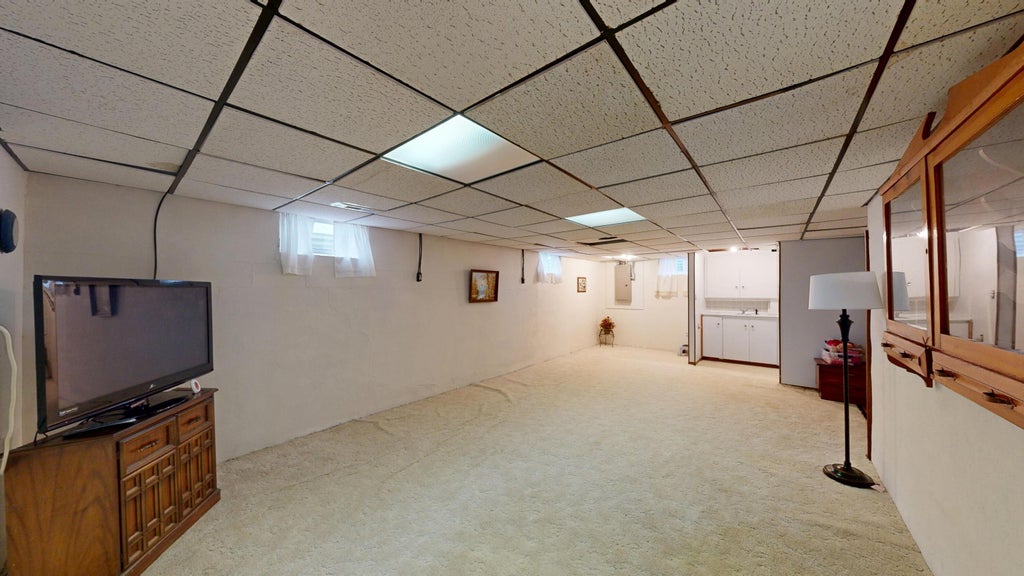
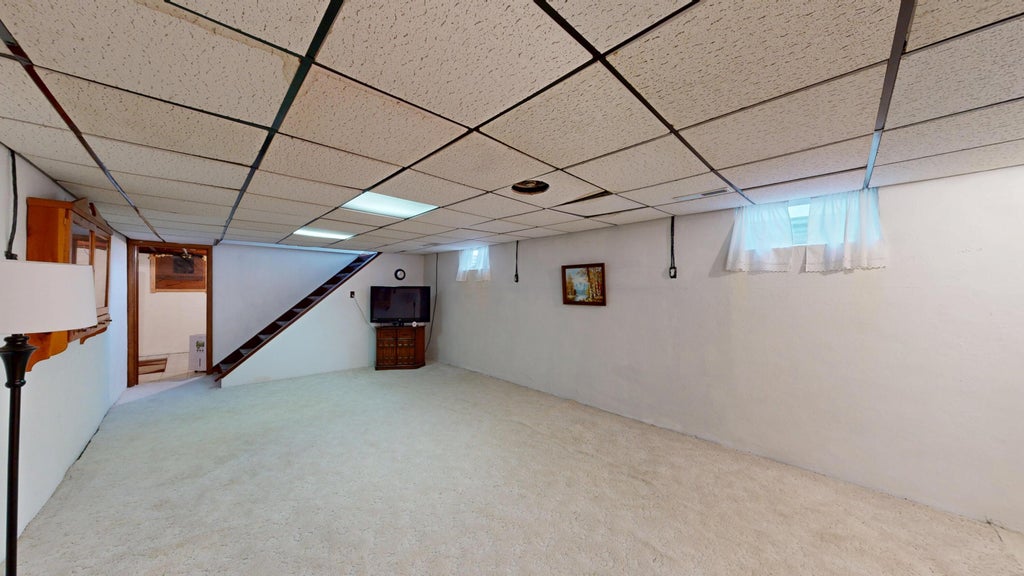
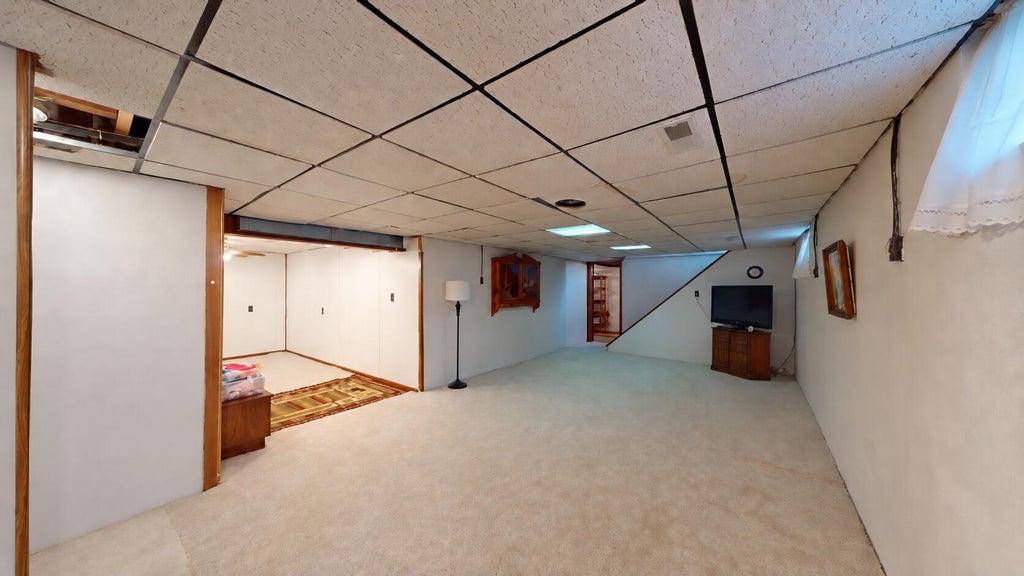
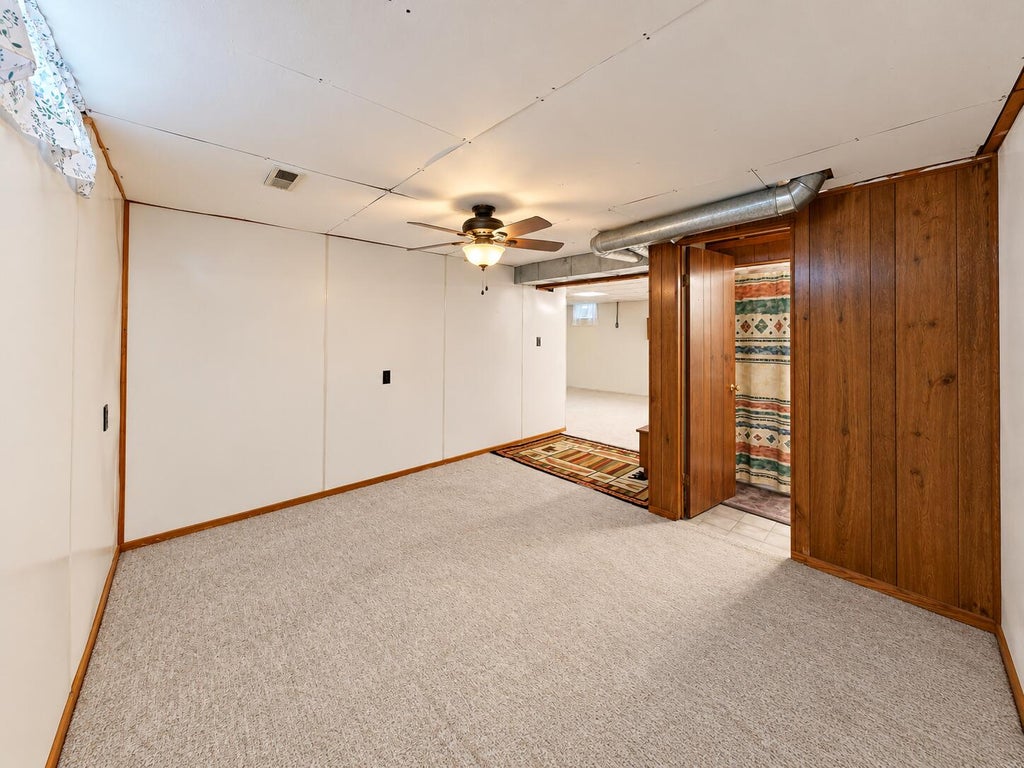
| Partially finished basement |
| Paved driveway |
| Public sewer |
| Public water |
| Property style: ranch |
| For sale |
| Tax year: 2025 |
Rooms & Dimensions
| Family room is 21 x 12 |
| Family Room Level: Lower |
| Laundry room |
| Bedroom 2 is 11 x 12 |
| Bedroom 2 Level: Main |
| Dining Room is 14 x 10 |
| Dining Level: Main |
| Living Room is 15 x 13 |
| Living Room Level: Main |
| Laundry Room is 13 x 7 |
| Laundry Room Level: Main |
| Number of rooms: 7 |