
3104 N 13th St, Wausau, WI 54403
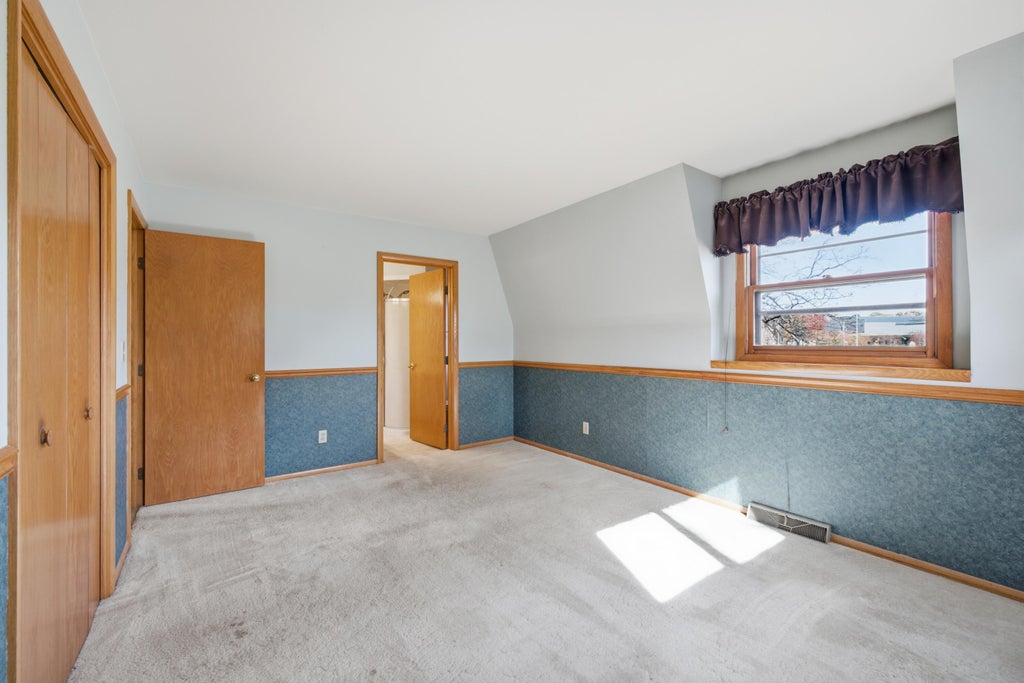
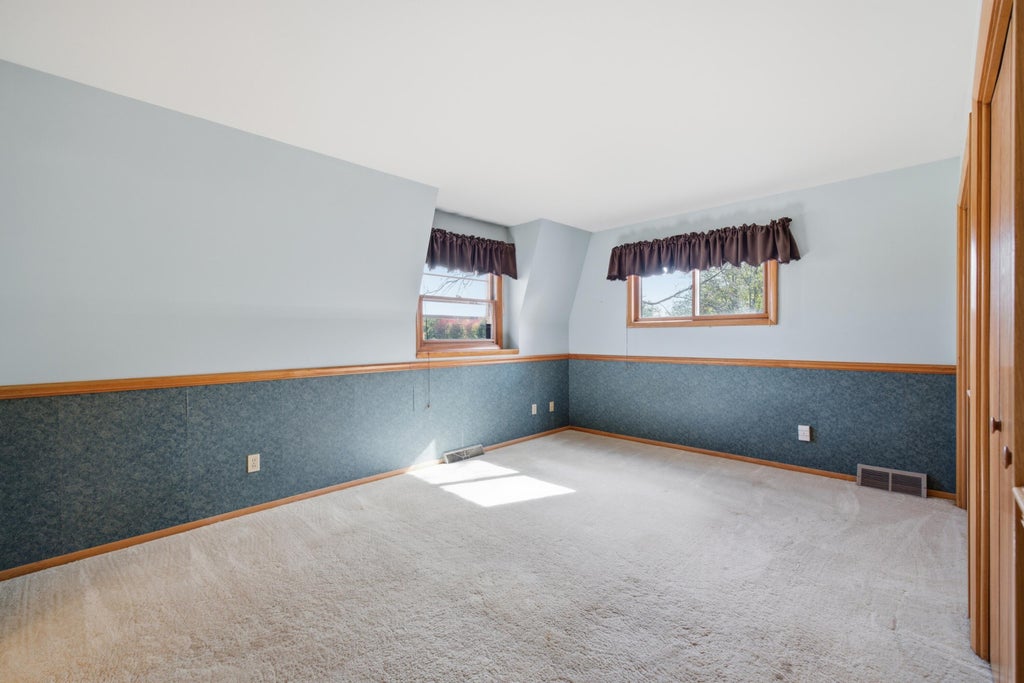
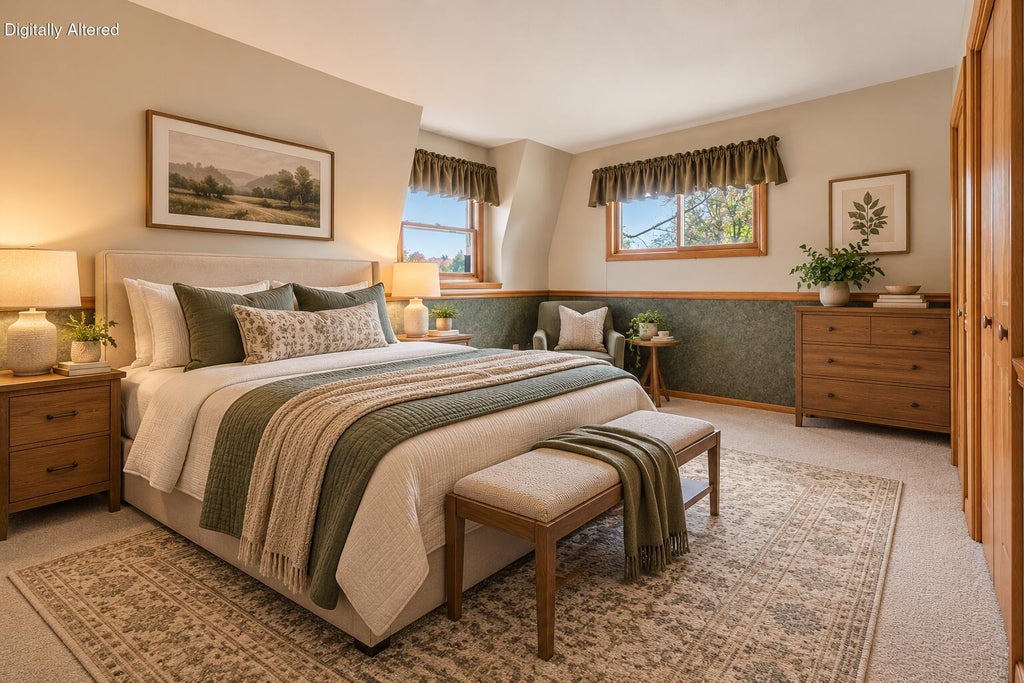
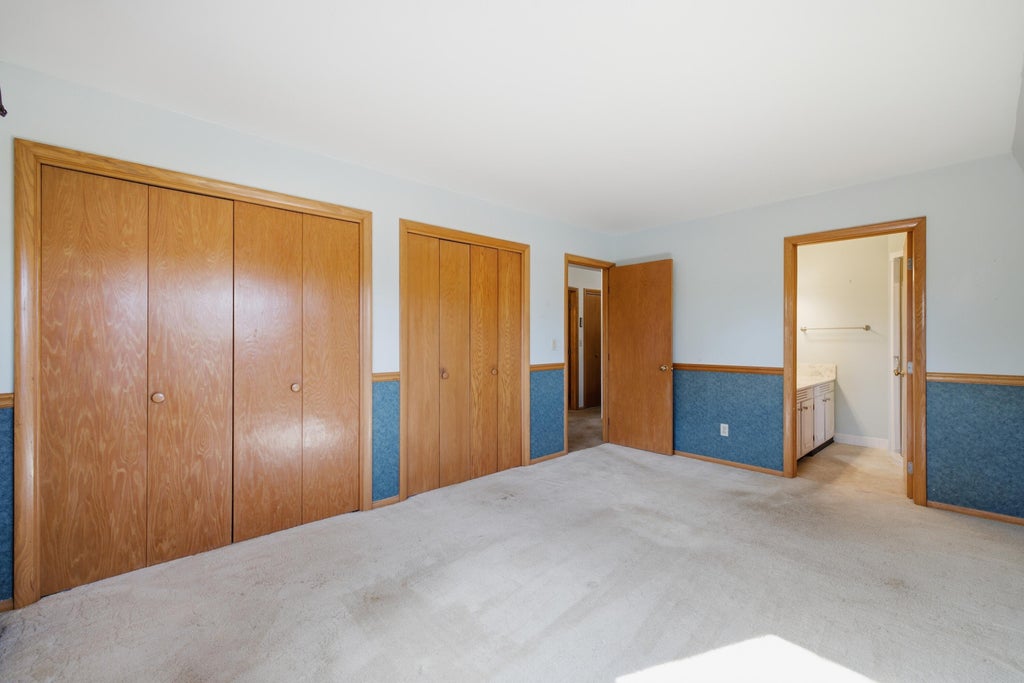
| 4 Beds | 2.5 Baths | 2 Car Garage | 3,320 Sq Ft |
Description of 3104 N 13th St, Wausau, WI 54403
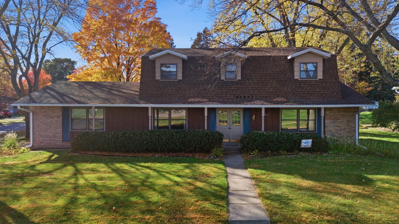
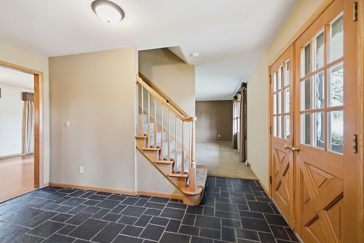
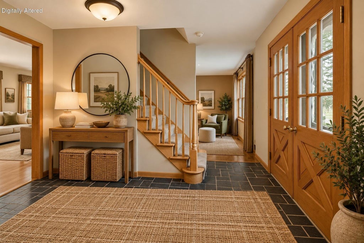
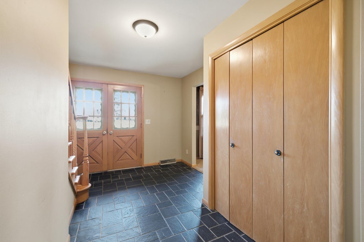
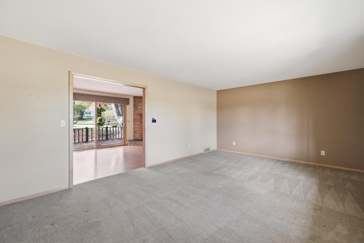
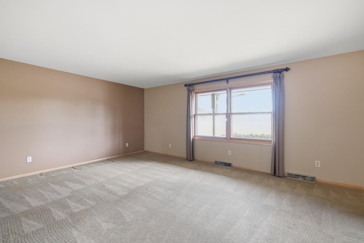
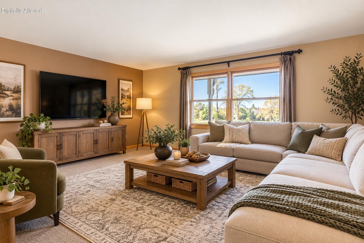
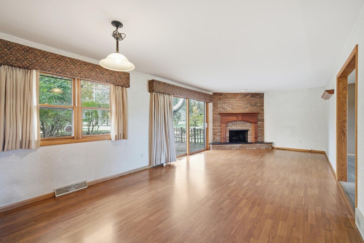
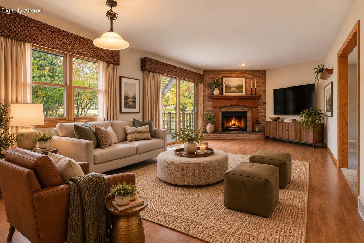
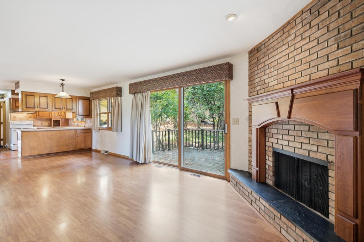
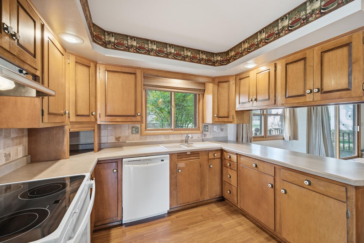
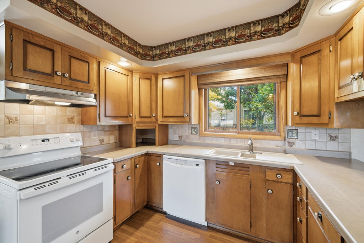
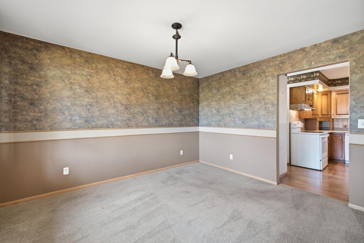
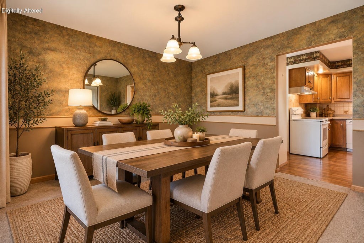
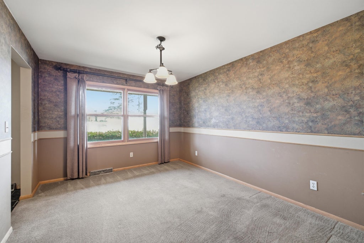
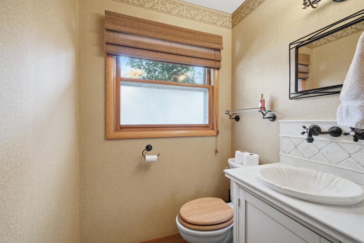
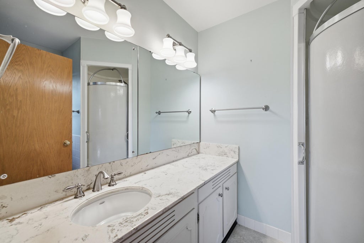
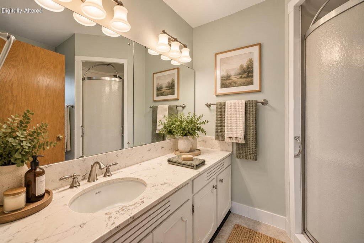
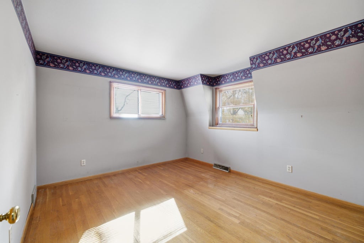
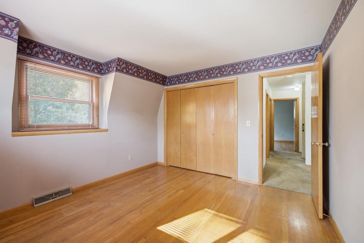
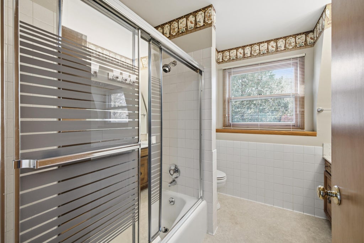
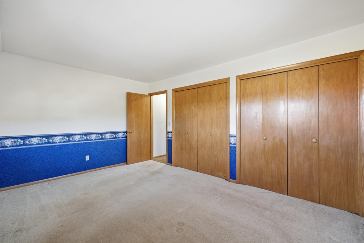
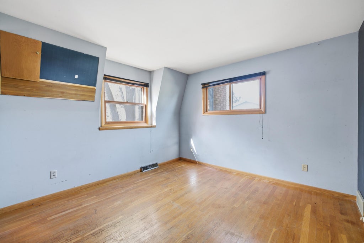
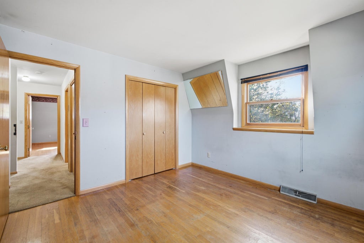
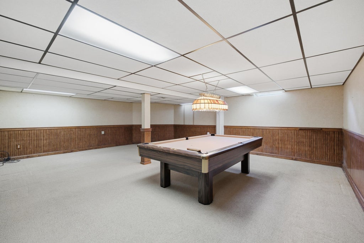
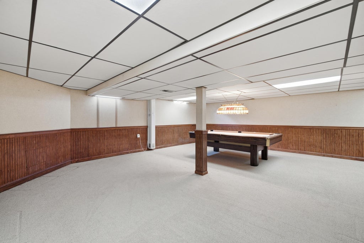
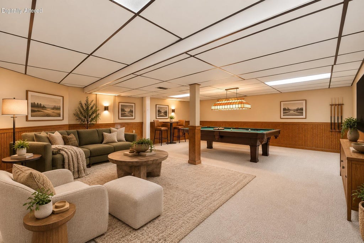
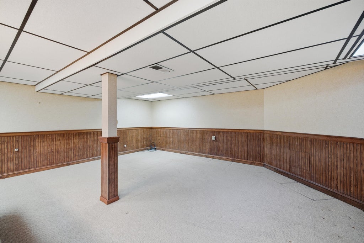
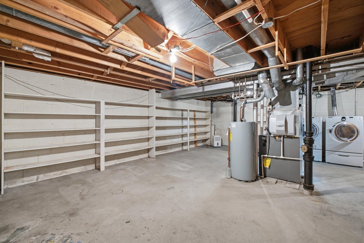
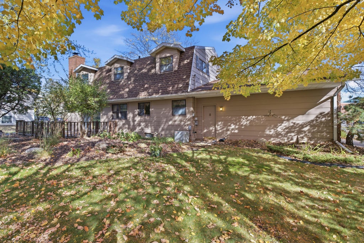
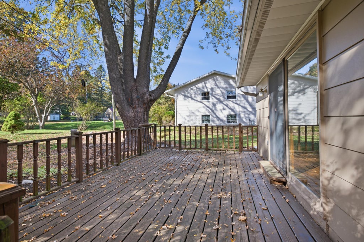
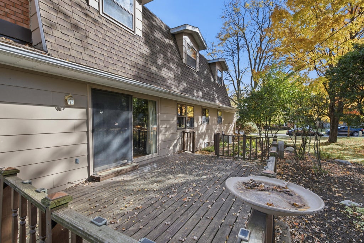
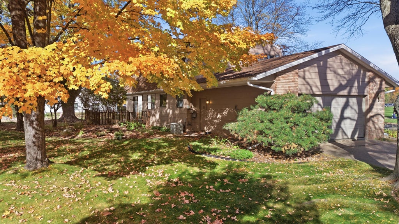
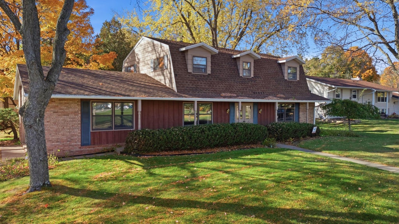
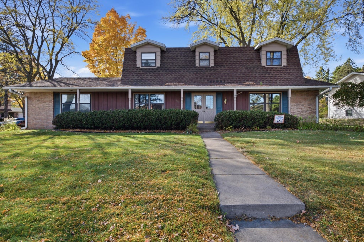
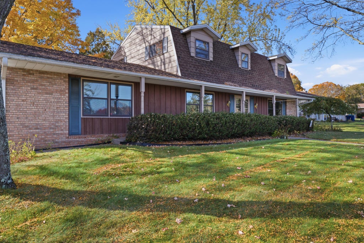
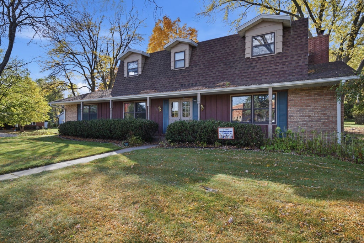
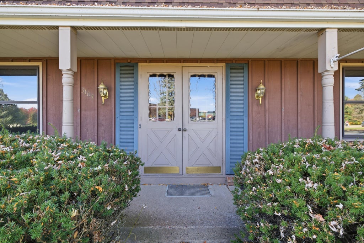
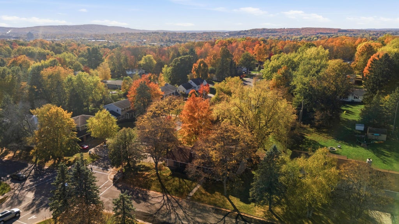
Lovingly maintained by the same owners, this solidly built 4-bedroom, 2.5-bath home offers timeless appeal in one of the area's most desirable neighborhoods. A large slate foyer welcomes you to formal living and dining rooms, an eat-in kitchen with pantry, and a spacious family room featuring a gas fireplace with custom cherry mantel. Four generous bedrooms, two full baths, abundant closet space, and hardwood floors under all carpeting complete the upper level. The finished lower level includes additional living space plus exceptional storage, built-in shelving, sump pump and perimeter drainage system. Outside, enjoy a beautifully landscaped yard with mature trees and a large deck. Conveniently located near the middle School, walking trails, and the local sledding hill. Home Warranty Inc!
Property Features of 3104 N 13th St, Wausau, WI 54403
Colonial
Single Family Residence
1967
Brown & Gilberts
$4,166.00
2
.25
Features
| Washer |
| Dryer |
| Range |
| Oven |
| Microwave oven |
| Dishwasher |
| Refrigerator |
| Central air |
| Natural gas heat |
| Garage |
| Two car garage |
| Attached parking |
| Attached garage |
| Garage spaces: 2 |
| Brick exterior |
| Wood exterior |
| Deck |
| Lot acreage is: 0.25 |
| Corner lot |
| Lot sqft: 10890 |
| Subdivision: Brown & Gilberts |
| Lot zoned: Res |
| Full basement |
| Partial basement |
| Sump pump |
| Partially finished basement |
| Paved driveway |
| Public sewer |
| Public water |
| Total square feet: 3320 |
| Total above grade finished sq ft: 2960 |
| Basement square feet: 360 |
| Living square feet: 3320 |
| Property style: colonial |
| For sale |
| Tax year: 2025 |
Rooms & Dimensions
| Den is 17 x 11 |
| Den Level: Main |
| Family room is 24 x 18 |
| Family Room Level: Lower |
| Pantry |
| Bedroom 2 is 15 x 11 |
| Bedroom 2 Level: Upper |
| Bedroom 3 is 11 x 11 |
| Bedroom 3 Level: Upper |
| Bedroom 4 is 12 x 11 |
| Bedroom 4 Level: Upper |
| Dining Room is 11 x 8 |
| Dining Level: Main |
| Living Room is 19 x 12 |
| Living Room Level: Main |
| Number of rooms: 9 |