
525 14th St S, La Crescent, MN 55947
$589,900
MLS #: 1983145




| 3 Beds | 2.5 Baths | 2.5 Car Garage | 3,120 Sq Ft |
Description of 525 14th St S, La Crescent, MN 55947
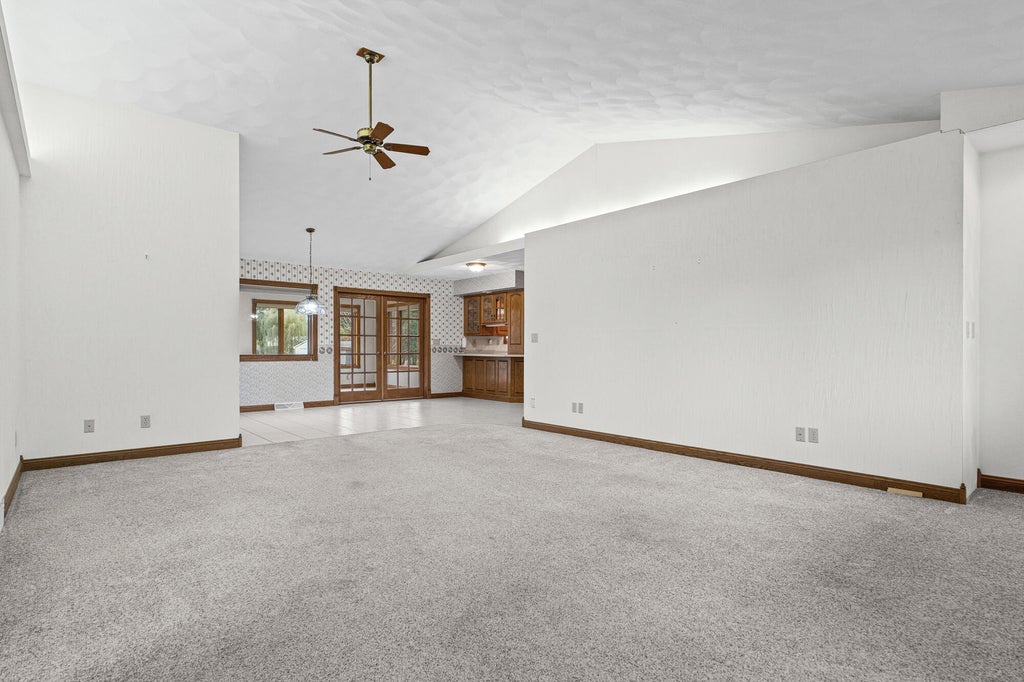
Beautiful custom built home on the edge of town conveniently located near the High School on .94 acres with a private back yard . 3 bedrooms, 2.5 baths and an attached 2.5 car garage. Large great room, kitchen and dining room open up to a relaxing four seasons room overlooking the back yard. Conveniently located laundry room and mudroom off the garage. Lower level was just finished adding a 3rd bedroom, and family room. Huge 48 X 48 detached heated garage/shop is truly one of a kind. Brick exterior, steel roof and zoned heating are a plus!
Property Features of 525 14th St S, La Crescent, MN 55947
Listing courtesy of: Gerrard-Hoeschler, REALTORS
HOME STYLE
Ranch
Ranch
TYPE
Single Family Residence
Single Family Residence
Year Built
1992
1992
Annual Taxes
$7,376.00
$7,376.00
Stories
1
1
Acres
.94
.94
Features
| Washer |
| Range |
| Oven |
| Microwave oven |
| Dishwasher |
| Refrigerator |
| Central air |
| Forced air heat |
| Natural gas heat |
| Garage |
| Attached parking |
| Attached garage |
| Garage spaces: 2.5 |
| Brick exterior |
| Lot acreage is: 0.94 |
| Lot sqft: 40946.4 |
| Lot zoned: Residential |
| Vaulted ceilings |
| Full basement |
| Paved driveway |
| Private water |
| Well water |
| Septic system |
| Property style: ranch |
| For sale |
| Tax year: 2026 |
Rooms & Dimensions
| Family room is 18 x 12 |
| Family Room Level: Lower |
| Bedroom 2 is 12 x 10 |
| Bedroom 2 Level: Main |
| Bedroom 3 is 12 x 14 |
| Bedroom 3 Level: Lower |
| Dining Room is 14 x 12 |
| Dining Level: Main |
| Living Room is 20 x 16 |
| Living Room Level: Main |
| Number of rooms: 8 |