
493 Sutherland Cir, Oconomowoc, WI 53066 CONTINGENT
| 4 Beds | 3 Baths | 2 Car Garage | 2,241 Sq Ft |
Description of 493 Sutherland Cir, Oconomowoc, WI 53066
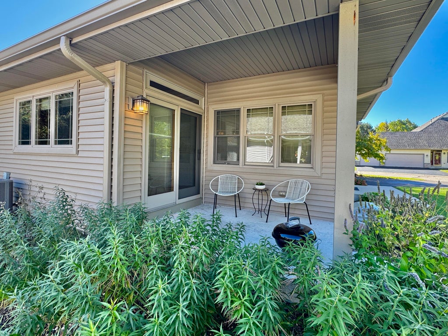
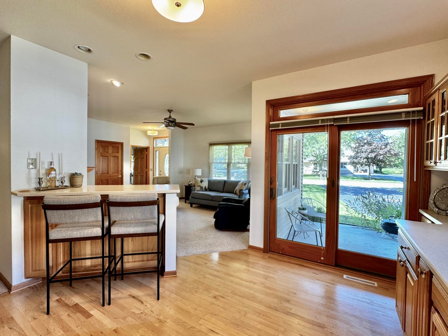
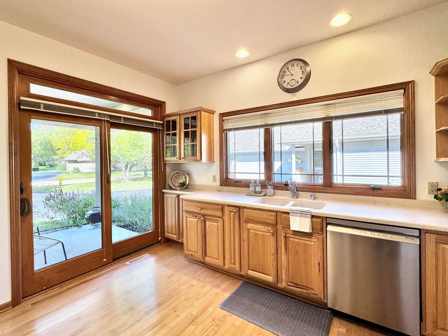
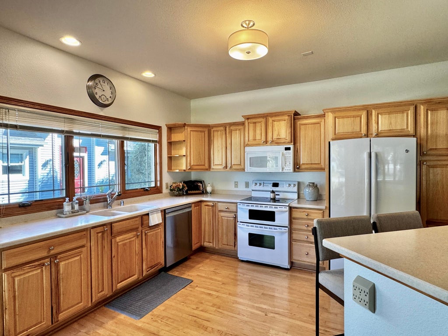
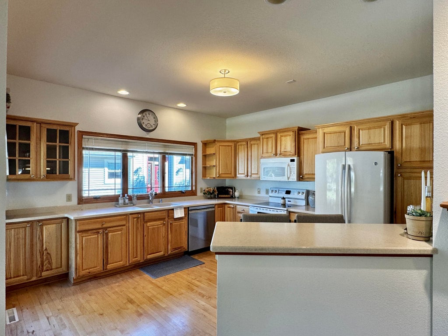
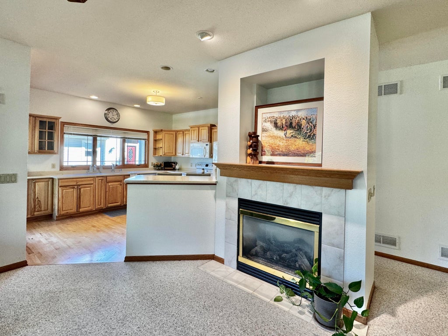
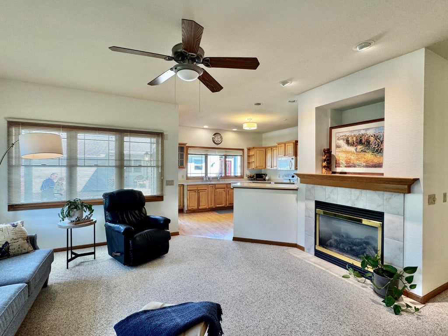
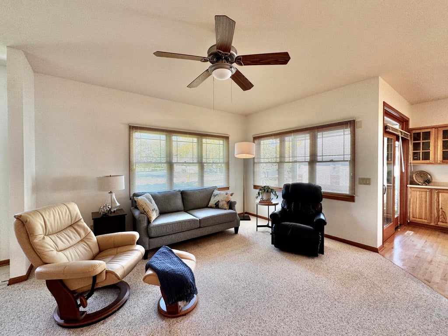
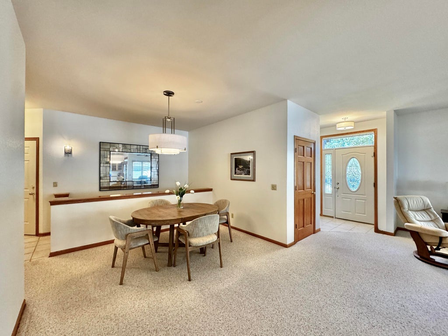
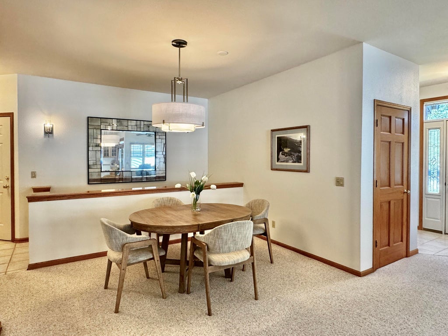
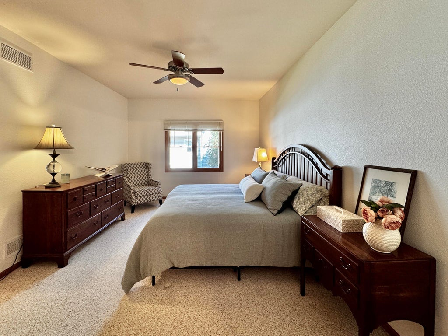
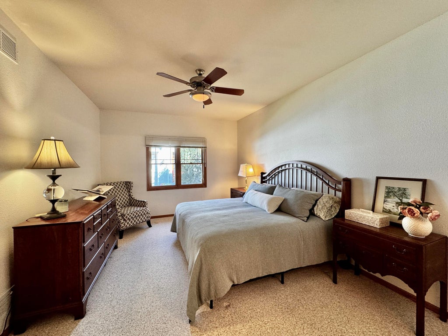
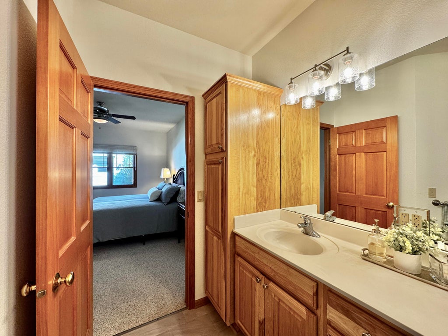
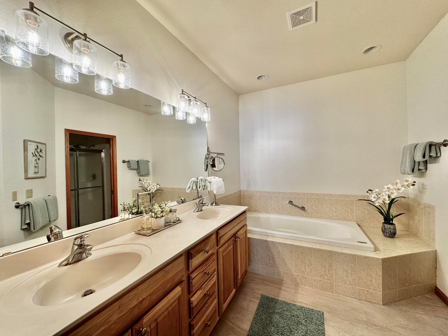
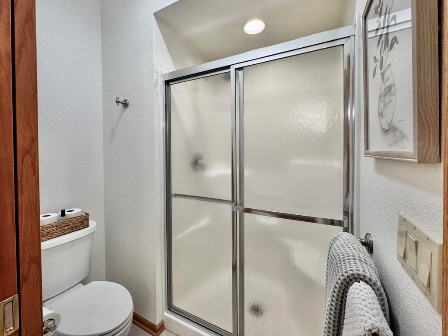
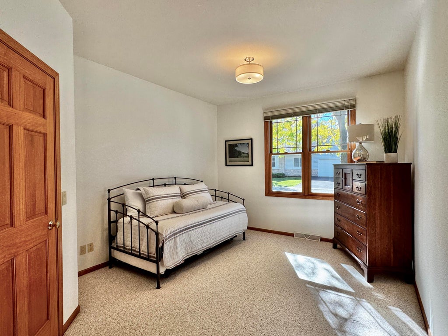
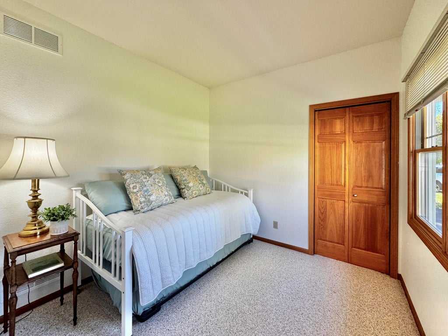
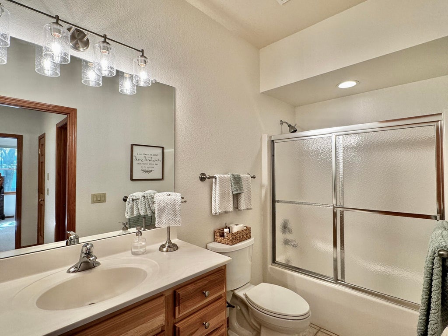
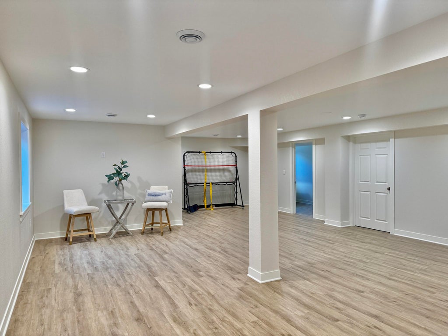
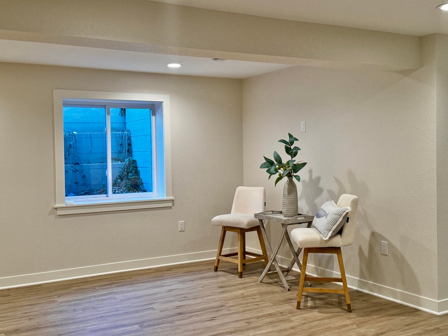
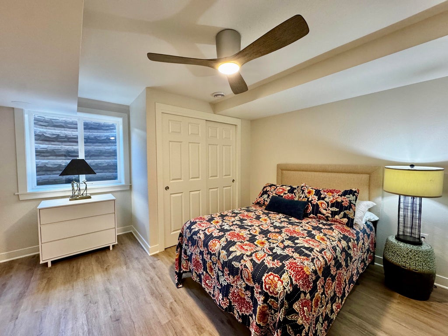
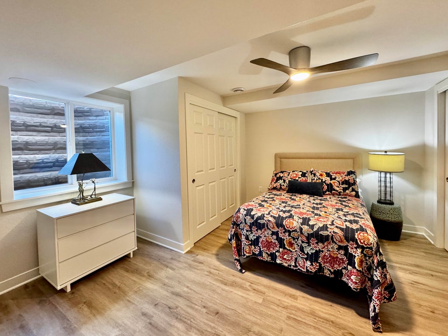
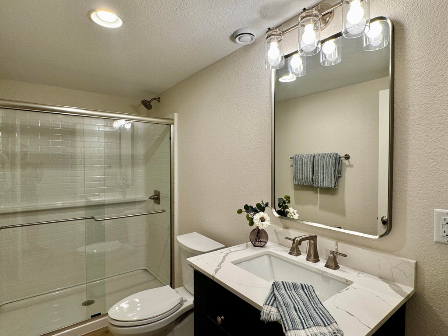
Move right in and enjoy easy condo living in this beautifully updated and exceptionally cared-for first-floor ranch-style condo in the heart of Oconomowoc! Major updates are already complete, including a new roof, furnace/AC and interior paint, within the last few years, offering peace of mind for years to come. The bright, open-concept main level features a spacious kitchen with beautiful hardwood cabinetry, solid-surface countertops, and convenient access to the private porch. Three bedrooms and a full bath complete the main level, while the finished lower level provides an incredible extension of the living space with an additional bedroom, full bath, and plenty of room for family, guests, or entertaining. Tucked away on a quiet circle yet within walking distance of charming downtown.
Property Features of 493 Sutherland Cir, Oconomowoc, WI 53066
Condominium
2004
$5,546.00
1
Features
| High school: Oconomowoc |
| Washer |
| Dryer |
| Oven |
| Microwave oven |
| Dishwasher |
| Refrigerator |
| Water softener |
| Garage |
| Two car garage |
| Attached parking |
| Attached garage |
| Garage spaces: 2 |
| Vinyl siding |
| Brick exterior |
| Lot zoned: Residential |
| Cable television available |
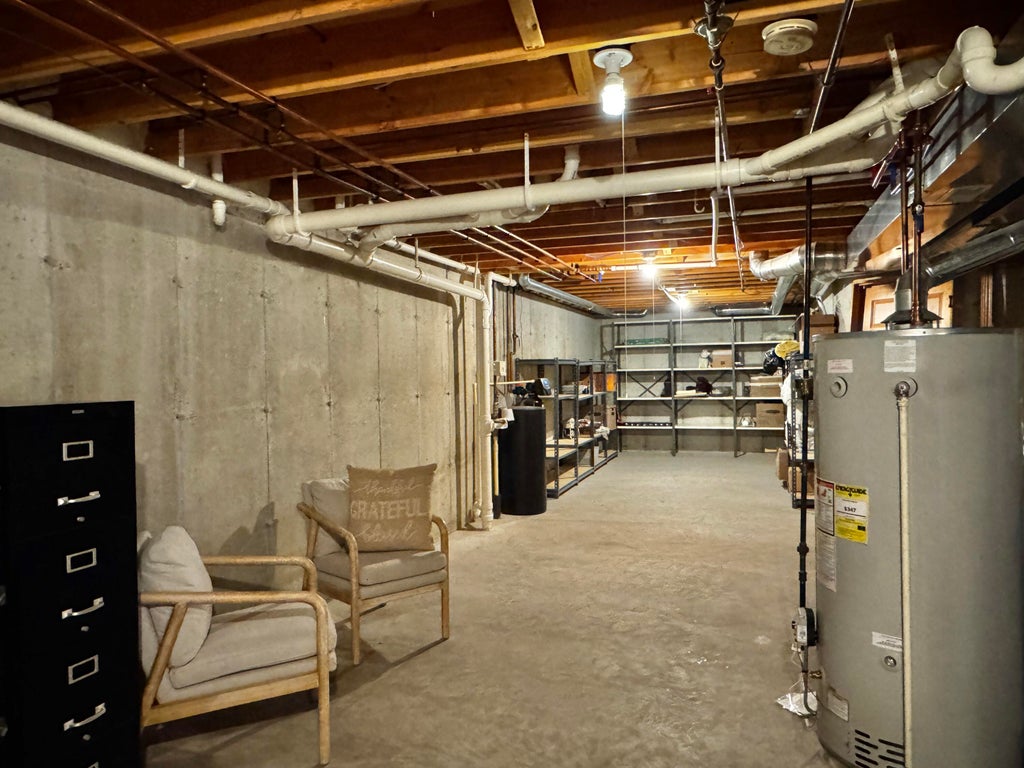
| Finished basement |
| Full basement |
| Public sewer |
| Public water |
| Levels in property: One |
| Total square feet: 2241 |
| Total above grade finished sq ft: 1558 |
| Basement square feet: 683 |
| Living square feet: 2241 |
| For sale |
| Tax year: 2025 |
| Pets allowed |
| HOA Dues: 400 |
Rooms & Dimensions
| Laundry room |
| Bedroom 2 is 14 x 11 |
| Bedroom 2 Level: Main |
| Bedroom 3 is 9 x 9 |
| Bedroom 3 Level: Main |
| Bedroom 4 is 13 x 11 |
| Bedroom 4 Level: Lower |
| Dining Room is 14 x 11 |
| Dining Level: Main |
| Living Room is 15 x 18 |
| Living Room Level: Main |
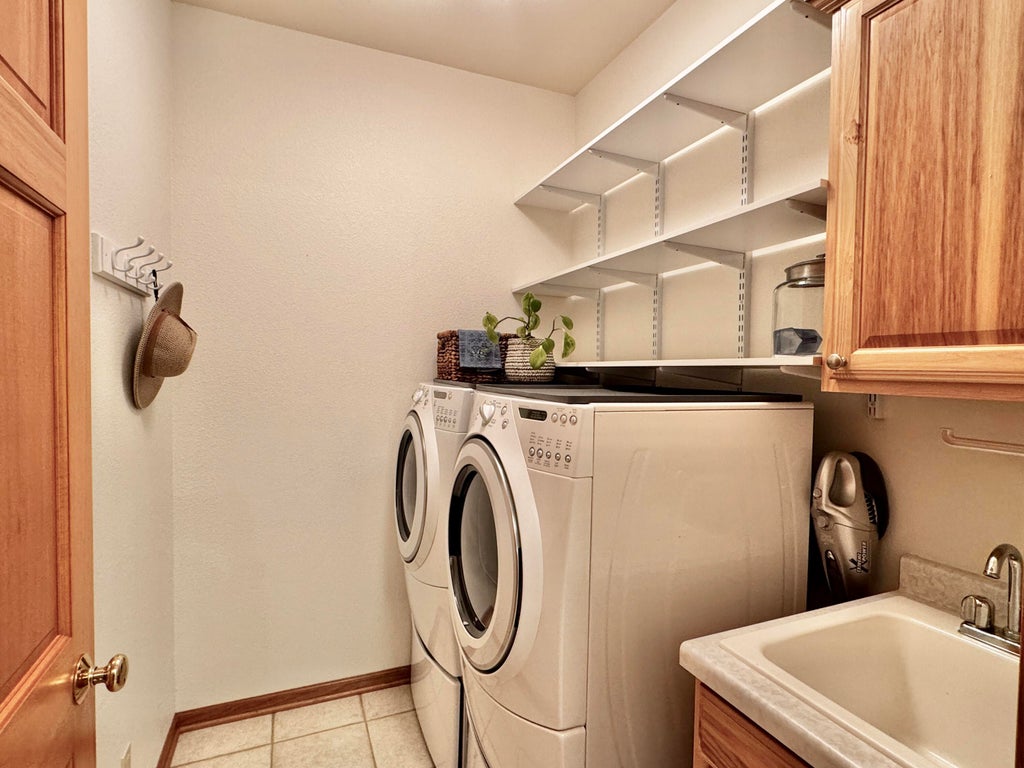
| Laundry Room is 5 x 7 |
| Laundry Room Level: Main |
| Number of rooms: 9 |