
5364 S Butterfield Way, Greenfield, WI 53221 CONTINGENT
| 2 Beds | 2 Baths | 2 Car Garage | 1,700 Sq Ft |
Description of 5364 S Butterfield Way, Greenfield, WI 53221
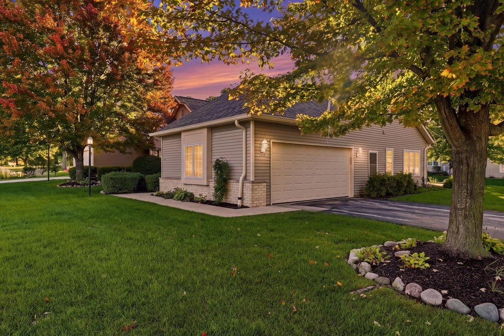
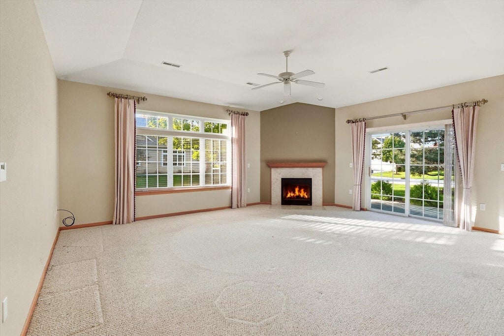
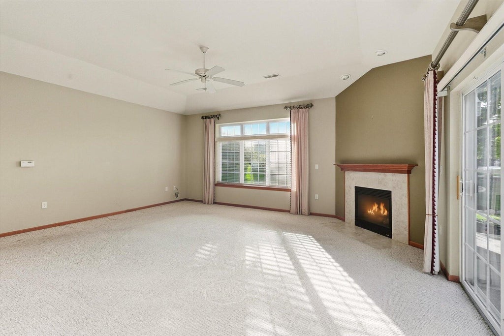
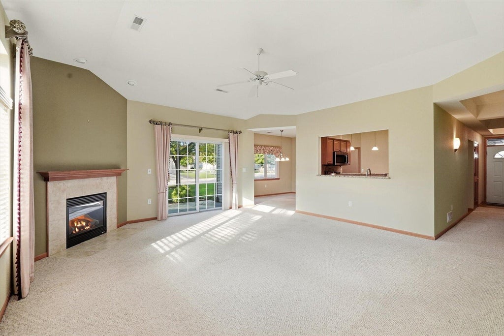
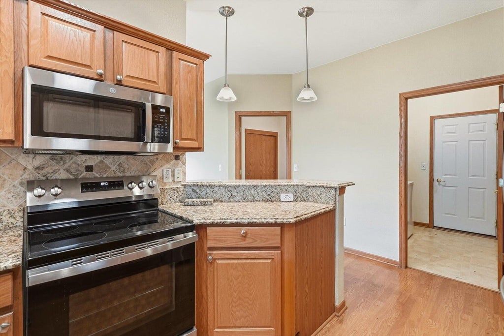
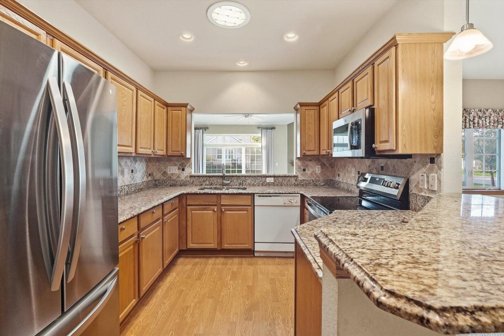
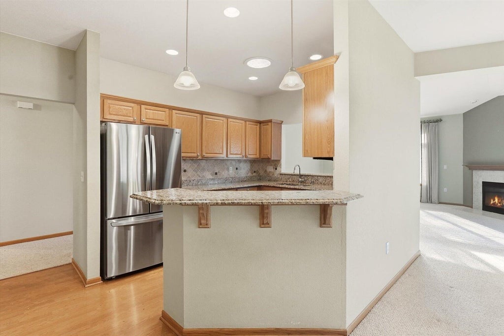
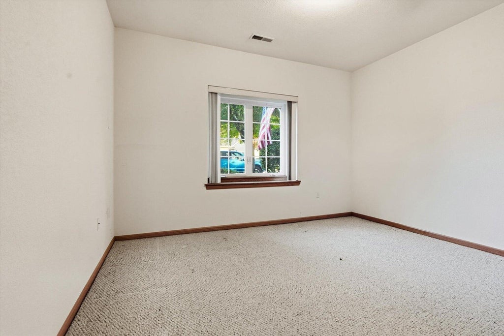
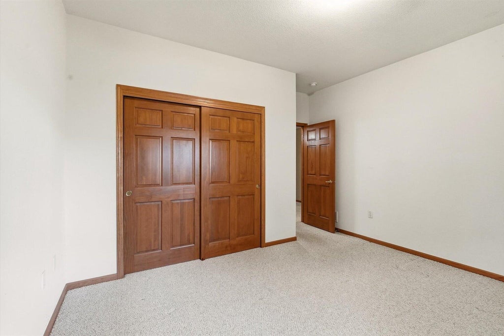
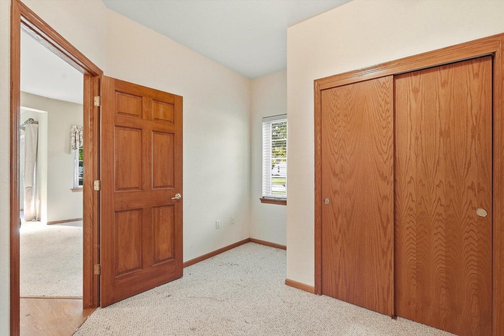
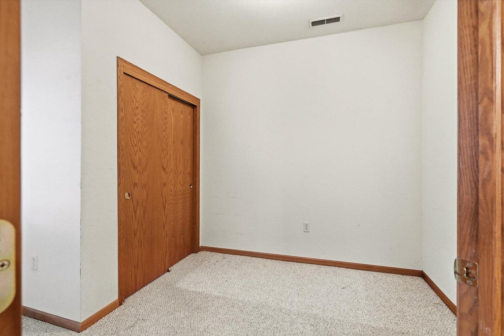
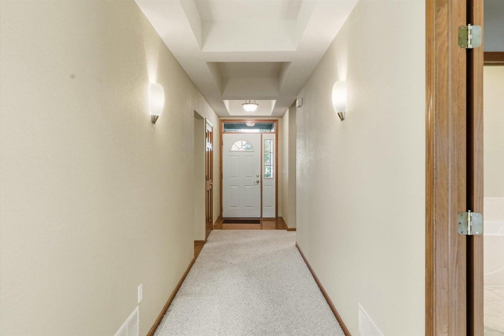
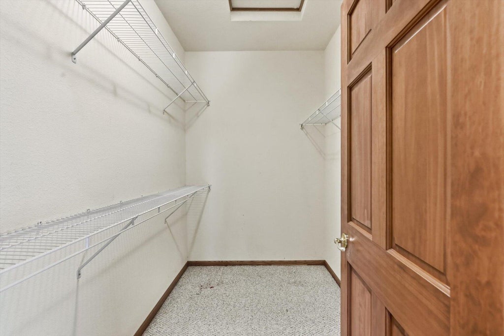
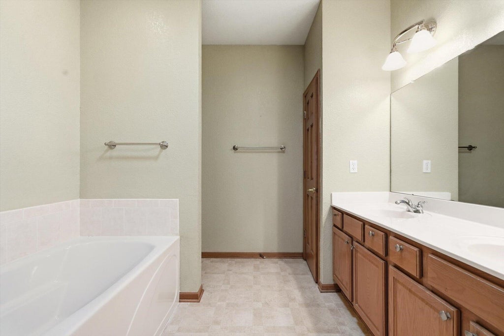
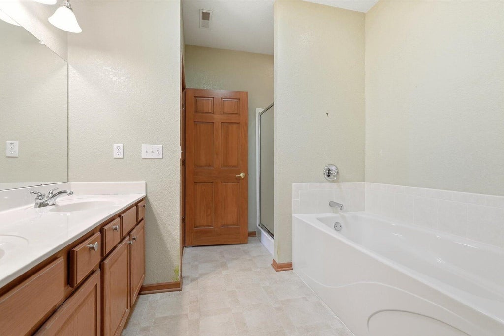
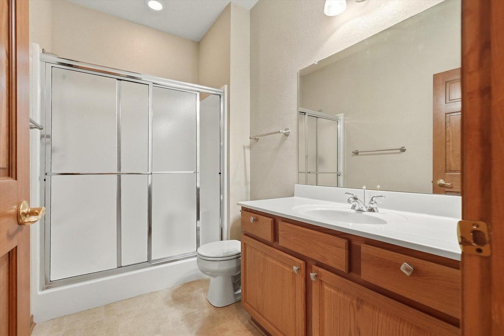
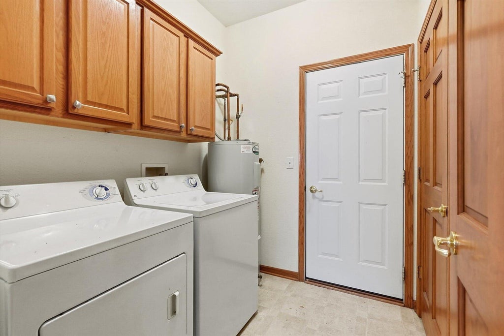
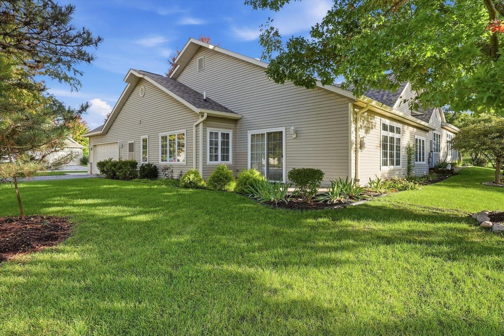
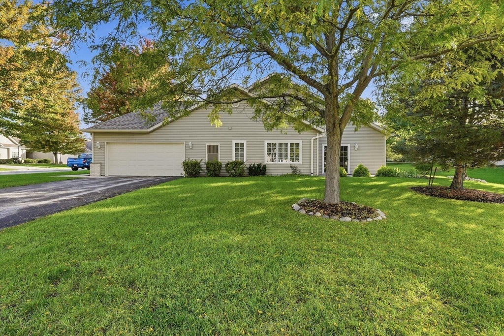
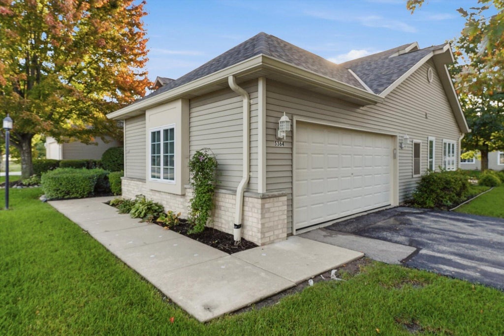
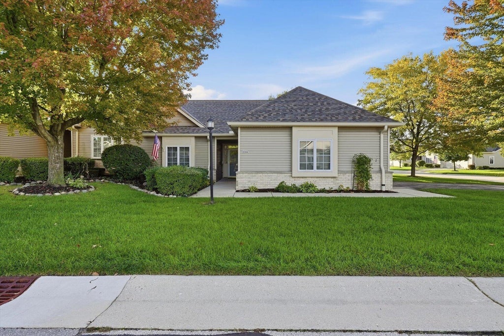
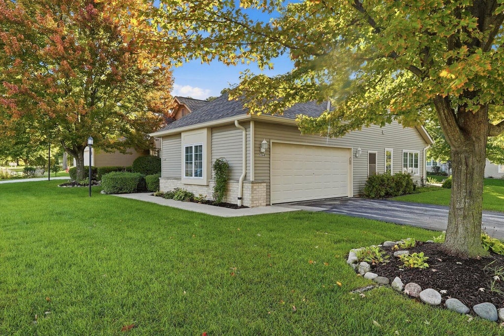
This very well-cared-for end-unit condo offers comfortable, one-level living with 2 bedrooms, 2 full baths, & a spacious layout designed for easy everyday living. The kitchen features plenty of counter & cabinet space, granite countertops, & a convenient breakfast bar--perfect for casual meals or entertaining. Just off the garage entrance, you'll find a conveniently located laundry room for added ease. Step outside to the lovely patio & enjoy your morning coffee, unwind after a long day, or take advantage of the spacious green space just steps away. It's a wonderful setting for enjoying nature or gathering with friends. A versatile den provides additional space for a home office, craft room, library, or whatever best fits your needs. With everything conveniently located on one level.
Property Features of 5364 S Butterfield Way, Greenfield, WI 53221
Condominium
2005
$5,509.00
1
Features
| Middle school: Greenfield |
| High school: Greenfield |
| Washer |
| Dryer |
| Range |
| Oven |
| Dishwasher |
| Refrigerator |
| Garage |
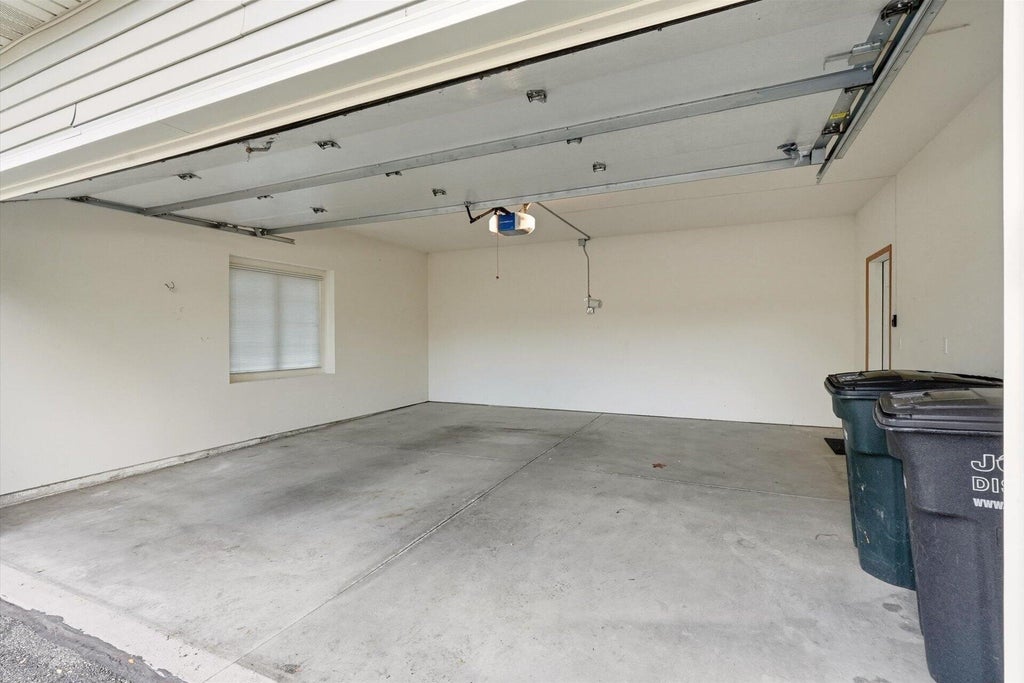
| Two car garage |
| Attached parking |
| Attached garage |
| Garage spaces: 2 |
| Vinyl siding |
| Brick exterior |
| Lot zoned: Condo |
| Cable television available |
| Garbage disposal |
| Public sewer |
| Public water |
| Levels in property: One |
| Total square feet: 1700 |
| Total above grade finished sq ft: 1700 |
| Living square feet: 1700 |
| For sale |
| Tax year: 2025 |
| Pets allowed |
| HOA Dues: 465 |
Rooms & Dimensions
| Den is 9 x 8 |
| Den Level: Main |
| Laundry room |
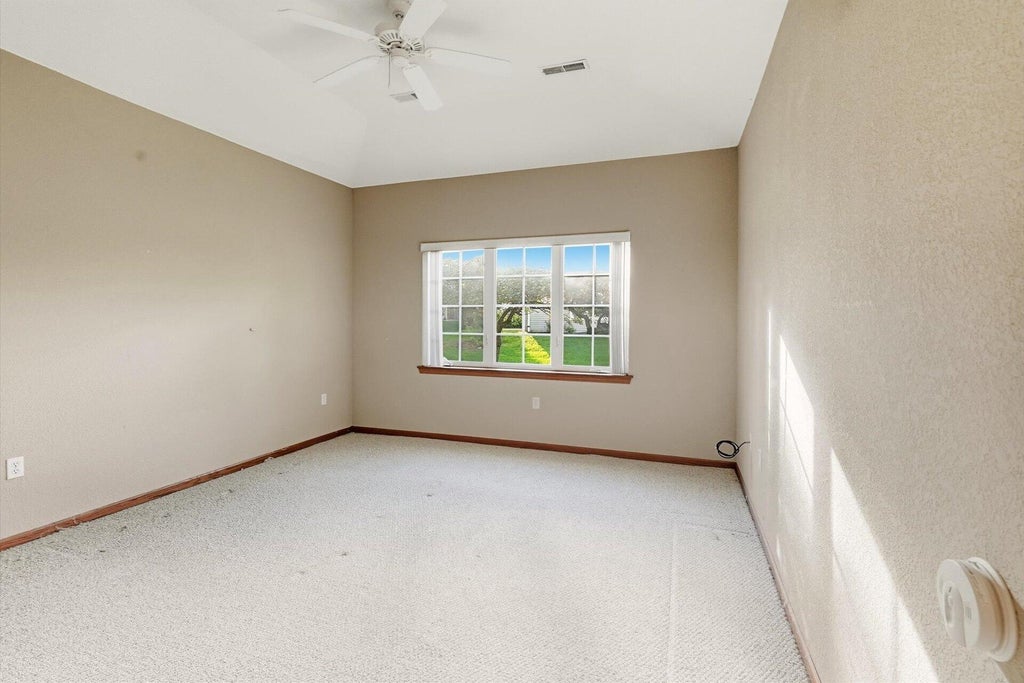
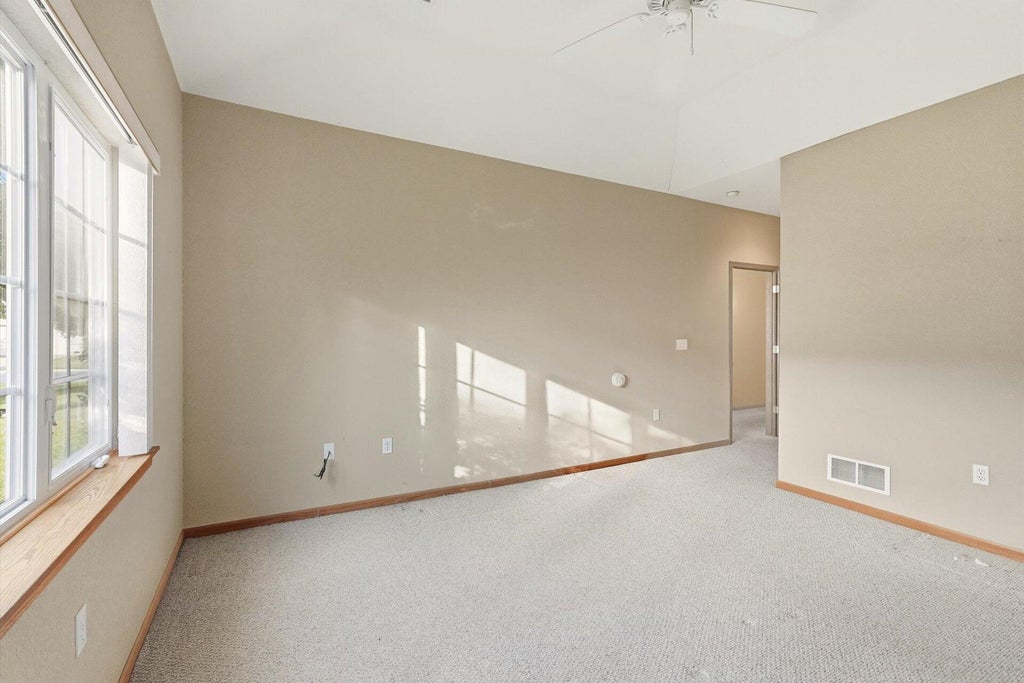
| Bedroom 2 is 14 x 11 |
| Bedroom 2 Level: Main |
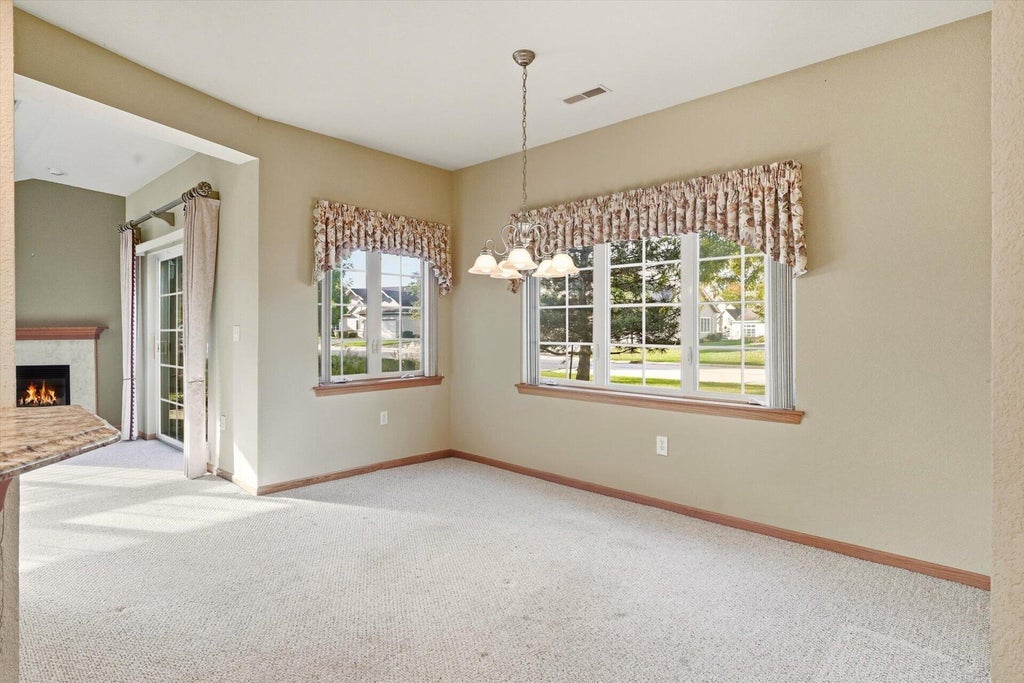
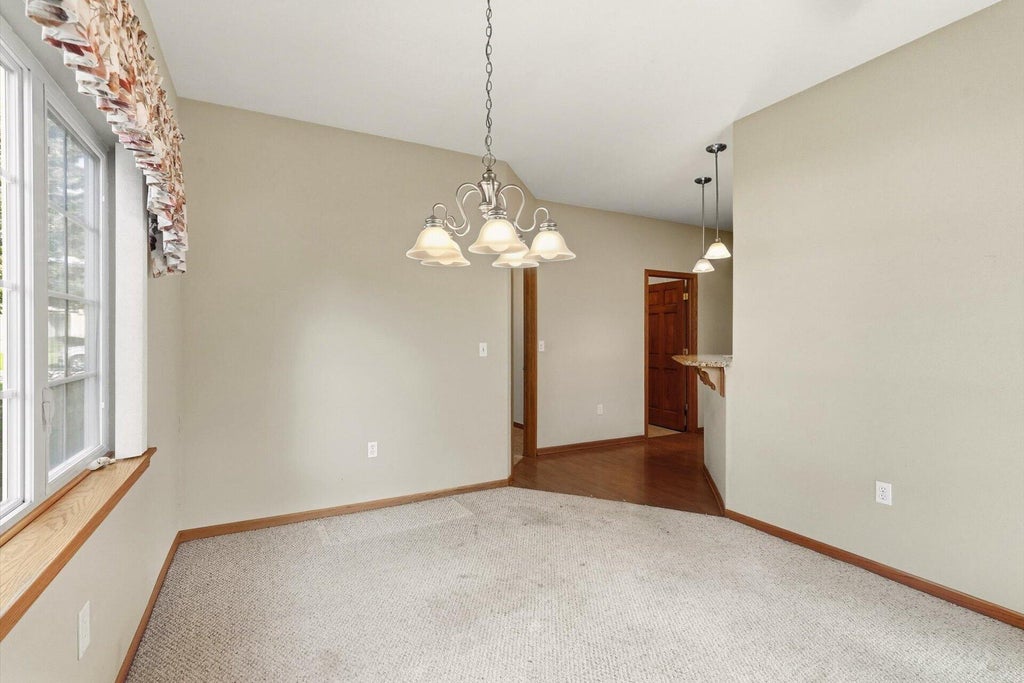
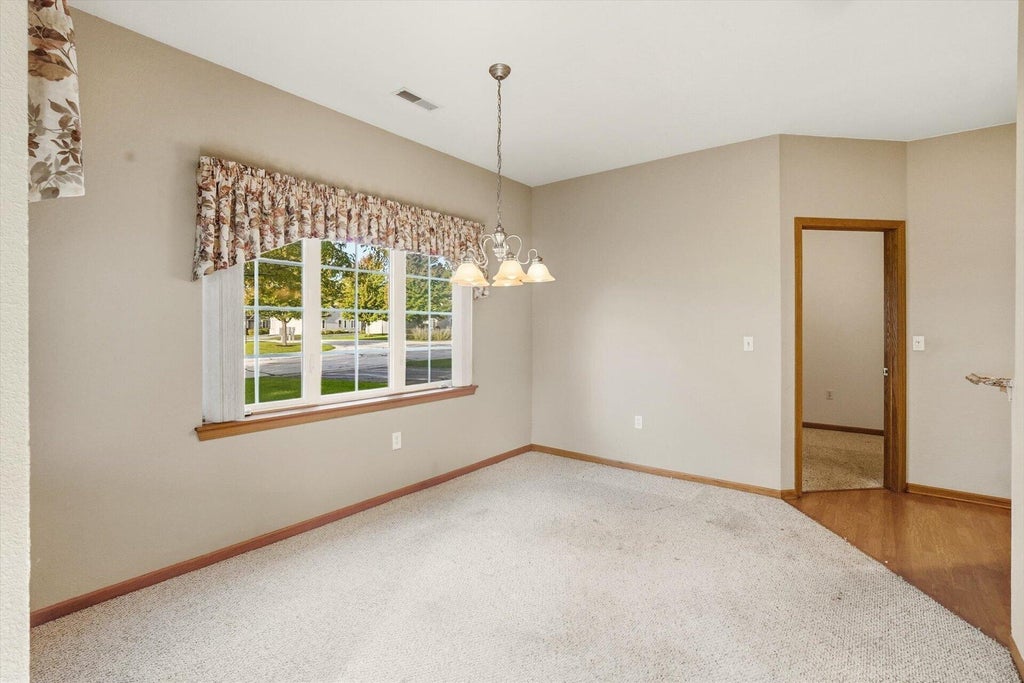
| Dining Room is 13 x 10 |
| Dining Level: Main |
| Living Room is 20 x 18 |
| Living Room Level: Main |
| Laundry Room is 5 x 4 |
| Laundry Room Level: Main |
| Number of rooms: 6 |