
530 Glenview Rd, Williams Bay, WI 53191
Was $2,900,000





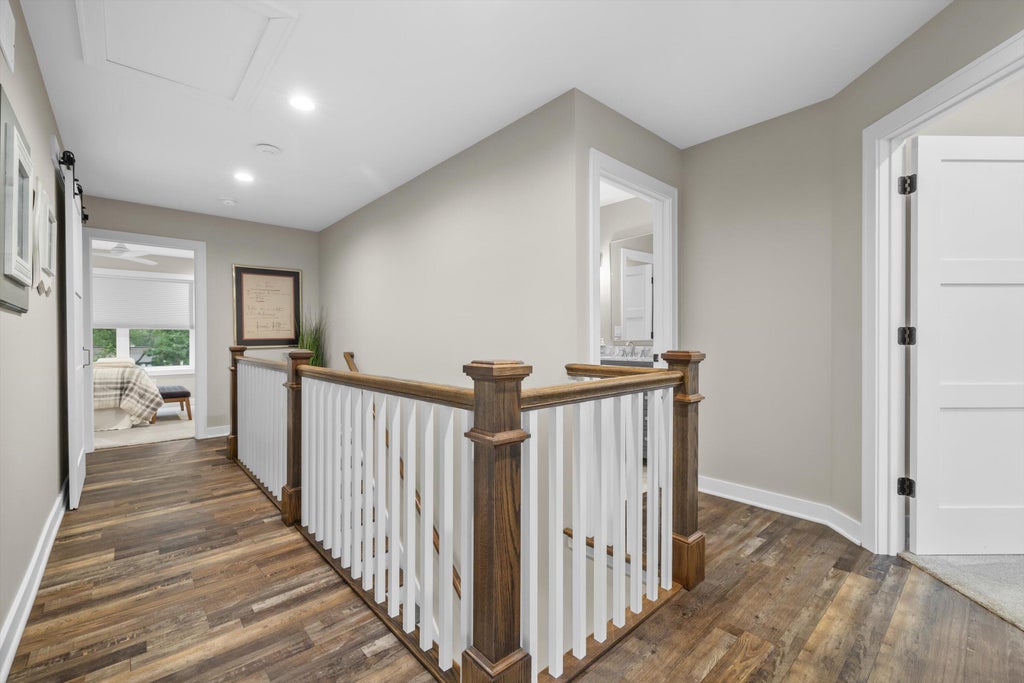
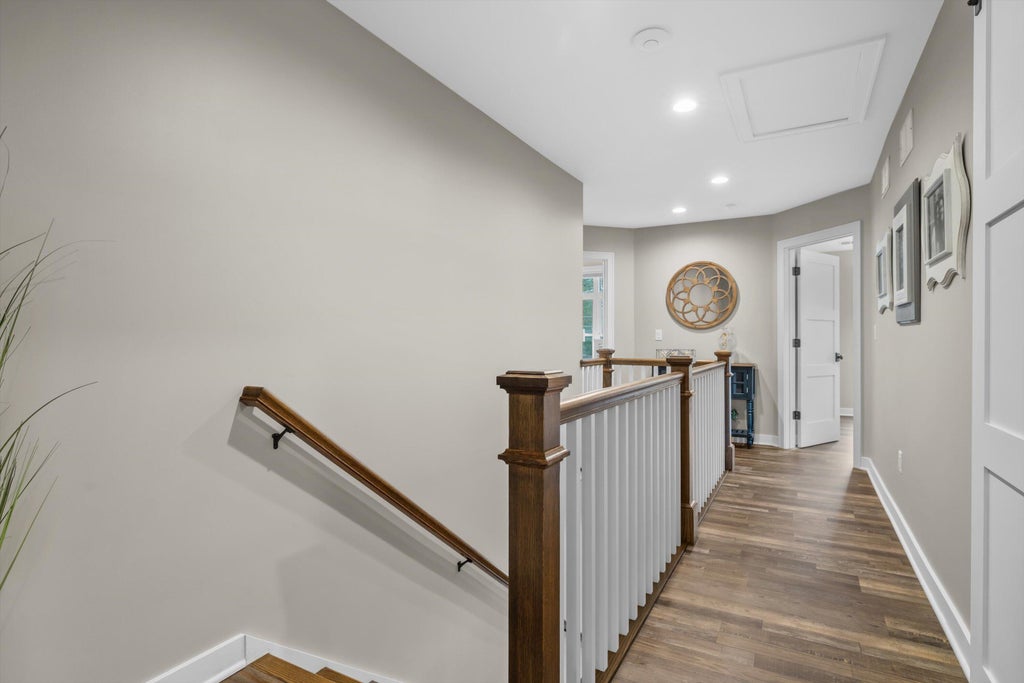

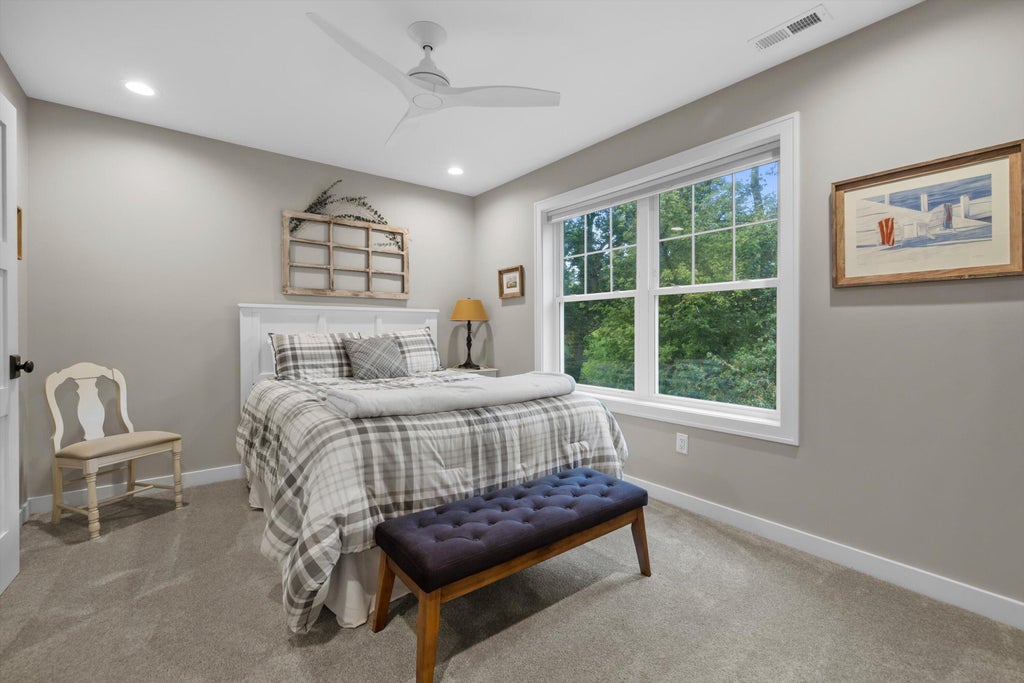





| 4 Beds | 4 Baths | 2 Car Garage | 3,519 Sq Ft |
Description of 530 Glenview Rd, Williams Bay, WI 53191
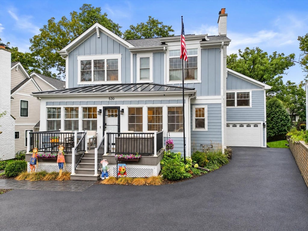
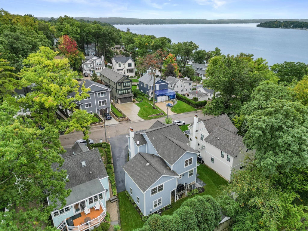
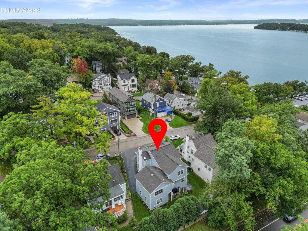
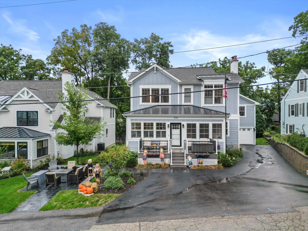
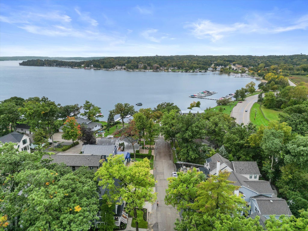
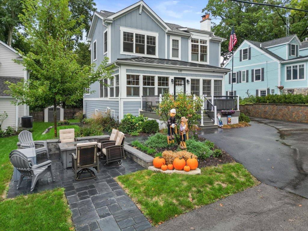
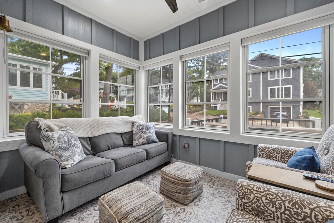
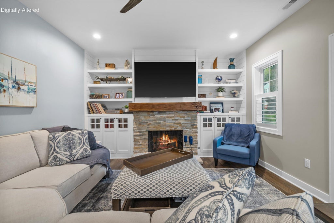
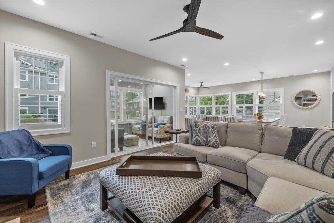
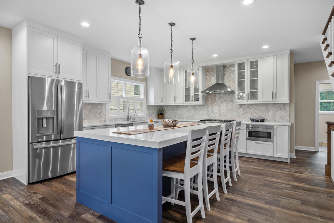
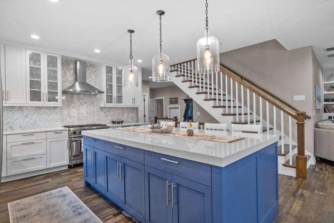
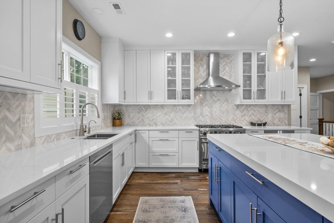
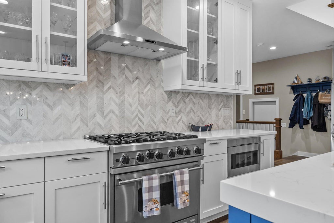
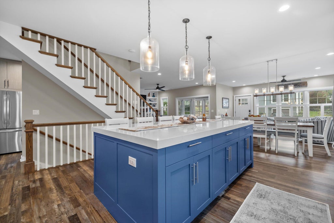
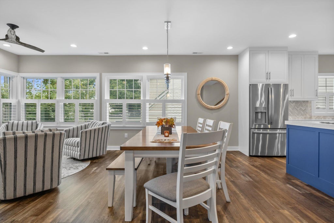
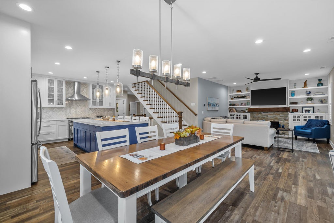
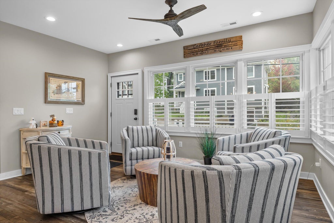
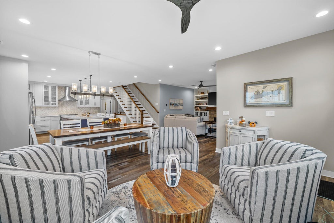
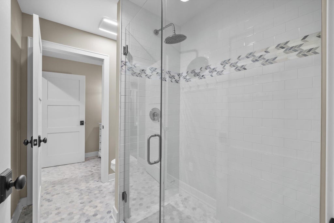
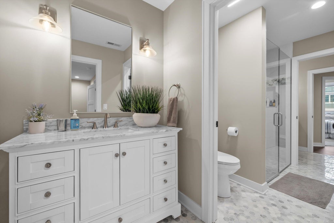
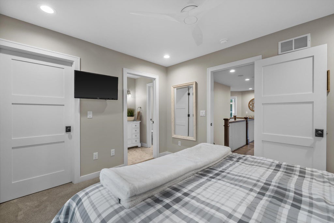
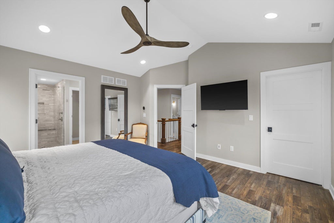
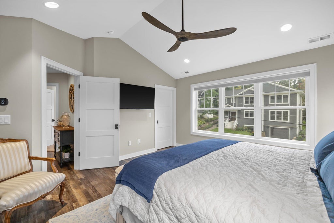
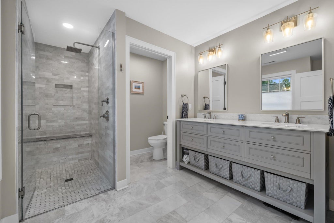
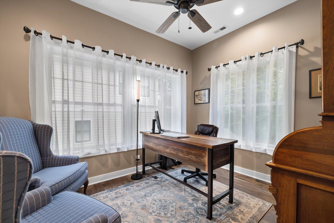
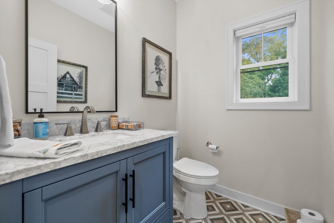
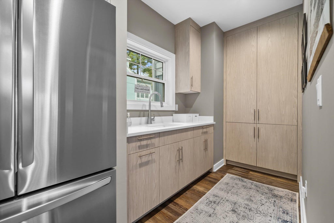
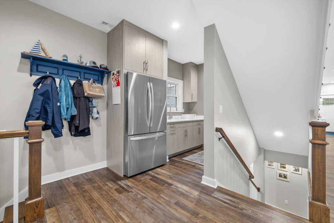
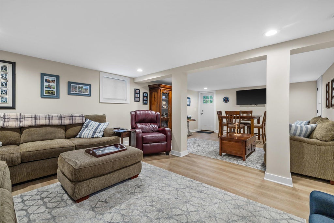
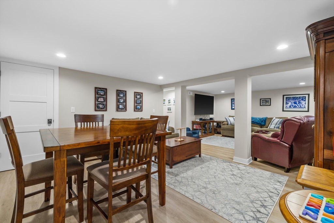
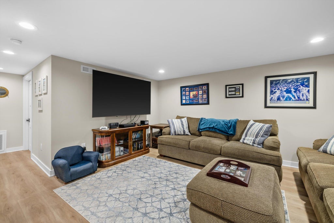
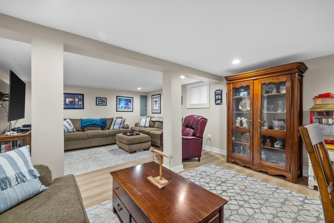
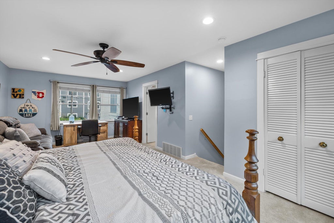
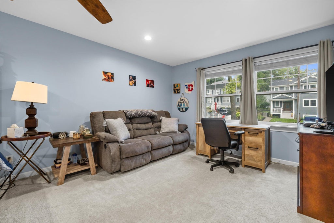
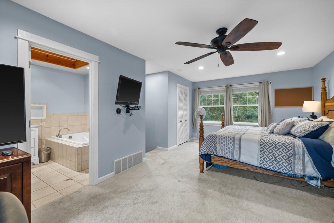
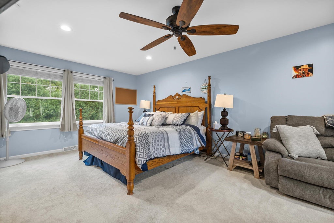
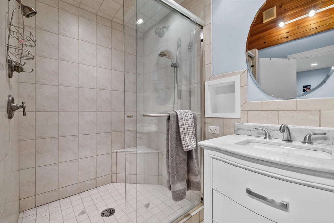
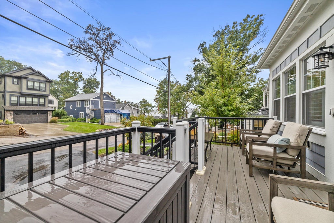
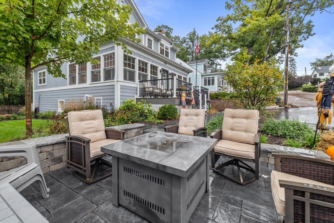
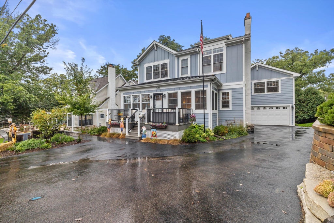
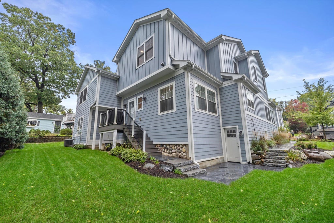
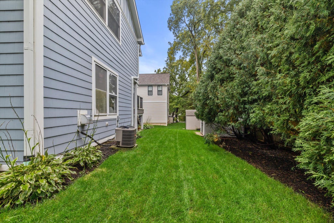
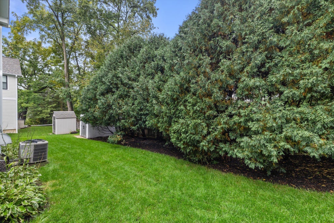
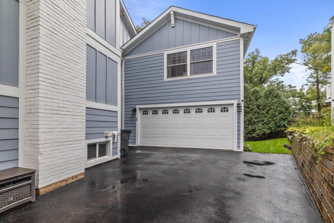
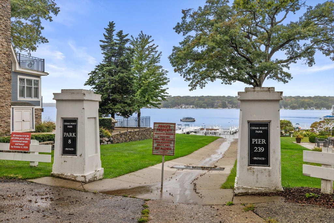
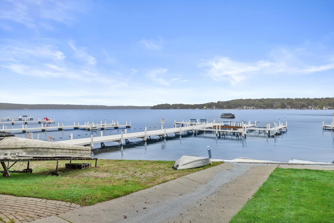
Make Cedar Point Park your home base on Geneva Lake. Lake rights and access to eight association parks and piers extend your backyard, with room to relax, play and gather. Williams Bay beach, shops and restaurants are a short walk away. Completely rebuilt in 2021, this home blends lake-community charm with modern craftsmanship. Enjoy lake views from the sunroom and two primary suites with custom tile and marble, oversized curbless showers and heated floors. Custom cabinetry, built-ins and closets add thoughtful storage. A private office and hardwired home network support work and play. Reverse-osmosis filtration, a large finished basement and attached two-car garage complete the package. Spend more time outdoors, together, enjoying the Cedar Point lifestyle.
Property Features of 530 Glenview Rd, Williams Bay, WI 53191
Prairie/Craftsman
Single Family Residence
2021
$6,990.26
2
.14
Features
| Elementary school: Williams Bay |
| Middle school: Williams Bay |
| High school: Williams Bay |
| Washer |
| Dryer |
| Range |
| Microwave oven |
| Dishwasher |
| Refrigerator |
| Central air |
| Forced air heat |
| Natural gas heat |
| Garage |
| Two car garage |
| Attached parking |
| Attached garage |
| Garage spaces: 2 |
| Patio |
| Fenced yard |
| Lot acreage is: 0.14 |
| Fenced lot |
| Lot sqft: 6098.4 |
| Lot zoned: RES |
| Lot has water view |
| Garbage disposal |
| Kitchen island |
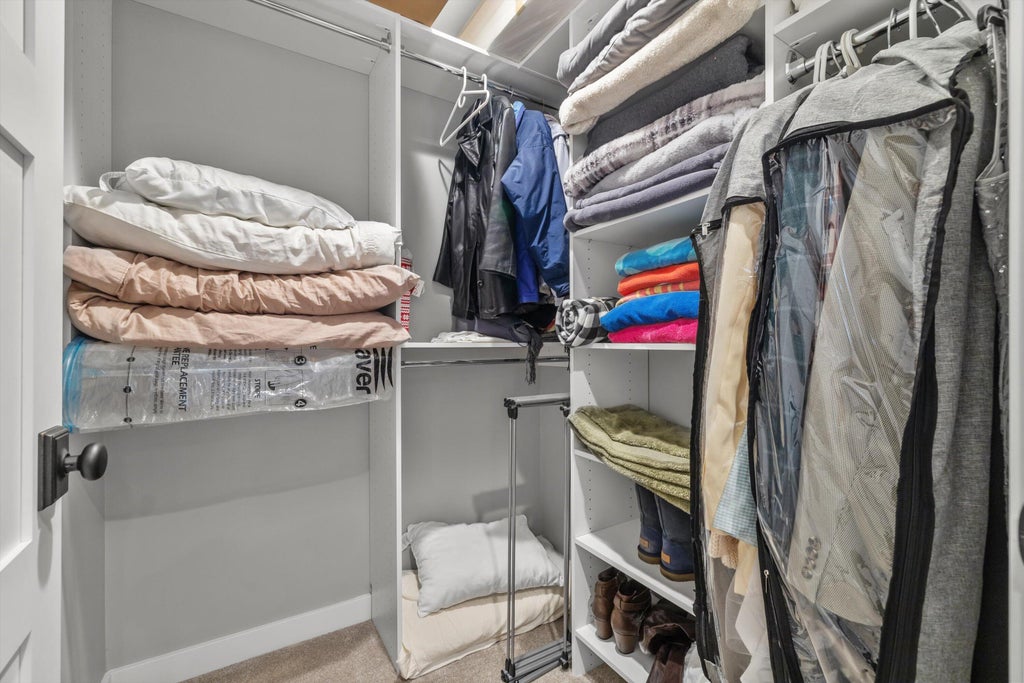
| Walk-in closet(s) |
| Finished basement |
| Full basement |
| Basement has outside entrance |
| Walkout basement |
| Public sewer |
| Public water |
| For sale |
| Tax year: 2025 |
Rooms & Dimensions
| Pantry |
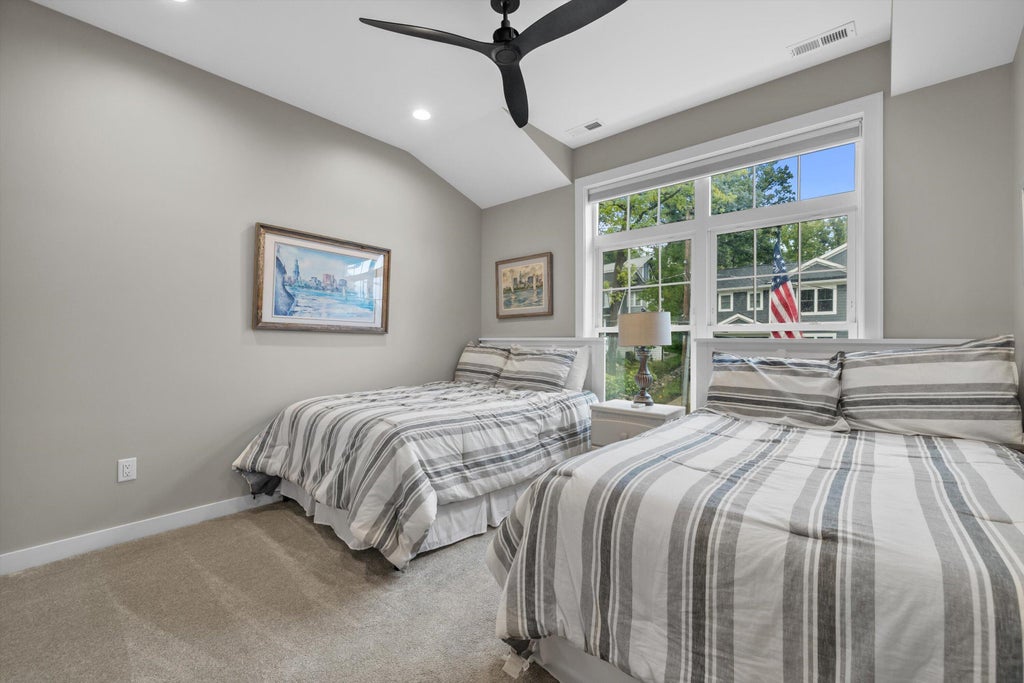
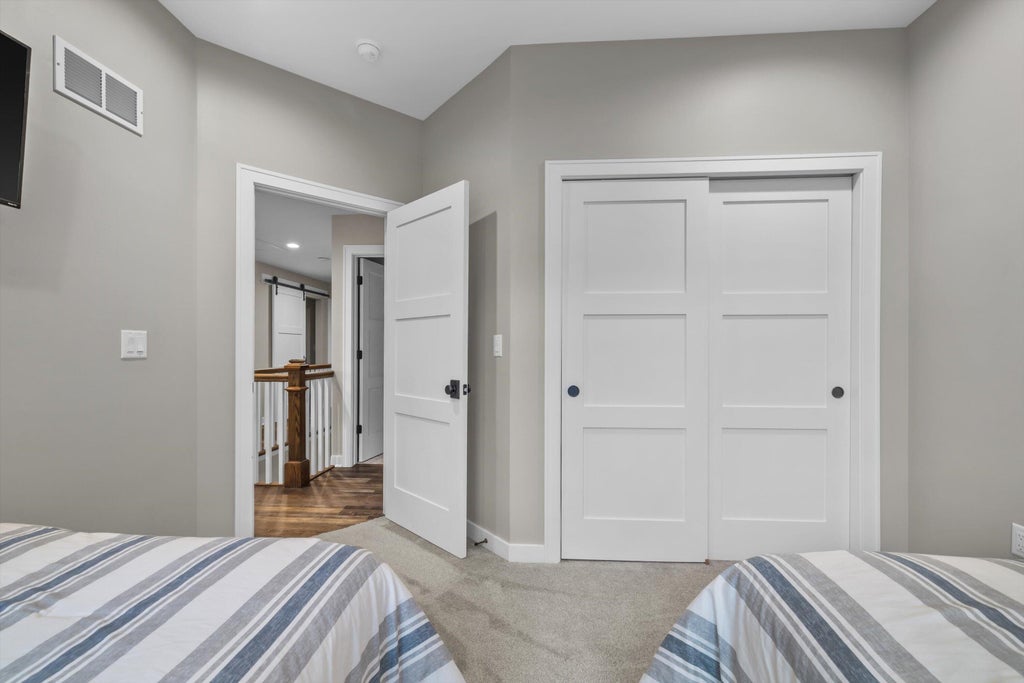
| Bedroom 2 is 12 x 10 |
| Bedroom 2 Level: Upper |
| Bedroom 3 is 12 x 10 |
| Bedroom 3 Level: Upper |
| Dining Room is 21 x 16 |
| Dining Level: Main |
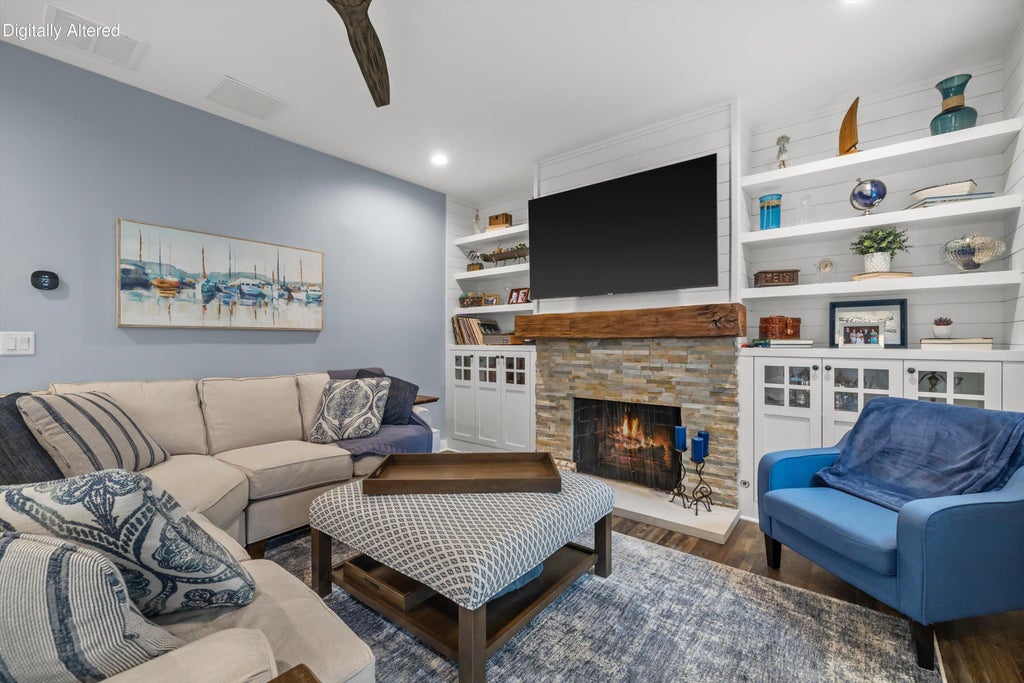
| Living Room is 17 x 13 |
| Living Room Level: Main |
| Number of rooms: 9 |