
360 Lakewood St, West Salem, WI 54669
Was $695,000






| 5 Beds | 3.5 Baths | 3.5 Car Garage | 3,548 Sq Ft |
Description of 360 Lakewood St, West Salem, WI 54669
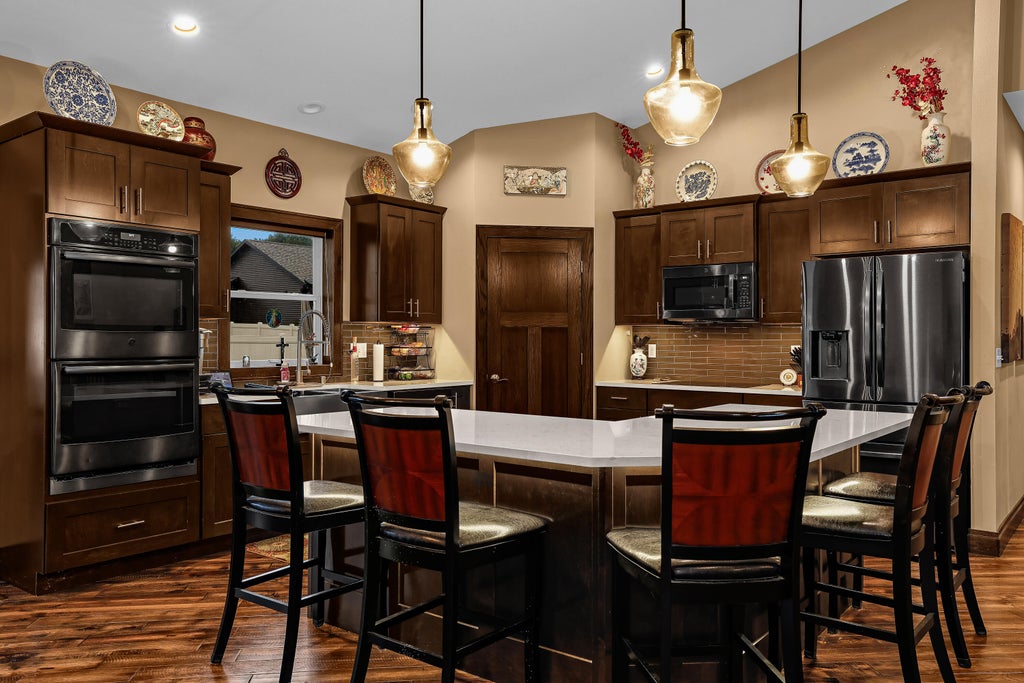
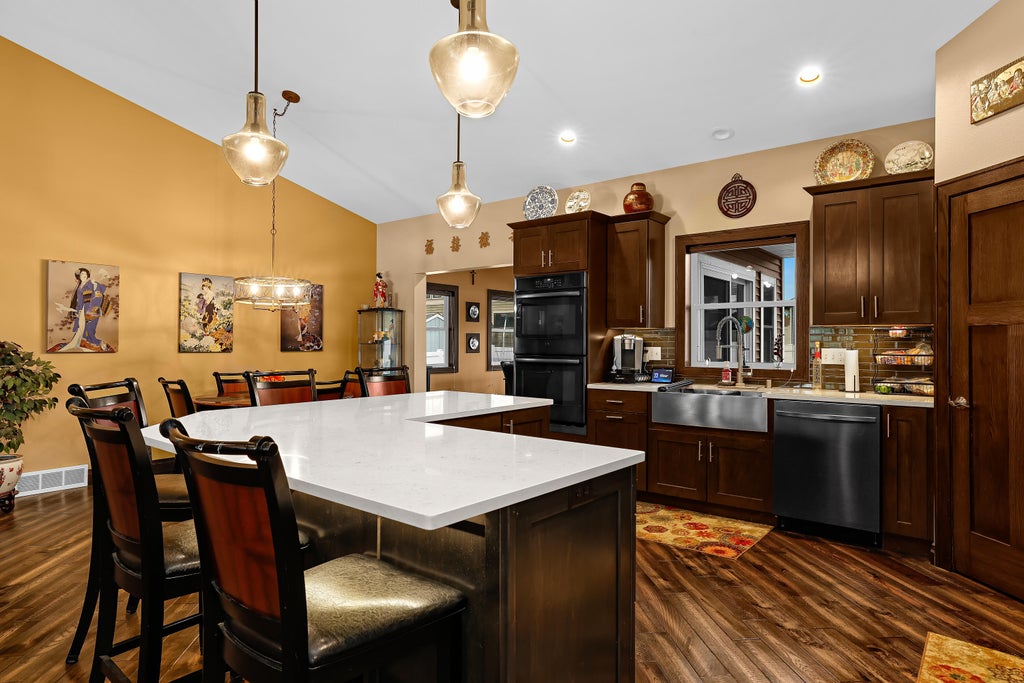
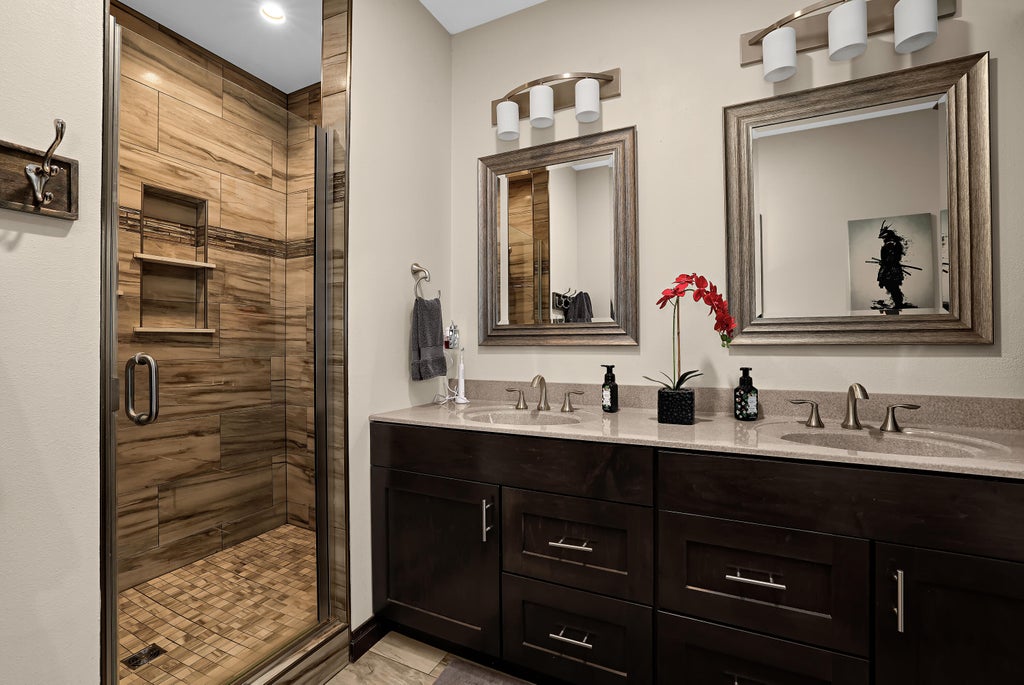
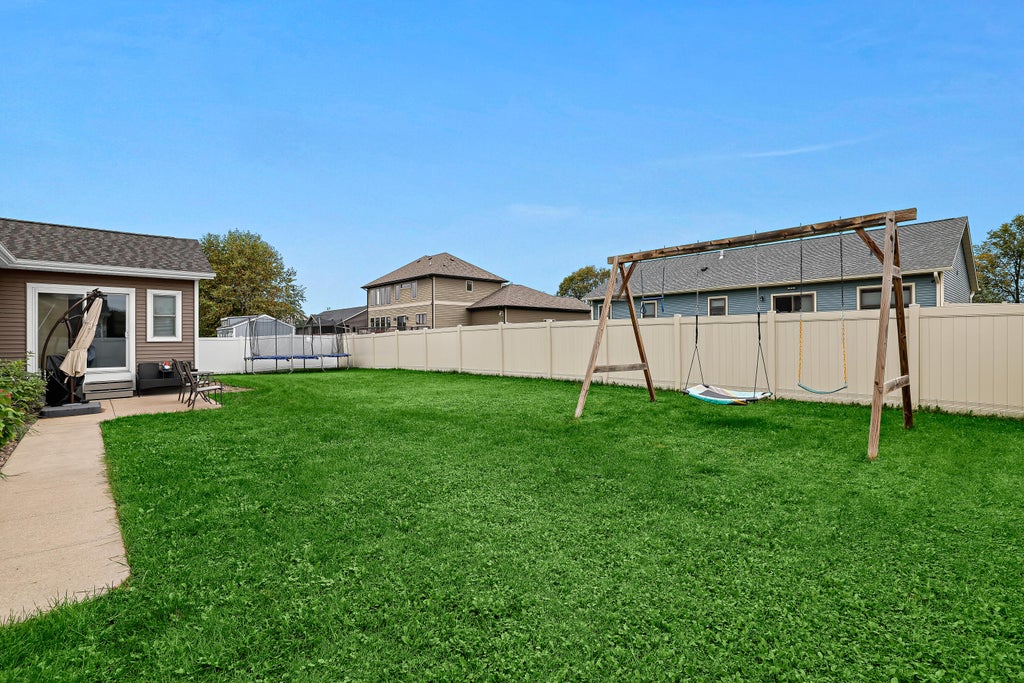
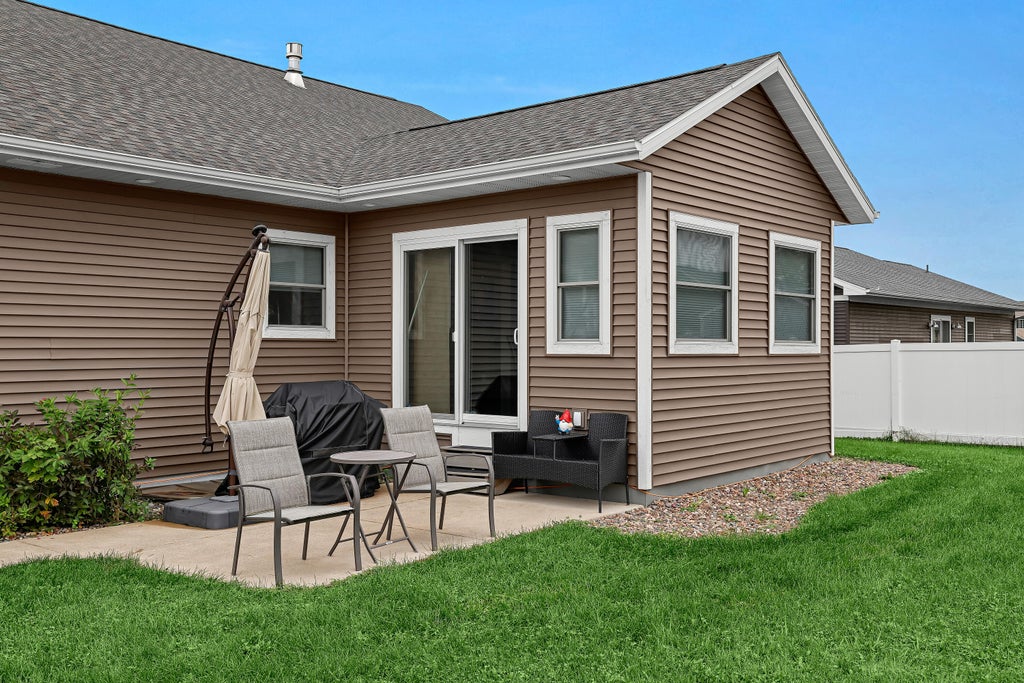
Take in the exceptional crafsmanship in this beautifully crafted 5-bedroom, 3.5 bath ranch in the heart of the Neshonoc subdivision with exceptional custom finishes throughout. Open-concept main floor features hickory hardwood floors, quartz counters, large kitchen island, pantry, custom trim and stone fireplace. Split-bedroom layout offers a private primary en suite, plus 2 additional bedrooms and full bath. Stunning four-season room with maple ceiling overlooks the fenced backyard. Finished lower level, over 1300 sq. ft. with a spacious family room, 2 bedrooms and full bath. Finished 3.5 car garage completes this impressive home. New appliances, new roof and siding. Located just a few blocks from the West Salem schools and close to the business district. You'll love this home.
Property Features of 360 Lakewood St, West Salem, WI 54669
Ranch
Single Family Residence
2017
$6,800.00
1
.24
Features
| Elementary school: West Salem |
| Middle school: West Salem |
| High school: West Salem |
| Washer |
| Dryer |
| Range |
| Oven |
| Microwave oven |
| Dishwasher |
| Refrigerator |
| Central air |
| Forced air heat |
| Natural gas heat |
| Garage |
| Attached parking |
| Attached garage |
| Garage spaces: 3.5 |
| Vinyl siding |
| Stone exterior |
| Patio |
| Fenced yard |
| Lot acreage is: 0.24 |
| Fenced lot |
| Lot sqft: 10454.4 |
| Lot zoned: Res |
| Improvement: sidewalks |
| Vaulted ceilings |
| Garbage disposal |
| Kitchen island |
| Security system |
| Walk-in closet(s) |
| Concrete basement |
| Finished basement |
| Full basement |
| Paved driveway |
| Public sewer |
| Public water |
| Property style: ranch |
| For sale |
| Tax year: 2025 |
Rooms & Dimensions
| Family room is 29 x 19 |
| Family Room Level: Lower |
| Laundry room |
| Pantry |
| Bedroom 2 is 14 x 11 |
| Bedroom 2 Level: Main |
| Bedroom 3 is 14 x 11 |
| Bedroom 3 Level: Main |
| Bedroom 4 is 14 x 10 |
| Bedroom 4 Level: Lower |
| Bedroom 5 is 12 x 11 |
| Bedroom 5 Level: Lower |
| Dining Room is 14 x 10 |
| Dining Level: Main |
| Living Room is 19 x 18 |
| Living Room Level: Main |
| Laundry Room is 9 x 6 |
| Laundry Room Level: Main |
| Number of rooms: 12 |