
1536 Wood St, La Crosse, WI 54603
$379,900
MLS #: 1983206






| 5 Beds | 2 Baths | 2 Car Garage | 2,228 Sq Ft |
Description of 1536 Wood St, La Crosse, WI 54603
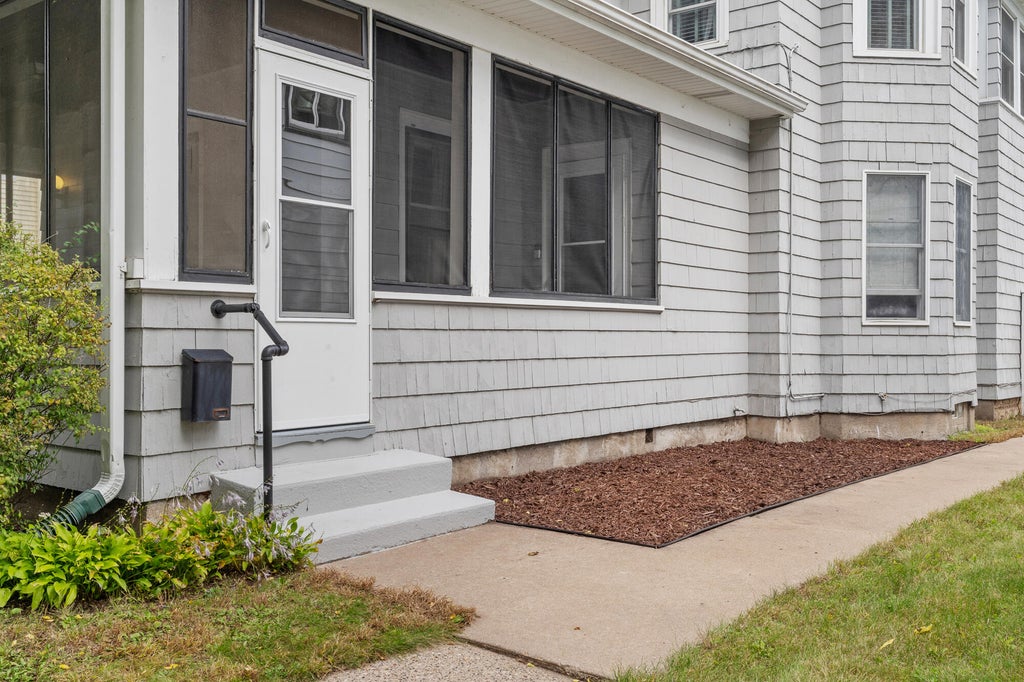
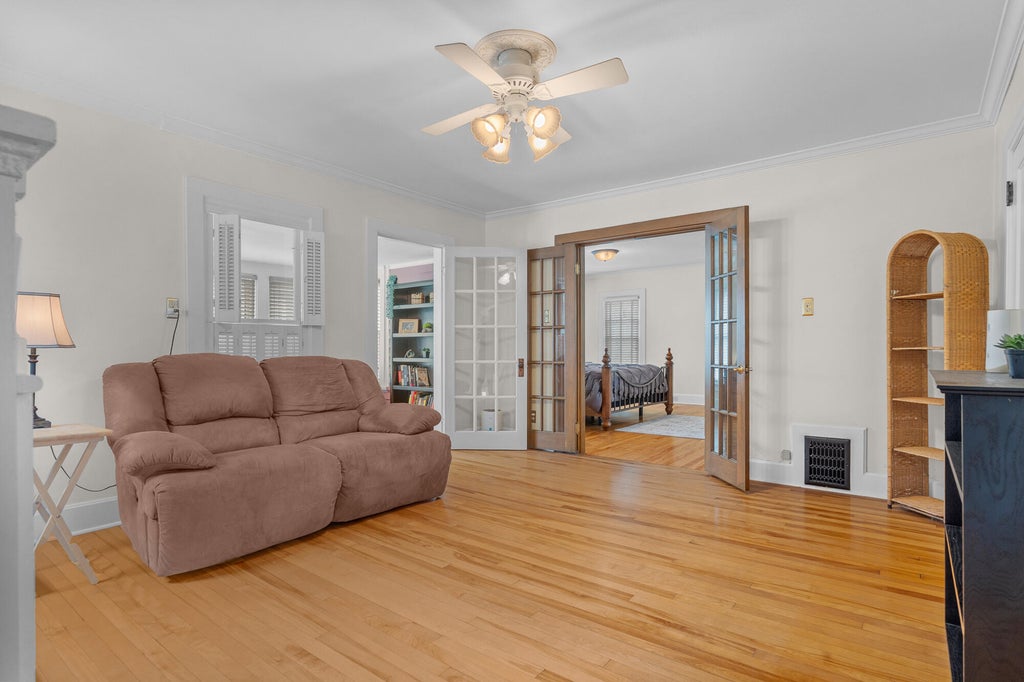
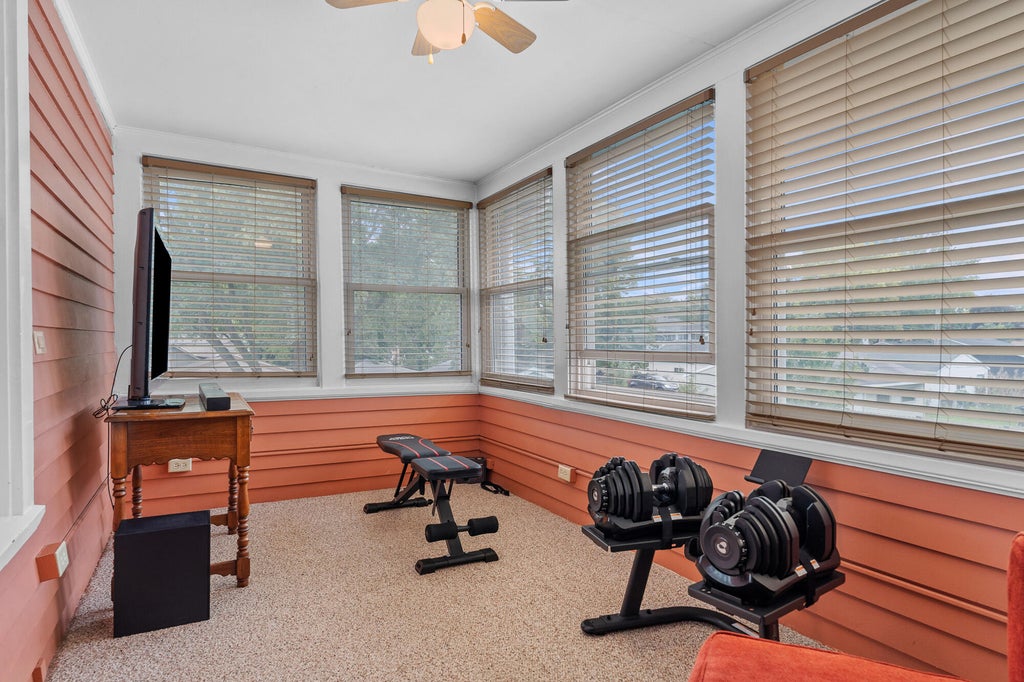
Exquisite 2 story home with charm and character throughout. 5 bedrooms, 2 baths and a detached 2 car garage with alley access. Updated kitchen with custom built cabinets, built in buffet and convenient butlers pantry or bedroom. Warm wood floors wind through the main level. An abundance of natural light brightens the rooms and bounces off the high ceilings. Large formal dining room is great for entertaining. Upper level features a kitchen, family room, 2 bedrooms, porch and a bathroom. This space would be perfect for a Mother in-law suite or for multi generational family living. Relax on the front screened in porch or private patio in the back. Fenced in yard is a plus!
Property Features of 1536 Wood St, La Crosse, WI 54603
Listing courtesy of: Gerrard-Hoeschler, REALTORS
HOME STYLE
Other
Other
TYPE
Single Family Residence
Single Family Residence
Year Built
1892
1892
Annual Taxes
$6,282.89
$6,282.89
Stories
2
2
Acres
.16
.16
Features
| Washer |
| Dryer |
| Range |
| Oven |
| Dishwasher |
| Refrigerator |
| Central air |
| Forced air heat |
| Natural gas heat |
| Garage |
| Two car garage |
| Detached parking |
| Detached garage |
| Garage spaces: 2 |
| Wood exterior |
| Patio |
| Lot acreage is: 0.16 |
| Lot sqft: 6969.6 |
| Lot zoned: Residential |
| Full basement |
| Public sewer |
| Public water |
| For sale |
| Tax year: 2025 |
Rooms & Dimensions
| Family room is 15 x 13 |
| Family Room Level: Upper |
| Pantry |
| Bedroom 2 is 14 x 11 |
| Bedroom 2 Level: Main |
| Bedroom 3 is 13 x 7 |
| Bedroom 3 Level: Main |
| Bedroom 4 is 13 x 11 |
| Bedroom 4 Level: Upper |
| Bedroom 5 is 10 x 11 |
| Bedroom 5 Level: Upper |
| Dining Room is 14 x 14 |
| Dining Level: Main |
| 2nd kitchen |
| Living Room is 13 x 13 |
| Living Room Level: Main |
| Number of rooms: 10 |