
1323 33 Ct, Kenosha, WI 53144



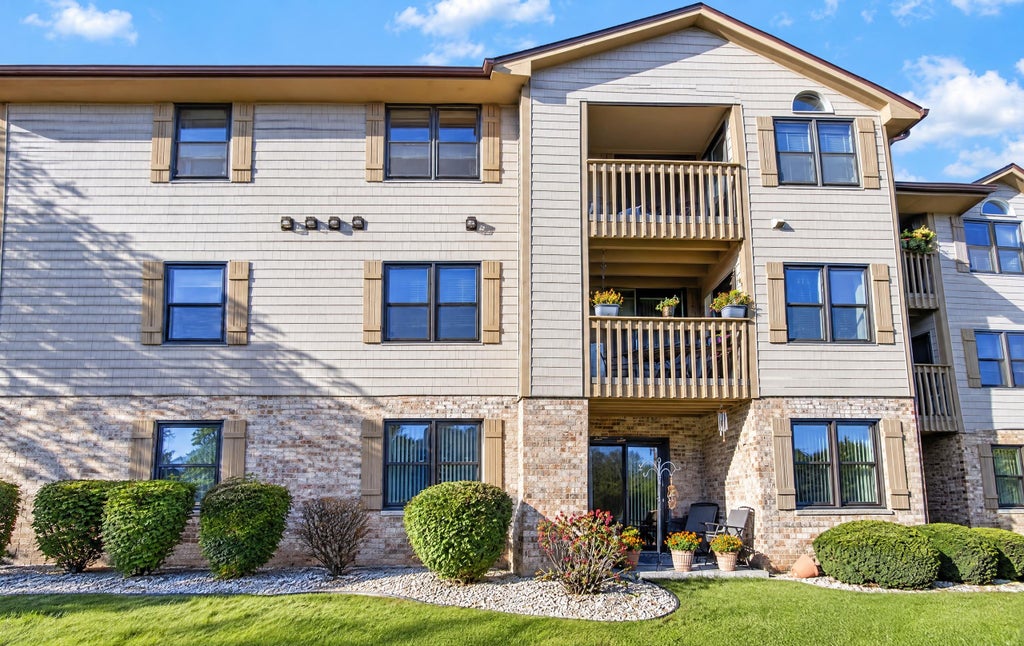

| 2 Beds | 2 Baths | 2 Car Garage | 2,500 Sq Ft |
Description of 1323 33 Ct, Kenosha, WI 53144
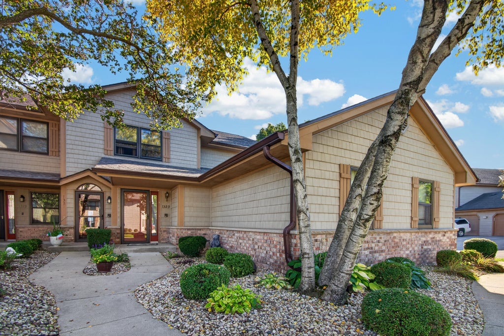
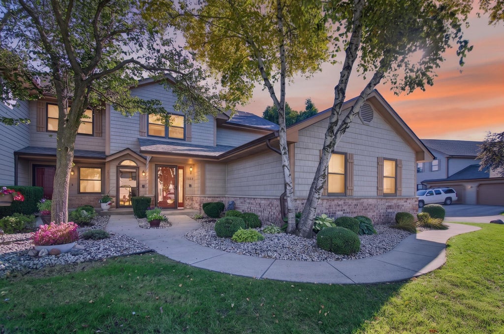
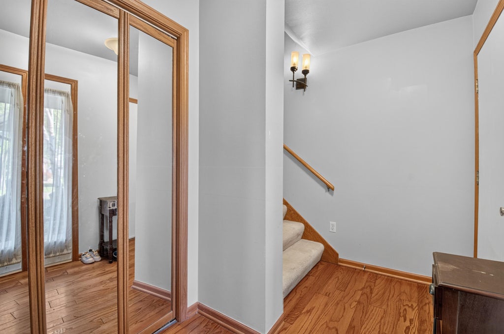
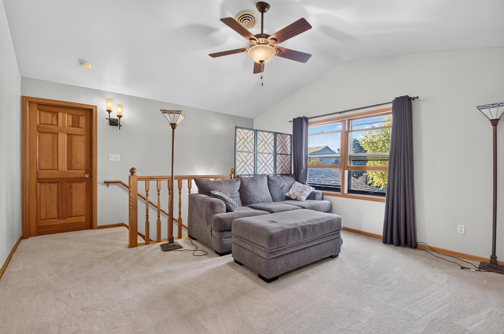
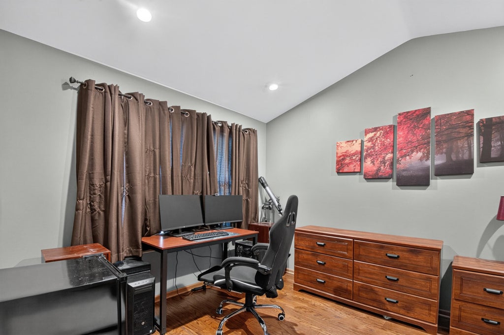
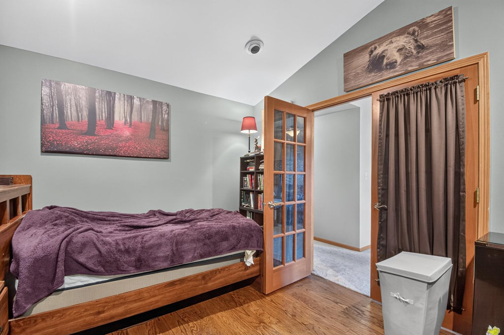
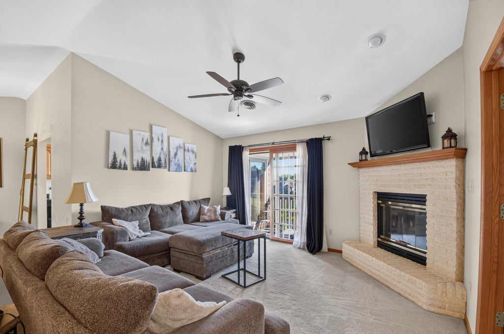
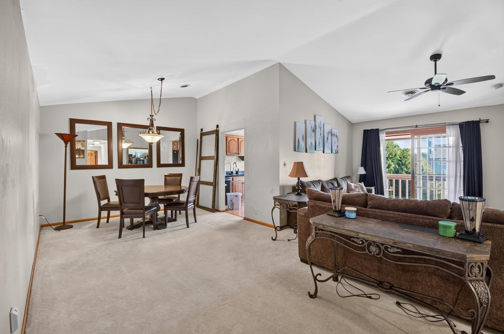
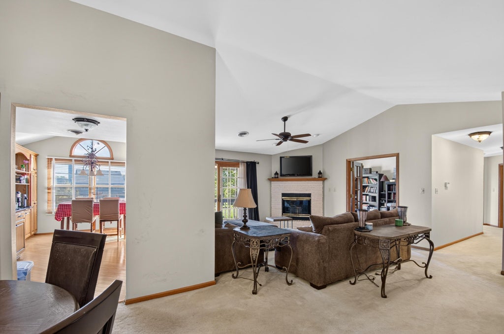
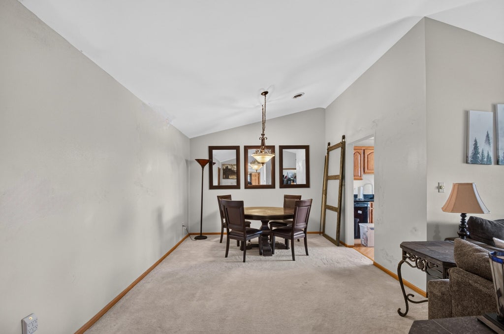
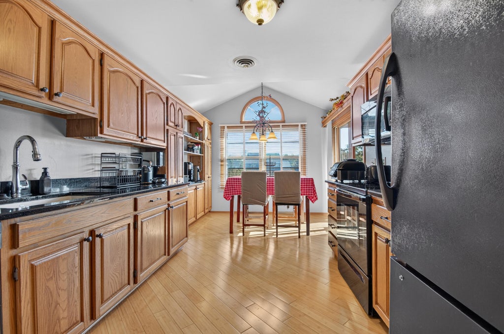
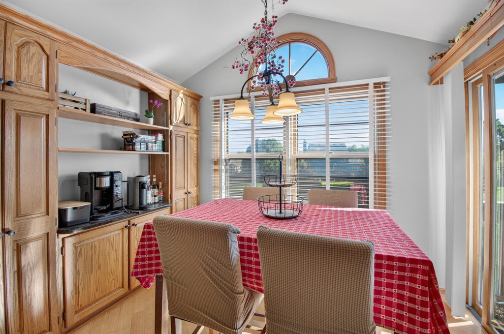
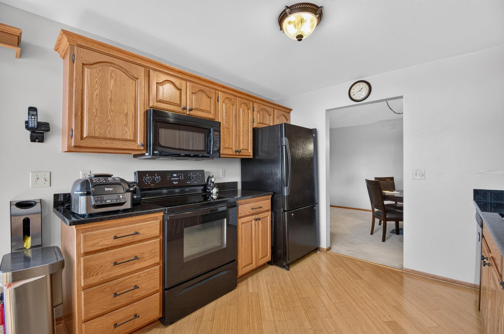
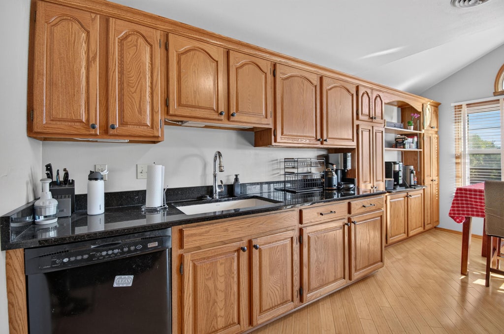
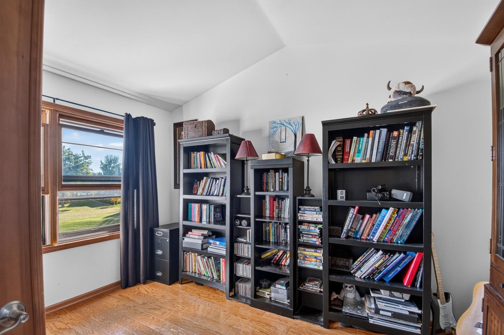
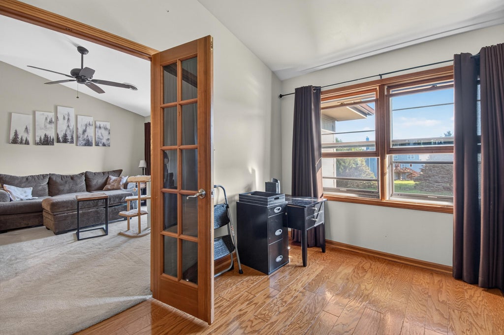
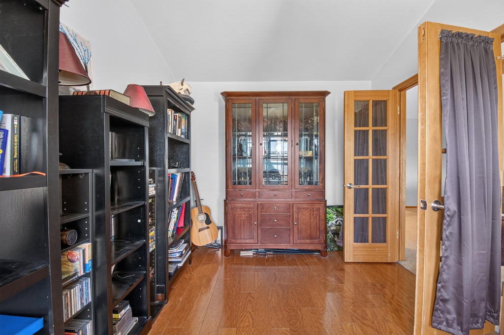
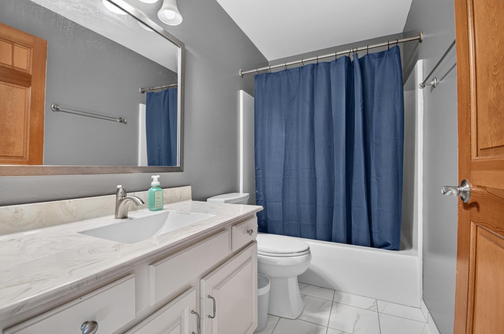
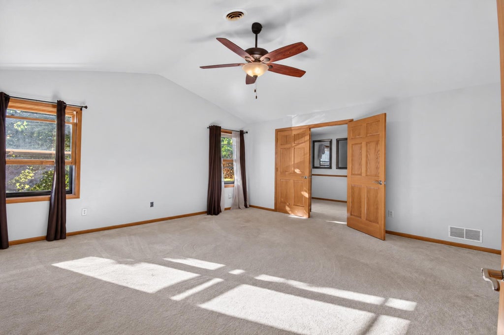
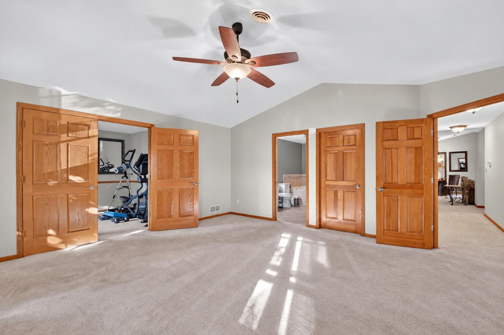
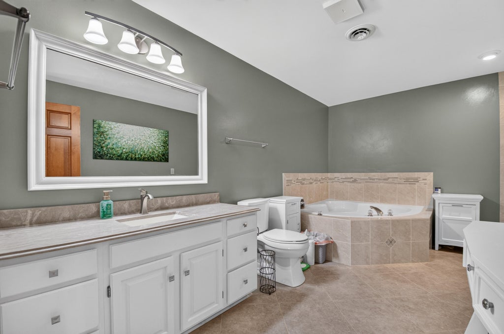
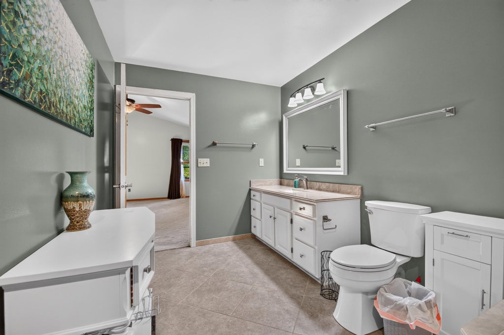
Experience the space and comfort of a single-family home with the ease and convenience of condo living in desirable Spring Meadows. This exceptionally large condo offers an impressive floor plan with room to spread out and enjoy everyday living. Inside, vaulted ceilings create an inviting sense of openness and warmth. The spacious living area features a cozy fireplace, perfect for relaxing or gathering with friends and family. French doors open to a private office, offering an ideal space for working from home or creating a quiet retreat. The oversized primary suite is a true retreat, a giant ensuite bathroom with a luxurious jetted tub offers plenty of space. If you've been looking for a condo that doesn't feel like a condo, this Spring Meadows home is ready to impress.
Property Features of 1323 33 Ct, Kenosha, WI 53144
Condominium
1990
$4,678.29
1
Features
| Elementary school: Somers |
| Middle school: Bullen |
| High school: Bradford |
| Washer |
| Dryer |
| Range |
| Oven |
| Microwave oven |
| Dishwasher |
| Refrigerator |
| Garage |
| Two car garage |
| Attached parking |
| Attached garage |
| Garage spaces: 2 |
| Vinyl siding |
| Brick exterior |
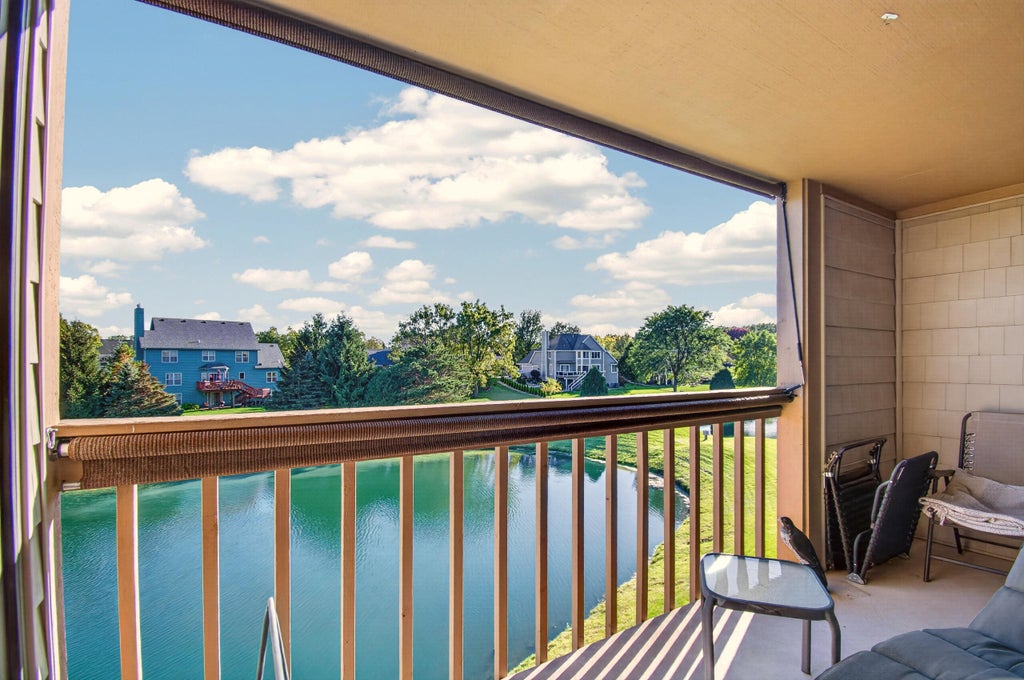
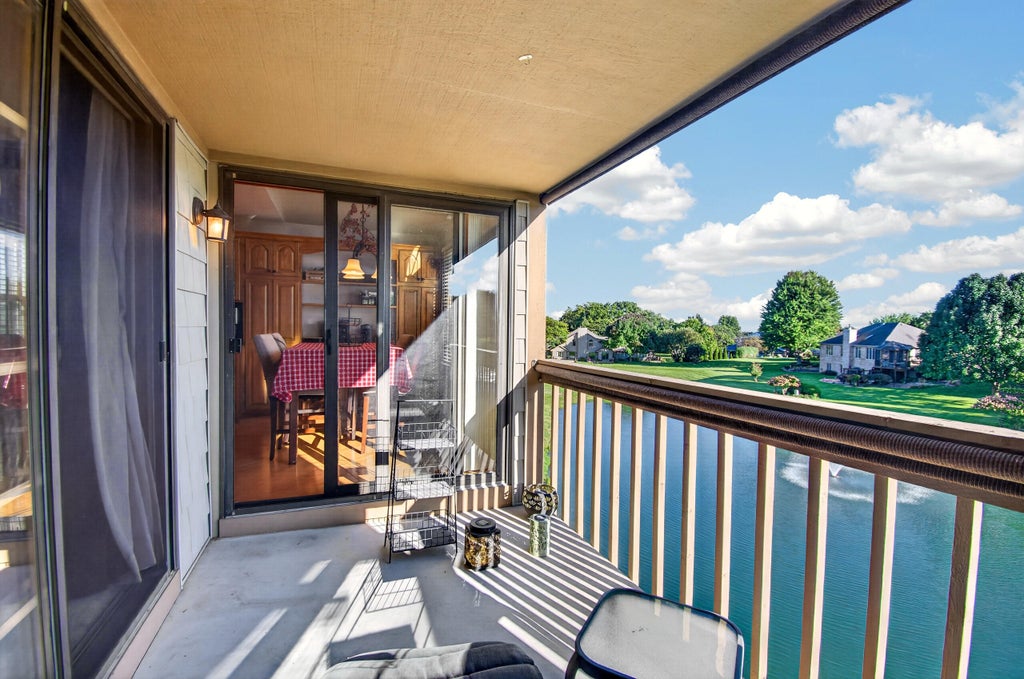
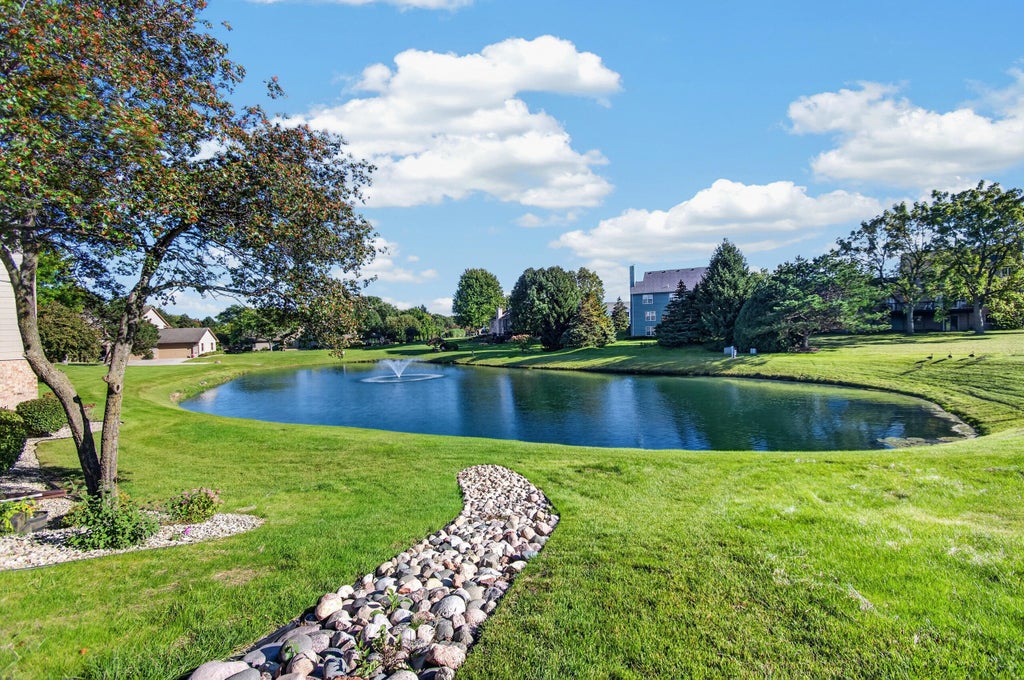
| Waterfront lot |
| Lot has pond |
| Lot zoned: RM2 |
| Cable television available |
| Public sewer |
| Public water |
| Levels in property: One |
| For sale |
| Tax year: 2025 |
| Pets allowed |
| HOA Dues: 319 |
Rooms & Dimensions
| Den is 10 x 12 |
| Den Level: Main |
| Laundry room |
| Loft |
| Loft is 13 x 14 |
| Loft Level: Main |
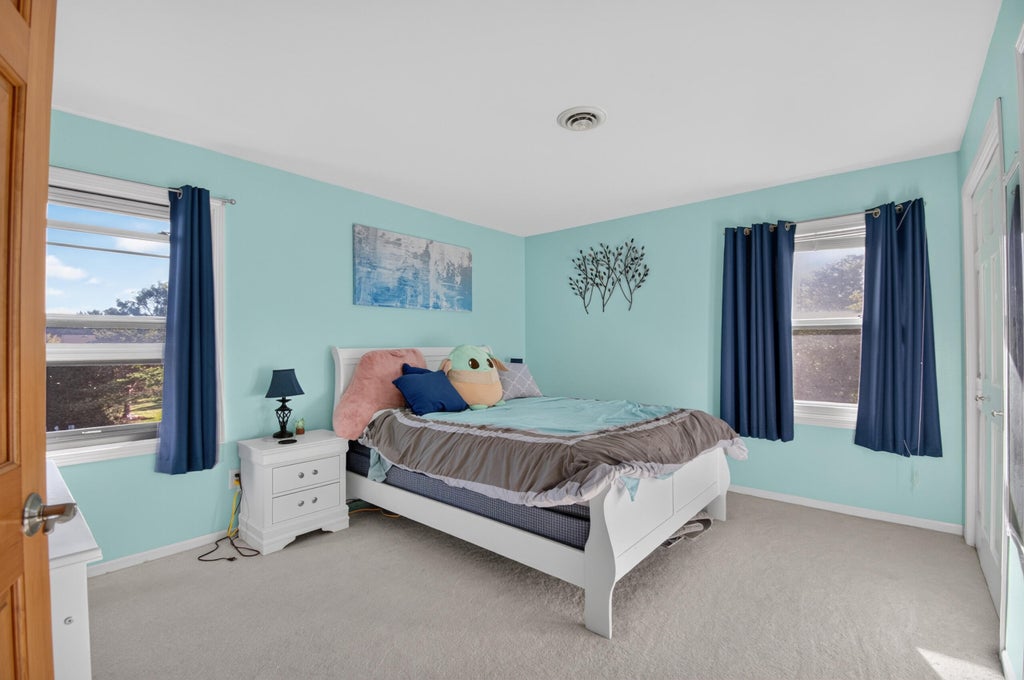
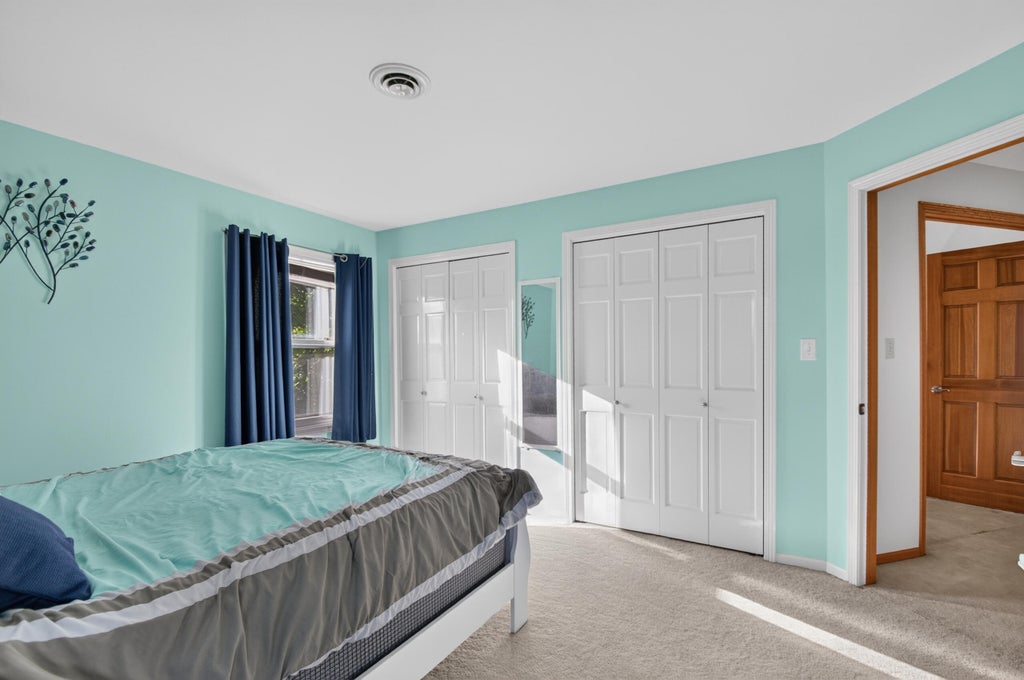
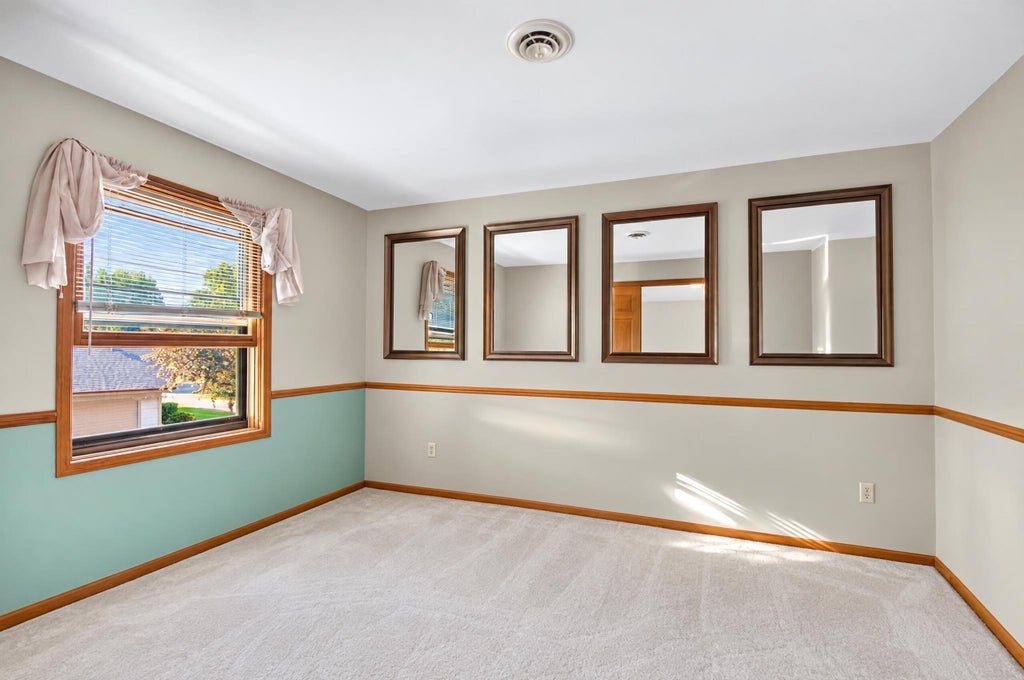
| Bedroom 2 is 15 x 11 |
| Bedroom 2 Level: Main |
| Dining Room is 11 x 10 |
| Dining Level: Main |
| Living Room is 14 x 21 |
| Living Room Level: Main |
| Laundry Room is 10 x 6 |
| Laundry Room Level: Main |
| Number of rooms: 7 |