
W207N16211 Elliot Dr, Jackson, WI 53037 CONTINGENT
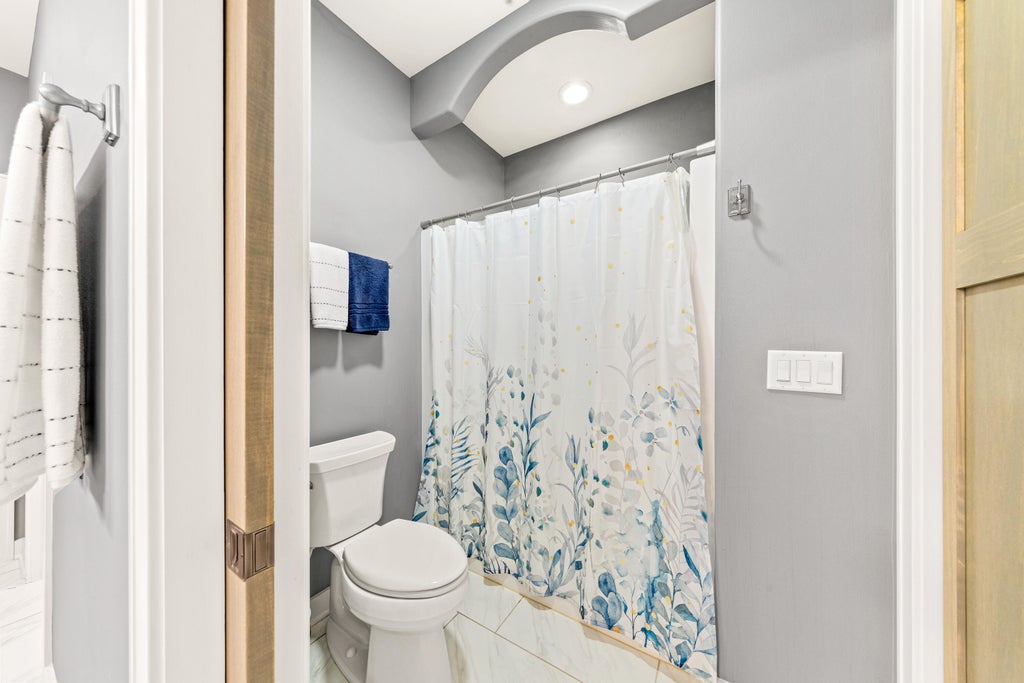
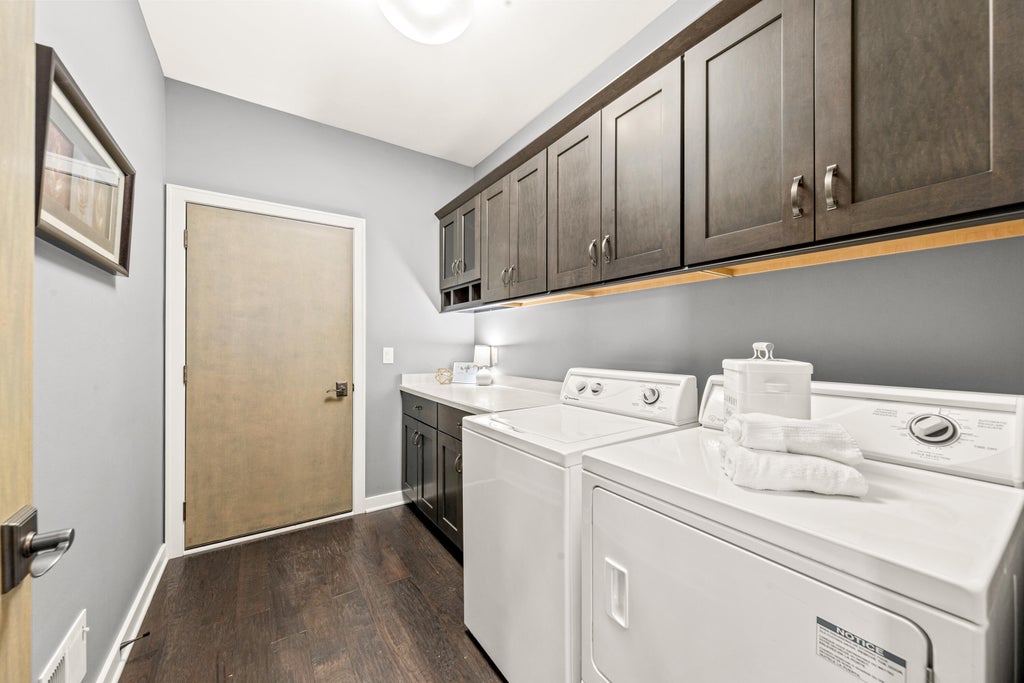
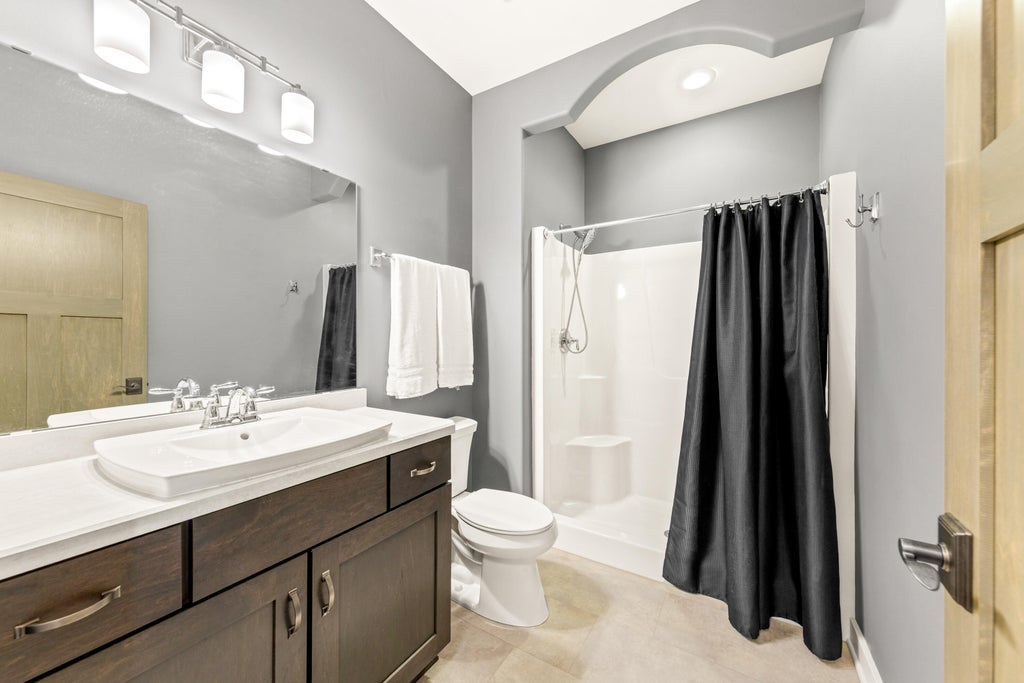
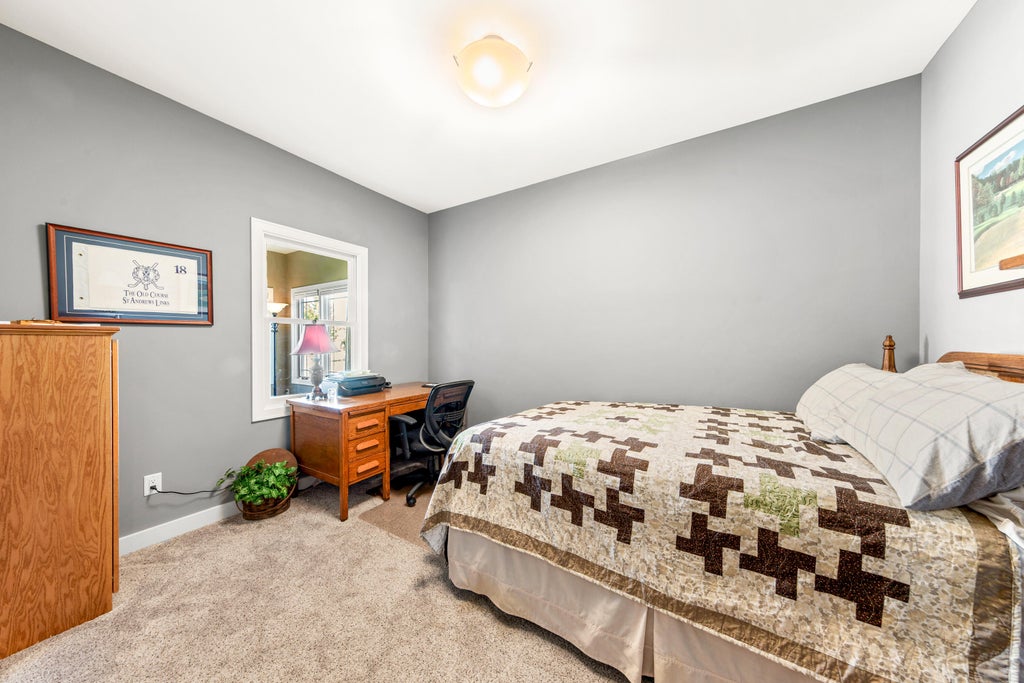

| 2 Beds | 2 Baths | 2.5 Car Garage | 1,794 Sq Ft |
Description of W207N16211 Elliot Dr, Jackson, WI 53037
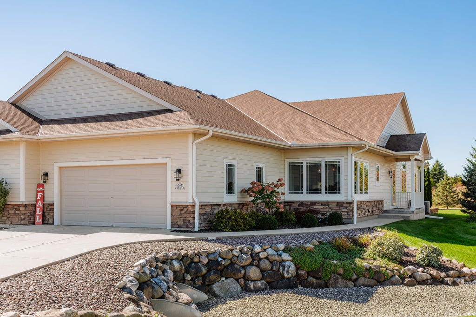
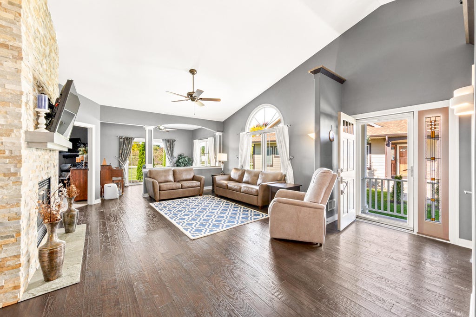
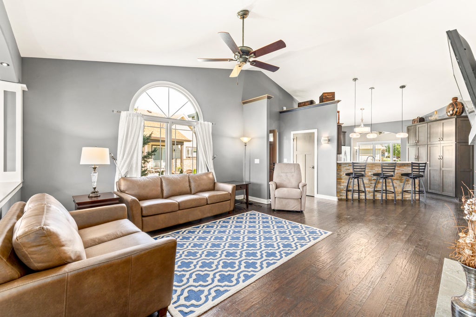
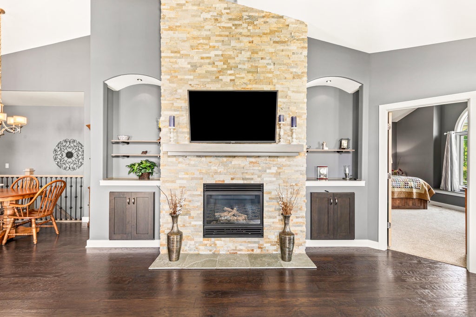
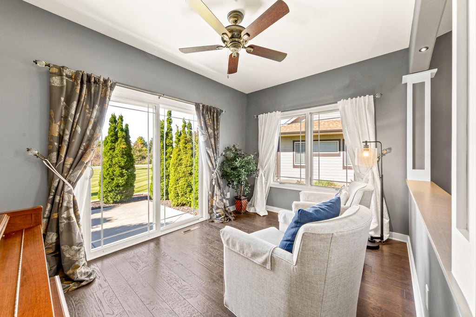
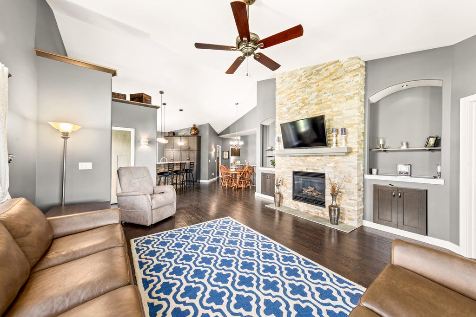
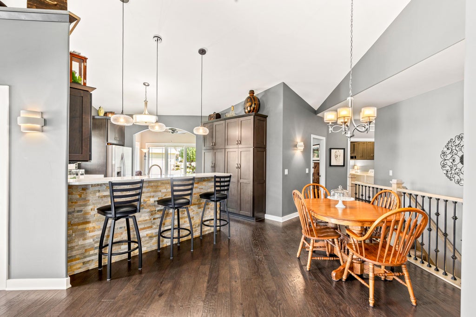
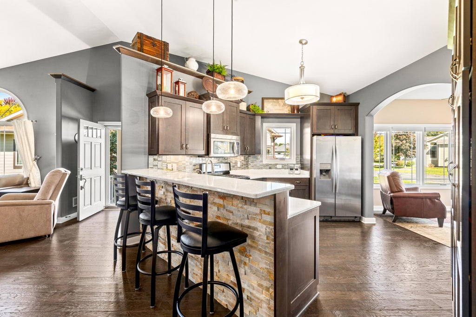
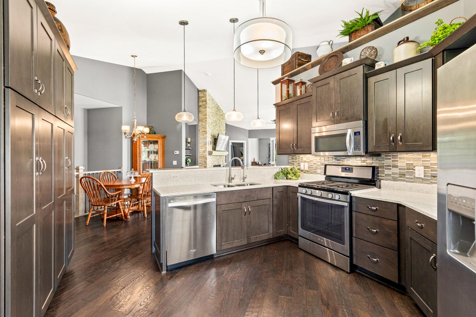
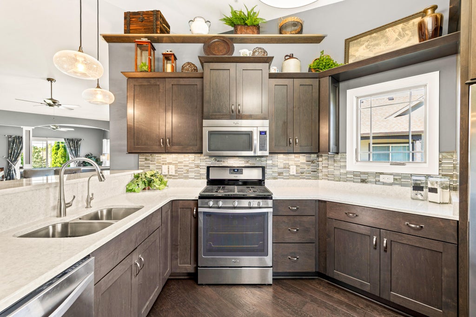
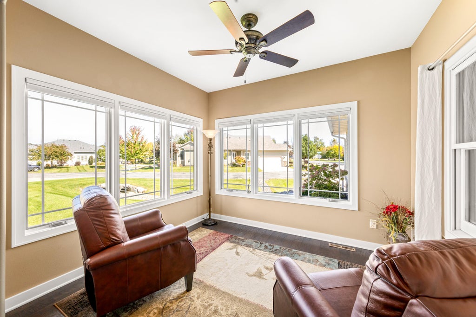
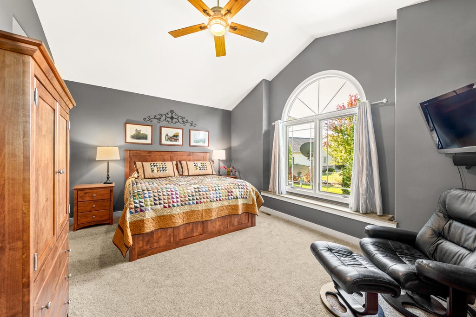
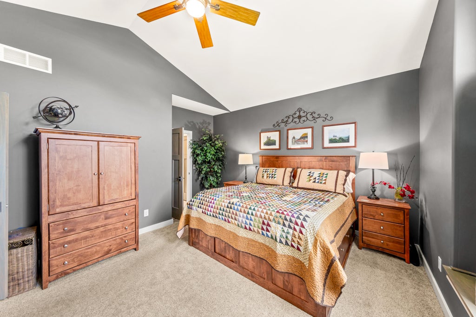
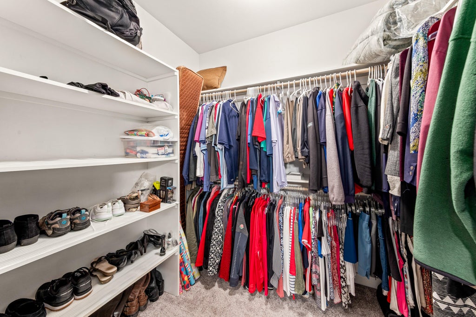
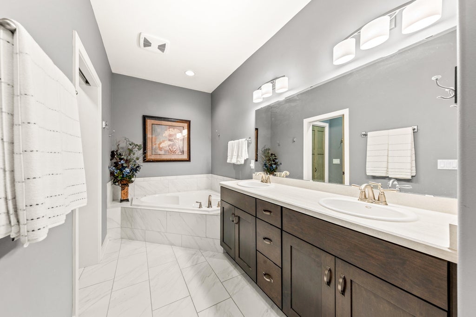
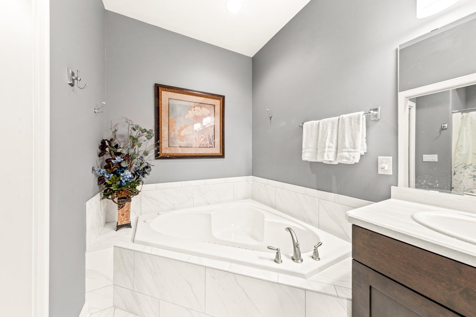
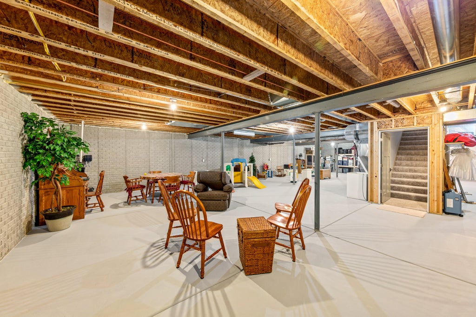
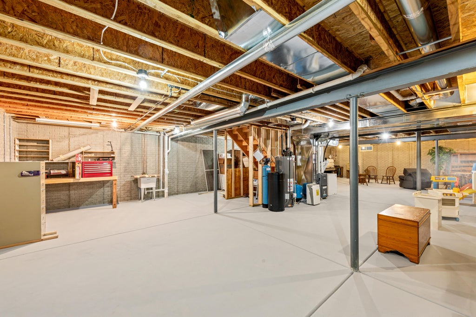
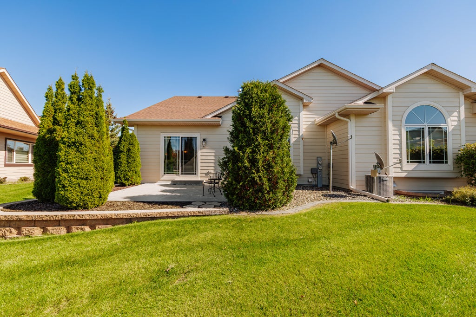
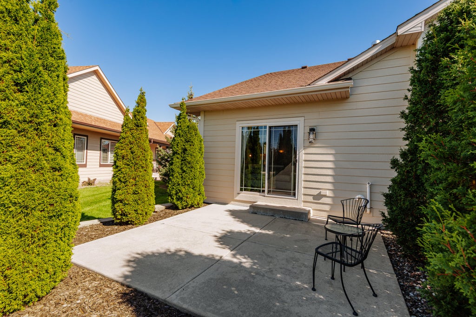
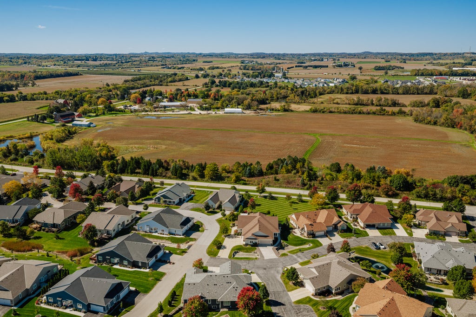
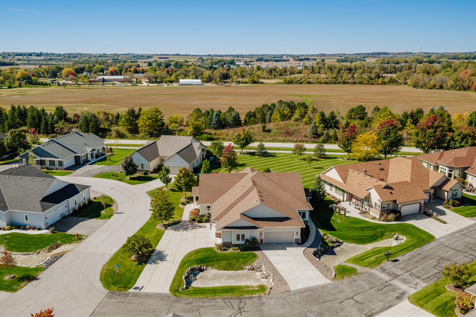
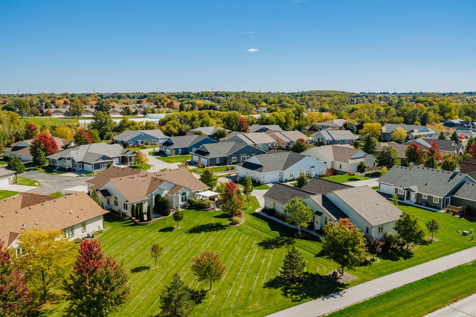
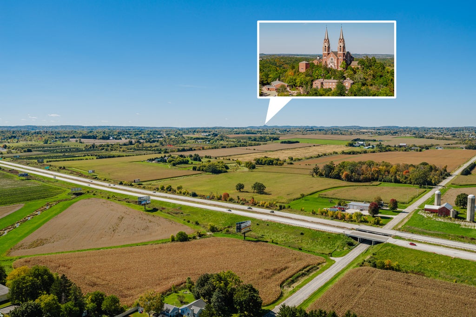
Well-maintained, quality built 2-bedroom, 2-bath Jackson ranch condo.The inviting living room features a stacked-stone gas fireplace, cathedral ceilings and arched-top windows. Open-concept kitchen is perfect for entertaining with abundant cabinetry, generous counter space, snack bar and large pantry.Sunroom offers plenty of light-perfect for your morning coffee.Spacious primary suite boasts vaulted ceilings and a window seat. Ensuite bath includes a walk-in closet, 2 linen closets, double sinks, whirlpool tub and walk-in shower. Second bedroom offers a walk-in closet, perfect for guests. Versatile den has access to the private patio. Attached 2.5-car garage provides ample parking. Unfinished basement offers endless potential for additional living space or storage. Close to freeway access
Property Features of W207N16211 Elliot Dr, Jackson, WI 53037
Condominium
2015
$5,753.00
1
Features
| Middle school: Badger |
| Range |
| Oven |
| Microwave oven |
| Dishwasher |
| Refrigerator |
| Water softener |
| Garage |
| Attached parking |
| Attached garage |
| Garage spaces: 2.5 |
| Stone exterior |
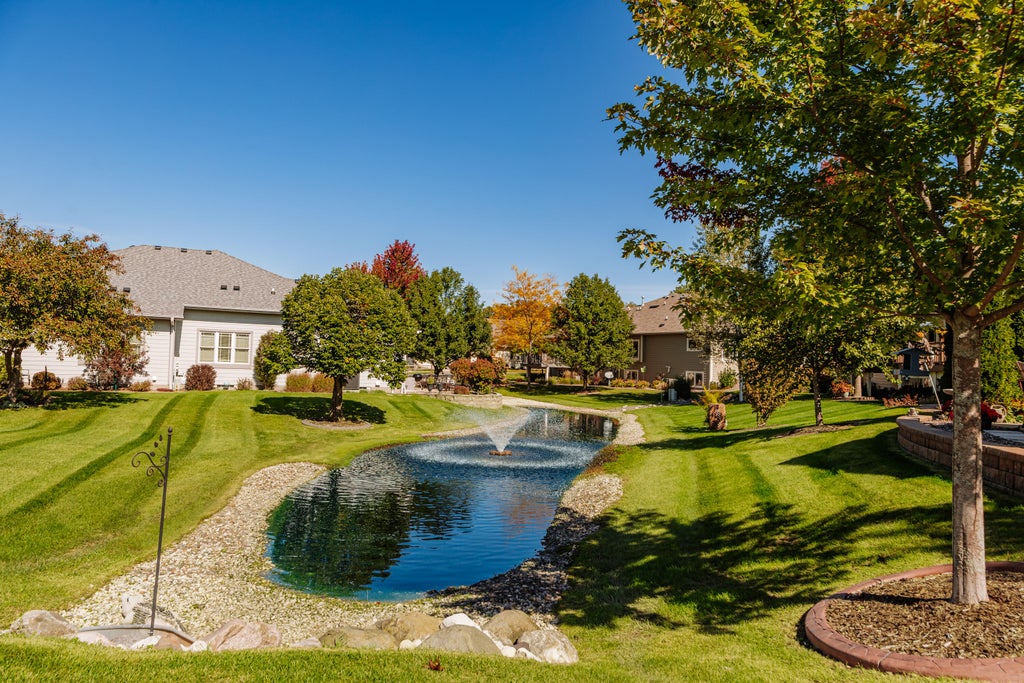
| Waterfront lot |
| Lot has pond |
| Lot zoned: PUD |
| Cable television available |
| Garbage disposal |
| Concrete basement |
| Full basement |
| Sump pump |
| Public sewer |
| Public water |
| Levels in property: One |
| Total square feet: 1794 |
| Total above grade finished sq ft: 1794 |
| Living square feet: 1794 |
| For sale |
| Tax year: 2025 |
| Pets allowed |
| HOA Dues: 300 |
Rooms & Dimensions
| Den is 14 x 10 |
| Den Level: Main |
| Laundry room |
| Bedroom 2 is 13 x 13 |
| Bedroom 2 Level: Main |
| Dining Room is 12 x 10 |
| Dining Level: Main |
| Living Room is 17 x 21 |
| Living Room Level: Main |
| Laundry Room is 7 x 10 |
| Laundry Room Level: Main |
| Number of rooms: 8 |