
343 Homestead Dr, Twin Lakes, WI 53181
$435,000
MLS #: 1983226
| 4 Beds | 3 Baths | 2 Car Garage | 2,034 Sq Ft |
Description of 343 Homestead Dr, Twin Lakes, WI 53181
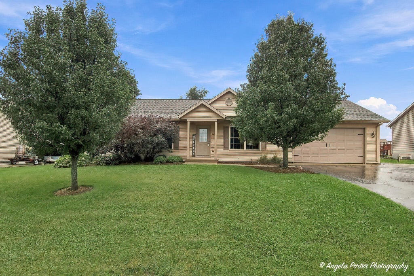
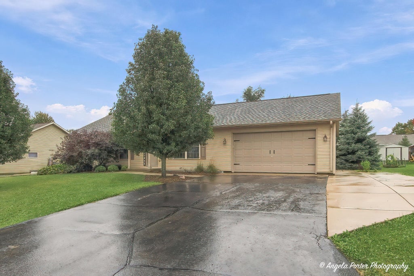
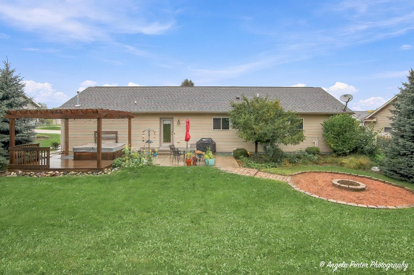
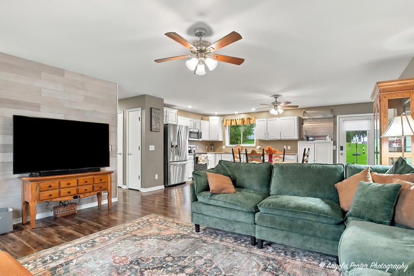
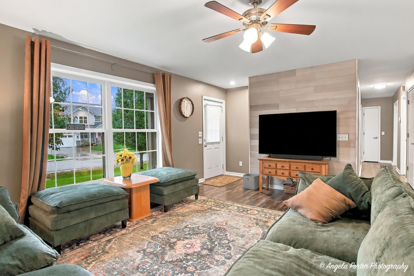
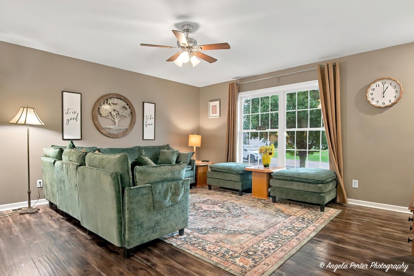
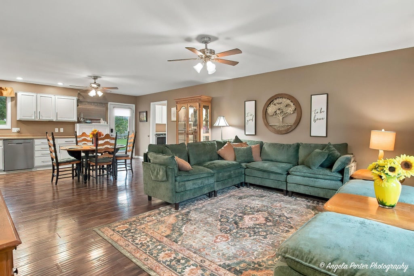
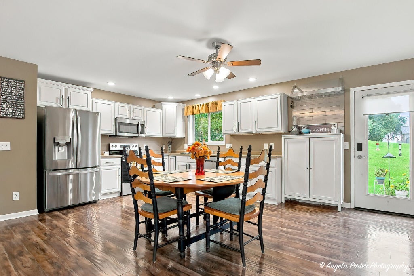
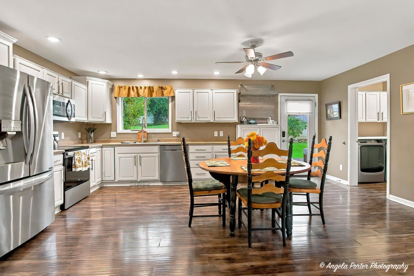
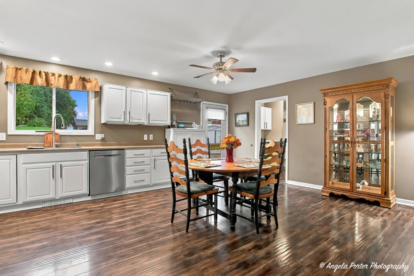
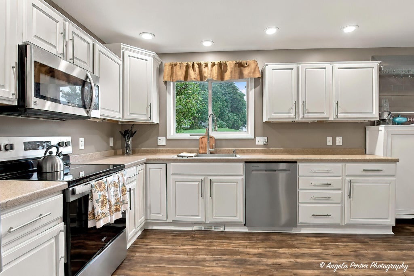
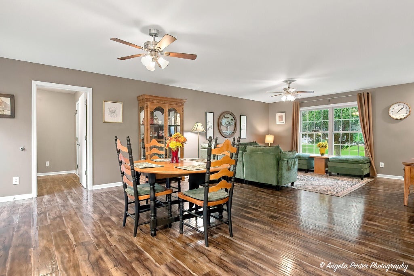
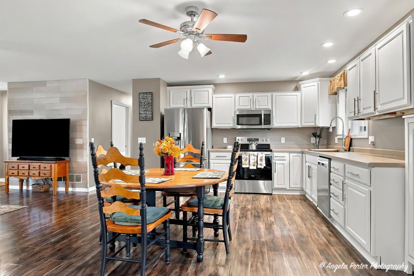
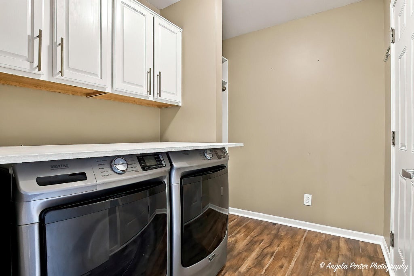
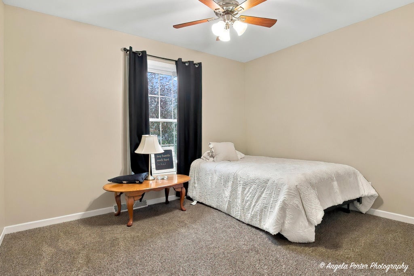
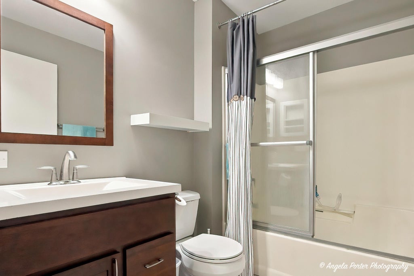
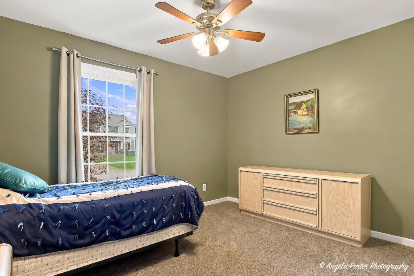
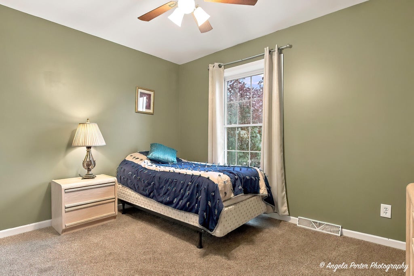
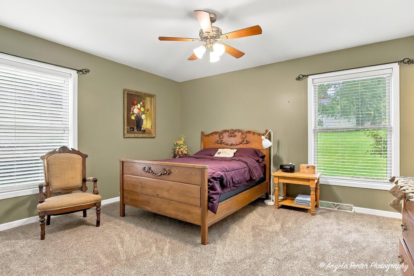
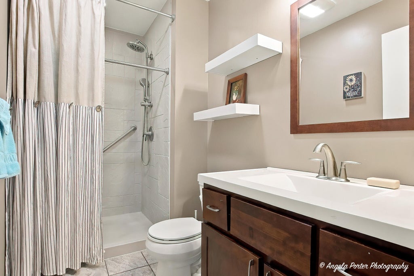
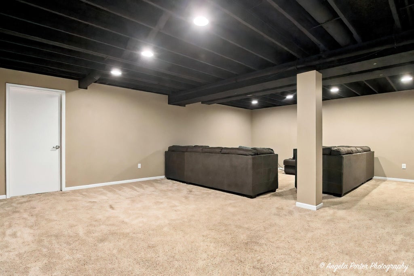
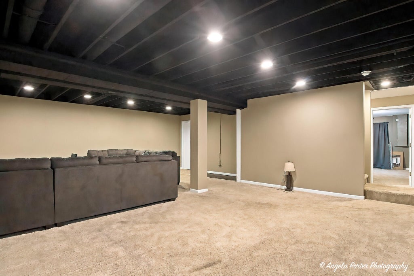
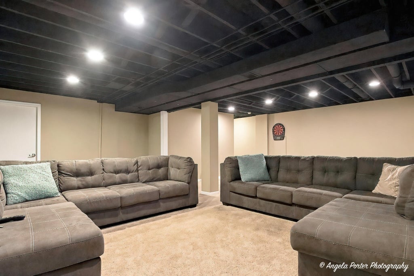
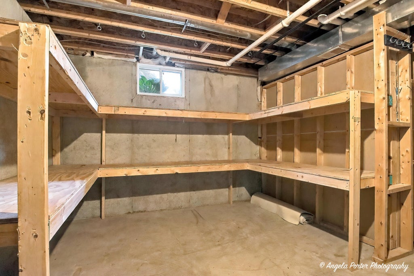
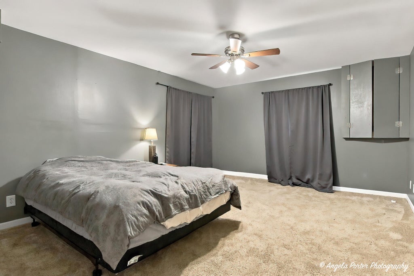
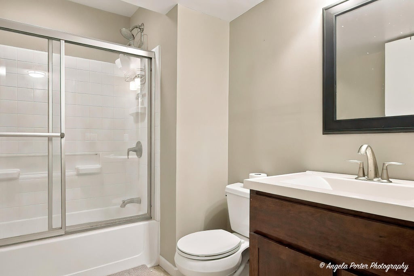
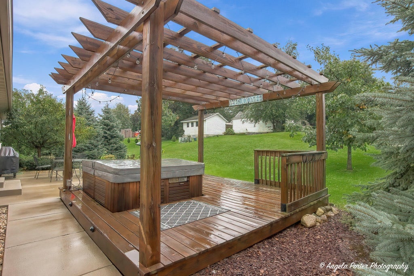
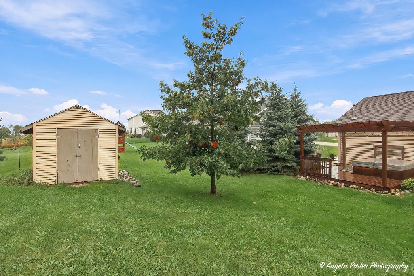
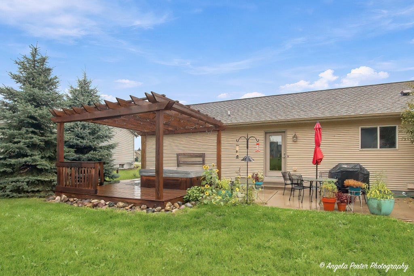
Amazing ranch home with finished basement in a desirable area! This 4 bedroom, 3 full bath home offers an open concept living room, dining area and kitchen with ample cabinet and counter space, stainless appliances and recessed lighting. Kitchen leads to the patio and deck with hot tub and pergola. Main level features primary suite with private bath, 2 additional bedrooms, full hall bath and 1st floor laundry. Finished basement offers a spacious family room, 4th bedroom, full bath and storage room with built-in shelving. Enjoy the crushed stone firepit area and shed. Heated garage plus extra side driveway apron for additional parking. A/C 2025 and water heater 2019.
Property Features of 343 Homestead Dr, Twin Lakes, WI 53181
Listing courtesy of: RE/MAX Plaza
HOME STYLE
Ranch
Ranch
TYPE
Single Family Residence
Single Family Residence
Year Built
2007
2007
Annual Taxes
$3,841.62
$3,841.62
Stories
1
1
Acres
.26
.26
Features
| Elementary school: Randall Consolidated School |
| High school: Wilmot |
| Washer |
| Dryer |
| Range |
| Microwave oven |
| Dishwasher |
| Refrigerator |
| Central air |
| Forced air heat |
| Natural gas heat |
| Garage |
| Two car garage |
| Attached parking |
| Attached garage |
| Garage spaces: 2 |
| Vinyl siding |
| Patio |
| Lot acreage is: 0.26 |
| Lot sqft: 11325.6 |
| Lot zoned: SFR |
| Present use: Subdivision |
| Garbage disposal |
| Full basement |
| Paved driveway |
| Public sewer |
| Private water |
| Well water |
| Total square feet: 2034 |
| Total above grade finished sq ft: 1304 |
| Basement square feet: 730 |
| Living square feet: 2034 |
| Property style: ranch |
| For sale |
| Tax year: 2025 |
Rooms & Dimensions
| Family room is 27 x 21 |
| Family Room Level: Lower |
| Laundry room |
| Bedroom 2 is 12 x 10 |
| Bedroom 2 Level: Main |
| Bedroom 3 is 12 x 10 |
| Bedroom 3 Level: Main |
| Bedroom 4 is 16 x 13 |
| Bedroom 4 Level: Lower |
| Living Room is 19 x 13 |
| Living Room Level: Main |
| Laundry Room is 8 x 7 |
| Laundry Room Level: Main |
| Number of rooms: 9 |