
N6084 Bennetts Rd, Oak Grove, WI 53032




| 3 Beds | 2 Baths | 2 Car Garage | 1,432 Sq Ft |
Description of N6084 Bennetts Rd, Oak Grove, WI 53032
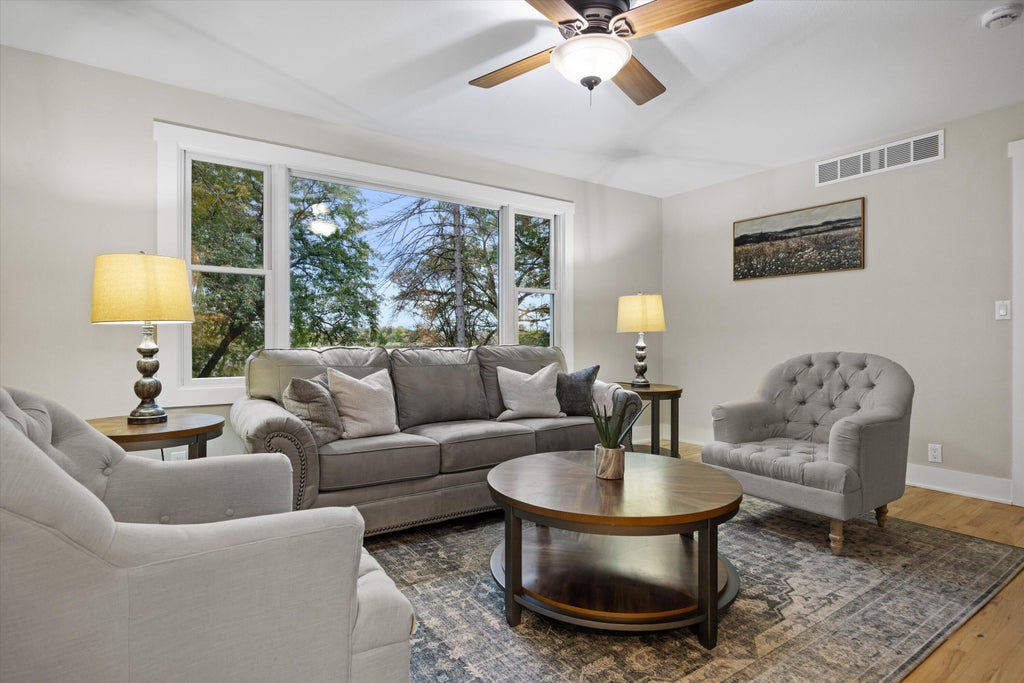
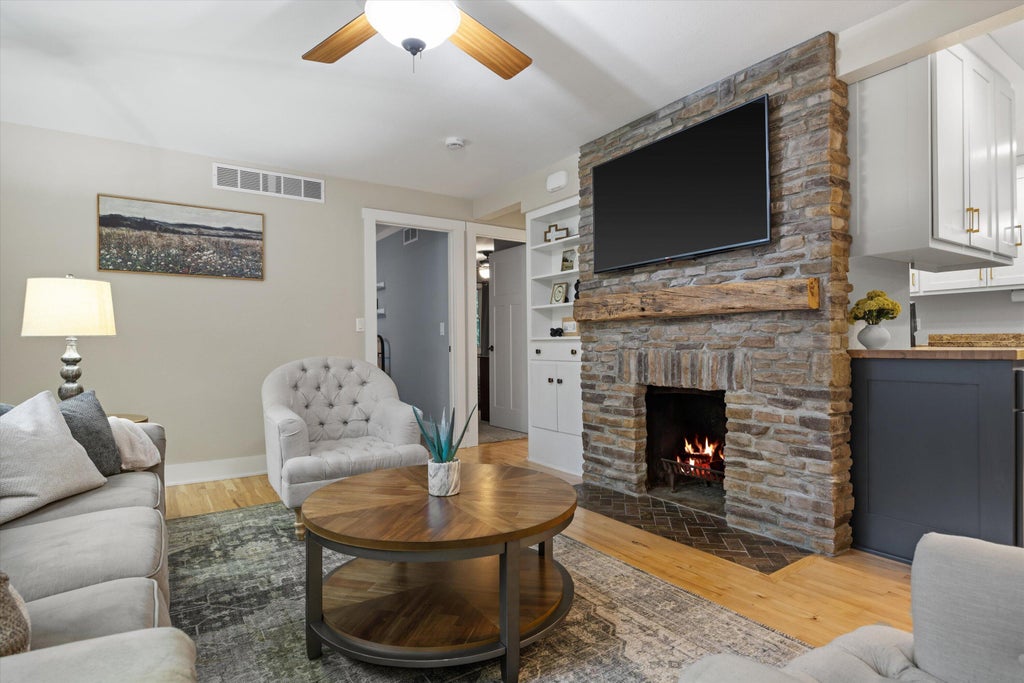
Discover a gorgeous retreat on 1.3 wooded acres along the Rock River. This 3-bedroom, 2-bath ranch blends modern finishes with inviting character, featuring a bright interior, wood floors, a natural fireplace, serene water views, and a stylish, functional layout. Enjoy the convenience of main-level bedrooms, laundry, and a full bath, plus an exposed, partially finished lower level with a spacious rec room, additional bedroom and bath, and walk-out access. Relax or entertain on the deck and patio surrounded by mature trees and peaceful waterfront scenery. The property even includes a small private island and access to Lake Sinnissippi, offering endless opportunities to boat, fish, explore, and enjoy life on the water. Move-in ready and truly one of a kind!
Property Features of N6084 Bennetts Rd, Oak Grove, WI 53032
Ranch
Single Family Residence
1954
$4,139.49
1
1.3
Features
| Elementary school: Van Brunt |
| Middle school: Horicon |
| High school: Horicon |
| Washer |
| Dryer |
| Range |
| Oven |
| Microwave oven |
| Dishwasher |
| Refrigerator |
| Central air |
| Forced air heat |
| Natural gas heat |
| Garage |
| Two car garage |
| Attached parking |
| Attached garage |
| Garage spaces: 2 |
| Vinyl siding |
| Brick exterior |
| Patio |
| Deck |
| Lot acreage is: 1.3 |
| Waterfront lot |
| Body of water: Rock River |
| Lot sqft: 56628 |
| Wooded lot |
| Lot zoned: Res |
| Lot has water view |
| Walk-in closet(s) |
| Basement has outside entrance |
| Partial basement |
| Walkout basement |
| Partially finished basement |
| Paved driveway |
| Private water |
| Well water |
| Septic system |
| Total square feet: 1432 |
| Total above grade finished sq ft: 1432 |
| Living square feet: 1432 |
| Property style: ranch |
| For sale |
| Tax year: 2025 |
Rooms & Dimensions
| Laundry room |
| Pantry |
| Bedroom 2 is 13 x 12 |
| Bedroom 2 Level: Main |
| Bedroom 3 is 13 x 12 |
| Bedroom 3 Level: Main |
| Dining Room is 12 x 12 |
| Dining Level: Main |
| Living Room is 17 x 15 |
| Living Room Level: Main |
| Laundry Room is 12 x 10 |
| Laundry Room Level: Main |
| Number of rooms: 8 |