
2301 W Dickinson Ct, Mequon, WI 53092 PENDING
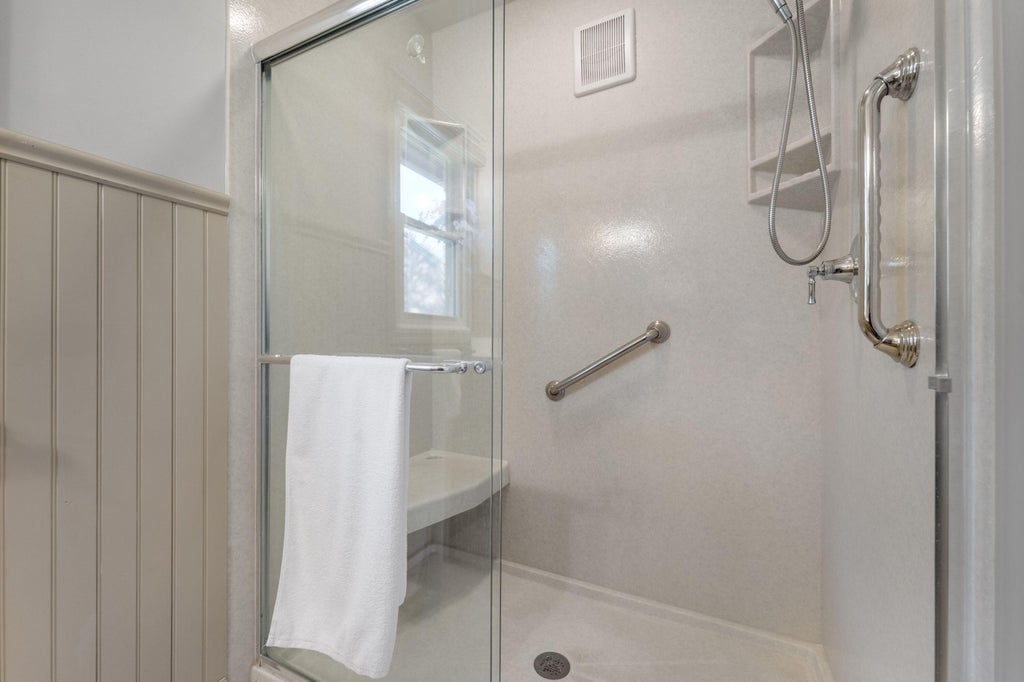
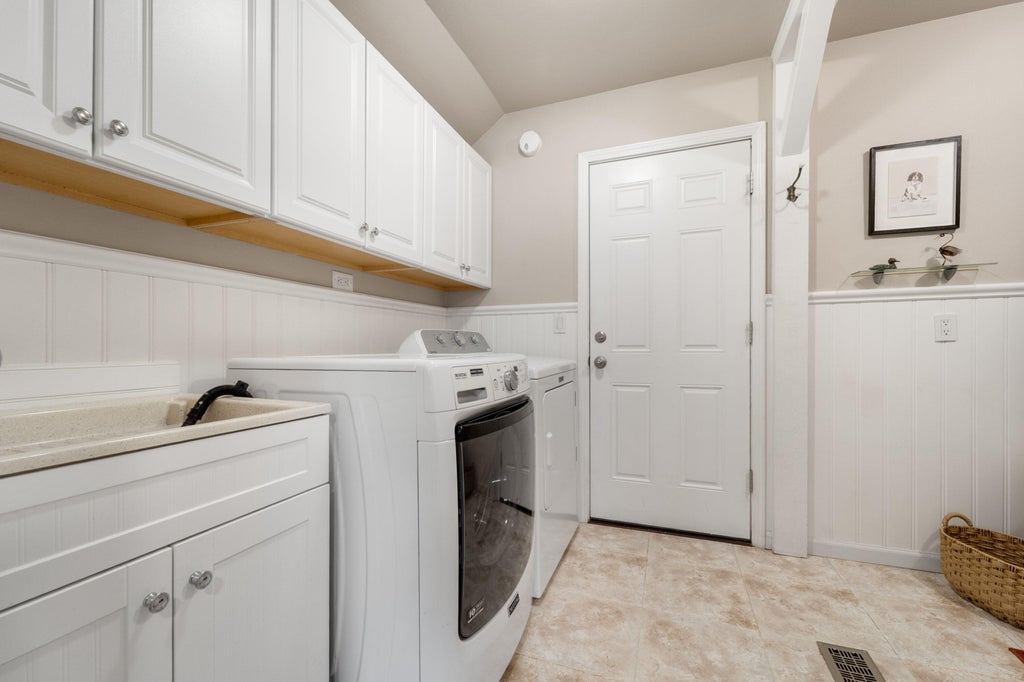
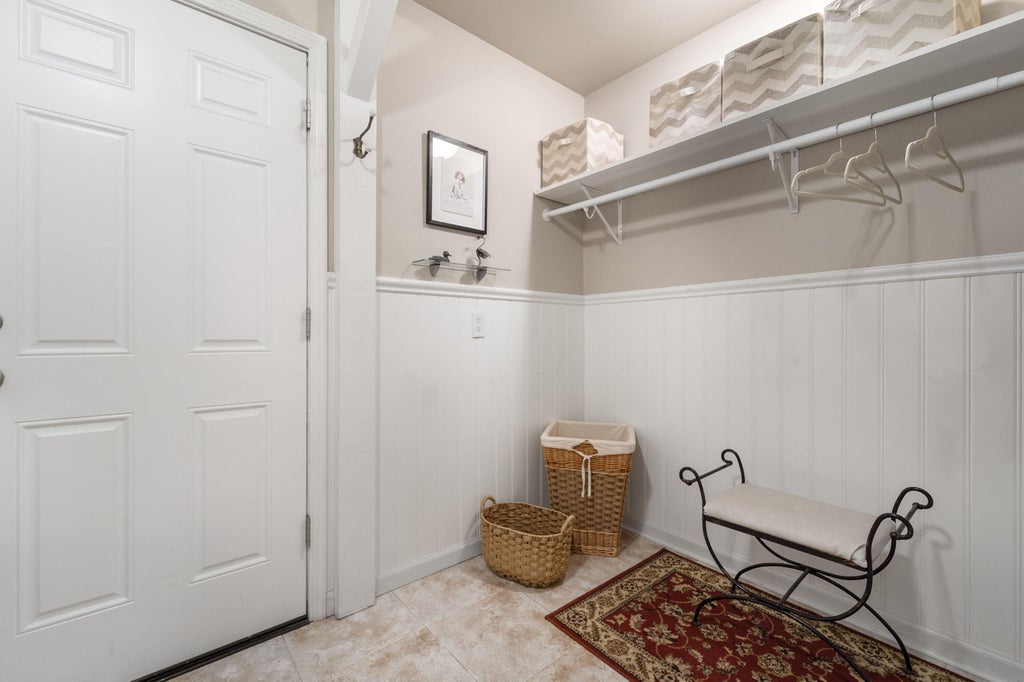
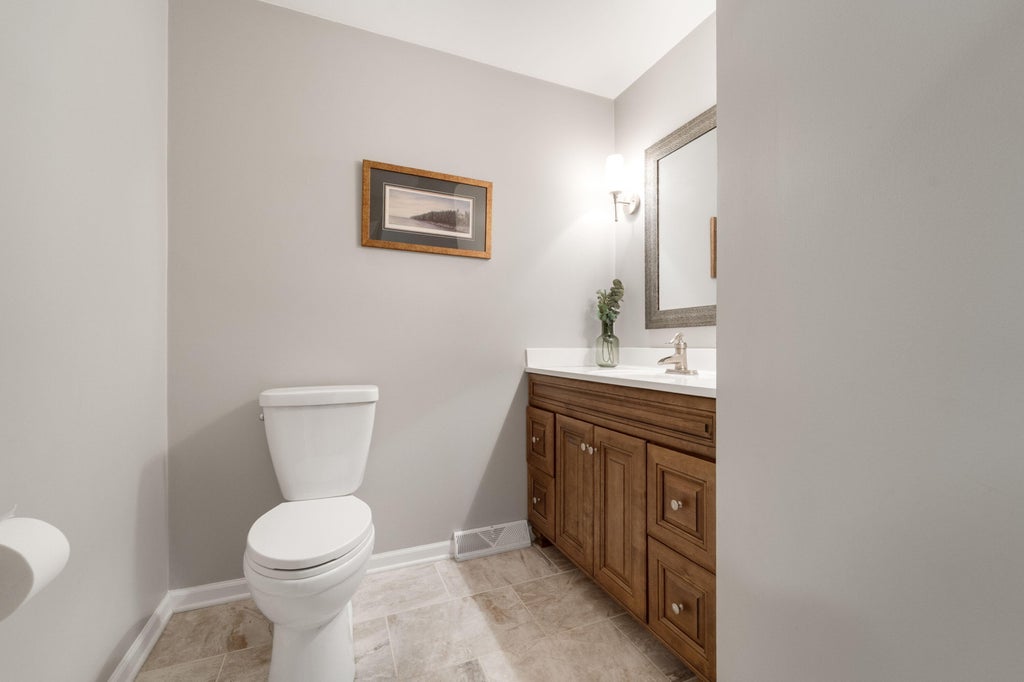
| 2 Beds | 2.5 Baths | 2 Car Garage | 1,965 Sq Ft |
Description of 2301 W Dickinson Ct, Mequon, WI 53092
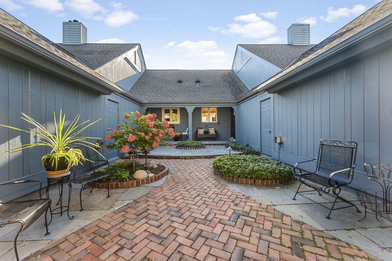
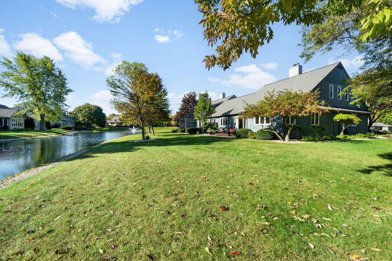
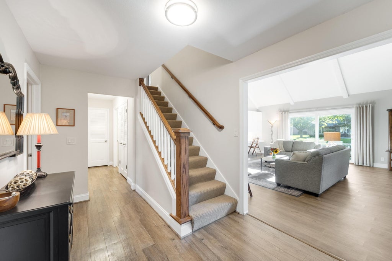
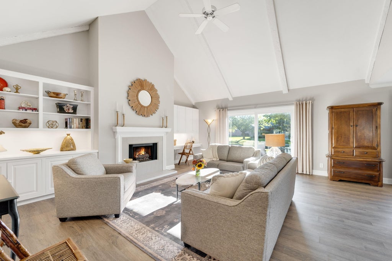
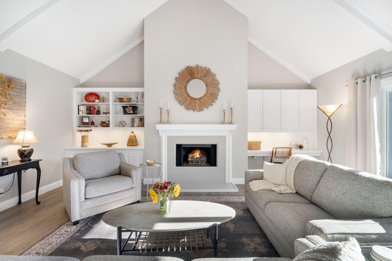
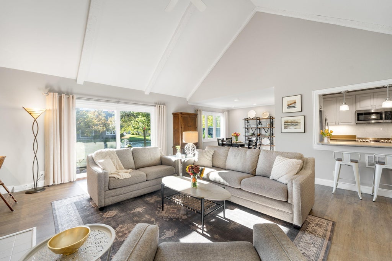
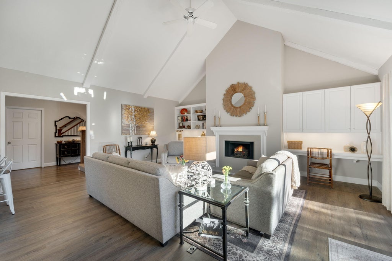
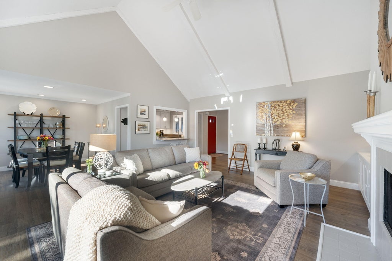
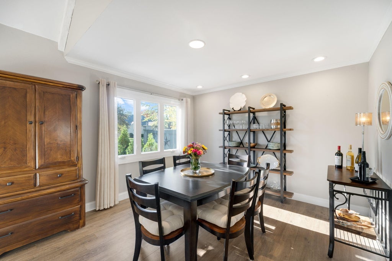
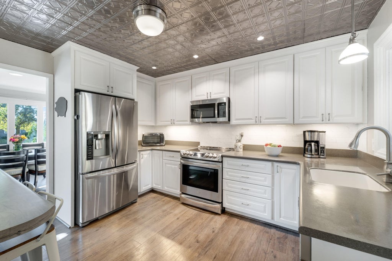
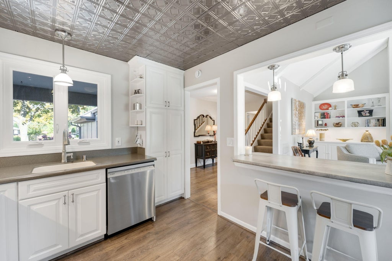
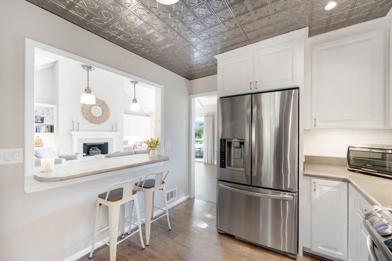
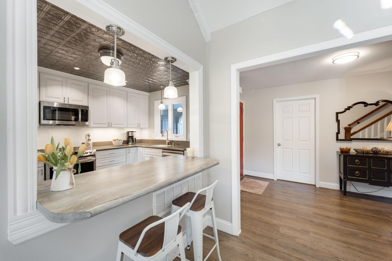
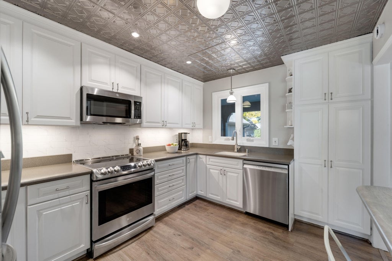
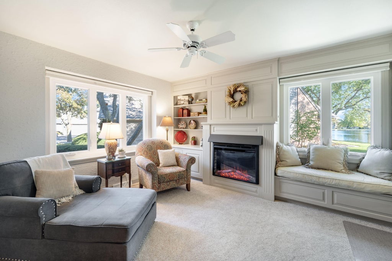
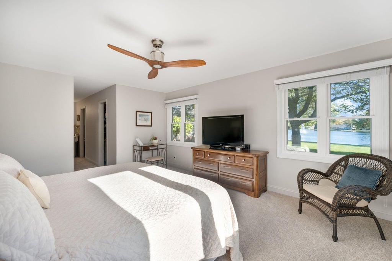
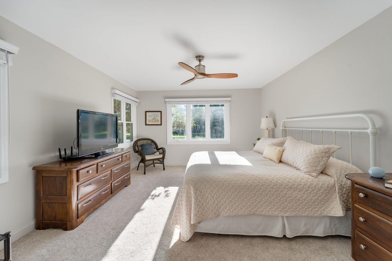
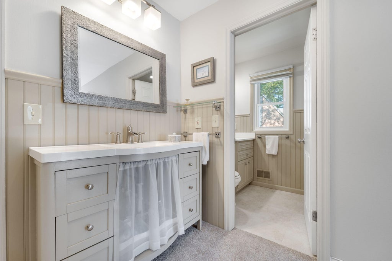
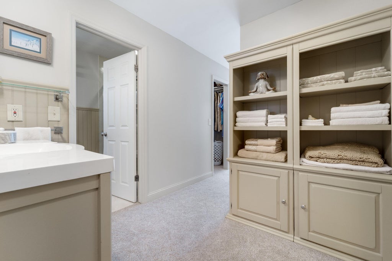
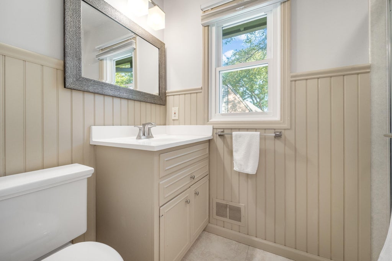
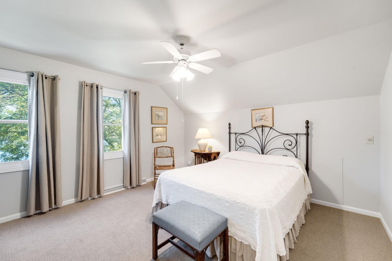
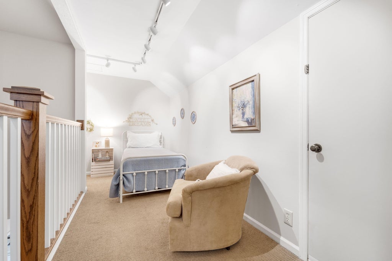
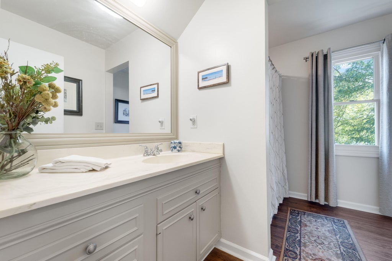
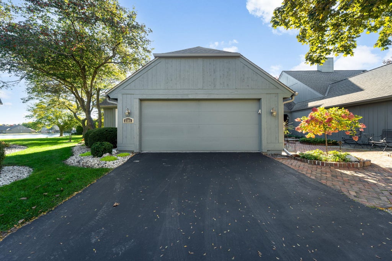
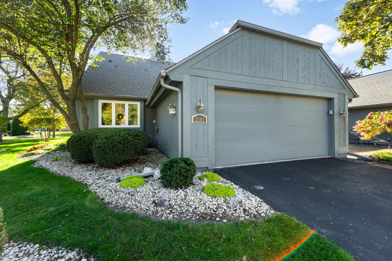
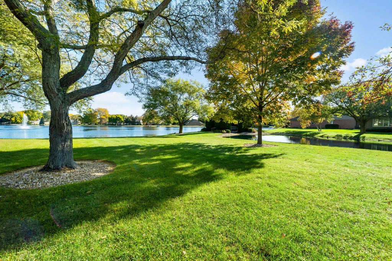
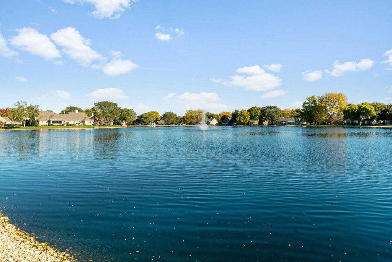
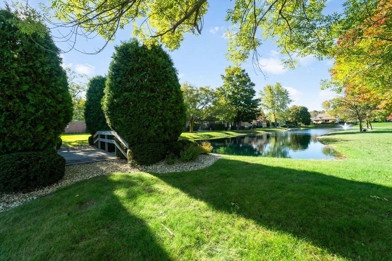
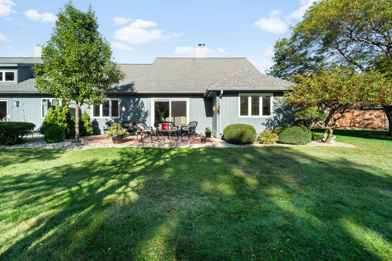
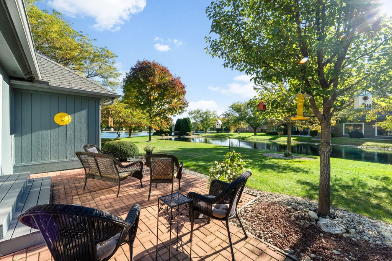
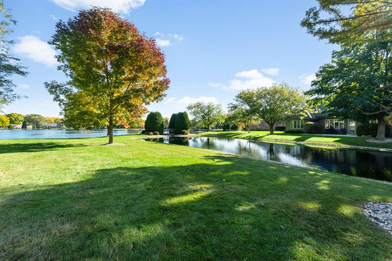
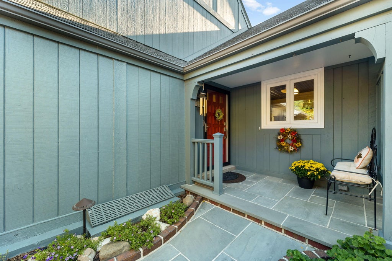
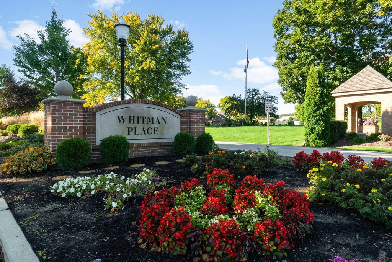
Ideally situated with breathtaking water views, this Whitman Place side-by-side condo offers a gorgeous setting & prestine condition. Fresh, thoughtful updates create an inviting ambiance. The expansive great room impresses with soaring ceilings, a gas fireplace & built-in bookcases. Open concept kitchen showcases elegant cabinetry & all appliances. A first-floor den with a cozy second fireplace & lake views provides a retreat. The primary suite also enjoys lake views, while the upper level offers a loft, second bedroom & full bath. This sought-after development features low fees, tennis & pickleball. A 2-car attached garage & convenient Mequon location complete this offering. Impeccably maintained & move-in ready, this condo offers comfort, style & spectacular views! Absolutely stunning!
Property Features of 2301 W Dickinson Ct, Mequon, WI 53092
Condominium
1975
$5,395.00
Features
| Elementary school: Donges Bay |
| Middle school: Lake Shore |
| High school: Homestead |
| Washer |
| Dryer |
| Range |
| Oven |
| Microwave oven |
| Dishwasher |
| Refrigerator |
| Garage |
| Two car garage |
| Attached parking |
| Attached garage |
| Garage spaces: 2 |
| Wood exterior |
| Waterfront lot |
| Lot on or near lake |
| Lot has pond |
| Lot zoned: RES |
| Cable television available |
| Garbage disposal |
| Crawlspace |
| Public sewer |
| Public water |
| Total square feet: 1965 |
| Total above grade finished sq ft: 1965 |
| Living square feet: 1965 |
| For sale |
| Tax year: 2025 |
| Association tennis court(s) |
| Pets allowed |
| HOA Dues: 363 |
Rooms & Dimensions
| Den is 15 x 13 |
| Den Level: Main |
| Laundry room |
| Loft |
| Loft is 15 x 6 |
| Loft Level: Upper |
| Bedroom 2 is 14 x 13 |
| Bedroom 2 Level: Upper |
| Dining Room is 12 x 10 |
| Dining Level: Main |
| Living Room is 20 x 19 |
| Living Room Level: Main |
| Laundry Room is 11 x 7 |
| Laundry Room Level: Main |
| Number of rooms: 6 |