
2115 Spakenburg Rd, Holmen, WI 54636


| 5 Beds | 3 Baths | 3 Car Garage | 3,100 Sq Ft |
Description of 2115 Spakenburg Rd, Holmen, WI 54636
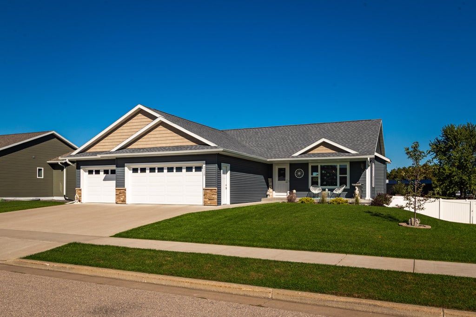
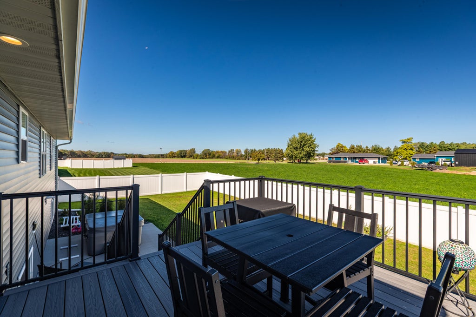
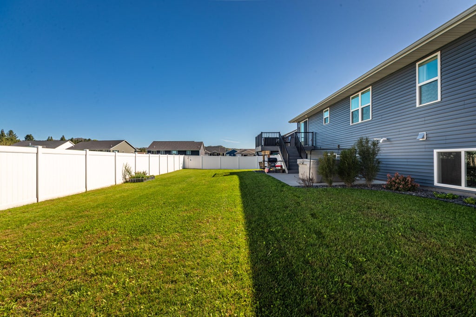
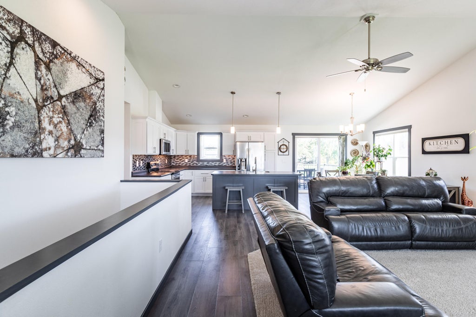
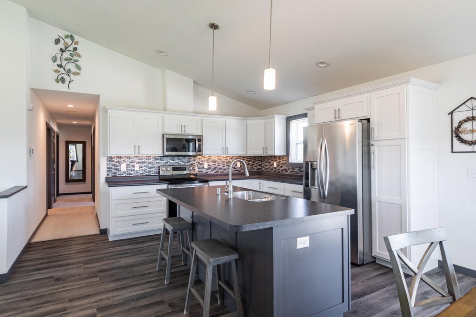
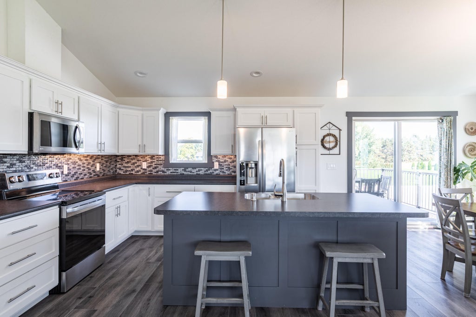
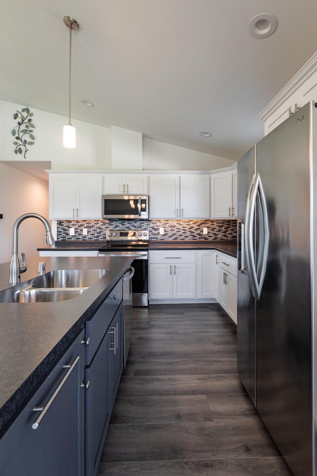
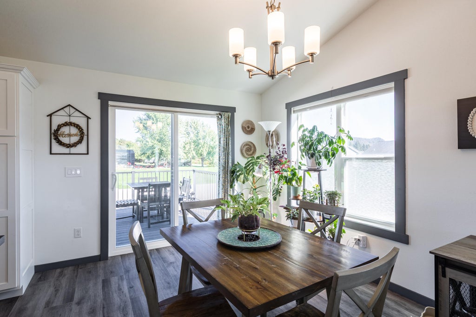
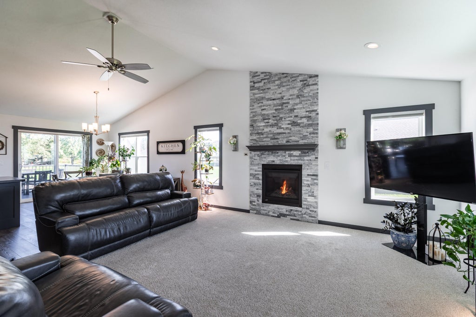
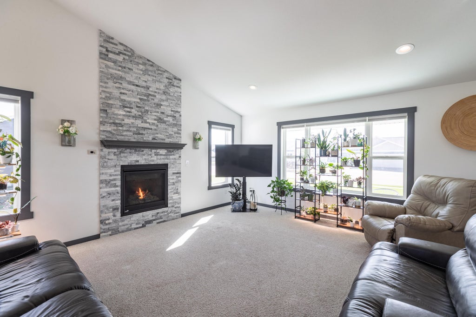
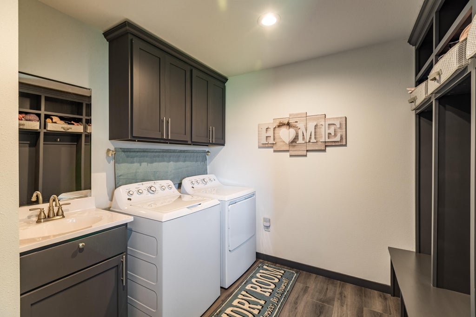
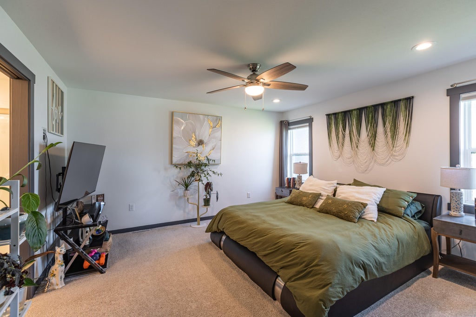
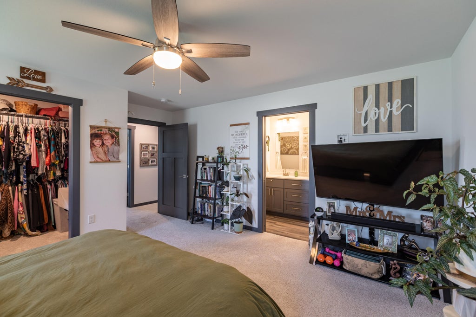
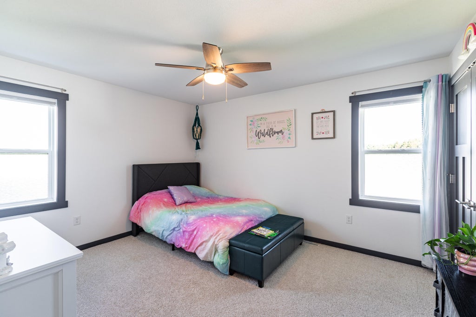
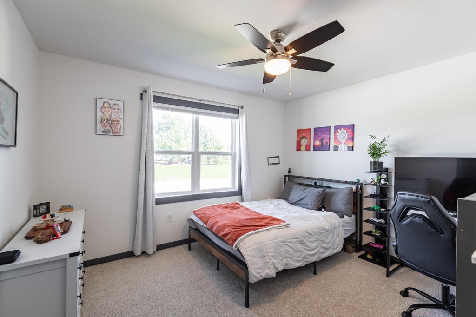
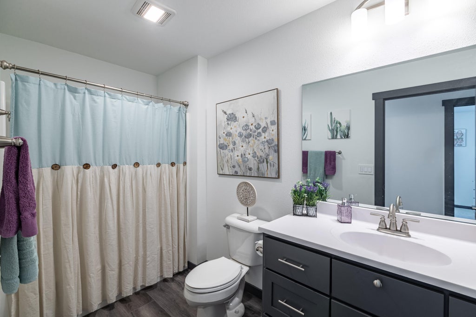
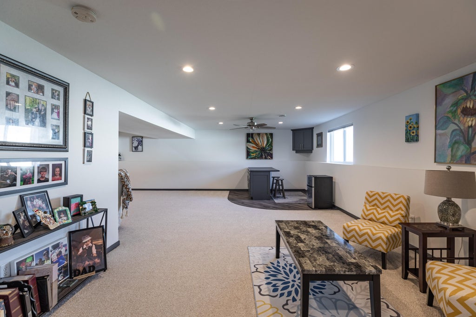
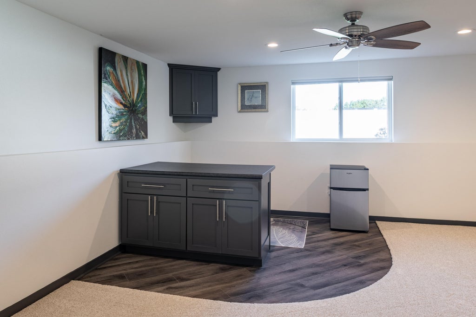
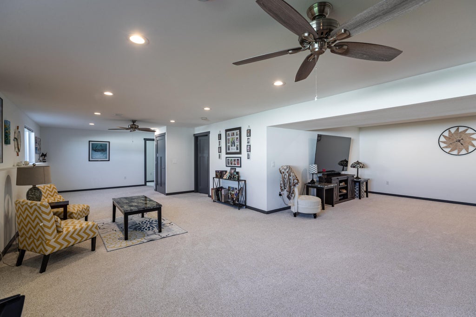
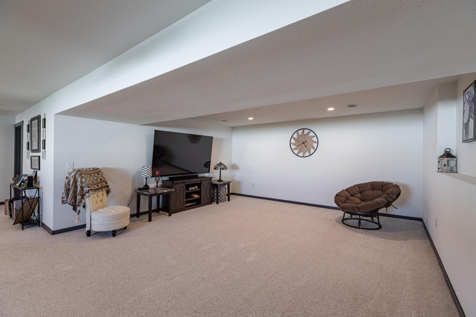
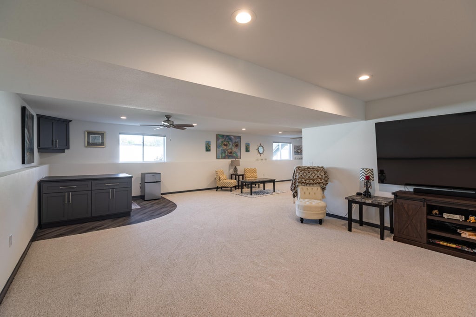
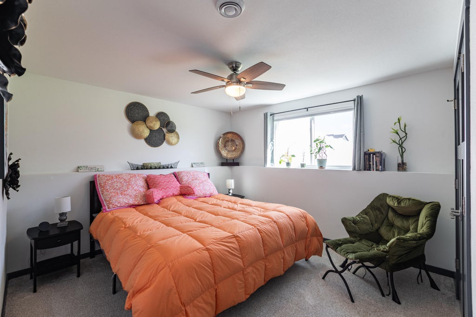
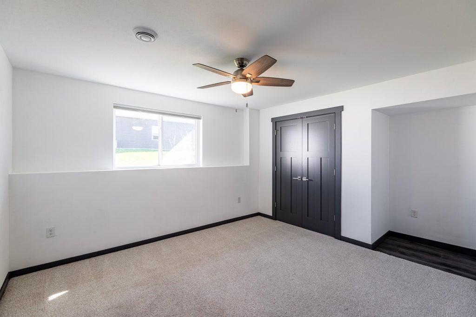
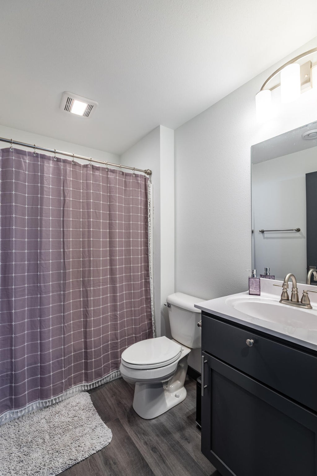
Meticulously maintained like-new home built in 2021! This 5-bedroom, 3-bath open-concept ranch sits in a quiet, established neighborhood. The home features a spacious garage, convenient main-level laundry, and a modern layout with style throughout. Set the perfect lighting mood with integrated smart switches. The finished basement expands the living space with two additional bedrooms, a full bath, a dry bar, all windows above ground for excellent natural light, and comes complete with an incredible 85-inch TV for the ultimate entertainment setup. You will love your semi-private backyard, which features full irrigation, a relaxing private hot tub, and a 6-ft high vinyl fence for premium privacy. Designed for both comfort and entertaining. Come tour this home today!
Property Features of 2115 Spakenburg Rd, Holmen, WI 54636
Ranch
Single Family Residence
2021
$7,261.76
1
.28
Features
| Middle school: Holmen |
| High school: Holmen |
| Washer |
| Dryer |
| Range |
| Oven |
| Dishwasher |
| Refrigerator |
| Forced air heat |
| Natural gas heat |
| Garage |
| Three car garage |
| Attached parking |
| Attached garage |
| Garage spaces: 3 |
| Vinyl siding |
| Lot acreage is: 0.28 |
| Lot sqft: 12196.8 |
| Lot zoned: Res |
| Present use: Subdivision |
| Garbage disposal |
| Concrete basement |
| Finished basement |
| Full basement |
| Public sewer |
| Public water |
| Property style: ranch |
| For sale |
| Tax year: 2025 |
Rooms & Dimensions
| Family room is 16 x 16 |
| Family Room Level: Lower |
| Laundry room |
| Bedroom 2 is 11 x 13 |
| Bedroom 2 Level: Upper |
| Bedroom 3 is 11 x 12 |
| Bedroom 3 Level: Upper |
| Bedroom 4 is 12 x 12 |
| Bedroom 4 Level: Lower |
| Bedroom 5 is 12 x 15 |
| Bedroom 5 Level: Lower |
| Dining Room is 10 x 15 |
| Dining Level: Main |
| Living Room is 17 x 22 |
| Living Room Level: Main |
| Laundry Room is 9 x 10 |
| Laundry Room Level: Main |
| Number of rooms: 11 |