
405 Waldeck Dr, Twin Lakes, WI 53181



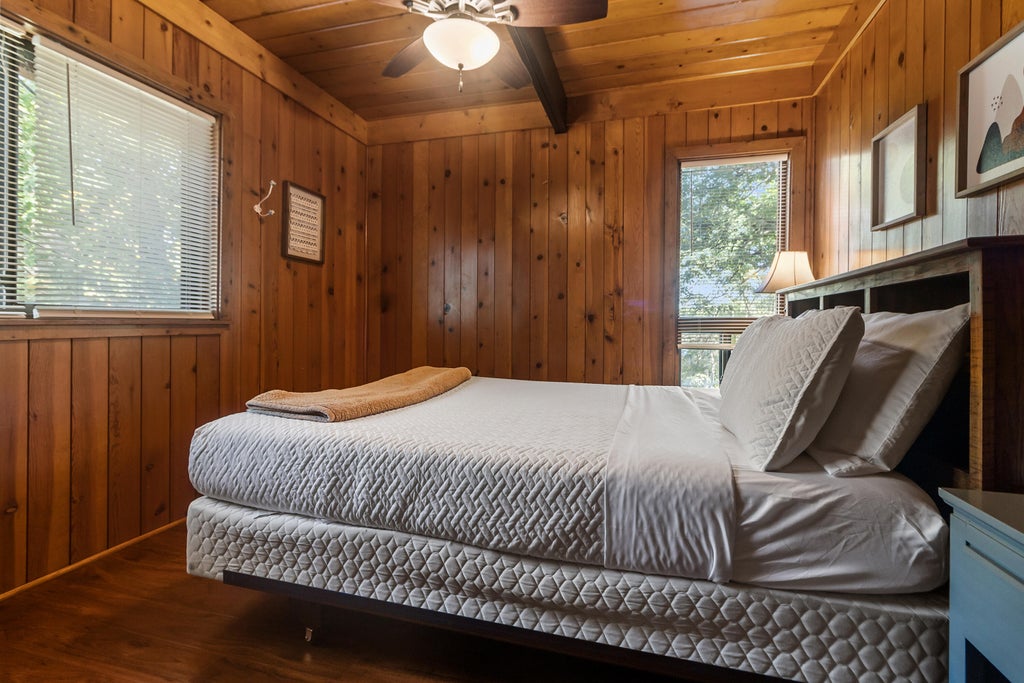
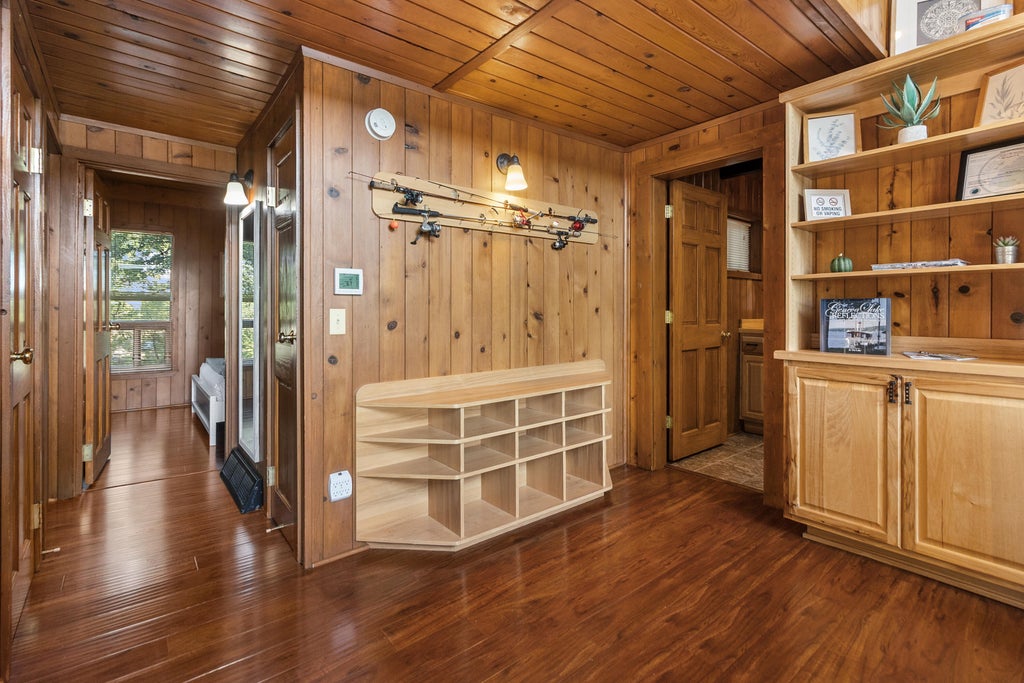
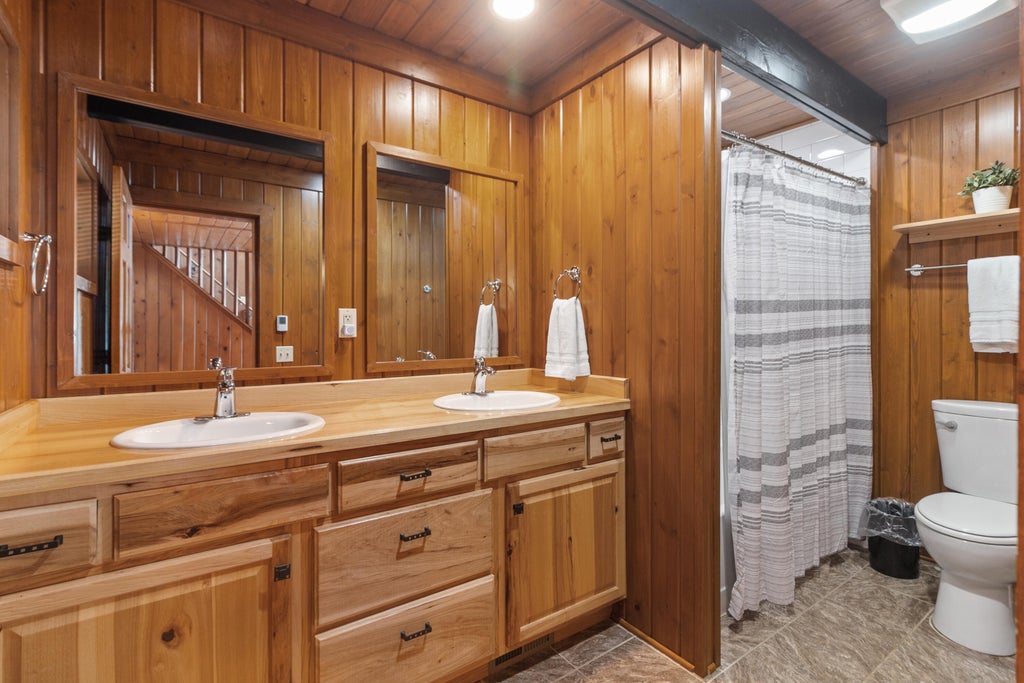
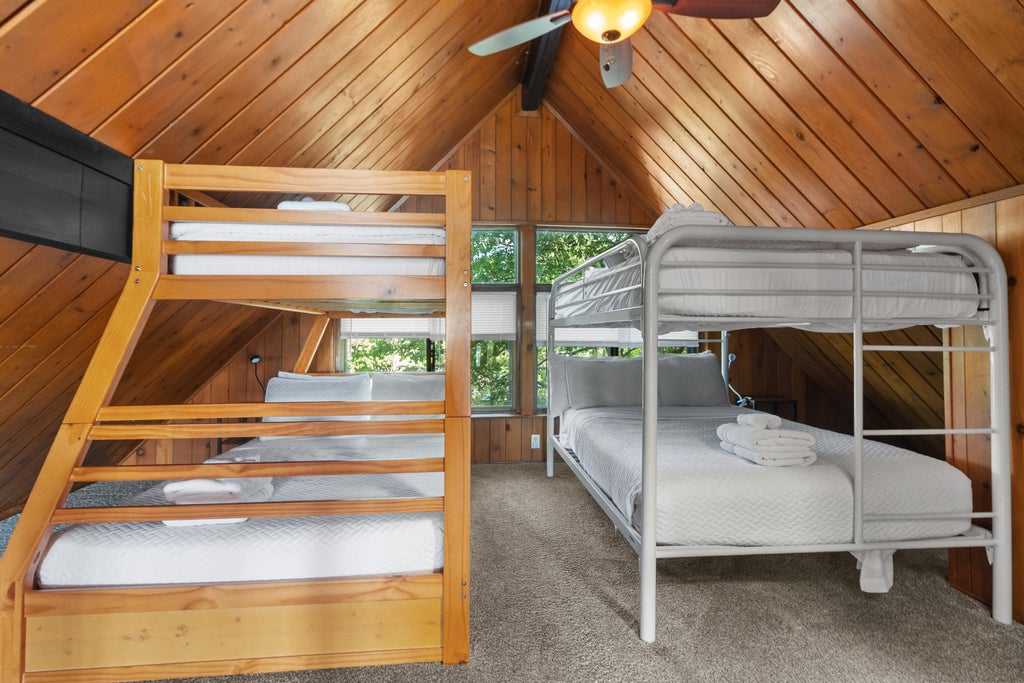
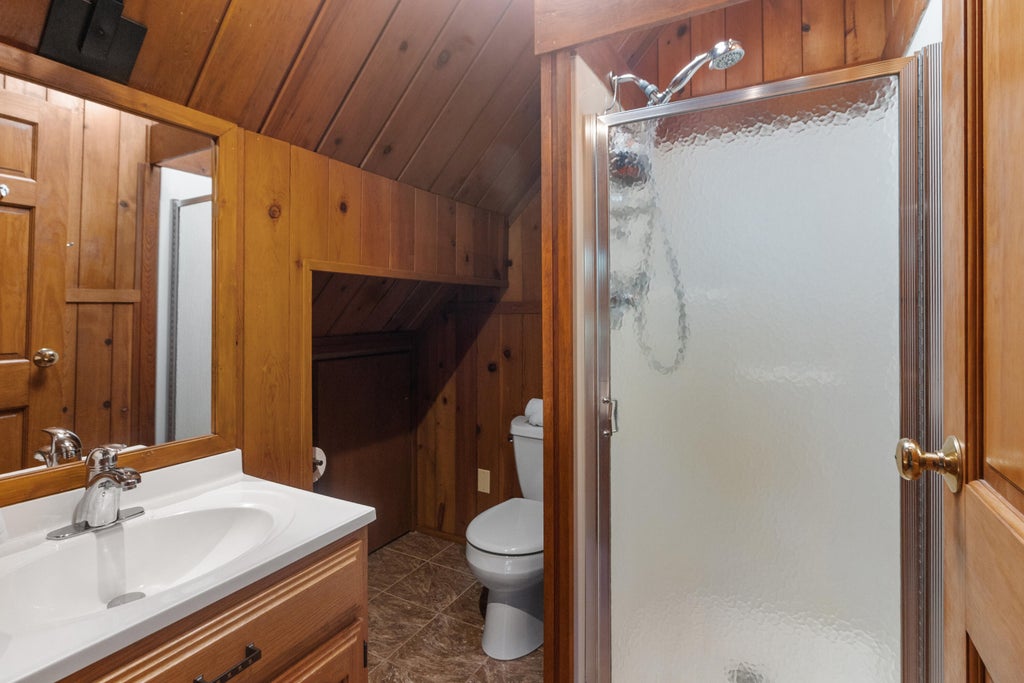

| 3 Beds | 2 Baths | 3 Car Garage | 1,090 Sq Ft |
Description of 405 Waldeck Dr, Twin Lakes, WI 53181
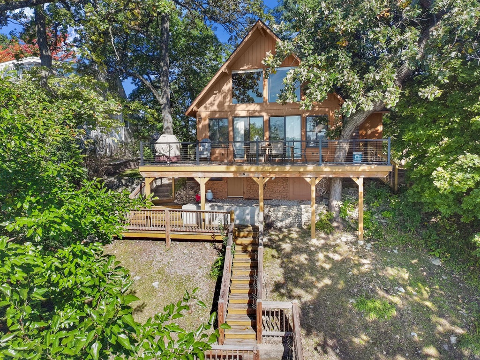
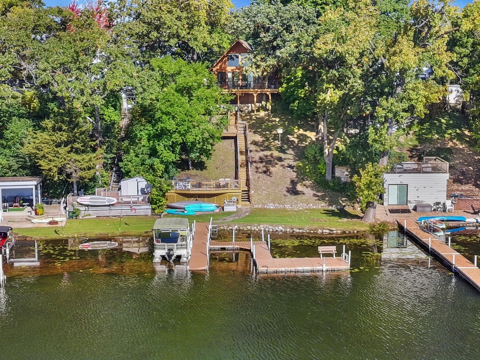
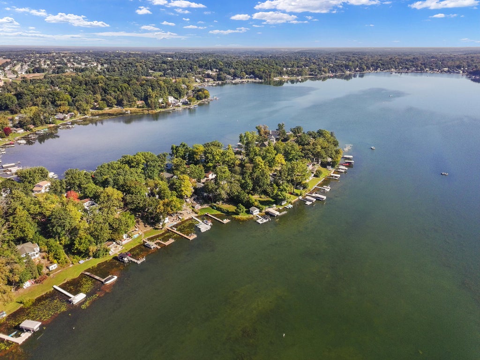
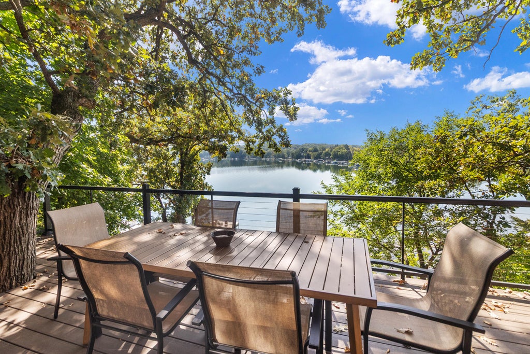
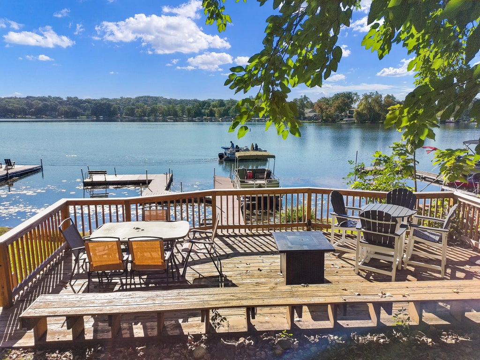
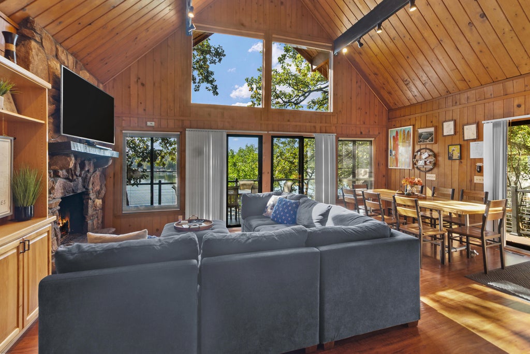
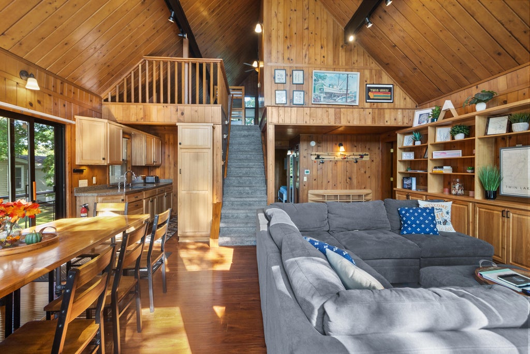
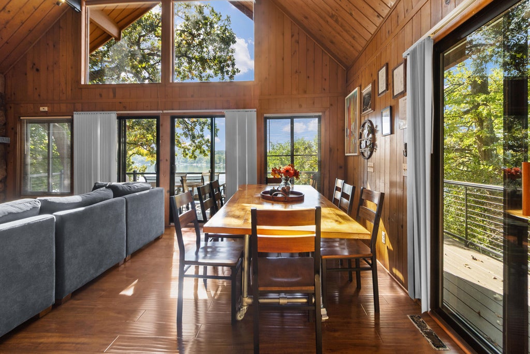
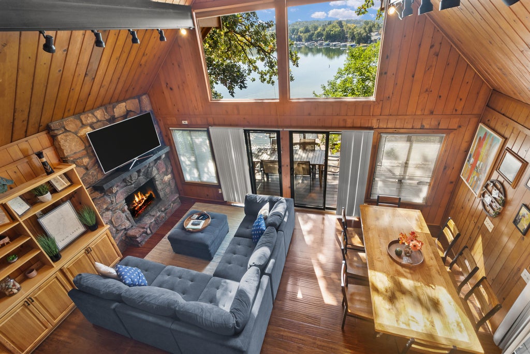
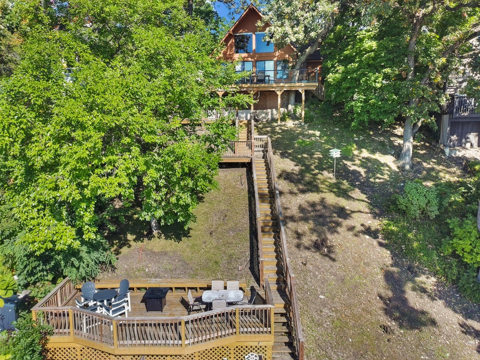
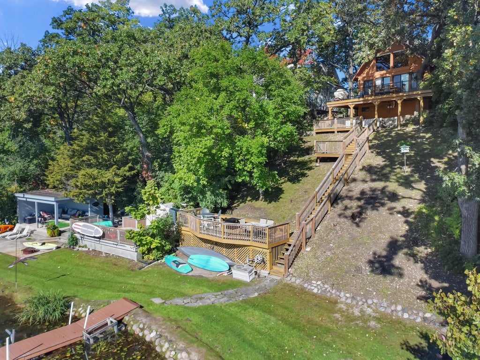
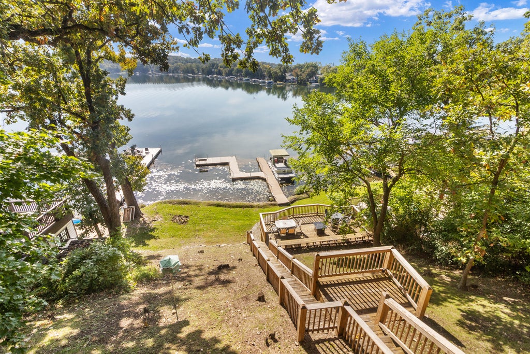
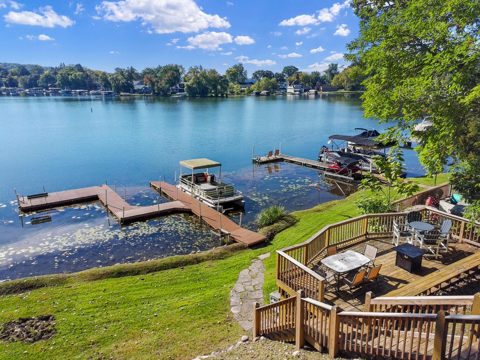
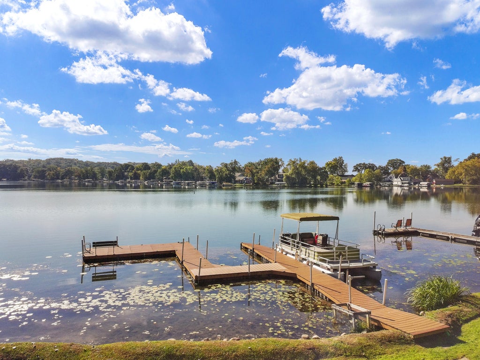
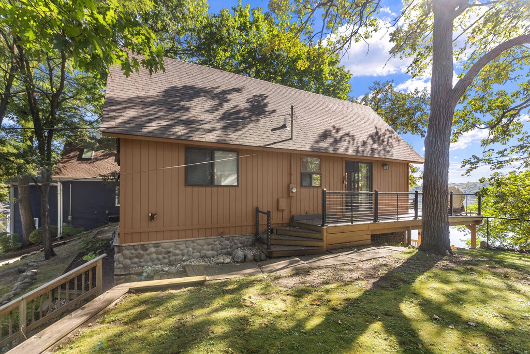
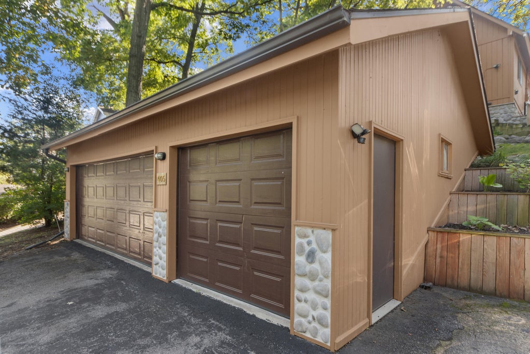
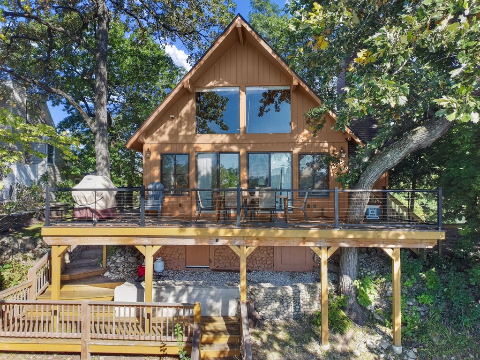
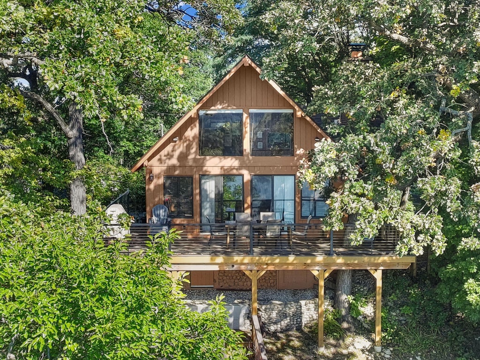
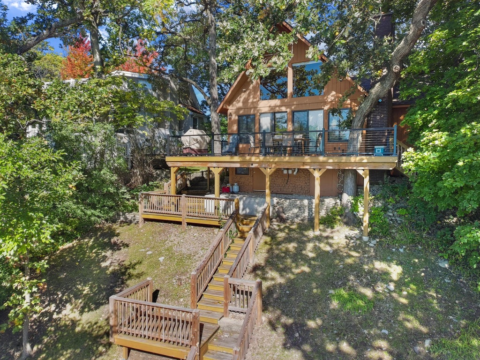
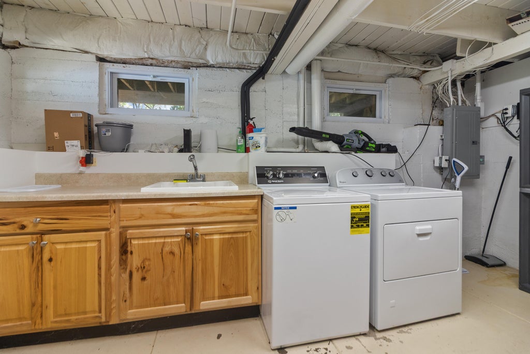
Enjoy sweeping lake views from this well-maintained 3-bed, 2-bath home with 60' of frontage on Lake Mary. Perched on a scenic hillside lot, this charming retreat features a spacious great room with soaring ceilings, a dramatic wall of windows overlooking the water, and a cozy gas fireplace. Multiple decks provide the perfect setting to relax and take in the peaceful lake surroundings. The walkout lower level offers convenient access to the backyard. A private pier invites endless days of boating, fishing, and swimming, while the 3-car garage provides ample storage for all your lake toys. Located near Wilmot Mountain, Lake Geneva, and the Illinois border. Perfect as a weekend getaway or year-round lakefront home where lasting memories are made. 3rd bedroom is non conforming.
Property Features of 405 Waldeck Dr, Twin Lakes, WI 53181
A-Frame
Single Family Residence
1970
$11,939.27
2
.31
Features
| Elementary school: Lakewood |
| High school: Wilmot |
| Washer |
| Dryer |
| Range |
| Oven |
| Microwave oven |
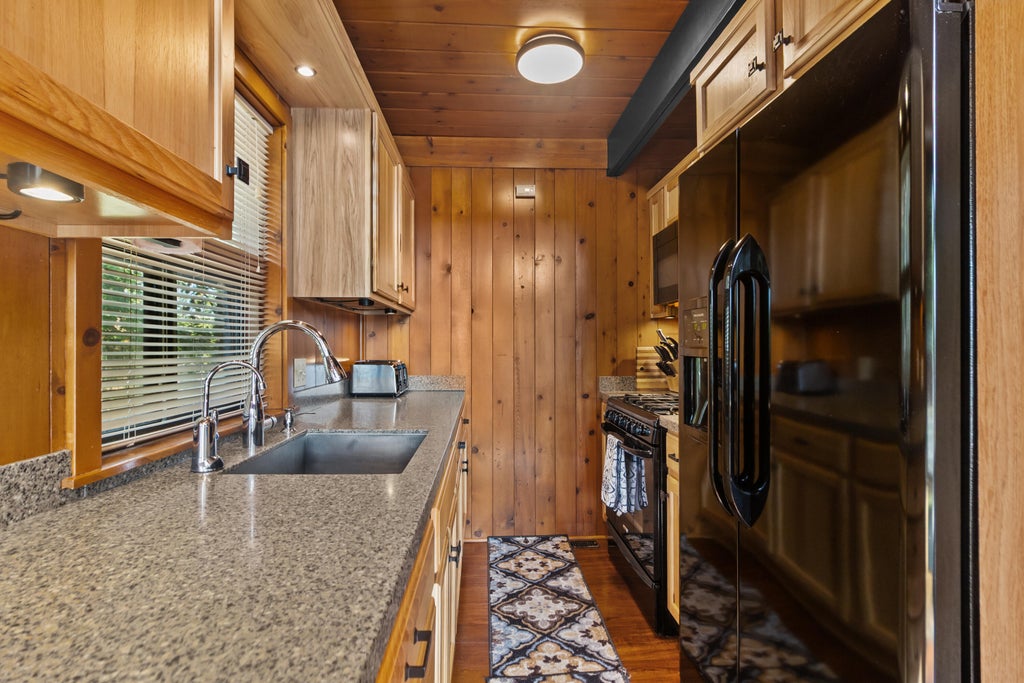
| Refrigerator |
| Central air |
| Forced air heat |
| Natural gas heat |
| Garage |
| Three car garage |
| Detached parking |
| Detached garage |
| Garage spaces: 3 |
| Wood exterior |
| Deck |
| Lot acreage is: 0.31 |
| Waterfront lot |
| Body of water: Mary |
| Lot sqft: 13503.6 |
| Lot zoned: Residential |
| Lot has water view |
| Vaulted ceilings |
| Concrete basement |
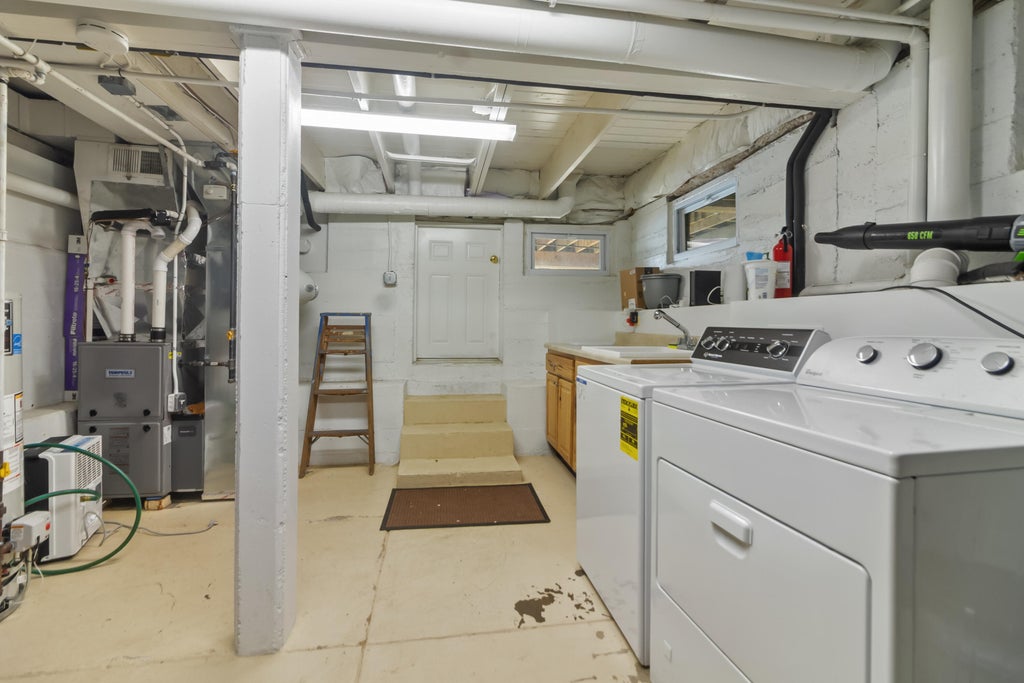
| Basement has outside entrance |
| Partial basement |
| Walkout basement |
| Paved driveway |
| Public sewer |
| Private water |
| Well water |
| Property style: A-frame |
| For sale |
| Tax year: 2025 |
Rooms & Dimensions
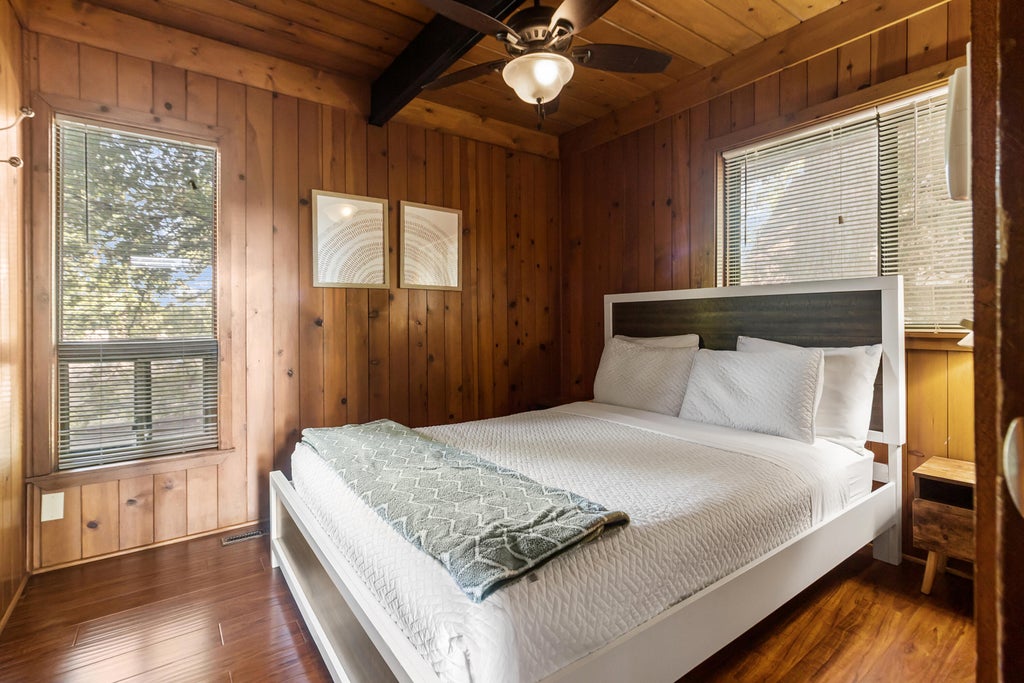
| Bedroom 2 is 10 x 12 |
| Bedroom 2 Level: Main |
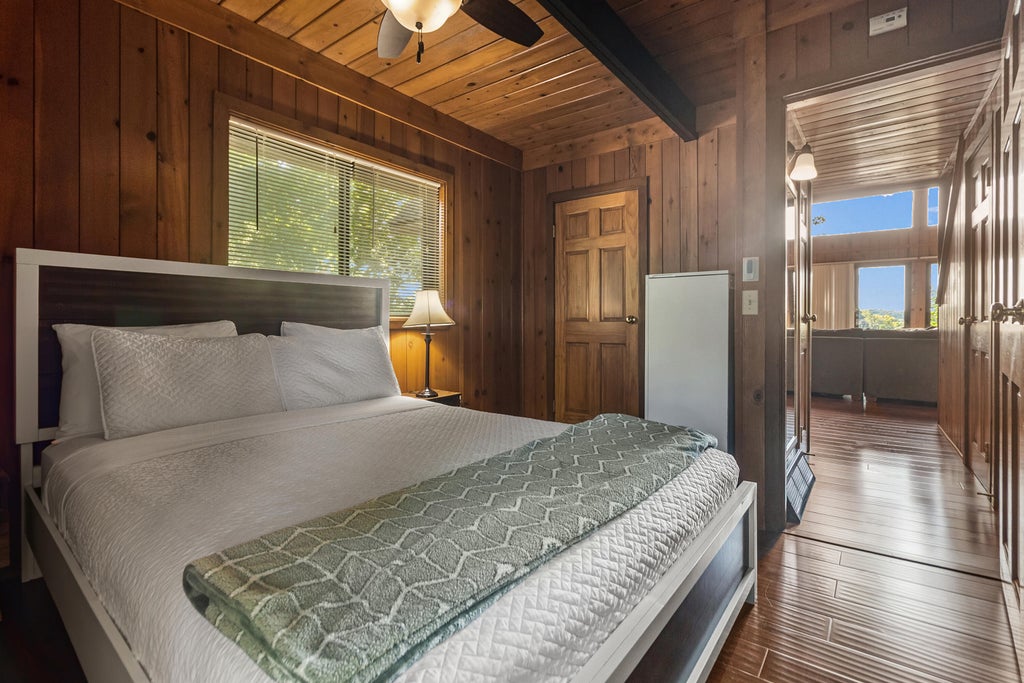
| Bedroom 3 is 10 x 12 |
| Bedroom 3 Level: Main |
| Dining Room is 7 x 12 |
| Dining Level: Main |
| Living Room is 13 x 19 |
| Living Room Level: Main |
| Number of rooms: 5 |