
524 Marshall St S, Caledonia, MN 55921
$314,900
MLS #: 1983257






| 5 Beds | 3 Baths | 2 Car Garage | 2,096 Sq Ft |
Description of 524 Marshall St S, Caledonia, MN 55921
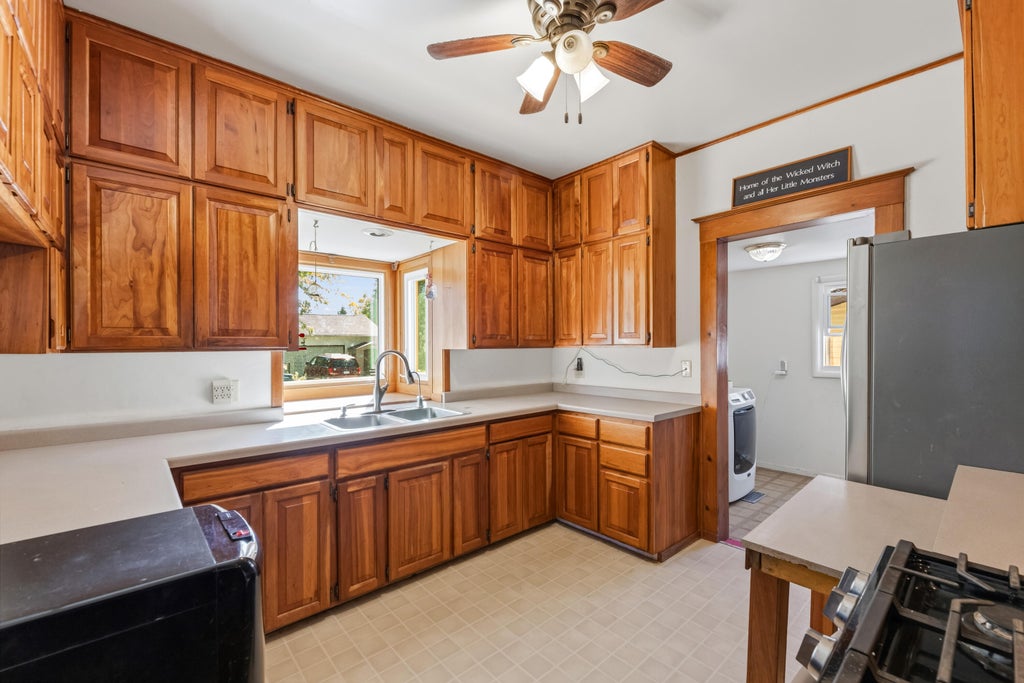
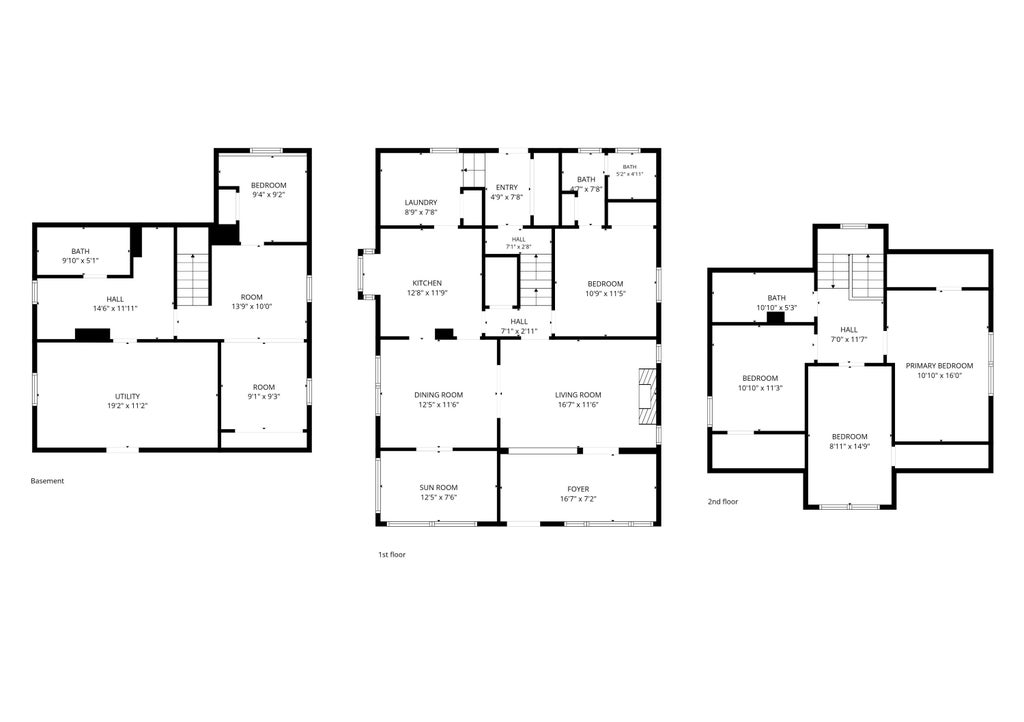
This home truly has it ALL! Offering 5 bedrooms, 3 baths, and an incredible list of features! You'll love the gorgeous kitchen, beautiful hardwood floors, new windows, and convenient main-floor primary suite and laundry. The enclosed front porches offer versatile bonus spaces, perfect for a home office or cozy sitting areas. The finished lower level features a family room, an additional bedroom, and bath. Step outside to your own backyard retreat with a fully fenced yard, above-ground saltwater pool, new deck, apple tree, and blueberries! Add in solar panels, charming pocket doors, and a detached 2-car garage, and you have a home that's packed with character, comfort, and extras. So much to offer inside and out!
Property Features of 524 Marshall St S, Caledonia, MN 55921
Listing courtesy of: Keller Williams Premier Realty MN
HOME STYLE
Ranch
Ranch
TYPE
Single Family Residence
Single Family Residence
Year Built
1930
1930
Annual Taxes
$2,646.00
$2,646.00
Stories
1.5
1.5
Acres
.34
.34
Features
| Washer |
| Dryer |
| Range |
| Microwave oven |
| Dishwasher |
| Refrigerator |
| Central air |
| Forced air heat |
| Natural gas heat |
| Garage |
| Two car garage |
| Detached parking |
| Detached garage |
| Garage spaces: 2 |
| Vinyl siding |
| Patio |
| Deck |
| Fenced yard |
| Lot acreage is: 0.34 |
| Corner lot |
| Fenced lot |
| Lot sqft: 14810.4 |
| Lot zoned: Residential |
| Present use: Subdivision |
| Improvement: sidewalks |
| Full basement |
| Partial basement |
| Partially finished basement |
| Paved driveway |
| Public sewer |
| Public water |
| Total square feet: 2096 |
| Total above grade finished sq ft: 1856 |
| Basement square feet: 240 |
| Living square feet: 2096 |
| Property style: ranch |
| For sale |
| Tax year: 2026 |
Rooms & Dimensions
| Family room is 1 x 1 |
| Family Room Level: Lower |
| Laundry room |
| Bedroom 2 is 1 x 1 |
| Bedroom 2 Level: Upper |
| Bedroom 3 is 1 x 1 |
| Bedroom 3 Level: Upper |
| Bedroom 4 is 1 x 1 |
| Bedroom 4 Level: Upper |
| Bedroom 5 is 1 x 1 |
| Bedroom 5 Level: Lower |
| Dining Room is 1 x 1 |
| Dining Level: Main |
| Living Room is 1 x 1 |
| Living Room Level: Main |
| Laundry Room is 1 x 1 |
| Laundry Room Level: Main |
| Number of rooms: 10 |