
1640 Red Clover St, Holmen, WI 54636
$349,900
MLS #: 1983269
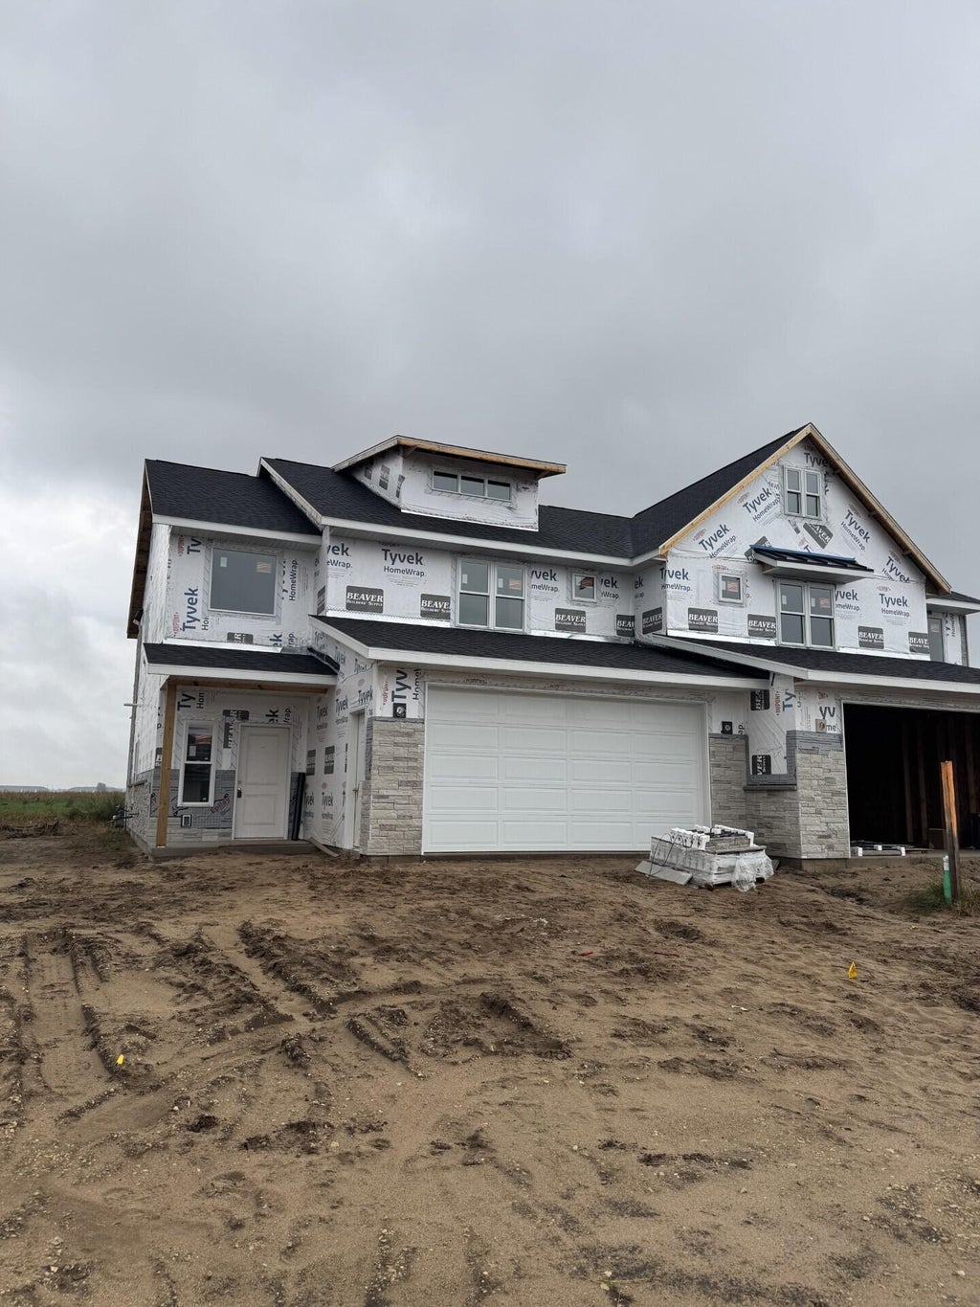
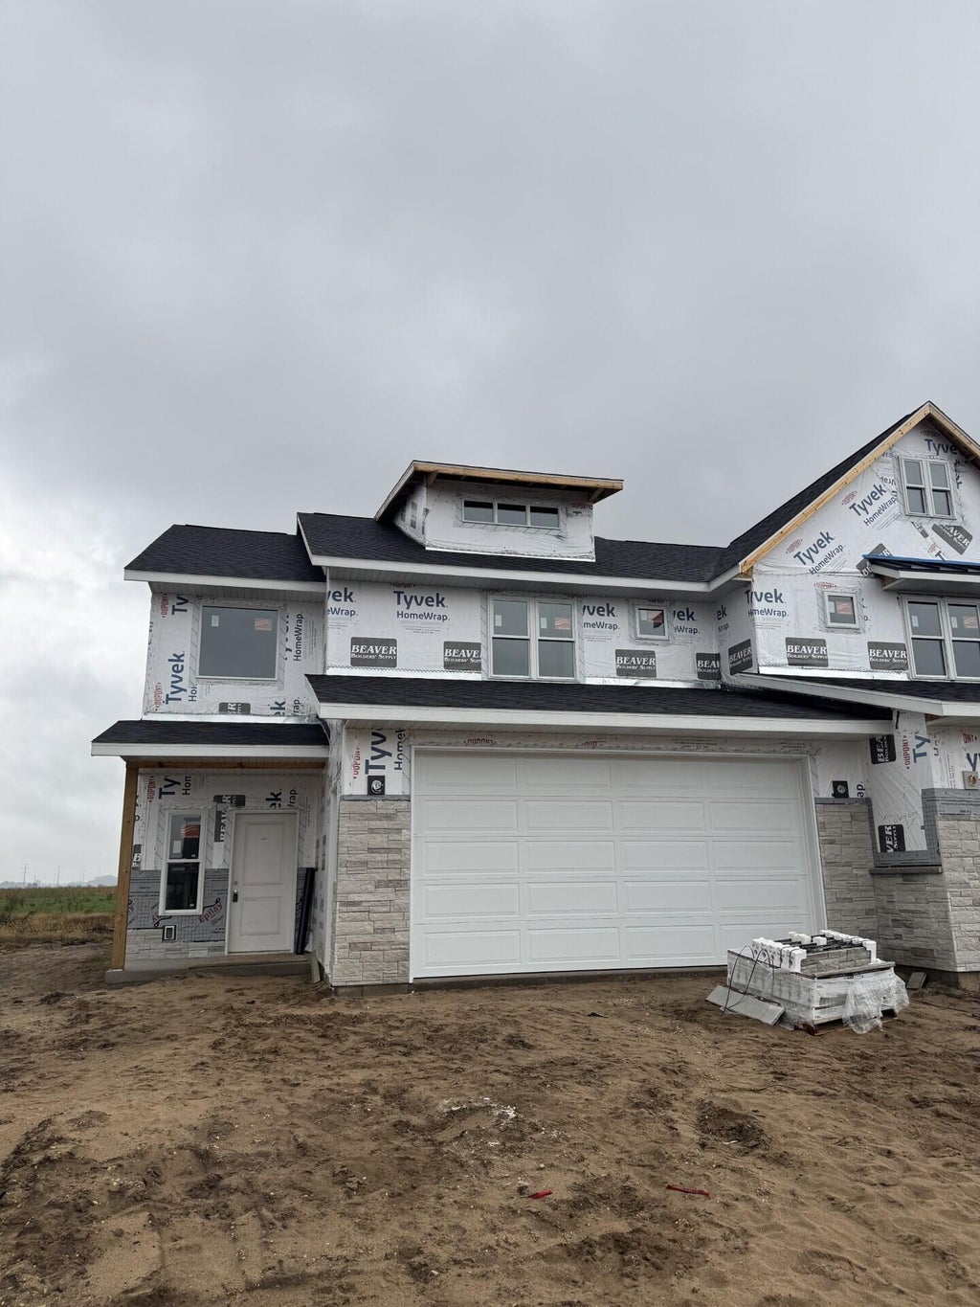
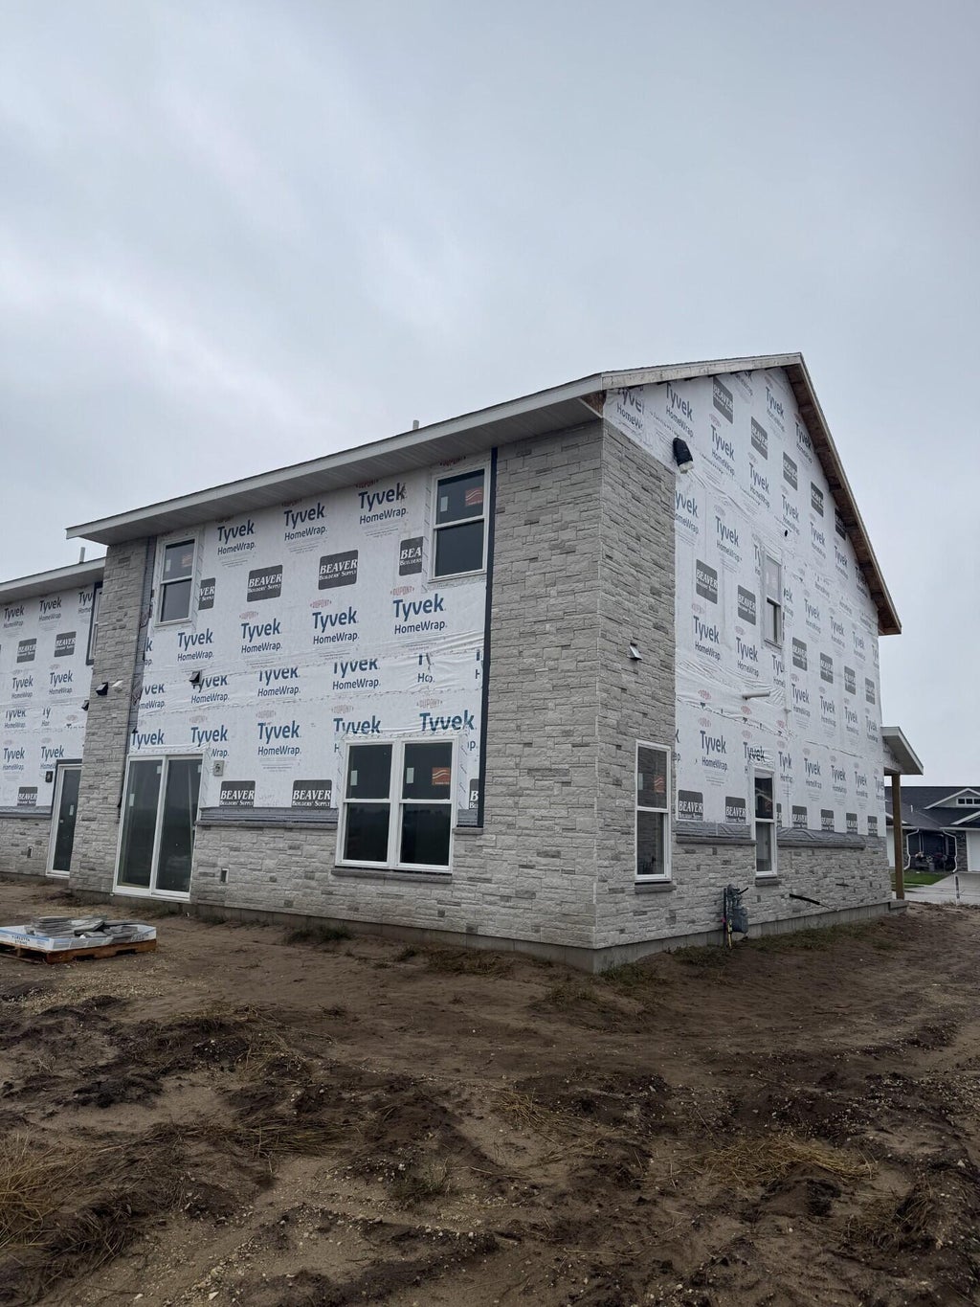
| 3 Beds | 2.5 Baths | 2 Car Garage | 2,011 Sq Ft |
Description of 1640 Red Clover St, Holmen, WI 54636
Value priced new construction in Holmen! Welcome to our brand new townhome development, where contemporary design meets convenience. These stunning 2-story townhomes offer the perfect blend of style and functionality, featuring: Modern Appeal: Sleek and sophisticated both inside and out. Spacious Living: Potential for three floors of living space, including a grand 2-story foyer & bonus upper loft area. Comfortable Bedrooms: Three generously sized bedrooms, 2 baths, and laundry all located on the upper level. Low maintenance, LP Smart Siding, exterior with complimentary stone. Options for with or without a basement. Featured unit does not have a basement. Prime Location close proximity neighboring communities!
Property Features of 1640 Red Clover St, Holmen, WI 54636
Listing courtesy of: RE/MAX Results
HOME STYLE
Contemporary
Contemporary
TYPE
Single Family Residence
Single Family Residence
Year Built
2026
2026
Subdivision
King's Bluff Estates
King's Bluff Estates
Annual Taxes
$100.00
$100.00
Stories
2
2
Acres
.12
.12
Features
| Middle school: Holmen |
| High school: Holmen |
| Central air |
| Forced air heat |
| Natural gas heat |
| Garage |
| Two car garage |
| Attached parking |
| Attached garage |
| Garage spaces: 2 |
| Patio |
| Lot acreage is: 0.12 |
| Lot sqft: 5227.2 |
| Subdivision: King's Bluff Estates |
| Lot zoned: Res |
| Present use: Subdivision |
| Improvement: sidewalks |
| Garbage disposal |
| Kitchen island |
| Walk-in closet(s) |
| Concrete basement |
| Paved driveway |
| Public sewer |
| Public water |
| New construction |
| Total square feet: 2011 |
| Total above grade finished sq ft: 2011 |
| Living square feet: 2011 |
| Property style: contemporary |
| For sale |
| Tax year: 2025 |
Rooms & Dimensions
| Family room is 17 x 12 |
| Family Room Level: Upper |
| Laundry room |
| Pantry |
| Bedroom 2 is 12 x 11 |
| Bedroom 2 Level: Upper |
| Bedroom 3 is 12 x 11 |
| Bedroom 3 Level: Upper |
| Dining Room is 13 x 10 |
| Dining Level: Main |
| Living Room is 18 x 16 |
| Living Room Level: Main |
| Laundry Room is 9 x 7 |
| Laundry Room Level: Upper |
| Number of rooms: 8 |