
1422 Iris St, Holmen, WI 54636
| 4 Beds | 3.5 Baths | 2 Car Garage | 2,783 Sq Ft |
Description of 1422 Iris St, Holmen, WI 54636
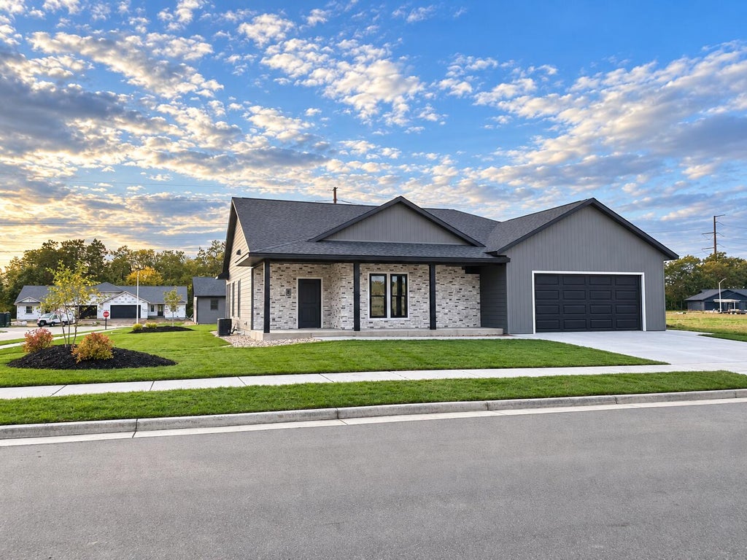
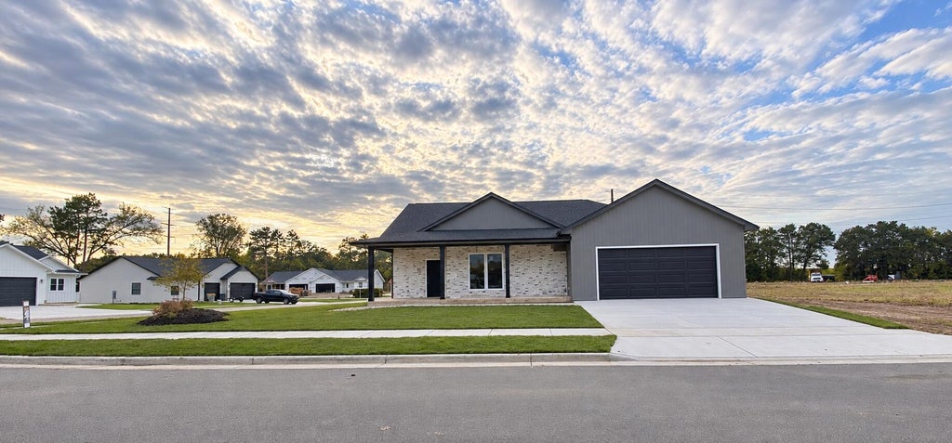
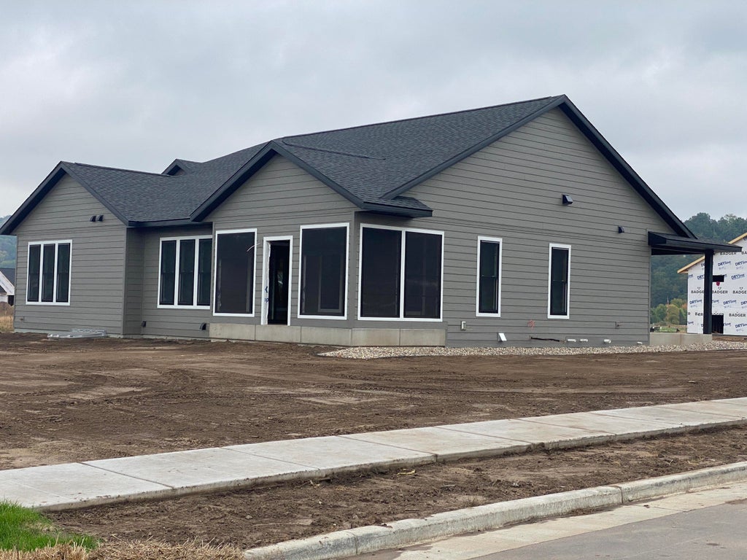
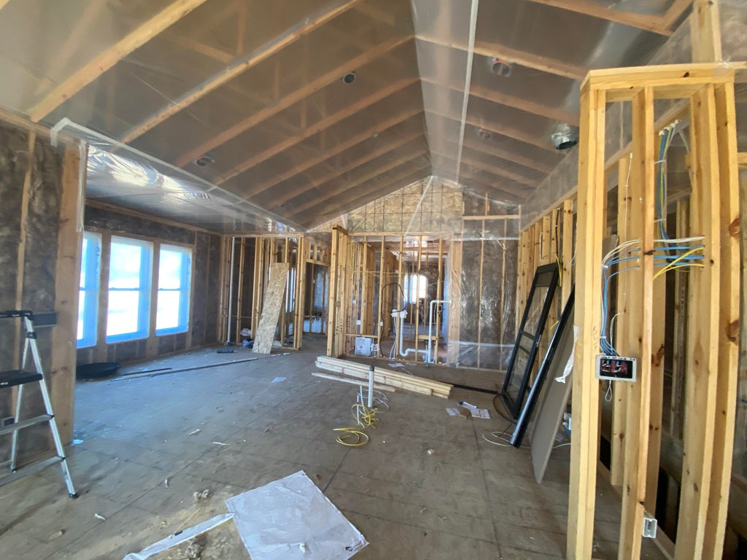
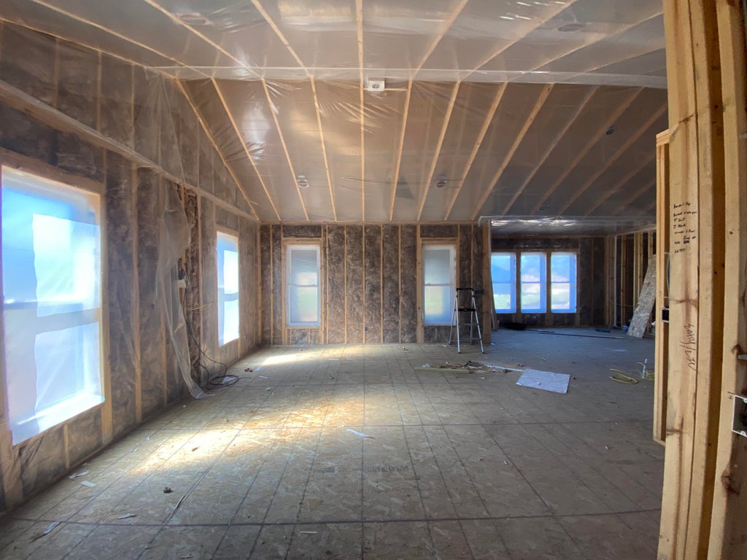
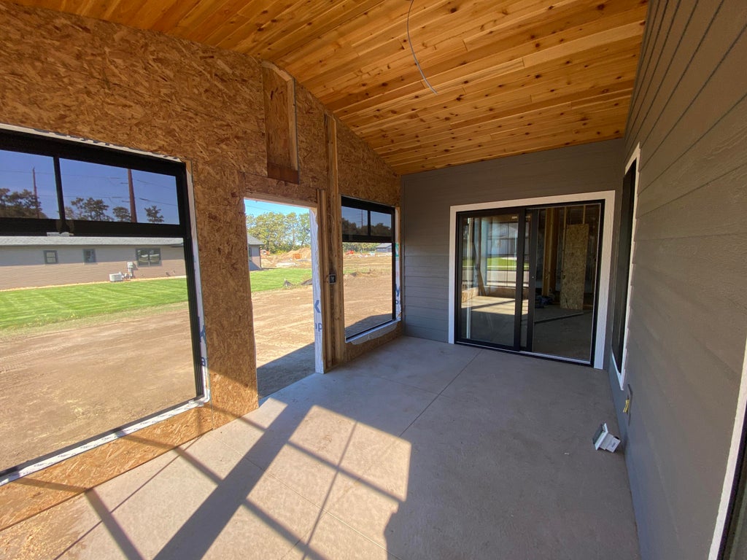
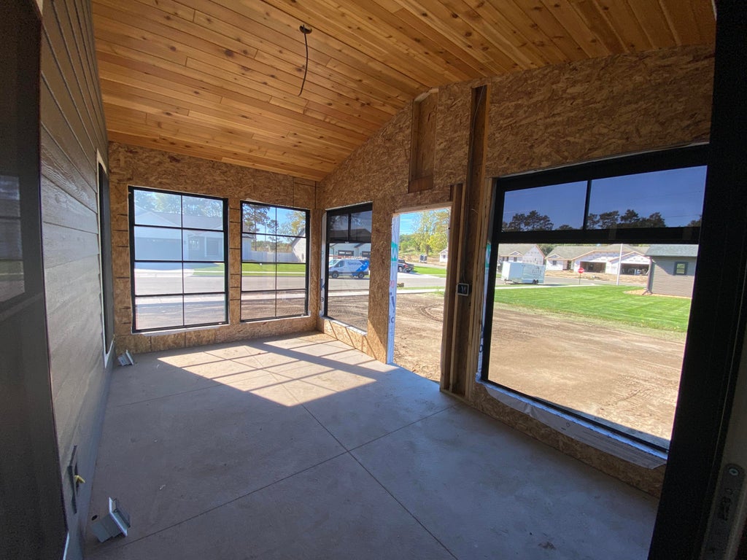
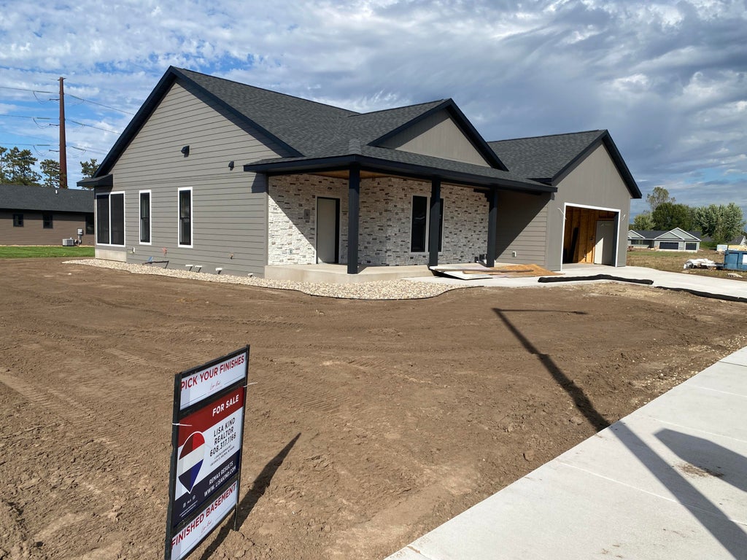
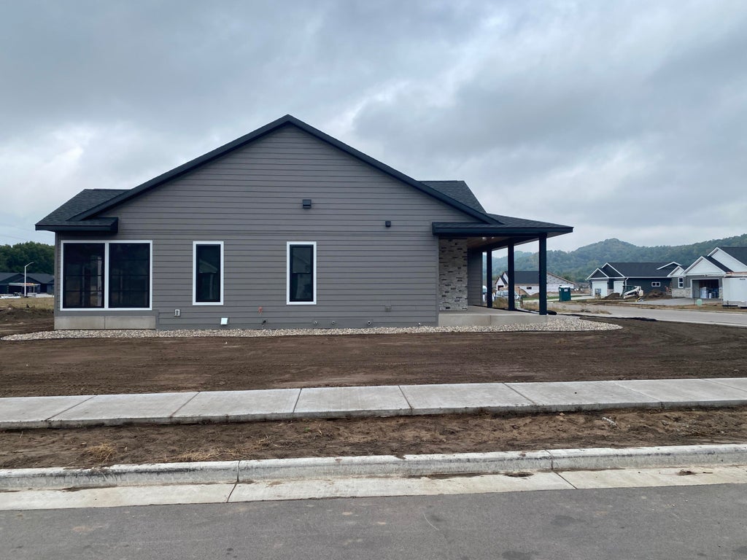
Modern style meets thoughtful design in this new construction home, with select finishes available for buyer customization. A spacious foyer welcomes you into an open-concept living area, where cathedral ceilings enhance the kitchen and living room. The kitchen features quartz countertops, a generous center island. Off the dining area, an enclosed patio with Florida windows provides a comfortable space to enjoy three seasons. The primary suite offers double sinks, a tiled shower, and a soaking tub--a rare find in a new build. A second main-level bedroom features its own en-suite bath. A mudroom with lockers, laundry room off the garage, and conveniently located half bath adds functionality. The fully finished lower level includes two additional bedrooms, a bathroom, family room, & storage
Property Features of 1422 Iris St, Holmen, WI 54636
Ranch
Single Family Residence
2026
Herb & Iris
1
.33
Features
| Elementary school: Prairie View |
| Middle school: Holmen |
| High school: Holmen |
| Central air |
| Forced air heat |
| Natural gas heat |
| Garage |
| Two car garage |
| Attached parking |
| Attached garage |
| Garage spaces: 2 |
| Stone exterior |
| Fiber cement exterior |
| Lot acreage is: 0.33 |
| Corner lot |
| Lot sqft: 14374.8 |
| Subdivision: Herb & Iris |
| Lot zoned: Residential |
| Improvement: sidewalks |
| Vaulted ceilings |
| Kitchen island |
| Walk-in closet(s) |
| Concrete basement |
| Finished basement |
| Full basement |
| Paved driveway |
| Public sewer |
| Public water |
| New construction |
| Total square feet: 2783.3 |
| Total above grade finished sq ft: 1636 |
| Basement square feet: 1147.3 |
| Living square feet: 2783.3 |
| Property style: ranch |
| For sale |
| Tax year: 2025 |
Rooms & Dimensions
| Family room is 29.1 x 14.5 |
| Family Room Level: Lower |
| Laundry room |
| Pantry |
| Bedroom 2 is 12 x 14.4 |
| Bedroom 2 Level: Main |
| Bedroom 3 is 9.6 x 14.2 |
| Bedroom 3 Level: Lower |
| Bedroom 4 is 9.6 x 14.2 |
| Bedroom 4 Level: Lower |
| Dining Room is 14.1 x 10.8 |
| Dining Level: Main |
| Living Room is 18.11 x 16.4 |
| Living Room Level: Main |
| Laundry Room is 8.2 x 7.7 |
| Laundry Room Level: Main |
| Number of rooms: 9 |