
9334 Millstone Dr, Mount Pleasant, WI 53406
| 3 Beds | 3.5 Baths | 2 Car Garage | 2,217 Sq Ft |
Description of 9334 Millstone Dr, Mount Pleasant, WI 53406
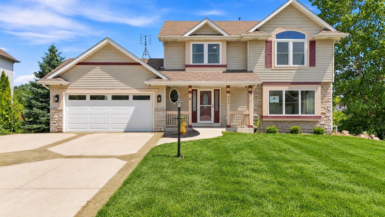
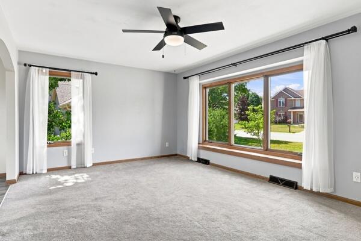
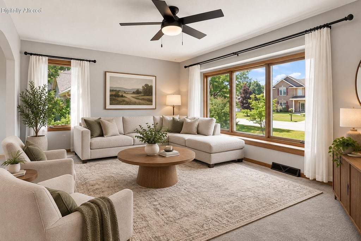
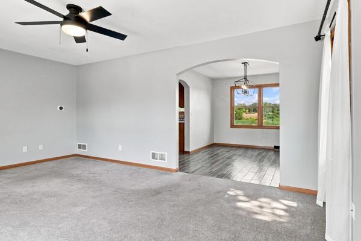
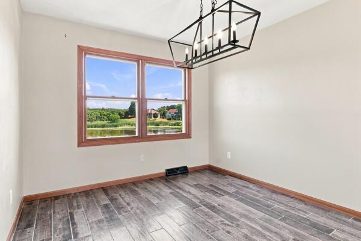
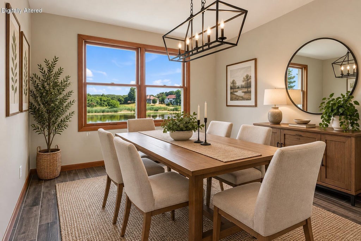
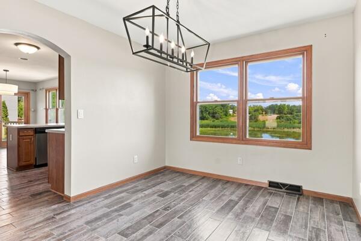
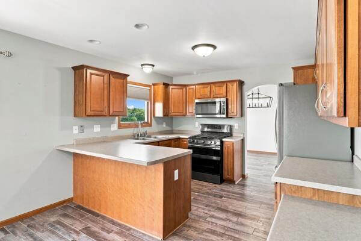
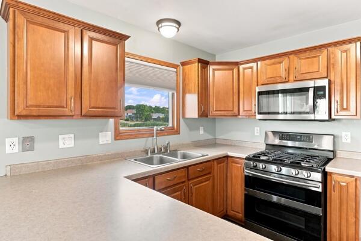
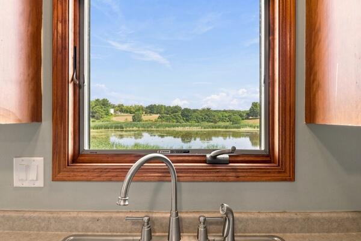
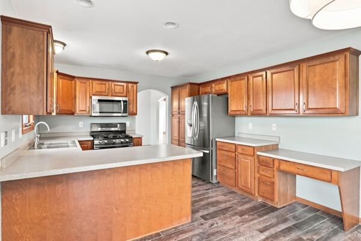
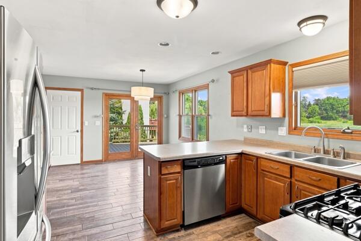
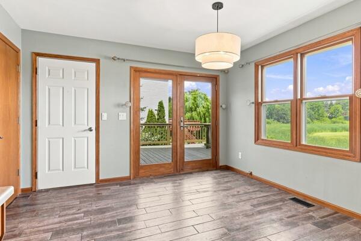
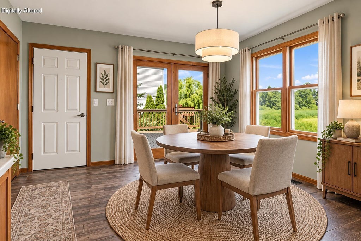
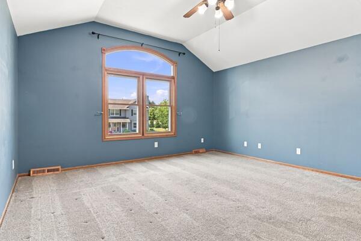
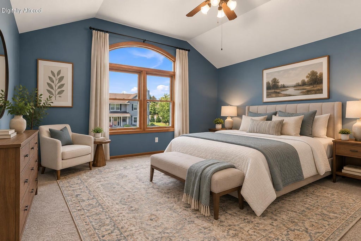
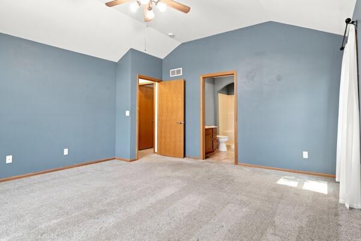
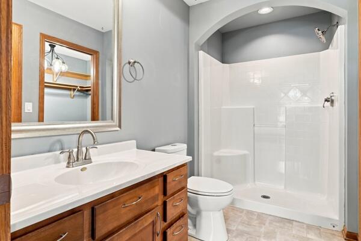
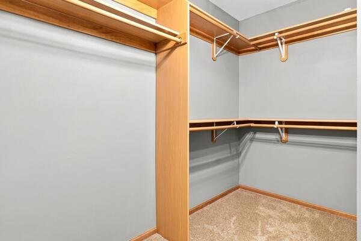
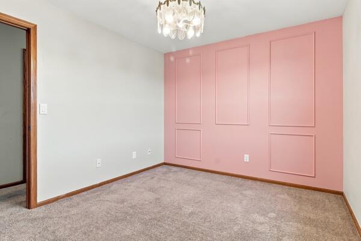
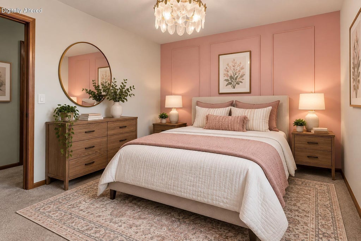
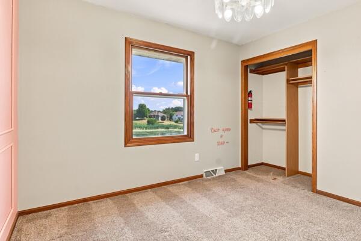
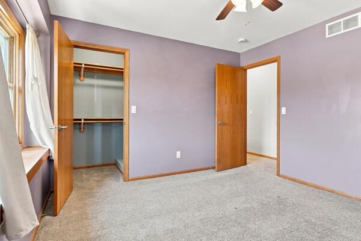
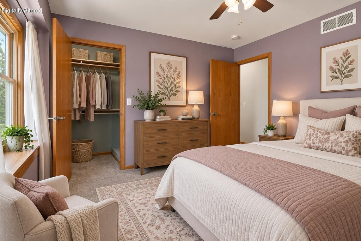
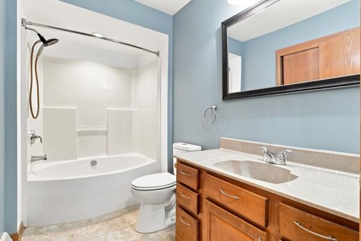
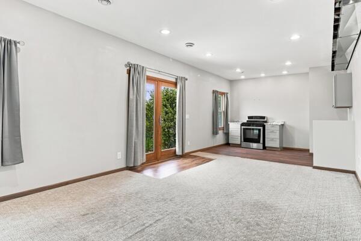
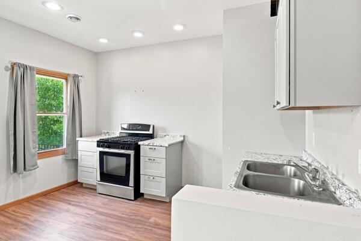
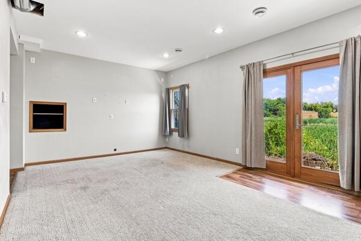
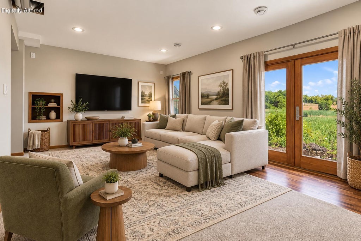
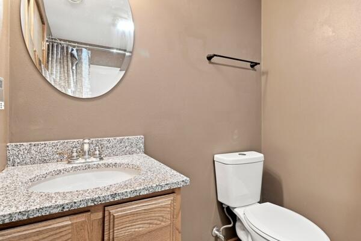
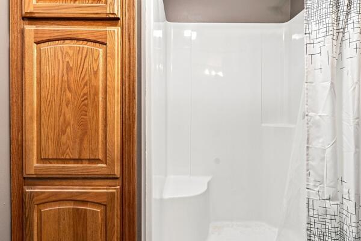
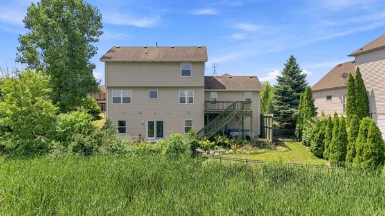
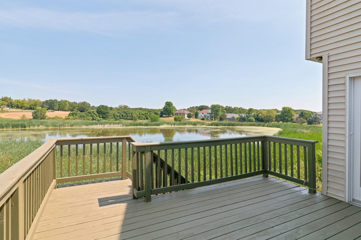
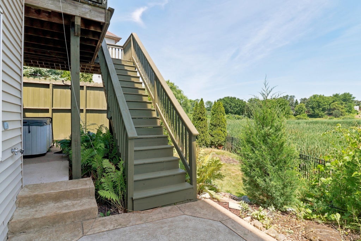
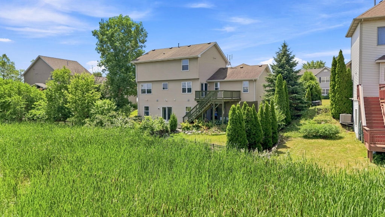
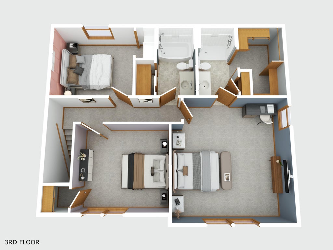
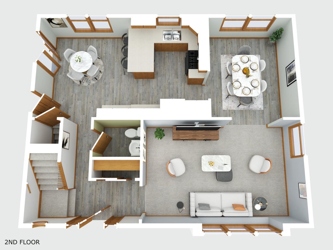
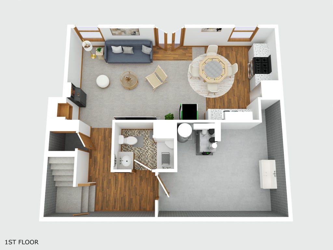
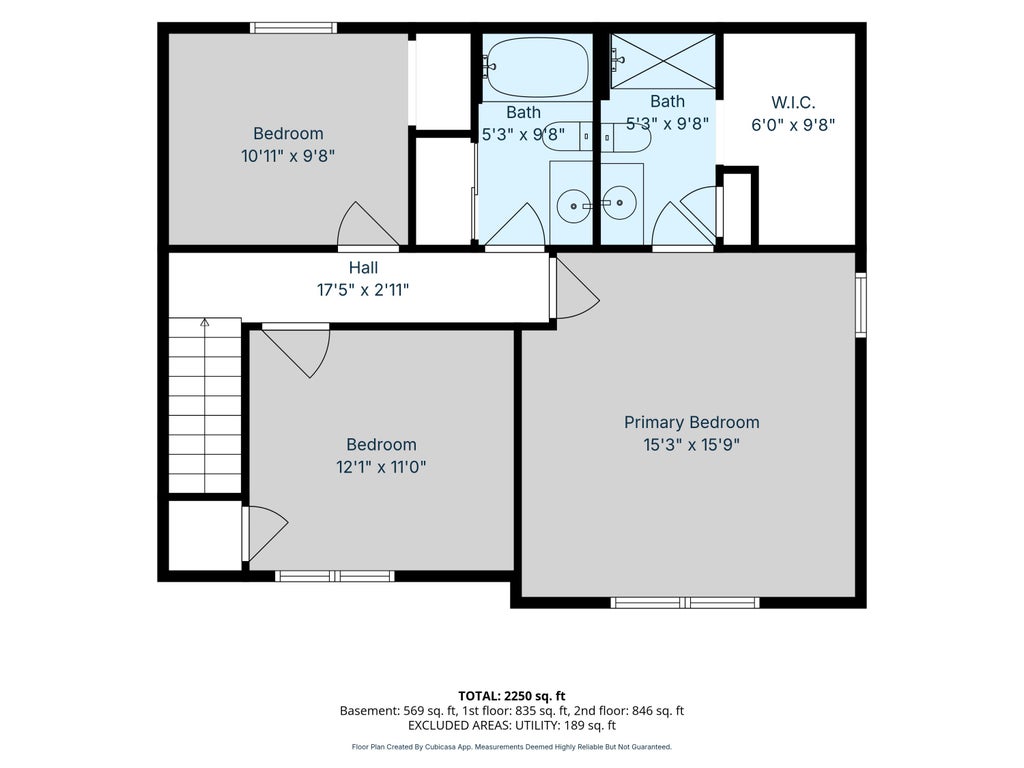
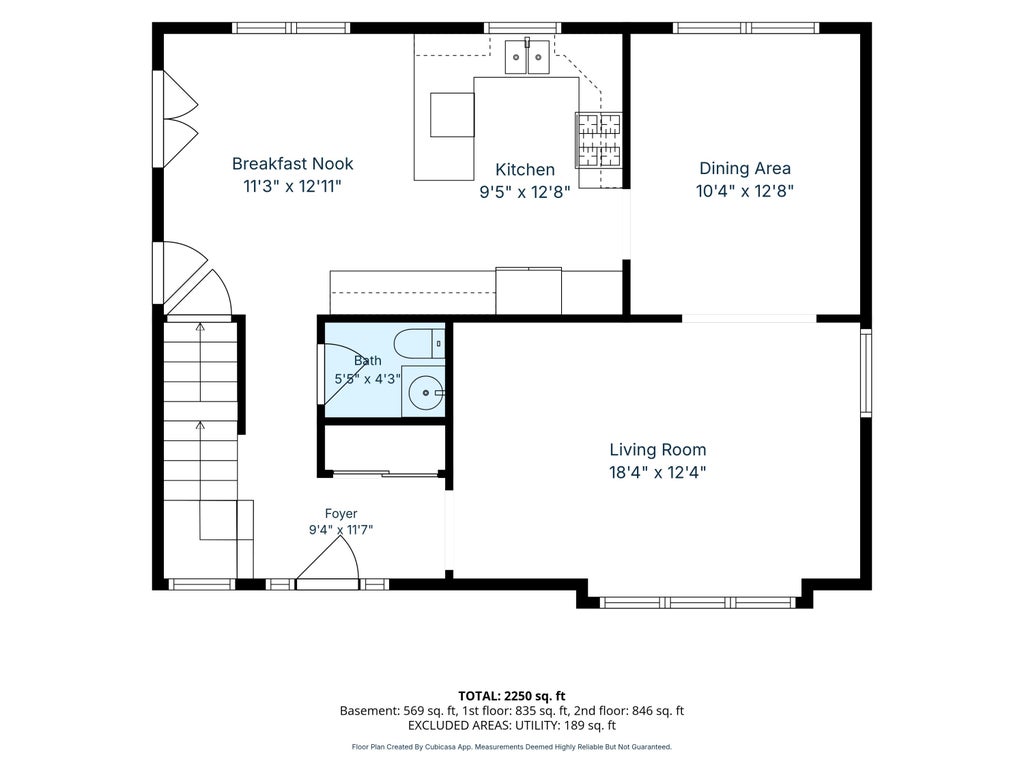
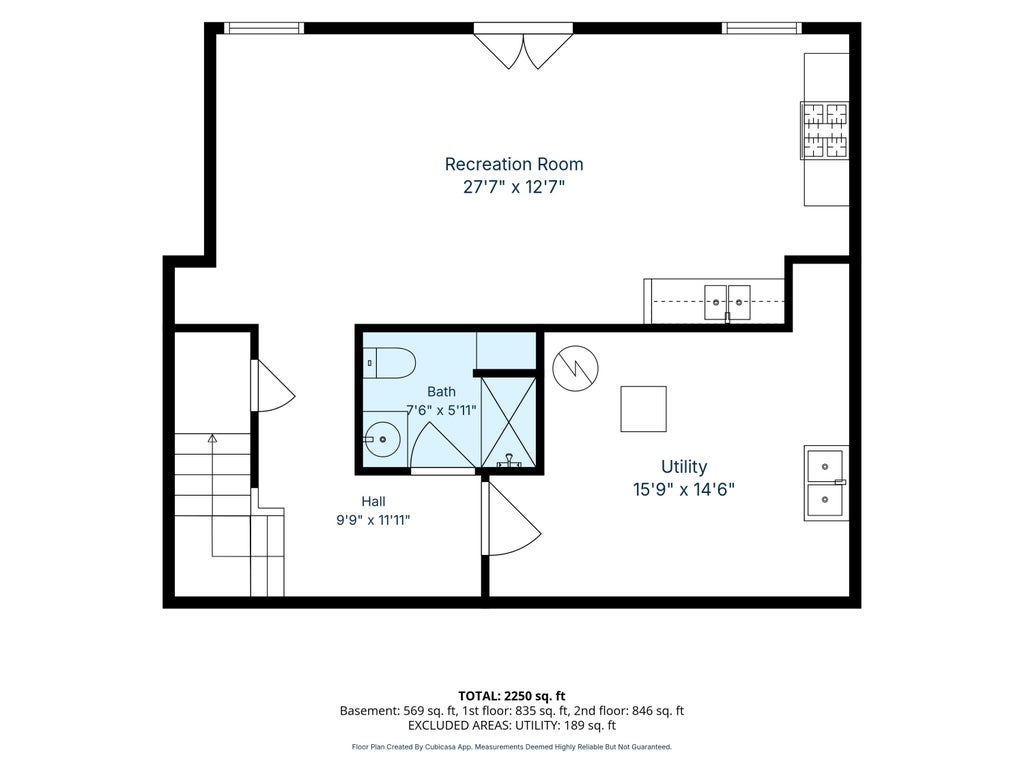
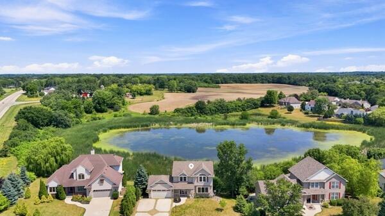
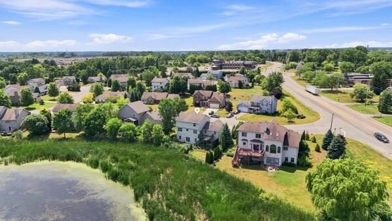
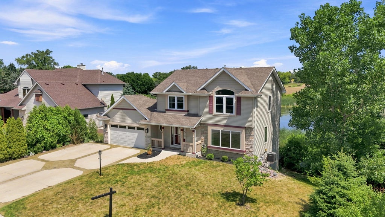
Welcome to this beautifully maintained 3-bedroom, 3.5-bath Colonial in the desirable Wooded Ridge Subdivision, offering pond views with an ideal blend of spacious living & comfort. The bright, open-concept main level features a generous living room, formal dining area, and an inviting eat-in kitchen with abundant cabinetry, breakfast bar, tile flooring & stainless appliances. Upstairs, you'll find three generously sized bedrooms along with a private primary suite featuring a walk-in closet & en-suite bath. The finished walkout lower level truly sets this home apart, offering 8-foot ceilings, zoned heating and cooling, a large family room, kitchenette, full bathroom, & direct patio access. The garage also features an EV charging outlet. Photos are digitally altered.
Property Features of 9334 Millstone Dr, Mount Pleasant, WI 53406
Colonial
Single Family Residence
2006
Wooded Ridge
$5,840.00
2
.31
Features
| Elementary school: Gifford K-8 |
| Middle school: Gifford K-8 |
| High school: Case |
| Washer |
| Dryer |
| Range |
| Oven |
| Microwave oven |
| Dishwasher |
| Refrigerator |
| Central air |
| Forced air heat |
| Natural gas heat |
| Garage |
| Two car garage |
| Attached parking |
| Attached garage |
| Garage spaces: 2 |
| Vinyl siding |
| Stone exterior |
| Fenced yard |
| Lot acreage is: 0.31 |
| Fenced lot |
| Waterfront lot |
| Lot has pond |
| Lot sqft: 13503.6 |
| Subdivision: Wooded Ridge |
| Lot zoned: Residential |
| Present use: Subdivision |
| Lot has water view |
| Garbage disposal |
| Walk-in closet(s) |
| Concrete basement |
| Finished basement |
| Full basement |
| Basement has outside entrance |
| Sump pump |
| Walkout basement |
| Paved driveway |
| Public sewer |
| Public water |
| Total square feet: 2217 |
| Total above grade finished sq ft: 1648 |
| Basement square feet: 569 |
| Living square feet: 2217 |
| Property style: colonial |
| For sale |
| Tax year: 2025 |
Rooms & Dimensions
| Bedroom 2 is 11.9 x 11.3 |
| Bedroom 2 Level: Upper |
| Bedroom 3 is 11 x 10 |
| Bedroom 3 Level: Upper |
| Dining Room is 12 x 10 |
| Dining Level: Main |
| Living Room is 18 x 12 |
| Living Room Level: Main |
| Number of rooms: 8 |