
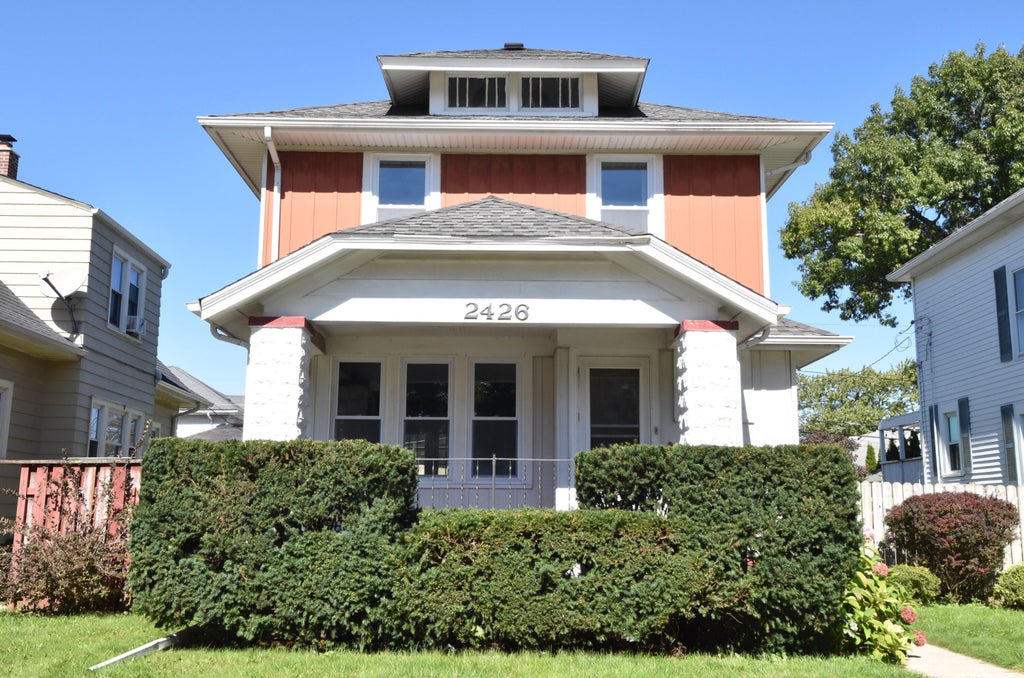
2426 Carmel Ave, Racine, WI 53405





| 3 Beds | 1.5 Baths | 1 Car Garage | 1,197 Sq Ft |
Description of 2426 Carmel Ave, Racine, WI 53405
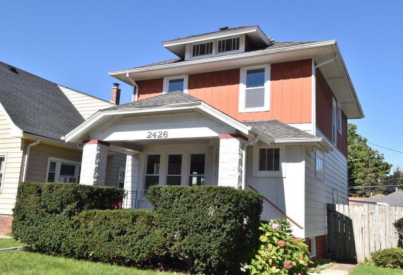
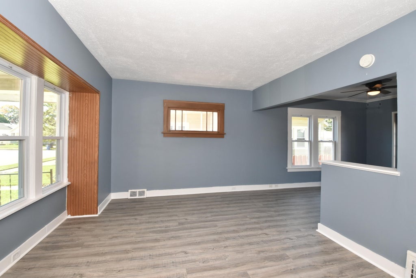
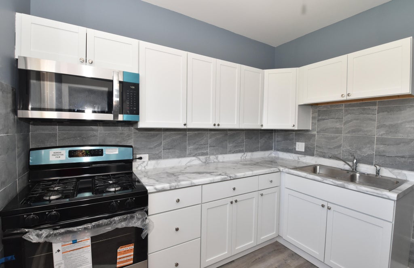
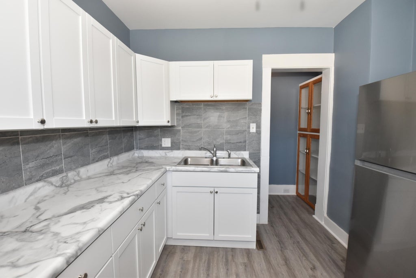
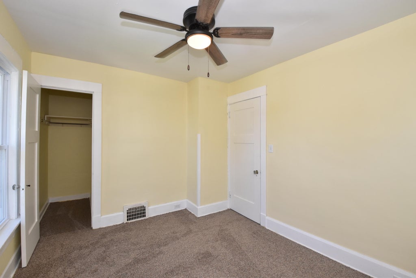
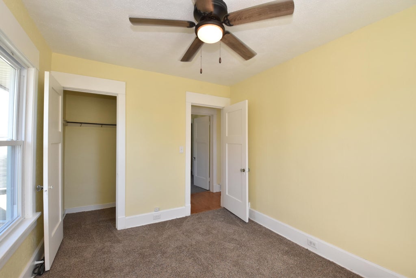
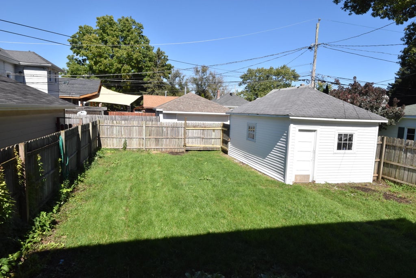
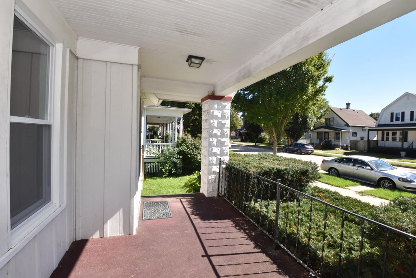
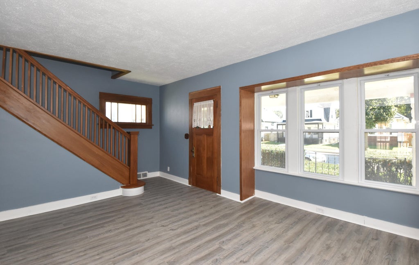
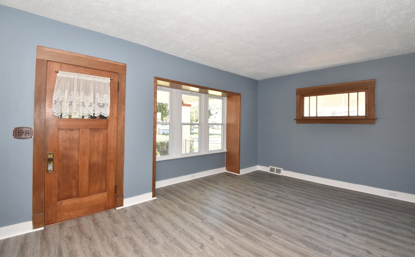
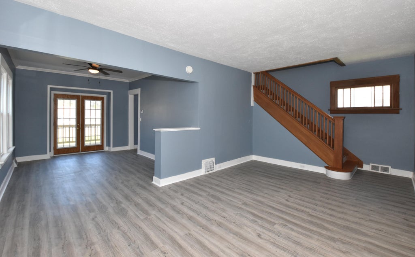
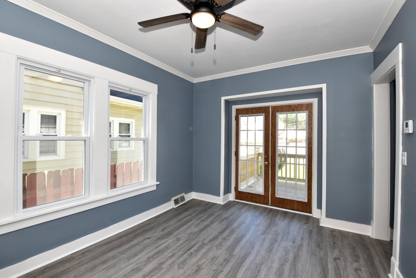
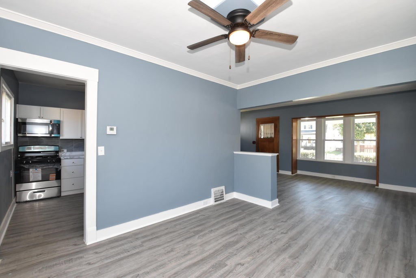
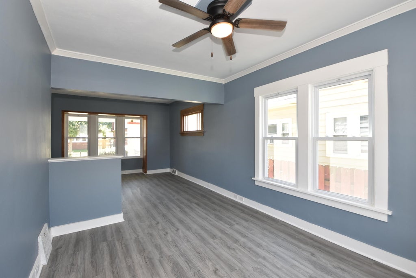
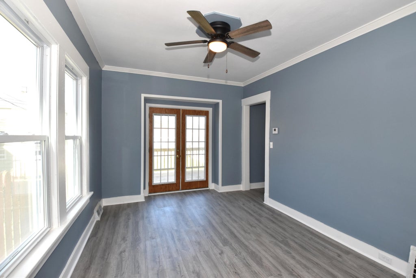
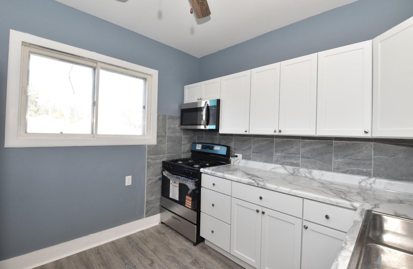
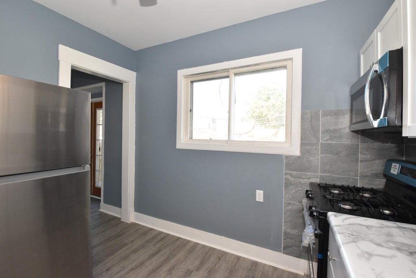
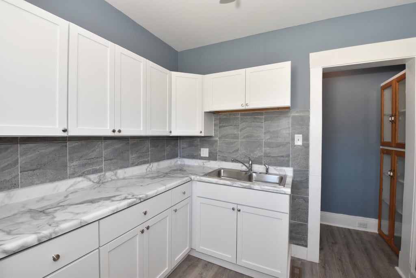
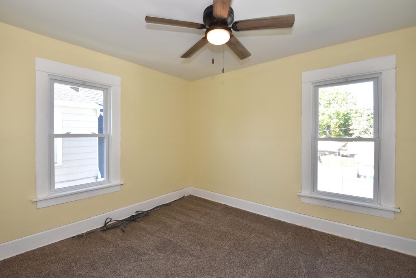
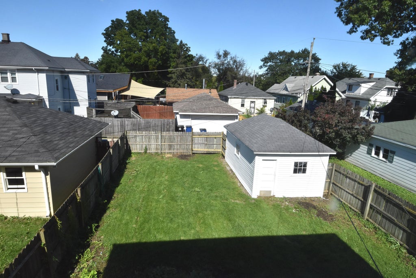
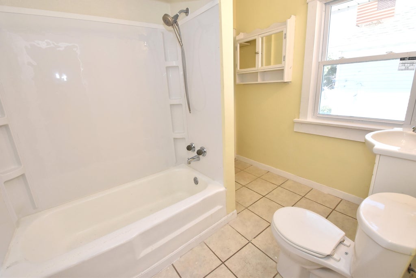
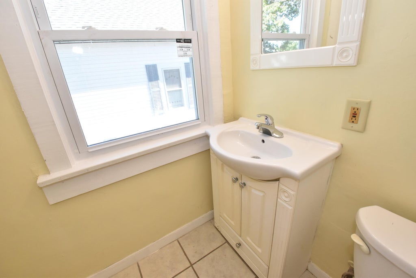
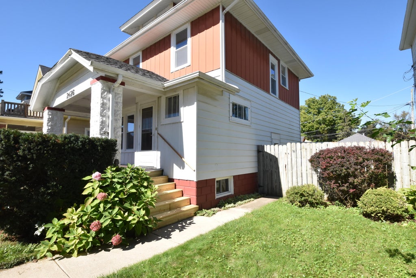
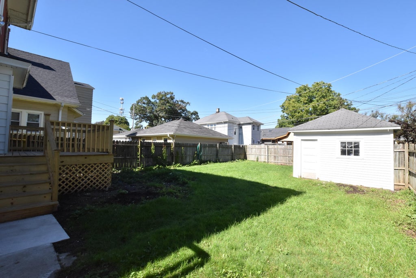
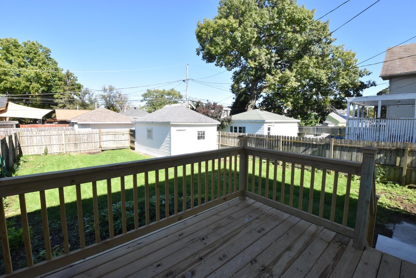
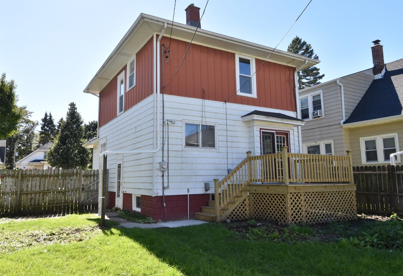
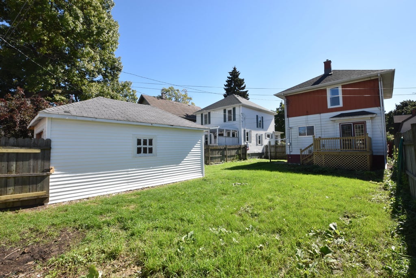
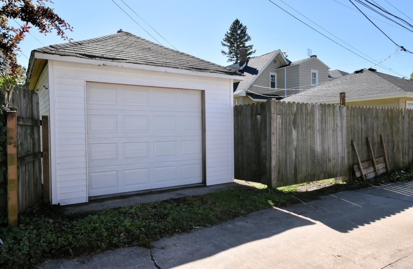
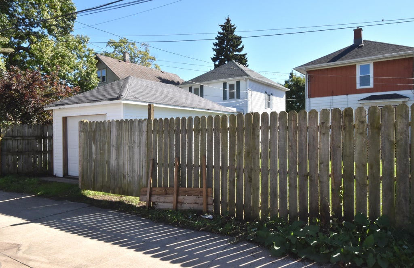
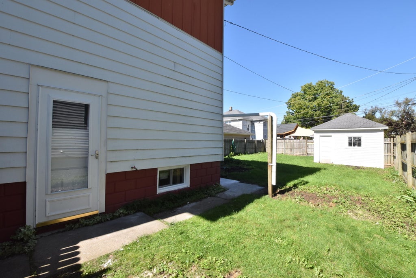
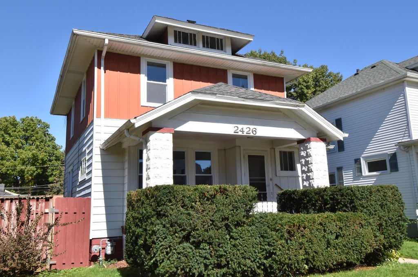
Move right into this beautifully refreshed 3-bedroom, 1.5-bath home where the work has already been done for you! Freshly painted throughout, this home feels bright, clean, and welcoming from the moment you step inside. The completely new kitchen is ready to impress with new cabinetry, countertops, finishes, and all-new appliances, making meal prep and entertaining a pleasure. All new windows add comfort, efficiency, and plenty of natural light. Step outside and enjoy the beautiful fenced yard, offering plenty of room for relaxing, gardening, entertaining, or enjoying summer days outdoors. The 1-car garage has also been updated with new siding, a new garage door, and a new garage door opener. With fresh paint, major updates, and inviting indoor and outdoor spaces, this home is move-in.
Property Features of 2426 Carmel Ave, Racine, WI 53405
Other
Single Family Residence
1914
$3,781.77
2
.11
Features
| Elementary school: Fratt |
| Middle school: Mitchell |
| High school: Park |
| Range |
| Oven |
| Microwave oven |
| Dishwasher |
| Refrigerator |
| Forced air heat |
| Natural gas heat |
| Garage |
| One car garage |
| Detached parking |
| Detached garage |
| Garage spaces: 1 |
| Vinyl siding |
| Deck |
| Fenced yard |
| Lot acreage is: 0.11 |
| Fenced lot |
| Lot sqft: 4791.6 |
| Lot zoned: Res |
| Improvement: sidewalks |
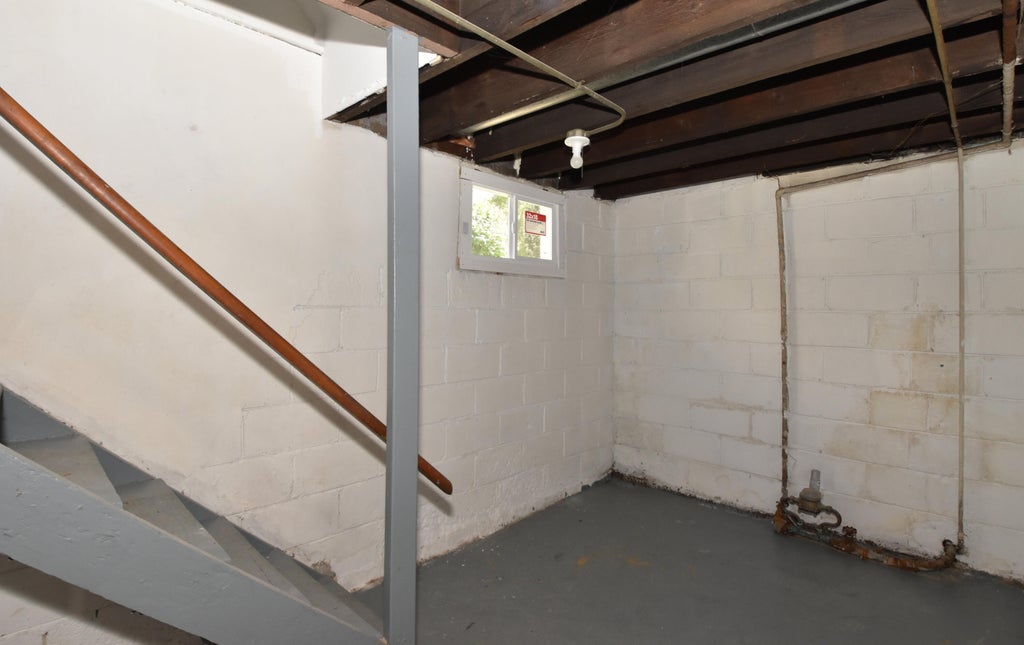
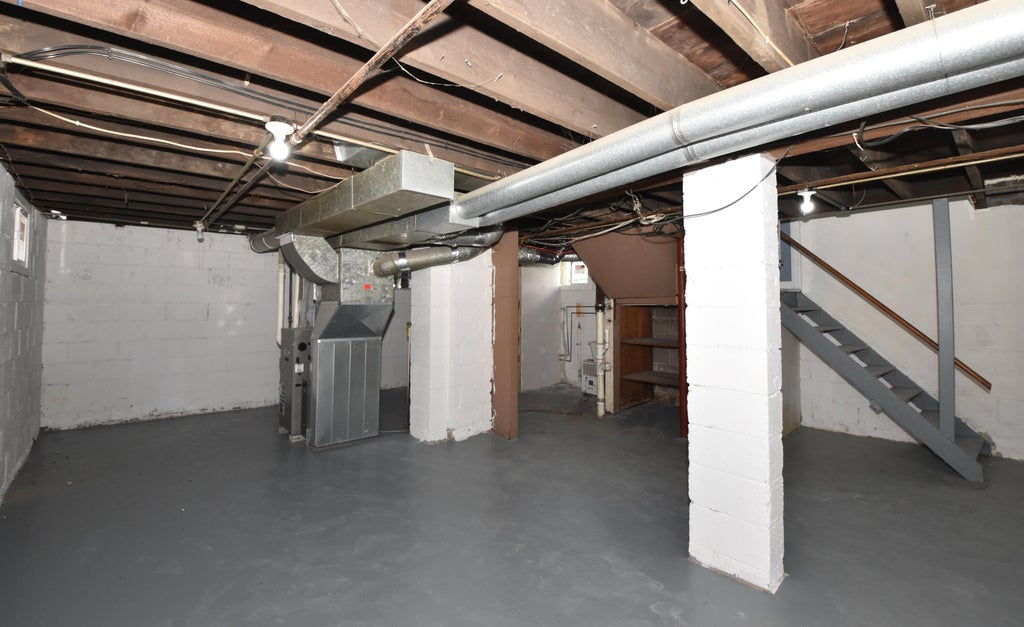
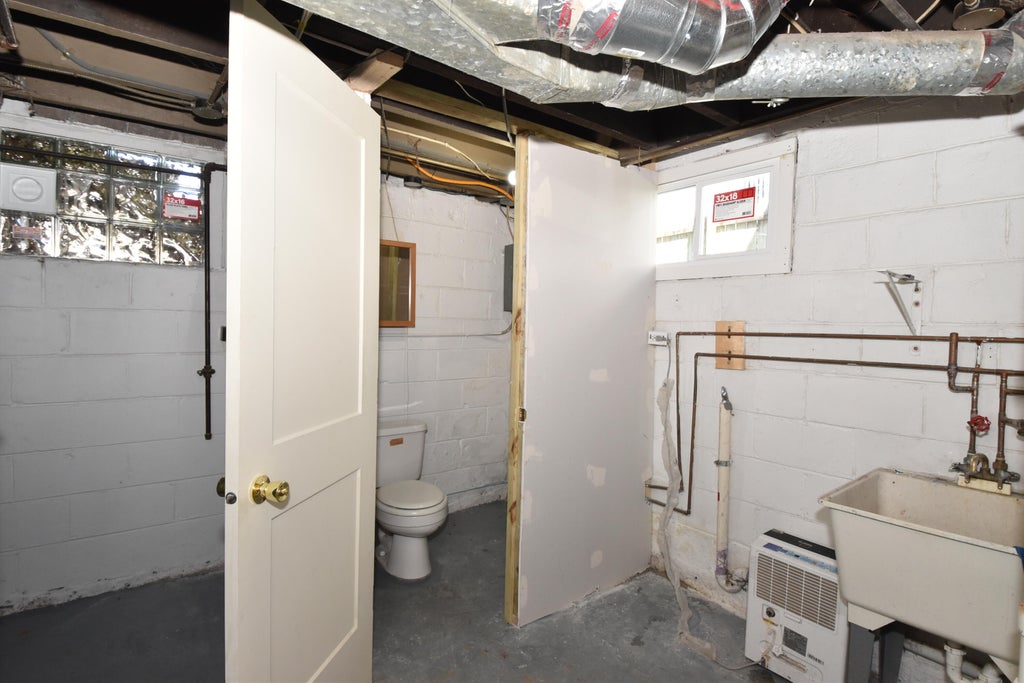
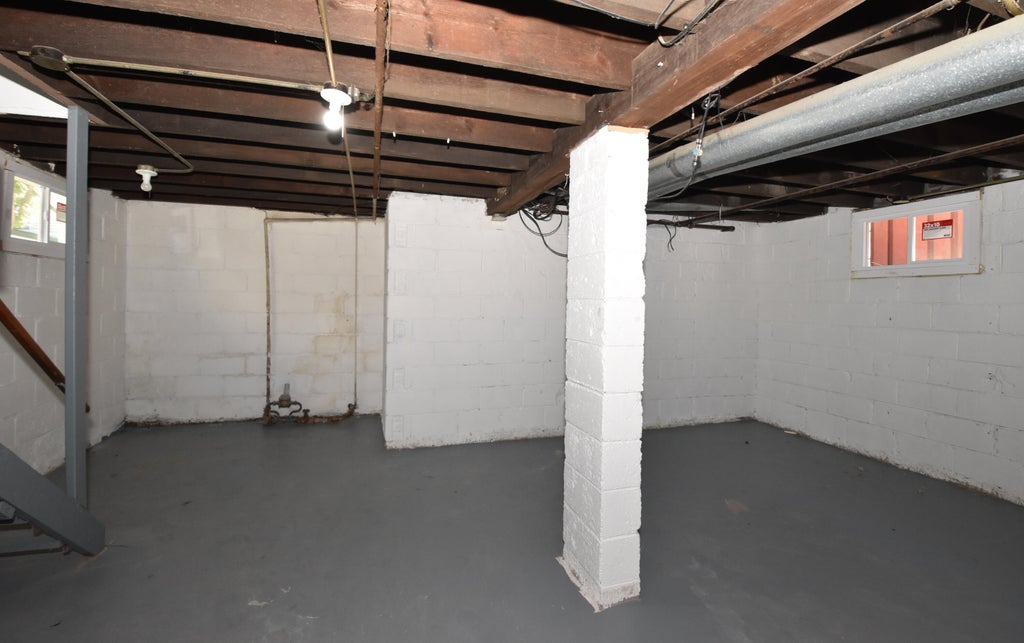
| Full basement |
| Public sewer |
| Public water |
| Total square feet: 1197 |
| Total above grade finished sq ft: 1197 |
| Living square feet: 1197 |
| For sale |
| Tax year: 2025 |
Rooms & Dimensions
| Pantry |
| Bedroom 2 is 9 x 11 |
| Bedroom 2 Level: Upper |
| Bedroom 3 is 8 x 12 |
| Bedroom 3 Level: Upper |
| Dining Room is 11 x 10 |
| Dining Level: Main |
| Living Room is 18 x 13 |
| Living Room Level: Main |
| Number of rooms: 5 |