
1122 N Sunnyslope Dr, Mount Pleasant, WI 53406 CONTINGENT
$299,000
MLS #: 1983311








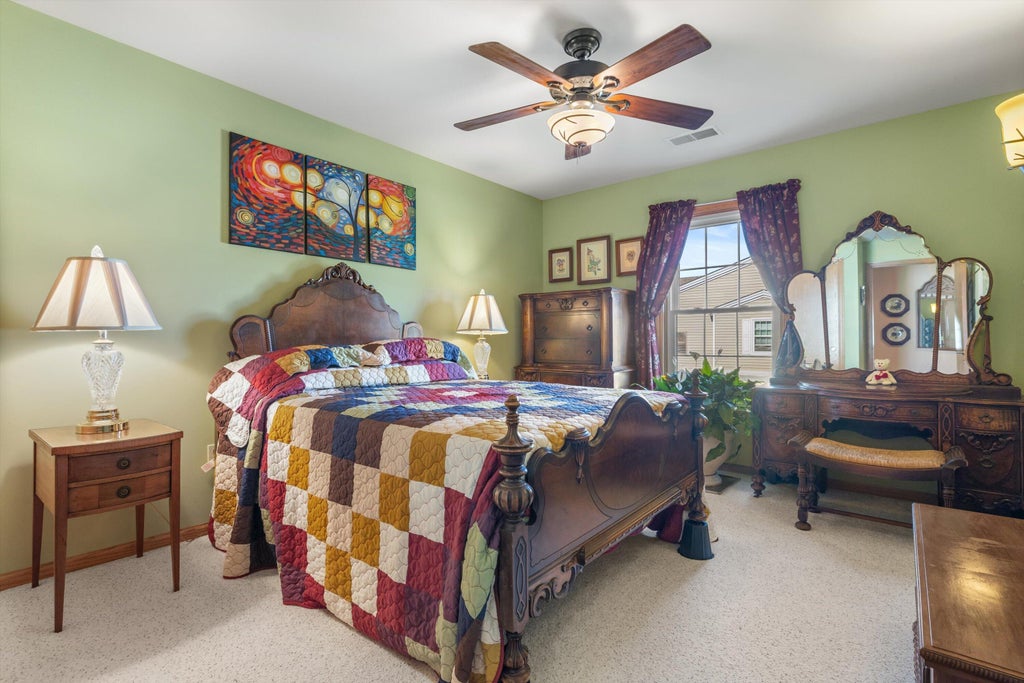

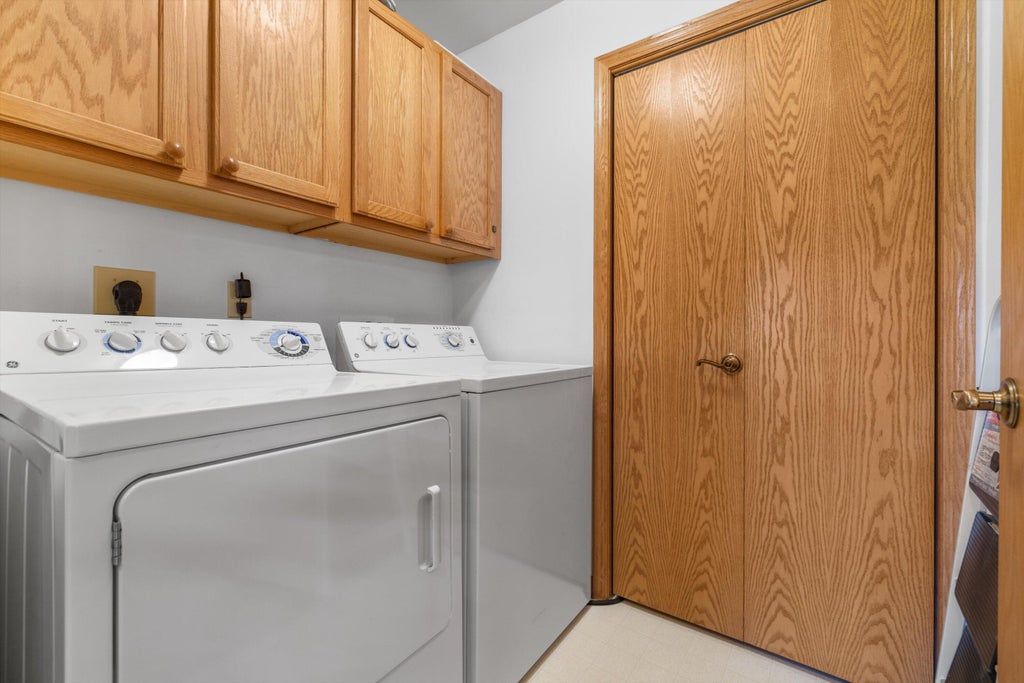
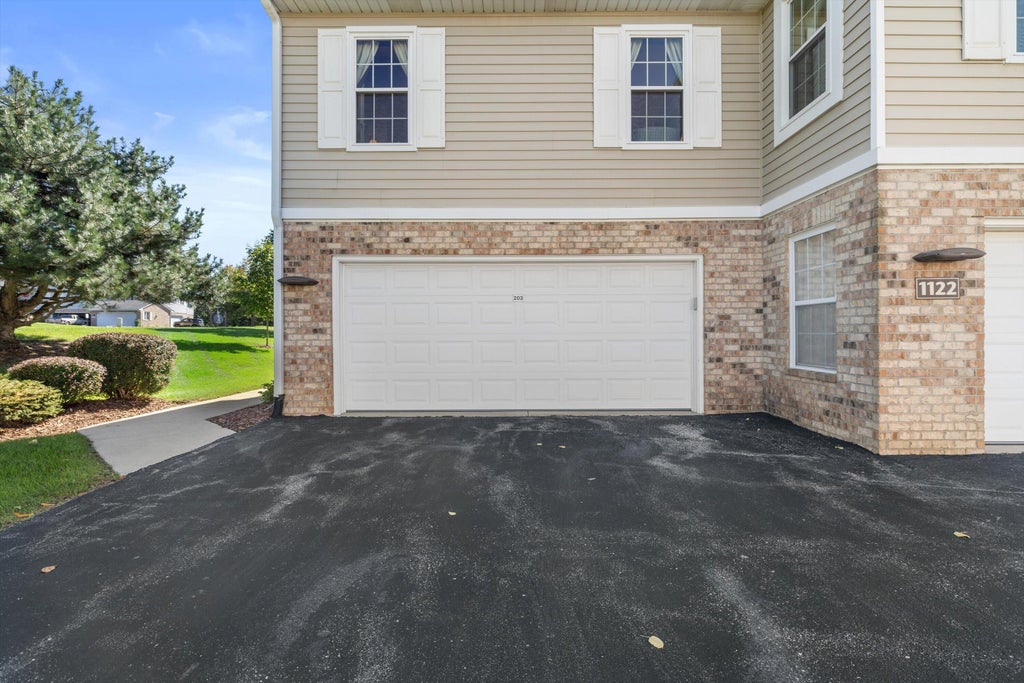
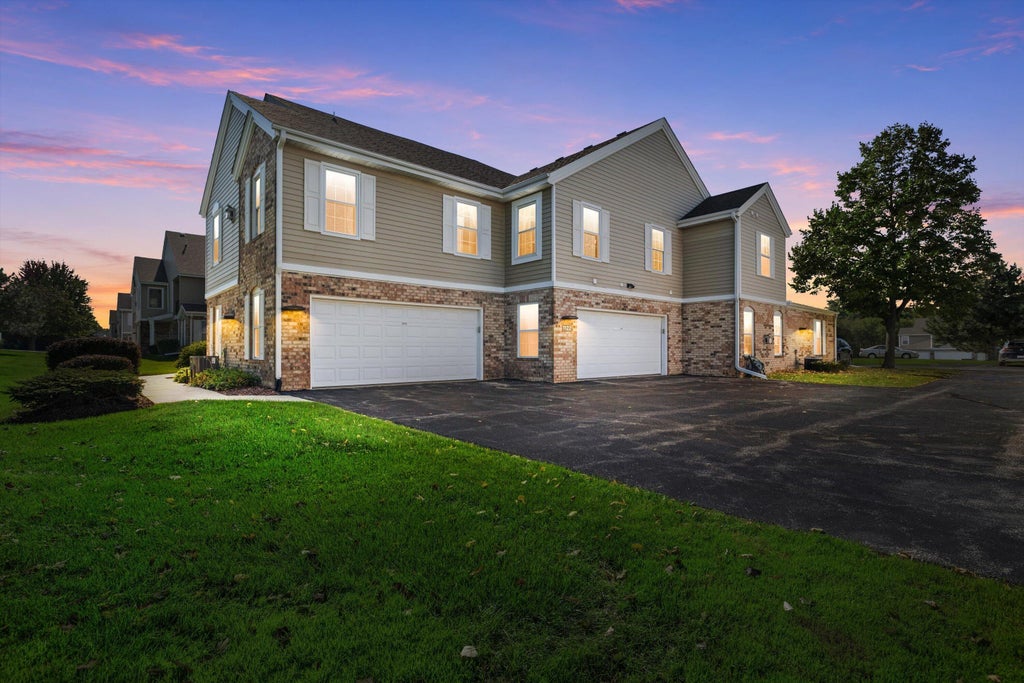
| 3 Beds | 2 Baths | 2 Car Garage | 2,277 Sq Ft |
Description of 1122 N Sunnyslope Dr, Mount Pleasant, WI 53406
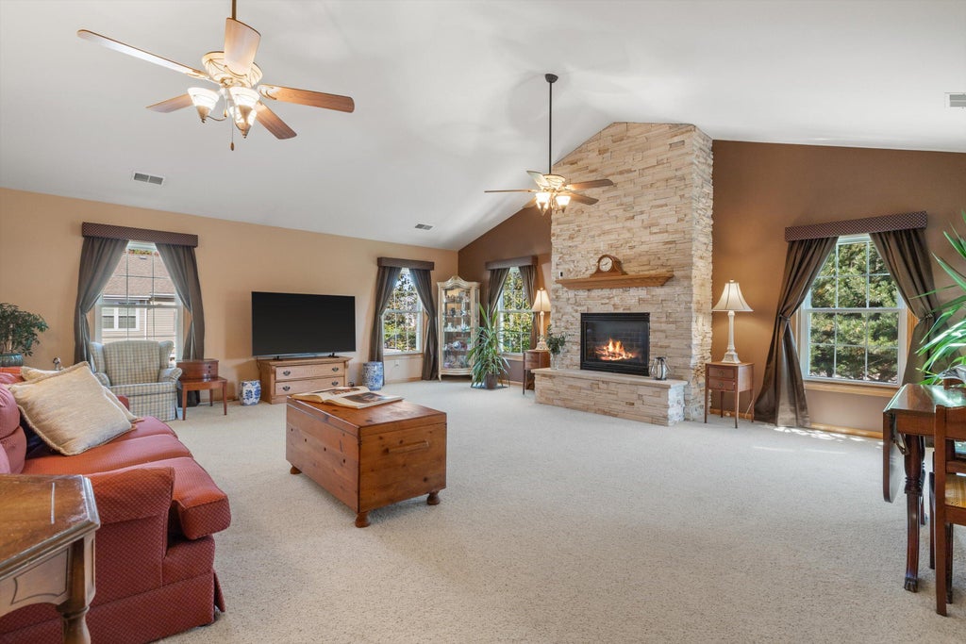
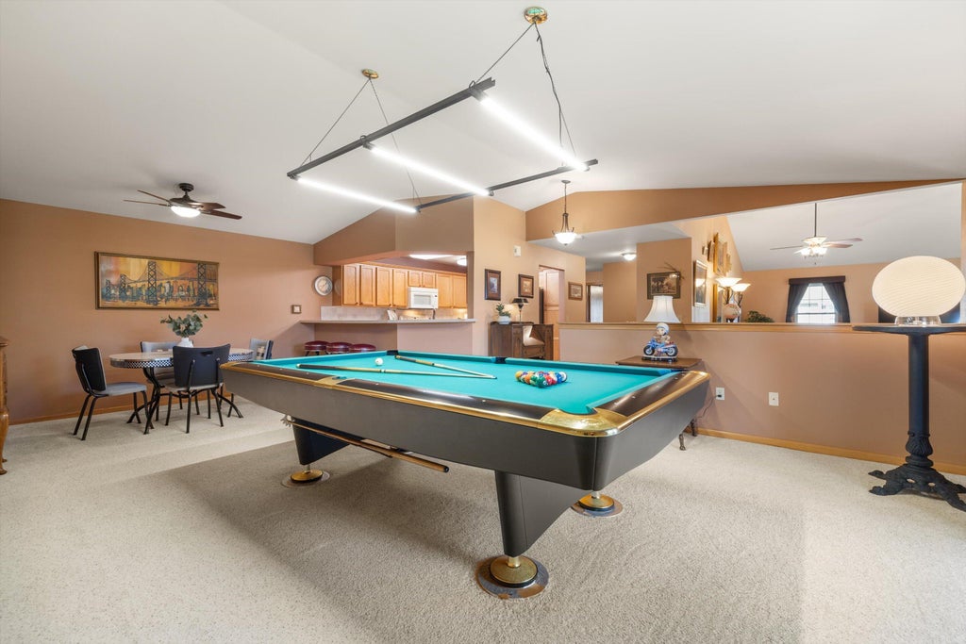
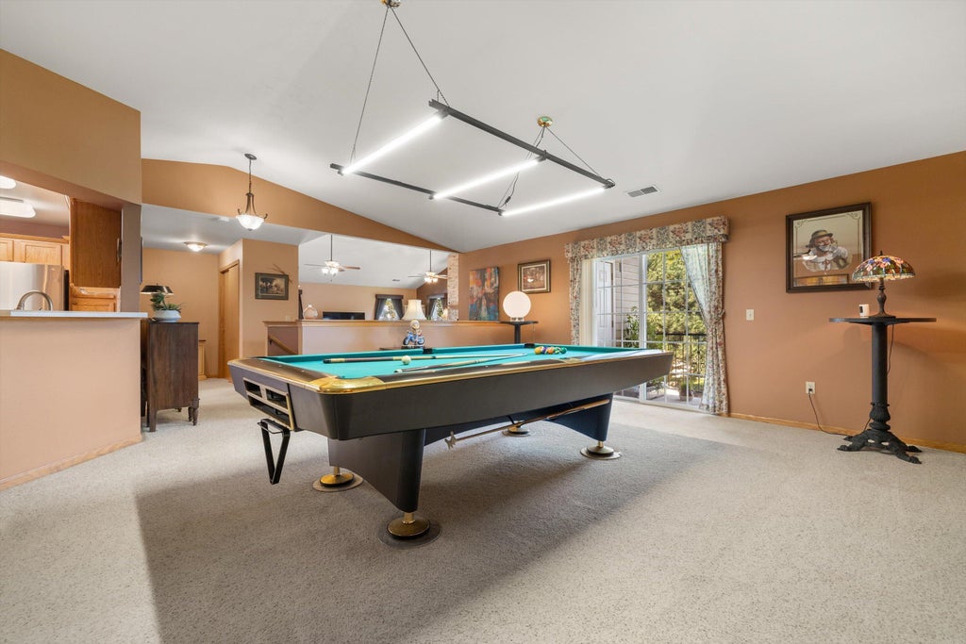
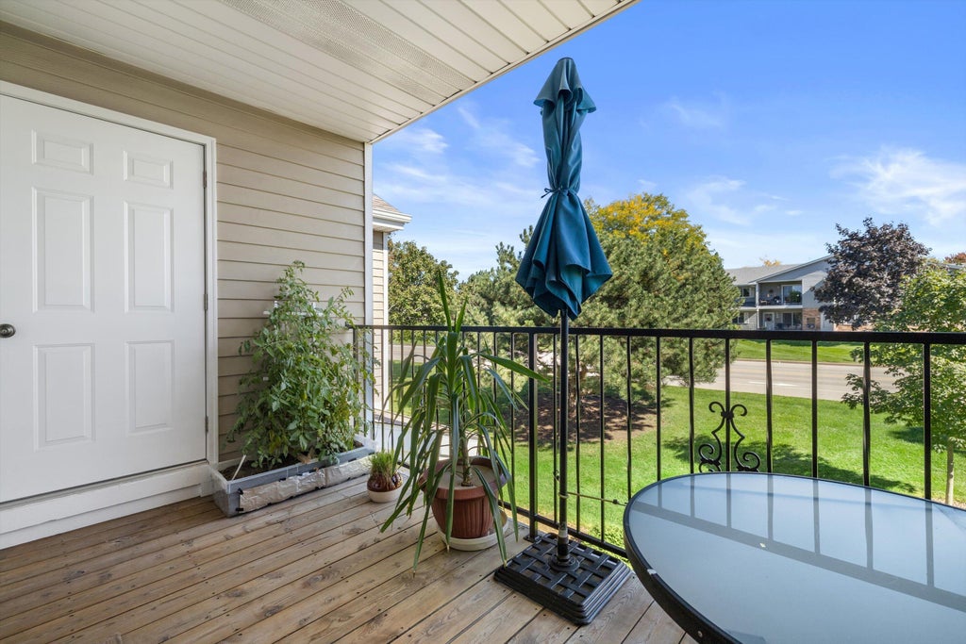
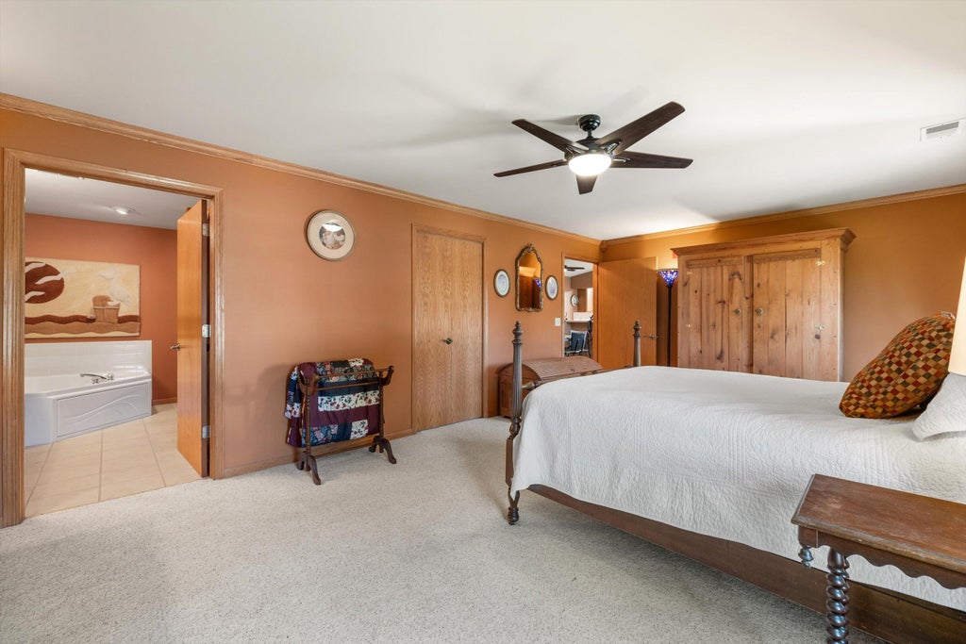
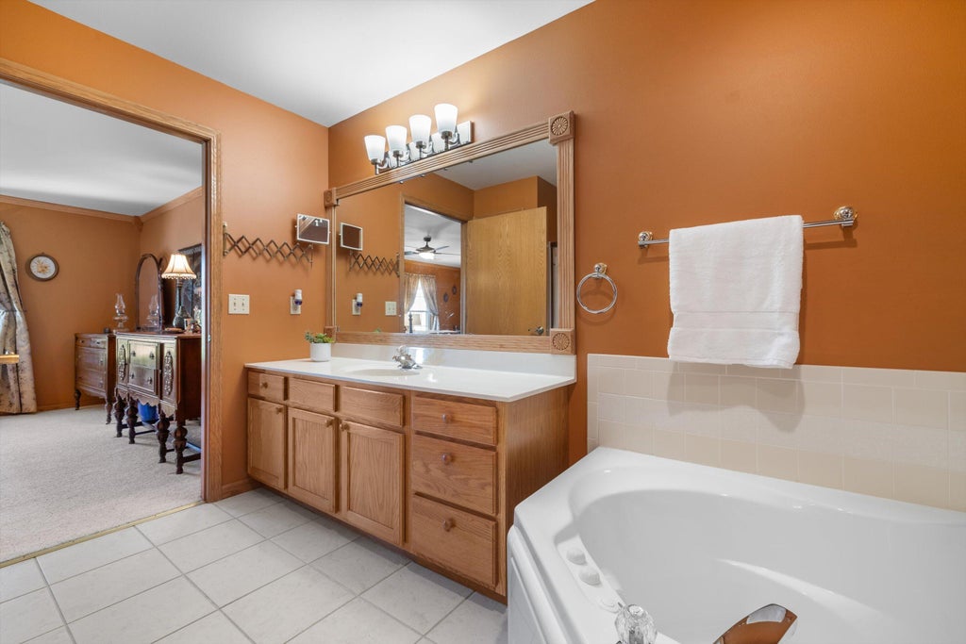
Spacious 3-bedroom, 2-bath condo featuring a desirable split-bedroom layout for added privacy. The generous primary suite offers a huge walk-in closet and private bath. Enjoy both a comfortable family room and an impressive great room with vaulted ceilings and a stunning floor-to-ceiling stone fireplace--perfect for relaxing or entertaining. Major updates provide added peace of mind, including new windows in 2020 and a new furnace and A/C in 2021. Private balcony and a 2-car attached garage. A spacious, inviting condo with an exceptional floor plan in a great Mount Pleasant location!
Property Features of 1122 N Sunnyslope Dr, Mount Pleasant, WI 53406
Listing courtesy of: Shorewest Realtors, Inc.
TYPE
Condominium
Condominium
Year Built
2001
2001
Annual Taxes
$4,288.00
$4,288.00
Stories
2
2
Features
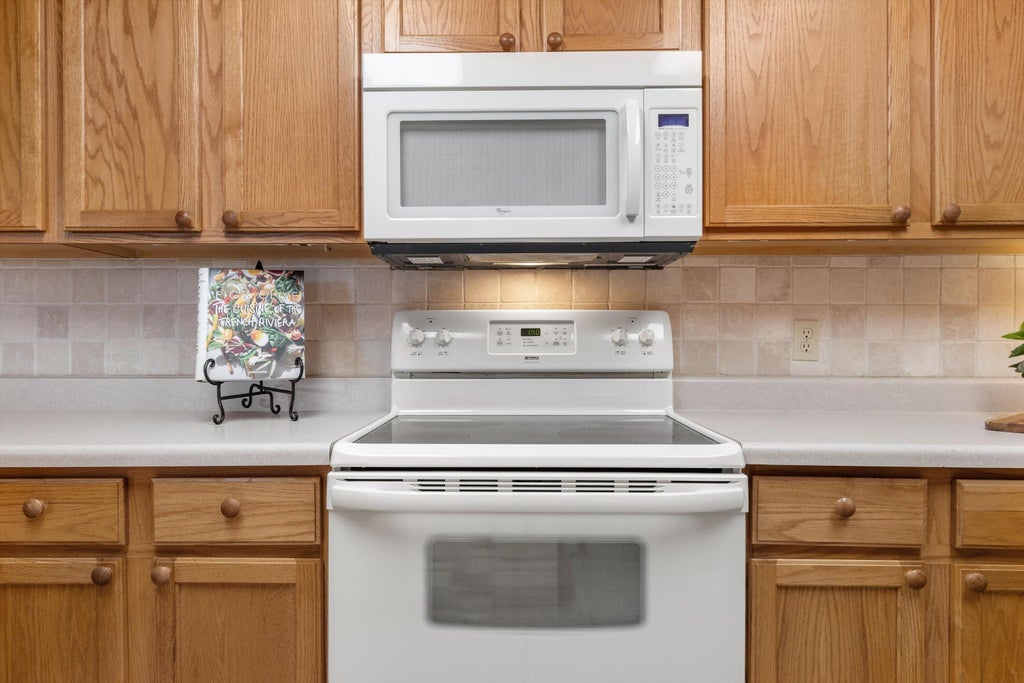
| Washer |
| Dryer |
| Range |
| Oven |
| Microwave oven |
| Dishwasher |
| Refrigerator |
| Garage |
| Two car garage |
| Attached parking |
| Attached garage |
| Garage spaces: 2 |
| Aluminum siding |
| Brick exterior |
| Lot zoned: condo |
| Cable television available |
| Public sewer |
| Public water |
| Levels in property: Two |
| For sale |
| Tax year: 2025 |
| HOA Dues: 313 |
Rooms & Dimensions
| Family room is 16 x 16 |
| Family Room Level: Main |
| Laundry room |
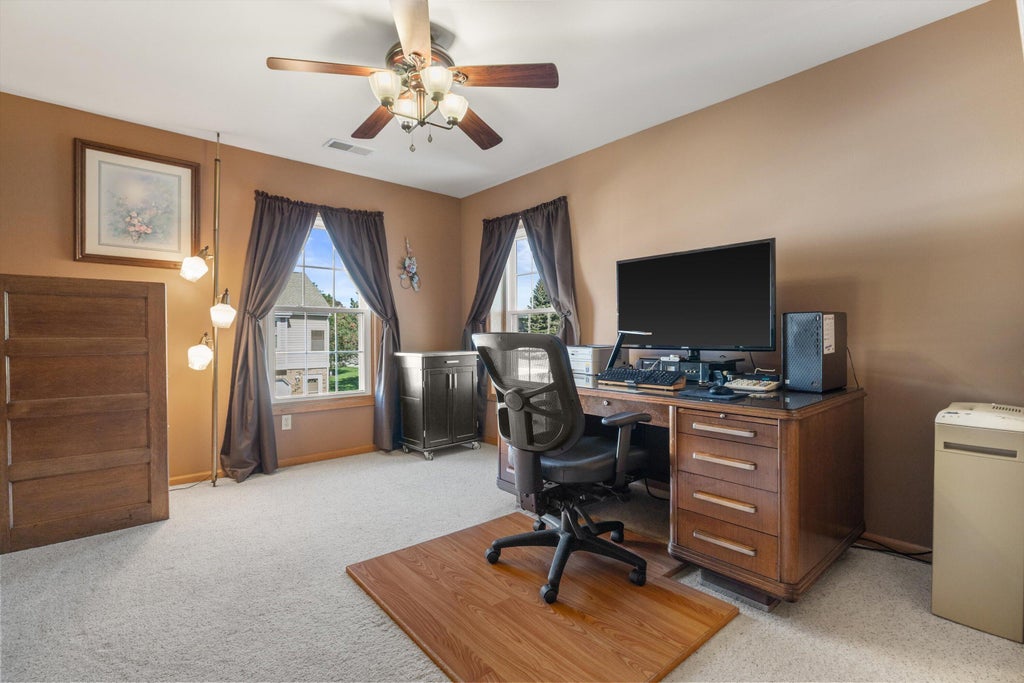
| Bedroom 2 is 16 x 11 |
| Bedroom 2 Level: Main |
| Bedroom 3 is 16 x 11 |
| Bedroom 3 Level: Main |
| Dining Room is 14 x 9 |
| Dining Level: Main |
| Living Room is 24 x 21 |
| Living Room Level: Main |
| Laundry Room is 6 x 6 |
| Laundry Room Level: Main |
| Number of rooms: 7 |