
7410 14th Ave, Kenosha, WI 53143 CONTINGENT
$249,900
MLS #: 1983352
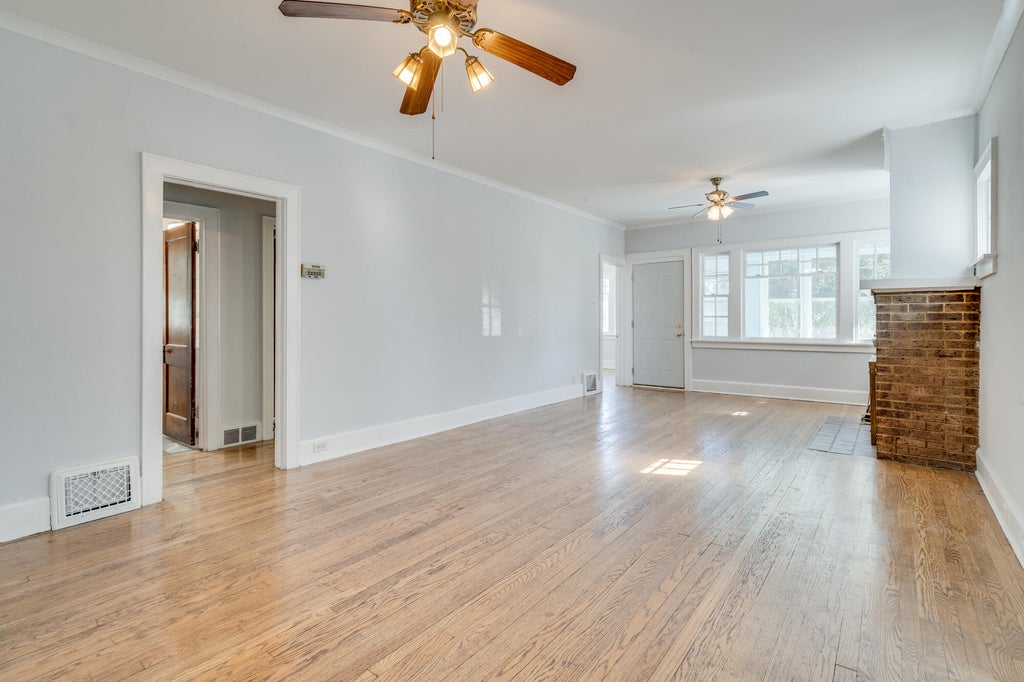
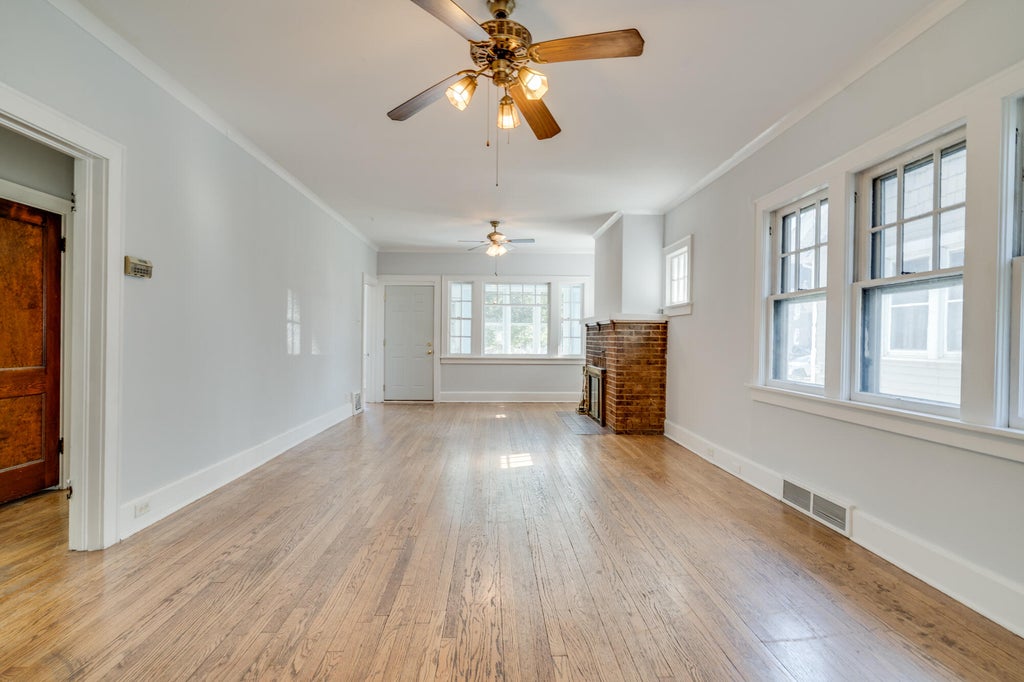
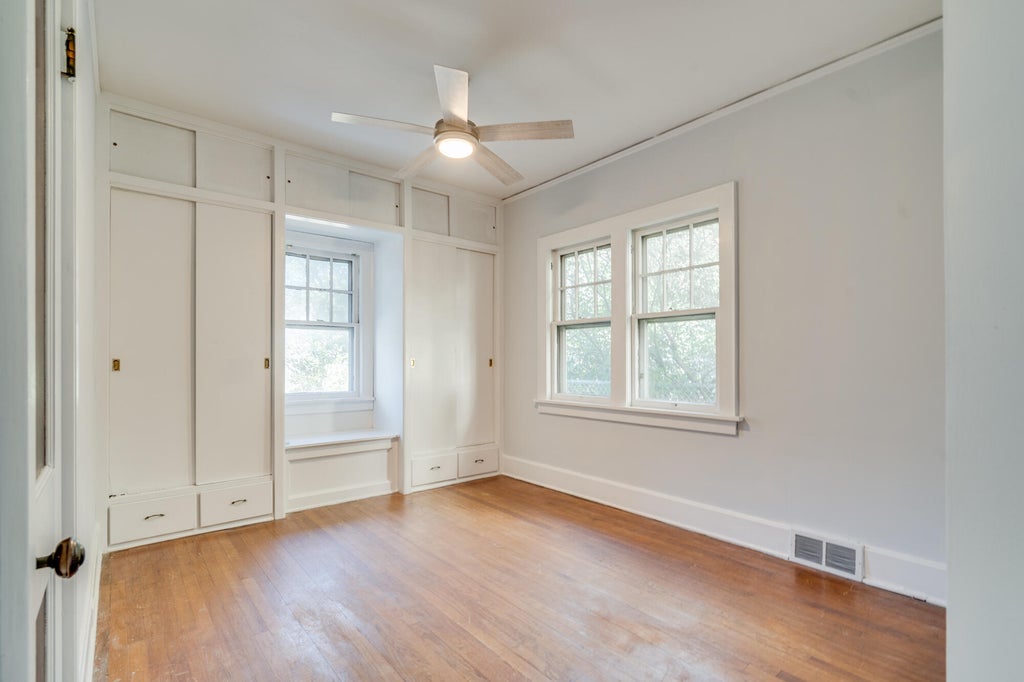
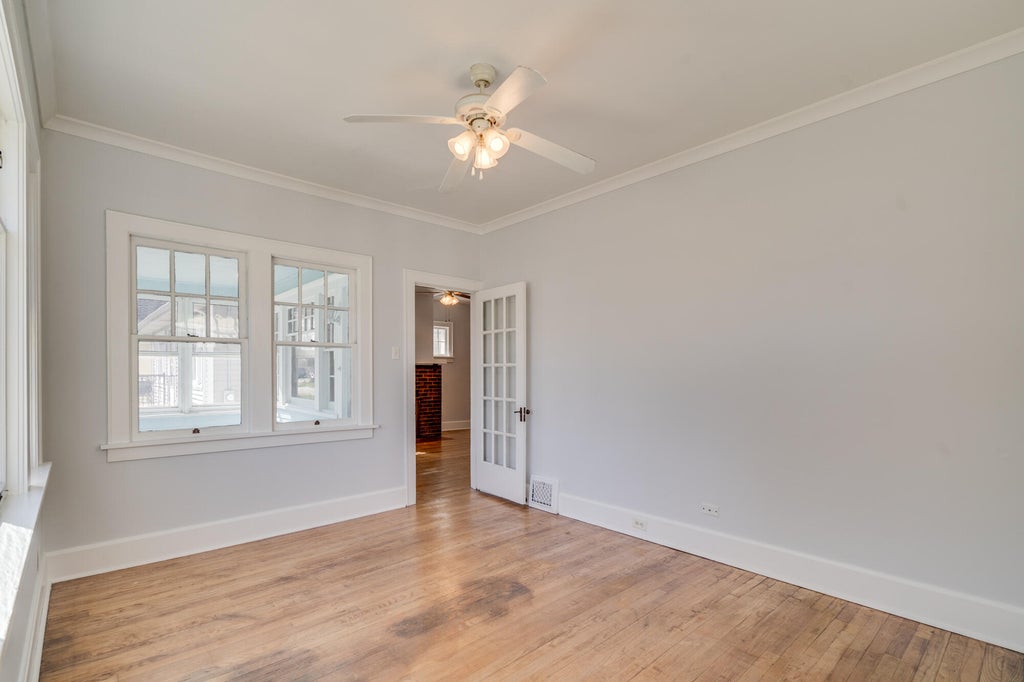
| 3 Beds | 2 Baths | 2 Car Garage | 2,296 Sq Ft |
Description of 7410 14th Ave, Kenosha, WI 53143
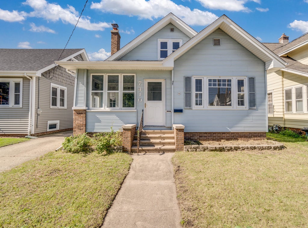
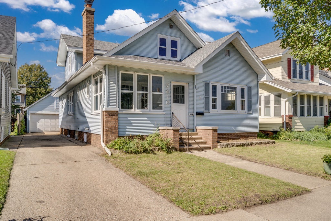
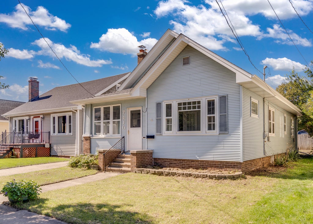
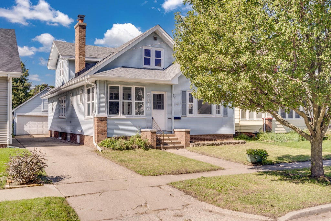
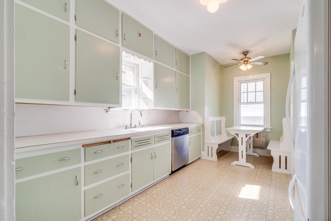
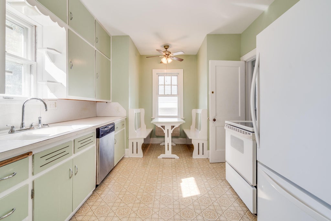
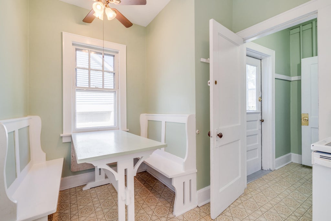
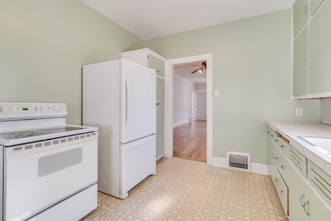
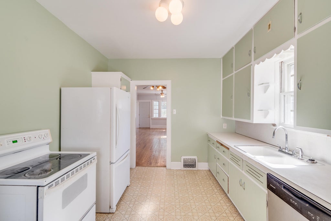
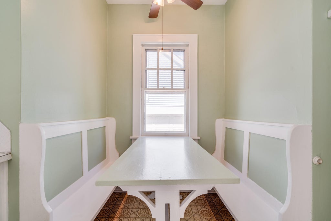
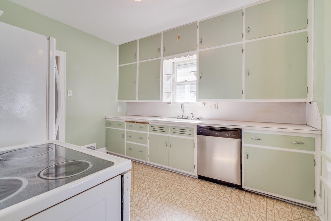
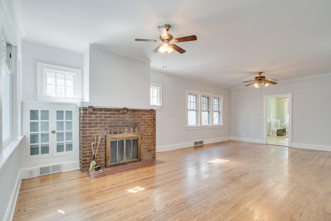
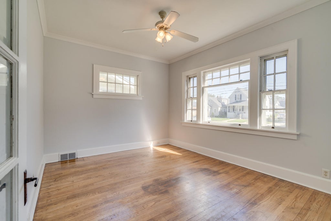
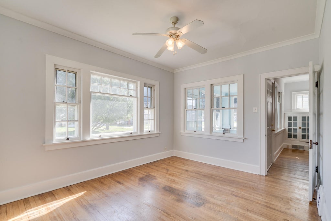
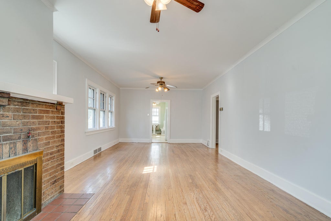
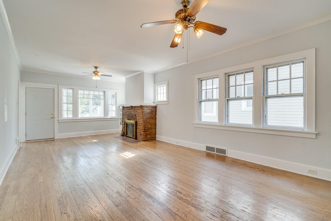
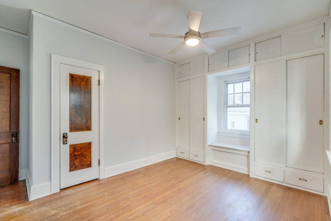
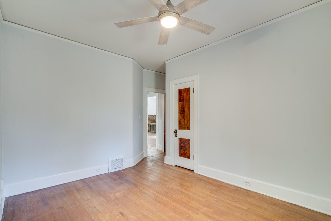
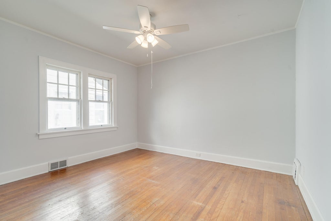
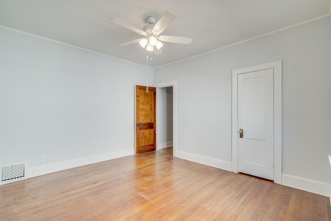
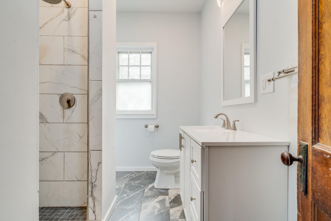
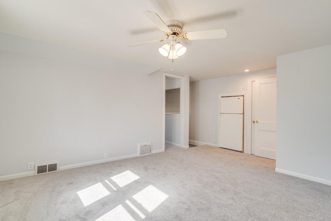
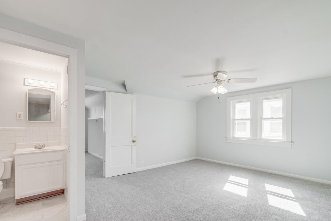
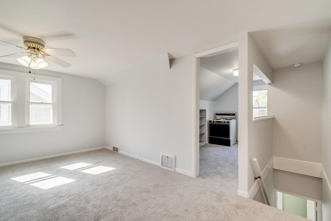
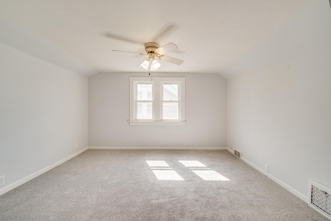
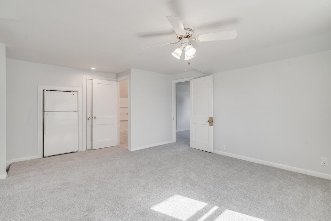
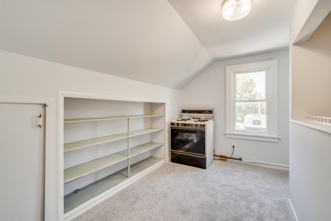
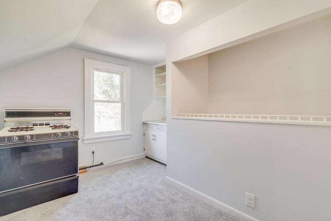
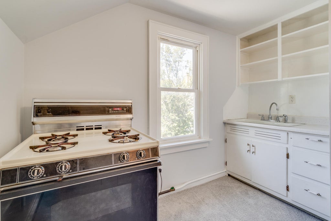
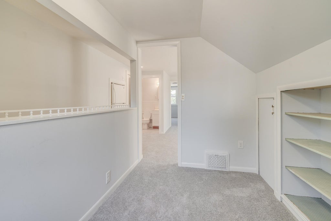
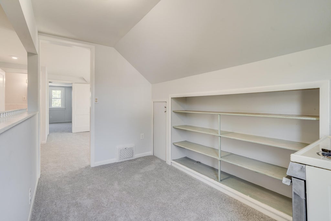
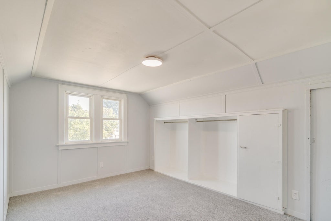
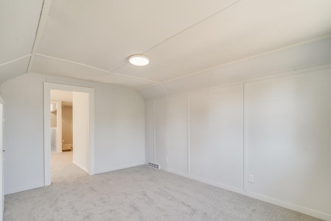
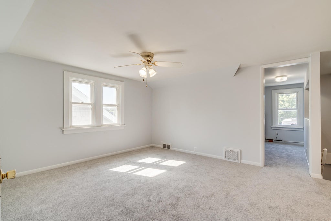
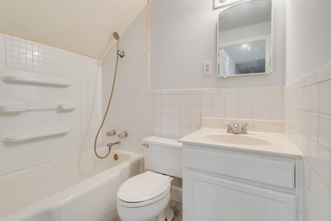
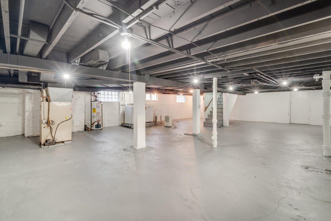
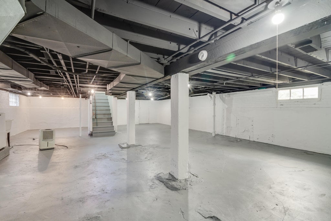
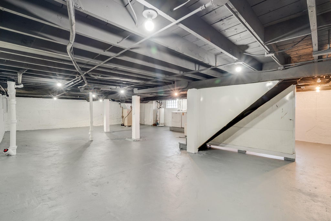
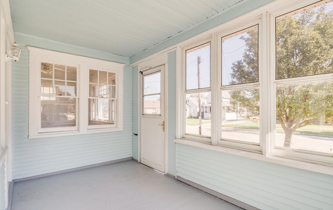
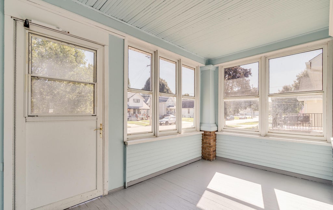
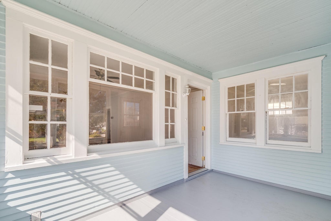
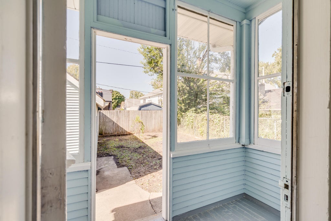
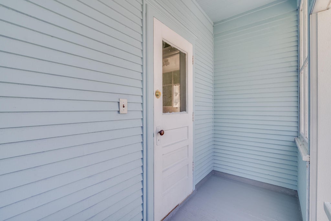
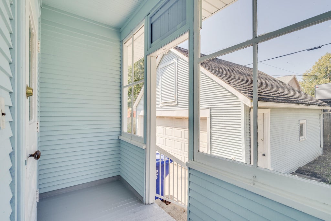
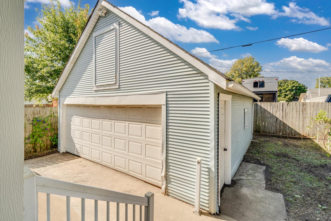
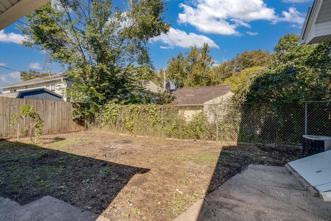
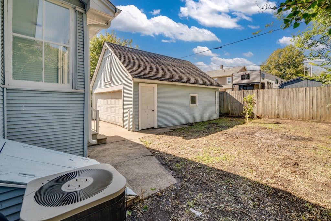
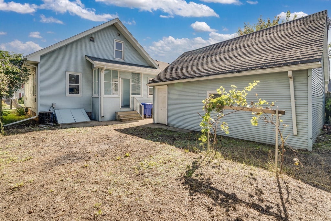
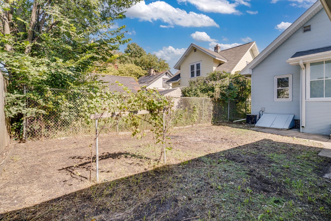
Versatile 3-bedroom, 2-full-bath single-family home offering flexible living options! The main level features hardwood floors, an eat-in kitchen, natural fireplace, and convenient stand-up shower. Enjoy the changing seasons from the 3-season porch. A unique dual-basement setup with cellar door and second entrance provides excellent storage and functionality. Upstairs offers a full bath and kitchenette, creating potential for an in-law suite, guest quarters, or possible two-family living arrangement. Roof is approximately 5 years old. A 2-car garage adds convenience and storage. This home offers character, space, and flexibility for a variety of living arrangements.
Property Features of 7410 14th Ave, Kenosha, WI 53143
Listing courtesy of: RE/MAX ELITE
HOME STYLE
Bungalow
Bungalow
TYPE
Single Family Residence
Single Family Residence
Year Built
1928
1928
Annual Taxes
$2,915.00
$2,915.00
Stories
1.5
1.5
Acres
.1
.1
Features
| Elementary school: Brass Community |
| Middle school: Lance |
| High school: Tremper |
| Washer |
| Dryer |
| Range |
| Oven |
| Refrigerator |
| Central air |
| Forced air heat |
| Natural gas heat |
| Garage |
| Two car garage |
| Detached parking |
| Detached garage |
| Garage spaces: 2 |
| Vinyl siding |
| Fenced yard |
| Lot acreage is: 0.1 |
| Fenced lot |
| Lot sqft: 4356 |
| Lot zoned: RS3 |
| Improvement: sidewalks |
| Full basement |
| Paved driveway |
| Public sewer |
| Public water |
| Total square feet: 2296 |
| Total above grade finished sq ft: 2296 |
| Living square feet: 2296 |
| For sale |
| Tax year: 2025 |
Rooms & Dimensions
| Den is 11 x 10 |
| Den Level: Main |
| Family room is 13 x 15 |
| Family Room Level: Upper |
| Bedroom 2 is 13 x 13 |
| Bedroom 2 Level: Main |
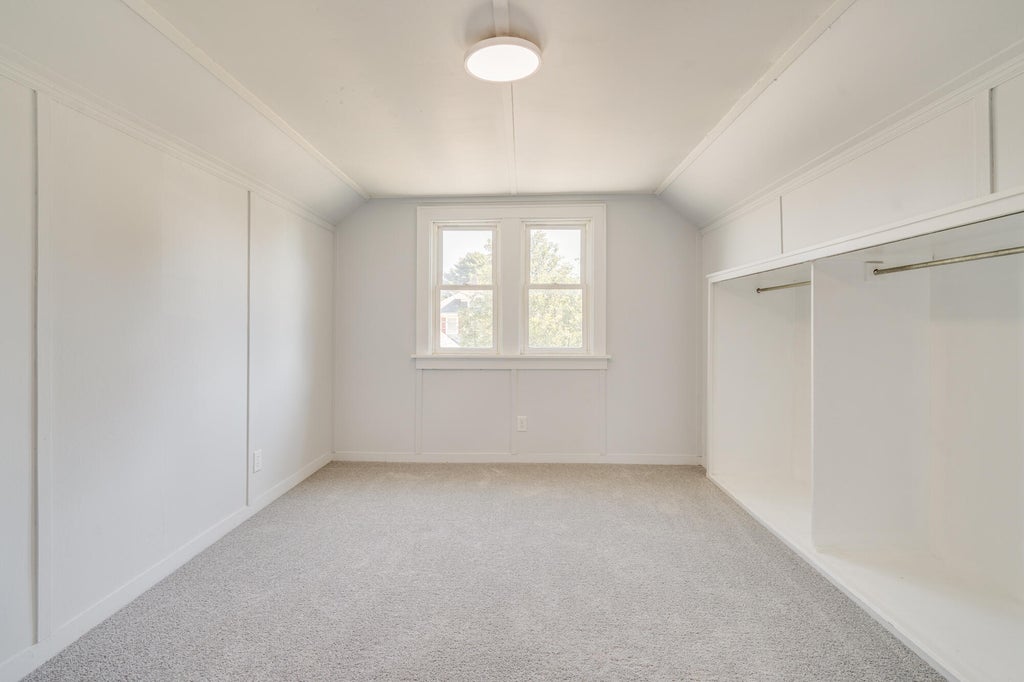
| Bedroom 3 is 14 x 10 |
| Bedroom 3 Level: Upper |
| Living Room is 29 x 14 |
| Living Room Level: Main |
| Number of rooms: 8 |