
28455 Cobblestone Ct, Waterford, WI 53185 PENDING
















| 3 Beds | 3 Baths | 3 Car Garage | 2,157 Sq Ft |
Description of 28455 Cobblestone Ct, Waterford, WI 53185
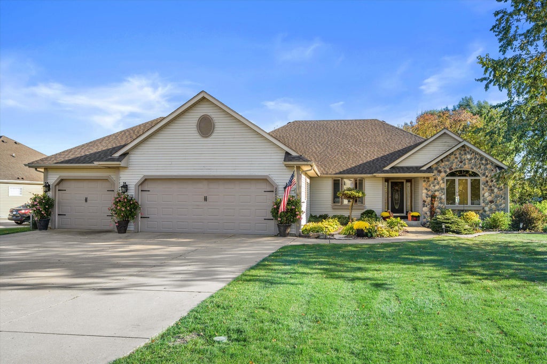
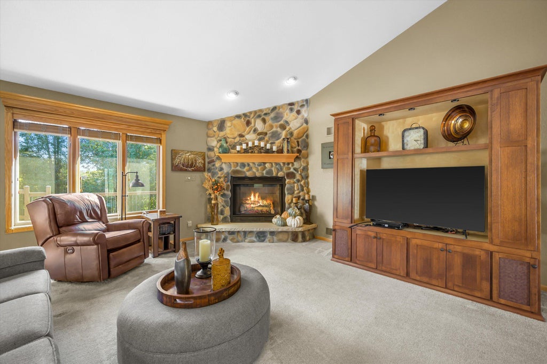
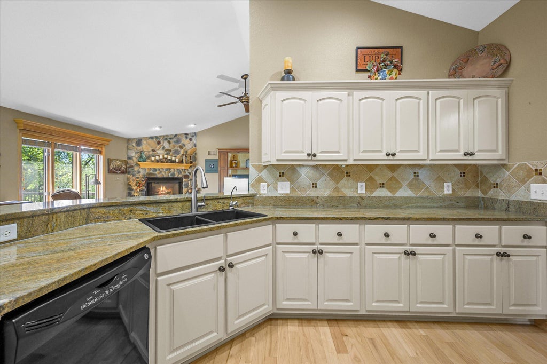
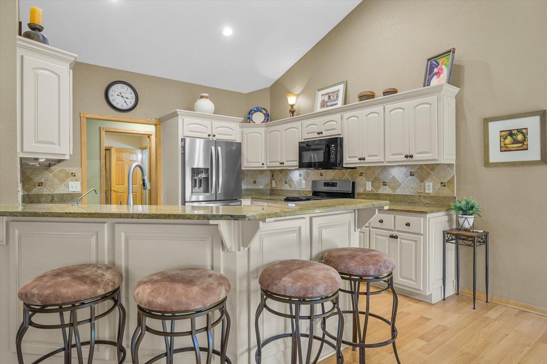
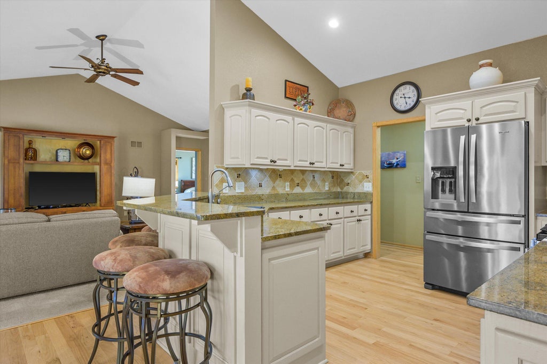
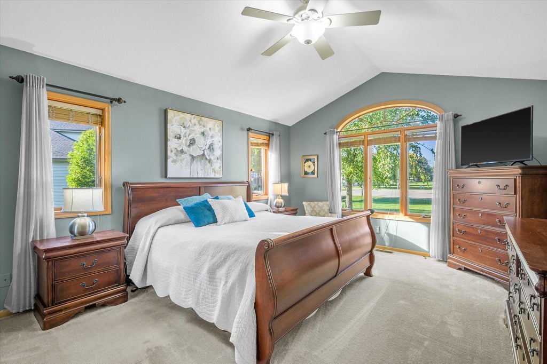
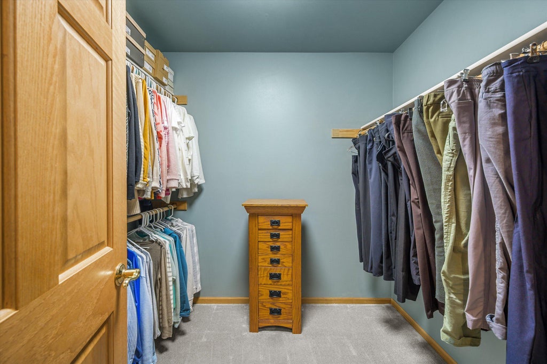
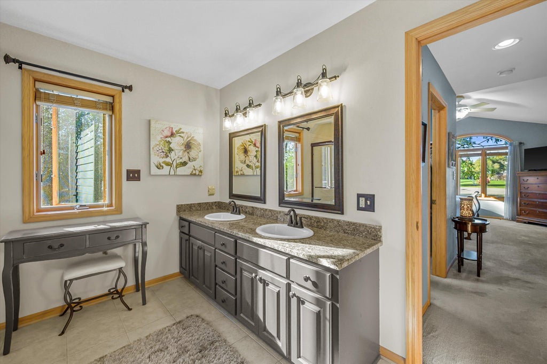
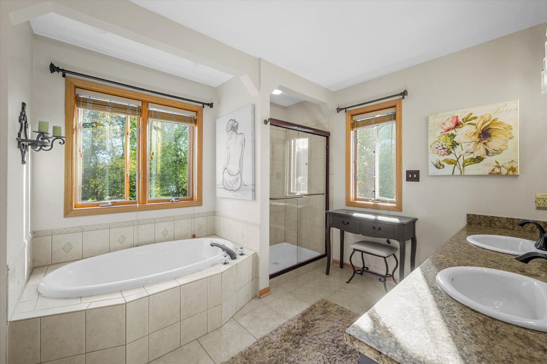
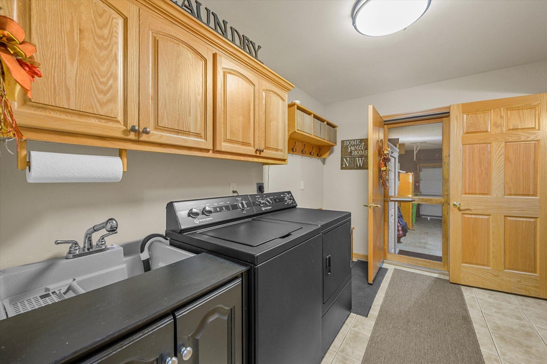
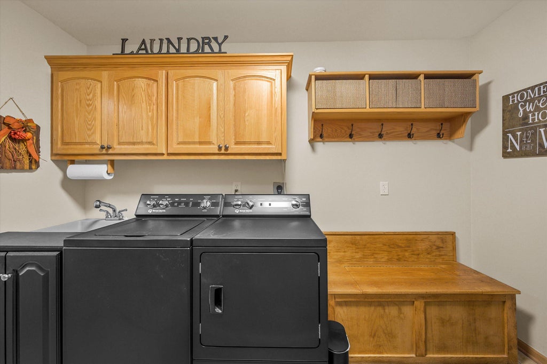
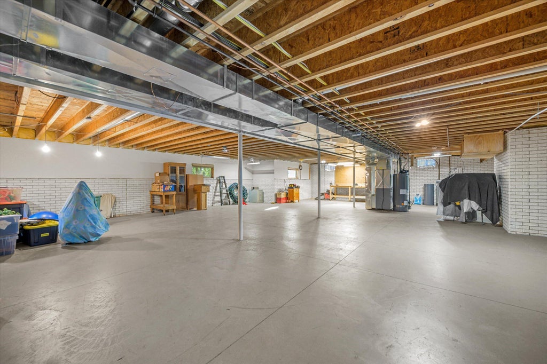
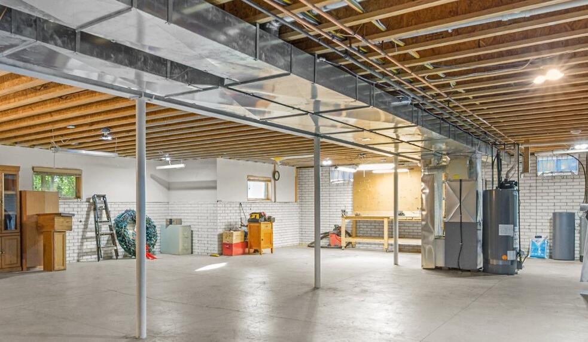
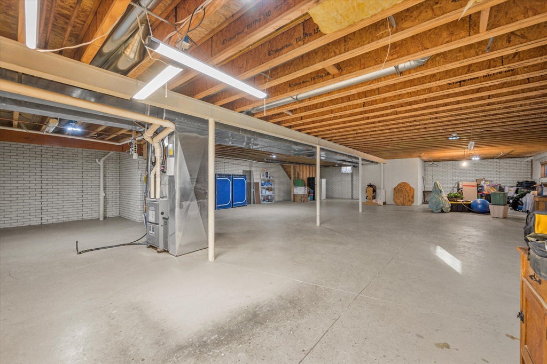
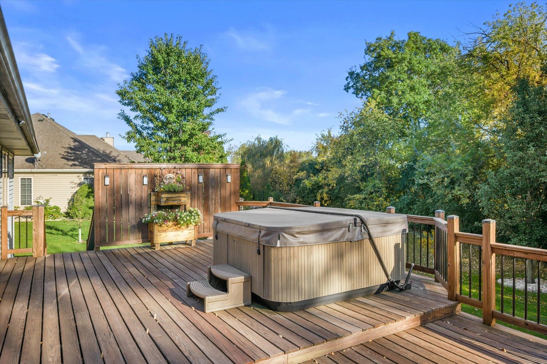
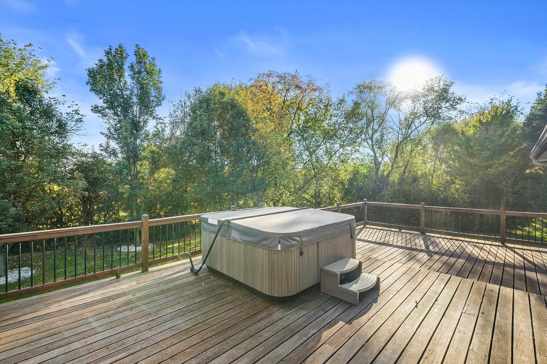
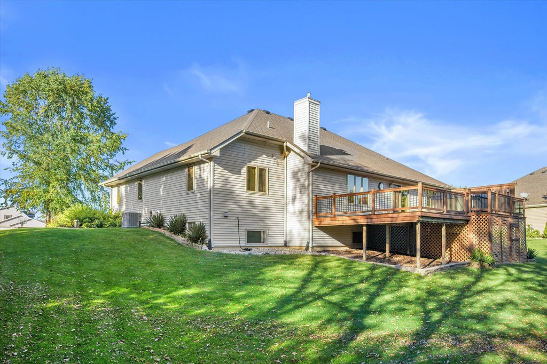
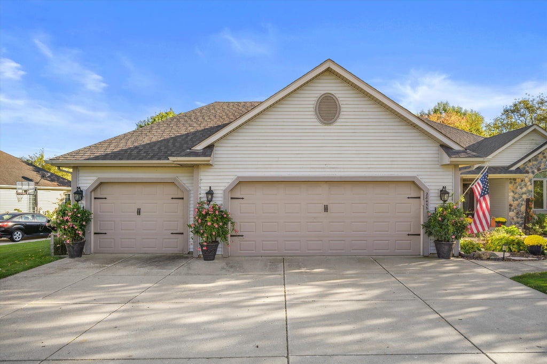
Meticulously maintained,spacious Ranch on a beautifully landscaped .50-acre lot on a quiet cul-de-sac.The KIT features granite,HWFs&an open layout overlooking the inviting LR w/vaulted ceilings&GFP.The generously sized primary suite offers a 7'x6' WIC,bonus closet&private bath w/dual sinks,jetted tub&custom walk-in shower.Also on the 1st floor is a versatile den/office/formal DR w/elegant crown molding&convenient mudroom/laundry.The LL offers full size windows,brick-mold accents on poured concrete walls, full bath&potential for additional living space.Enjoy the professionally landscaped yard&large deck w/hot tub&new cover (2025).Highlights include a tear-off roof w/35-year shingles (9/23),high-efficiency furnaceral air (6/23),direct-vent water heater (6/25)&quality wood blinds.
Property Features of 28455 Cobblestone Ct, Waterford, WI 53185
Ranch
Single Family Residence
2003
Stonegate Estates
$6,049.10
1
.5
Features
| Middle school: Fox River |
| High school: Waterford |
| Range |
| Microwave oven |
| Dishwasher |
| Refrigerator |
| Central air |
| Forced air heat |
| Natural gas heat |
| Garage |
| Three car garage |
| Attached parking |
| Attached garage |
| Garage spaces: 3 |
| Vinyl siding |
| Stone exterior |
| Deck |
| Lot acreage is: 0.5 |
| Cul-de-sac location |
| Lot sqft: 21780 |
| Subdivision: Stonegate Estates |
| Wooded lot |
| Lot zoned: Residential |
| Present use: Subdivision |
| Vaulted ceilings |
| Walk-in closet(s) |
| Full basement |
| Sump pump |
| Paved driveway |
| Public sewer |
| Private water |
| Well water |
| Property style: ranch |
| For sale |
| Tax year: 2025 |
Rooms & Dimensions
| Pantry |
| Bedroom 2 is 12 x 12 |
| Bedroom 2 Level: Main |
| Bedroom 3 is 13 x 11 |
| Bedroom 3 Level: Main |
| Dining Room is 11 x 10 |
| Dining Level: Main |
| Living Room is 22 x 18 |
| Living Room Level: Main |
| Number of rooms: 6 |