
10601 N Hidden Reserve Cir, Mequon, WI 53092 PENDING
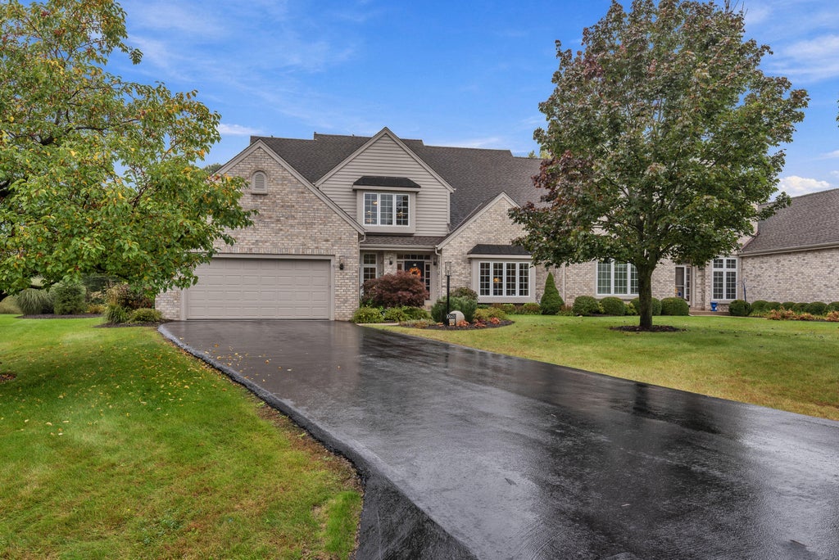
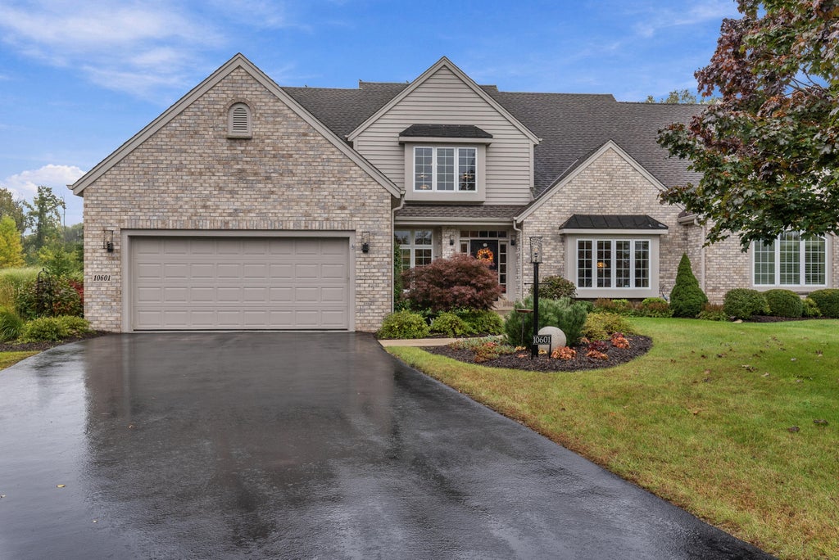
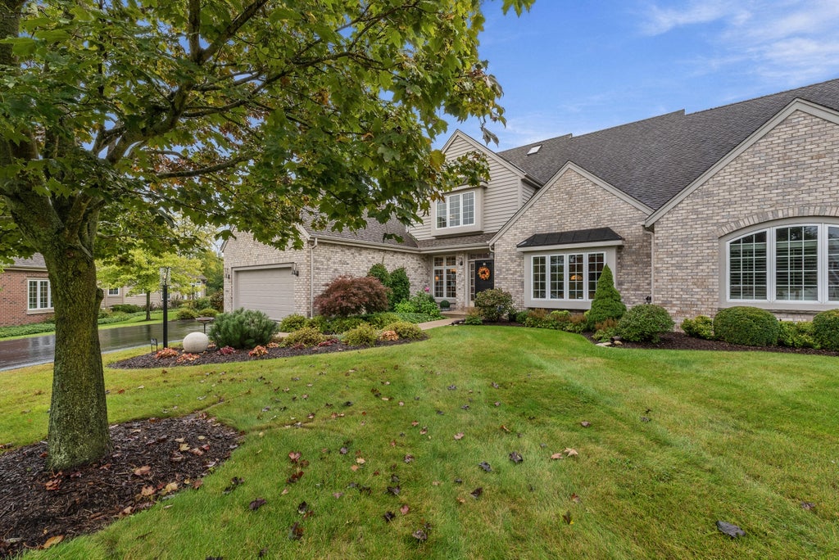

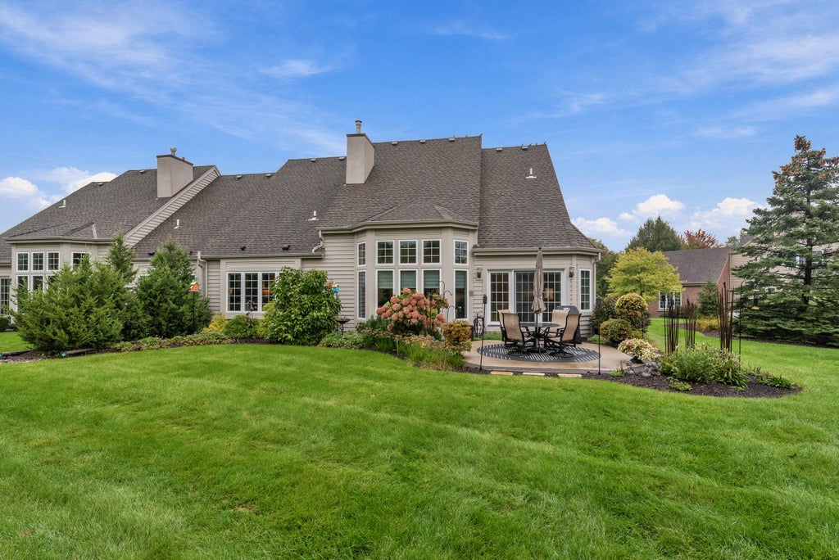


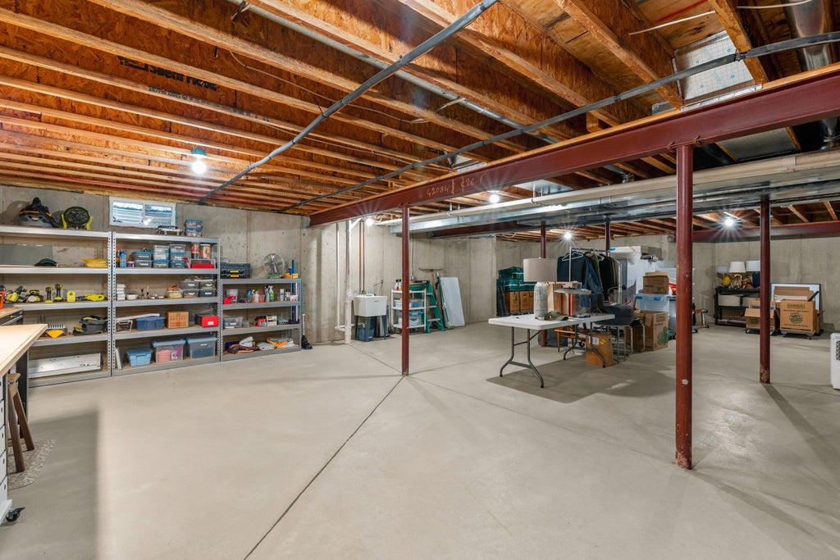
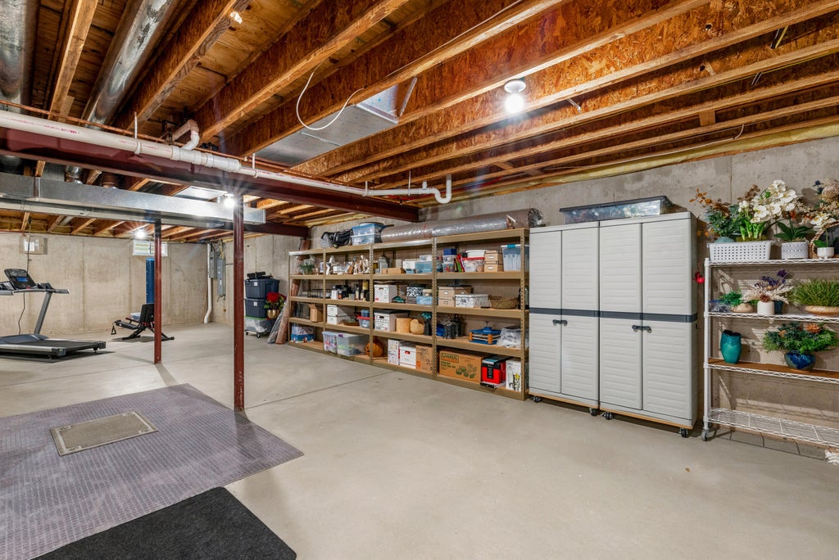
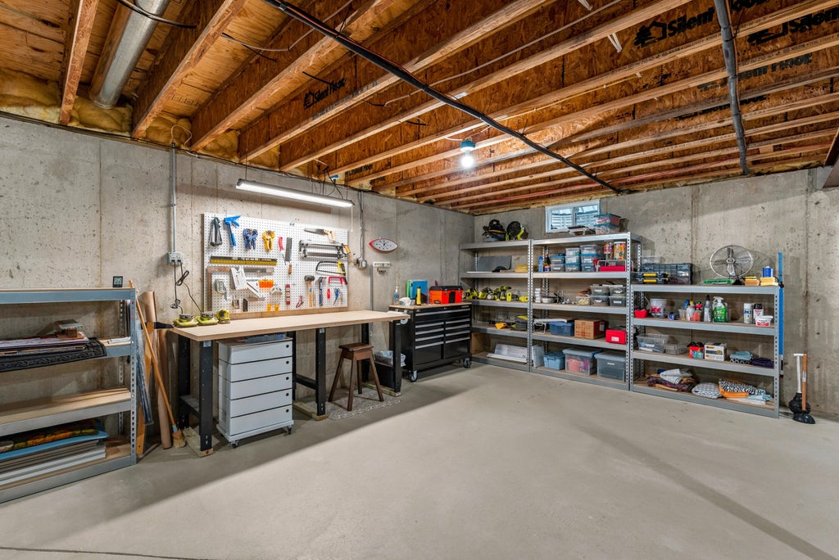
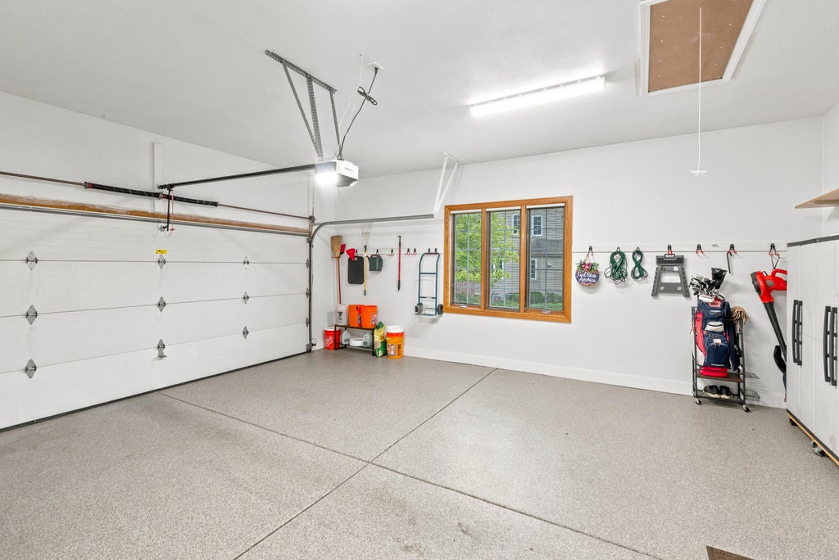
| 3 Beds | 2.5 Baths | 2.5 Car Garage | 2,891 Sq Ft |
Description of 10601 N Hidden Reserve Cir, Mequon, WI 53092
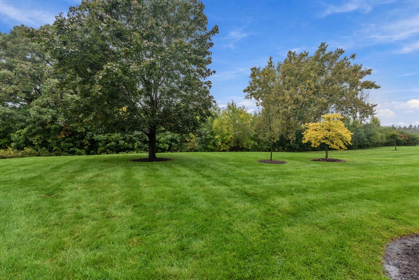
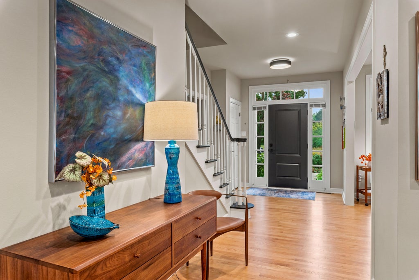
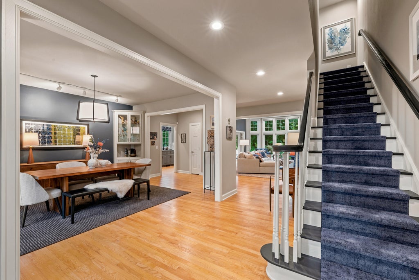
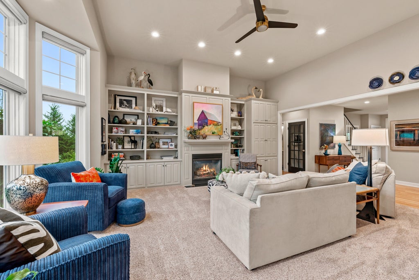
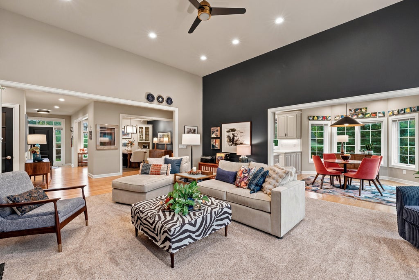
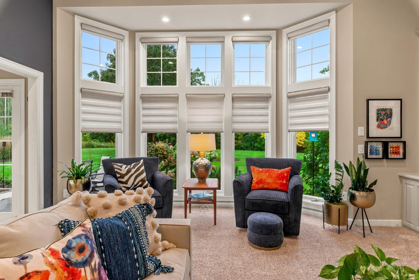
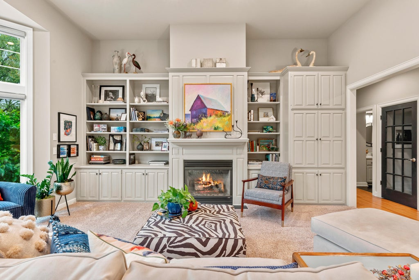
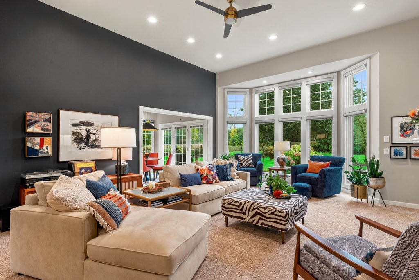
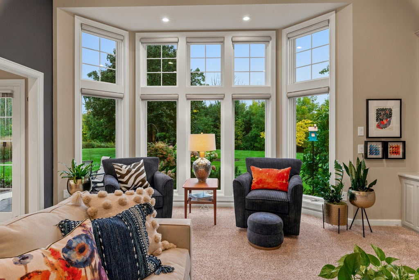
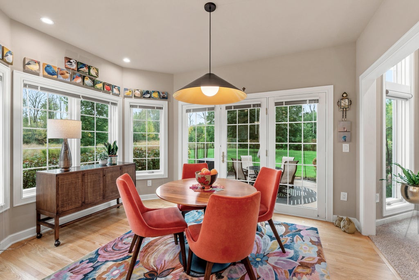
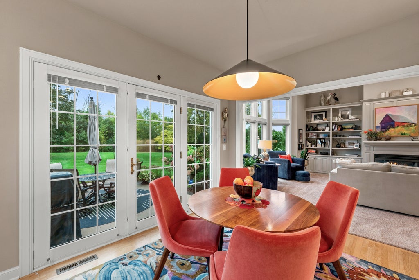
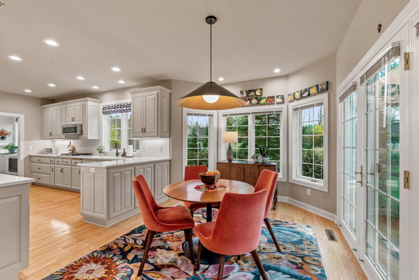
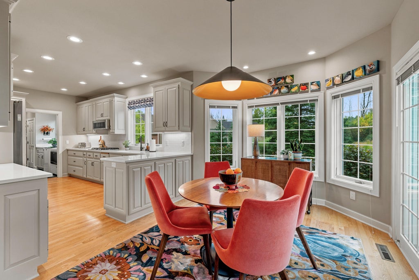
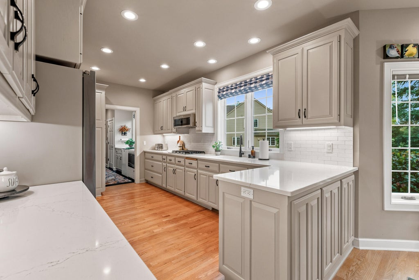
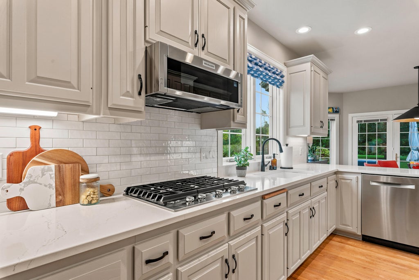
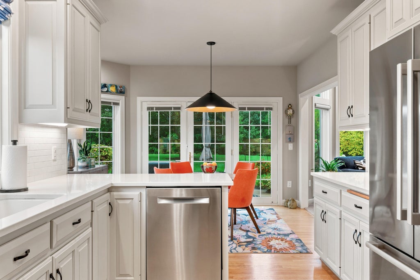
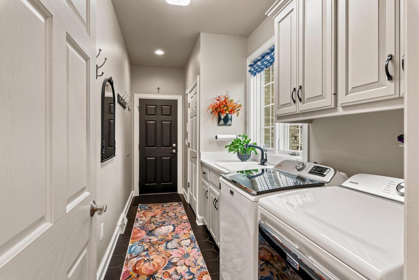
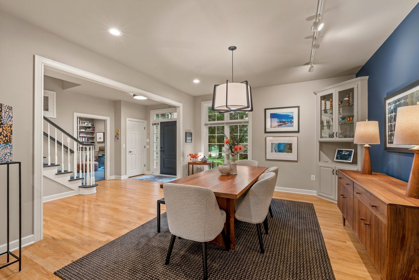
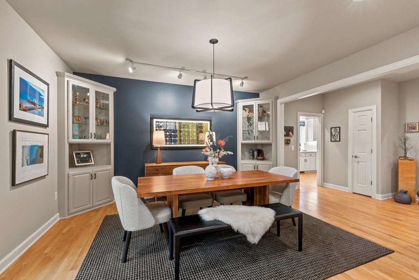
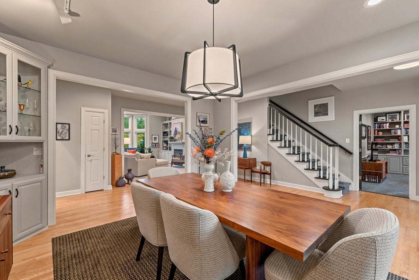
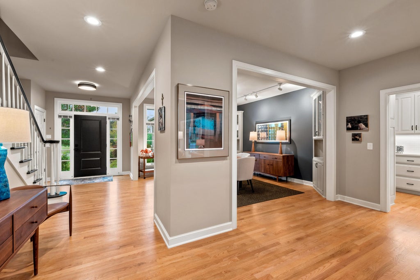
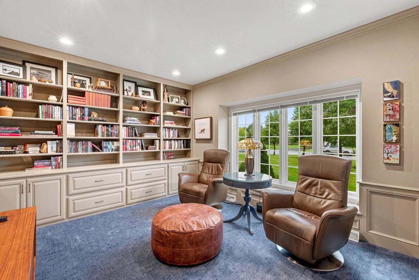
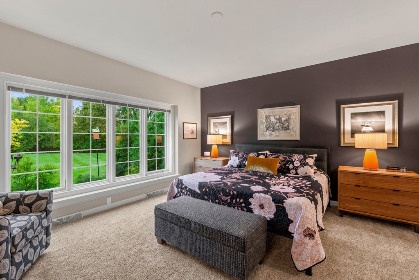
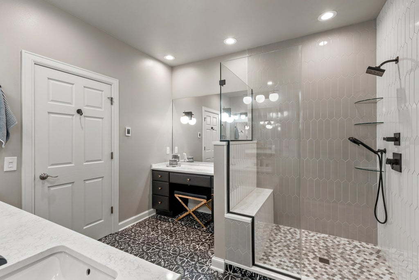
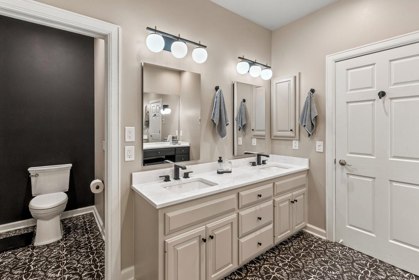
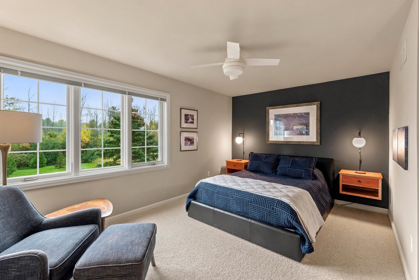
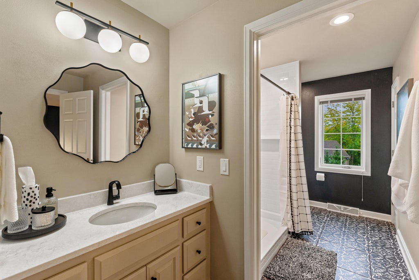
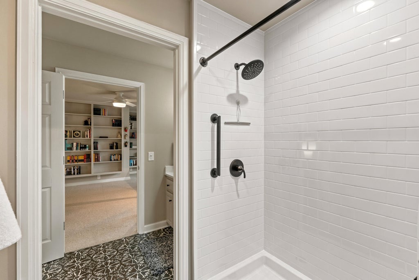
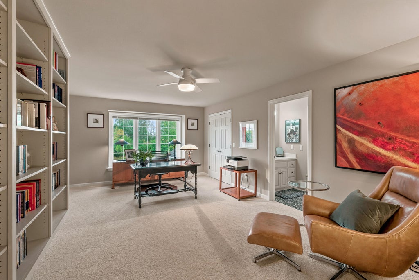
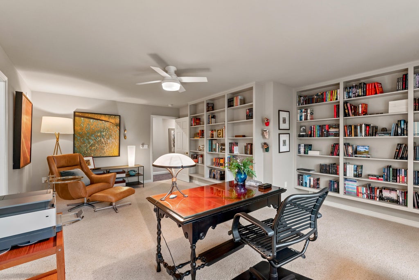
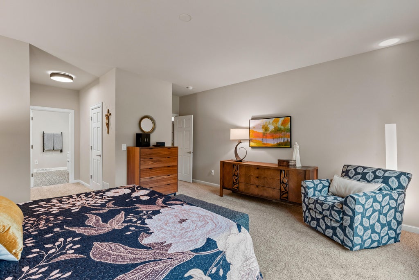
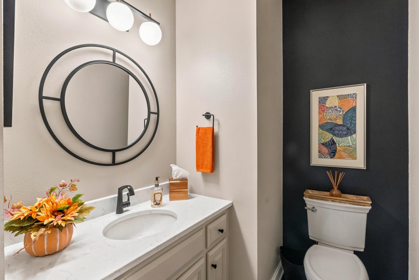
No detail has been overlooked in this Highly sought after Hidden Reserve Condo. This 3-BR, 2.5-bath townhome has tastefully appointed details throughout. Features large rooms with high ceilings, lots of natural light, custom built-ins and custom window treatments. The main level has living room, fireplace, formal dining, comfy den, primary bedroom with 2 closets, vanity and walk-in shower. Chefs' kitchen has gas cooktop, double ovens, custom pull out drawers and loads of cabinets. The dinette overlooks the patio and park-like grounds. Convenient main floor laundry. Upper level has 2 generous sized guest rooms with custom built-ins and full bath. Special features include remote controlled blinds in LR, heated bathroom floor and towel rack as well as a whole house generator.
Property Features of 10601 N Hidden Reserve Cir, Mequon, WI 53092
Condominium
2000
$10,119.00
2
Features
| Elementary school: Donges Bay |
| Middle school: Lake Shore |
| High school: Homestead |
| Washer |
| Dryer |
| Range |
| Oven |
| Cooktop |
| Microwave oven |
| Dishwasher |
| Refrigerator |
| Garage |
| Attached parking |
| Attached garage |
| Garage spaces: 2.5 |
| Brick exterior |
| Wood exterior |
| Lot zoned: Res |
| Cable television available |
| Garbage disposal |
| Concrete basement |
| Full basement |
| Sump pump |
| Public sewer |
| Public water |
| Levels in property: Two |
| For sale |
| Tax year: 2025 |
| Pets allowed |
| HOA Dues: 450 |
Rooms & Dimensions
| Den is 12 x 13 |
| Den Level: Main |
| Bedroom 2 is 20 x 12 |
| Bedroom 2 Level: Upper |
| Bedroom 3 is 15 x 13 |
| Bedroom 3 Level: Upper |
| Dining Room is 15 x 13 |
| Dining Level: Main |
| Living Room is 19 x 15 |
| Living Room Level: Main |
| Number of rooms: 7 |