
343 Sandy Cir, Pewaukee, WI 53072 PENDING
$714,999
MLS #: 1983393
| 4 Beds | 5 Baths | 2 Car Garage | 2,565 Sq Ft |
Description of 343 Sandy Cir, Pewaukee, WI 53072
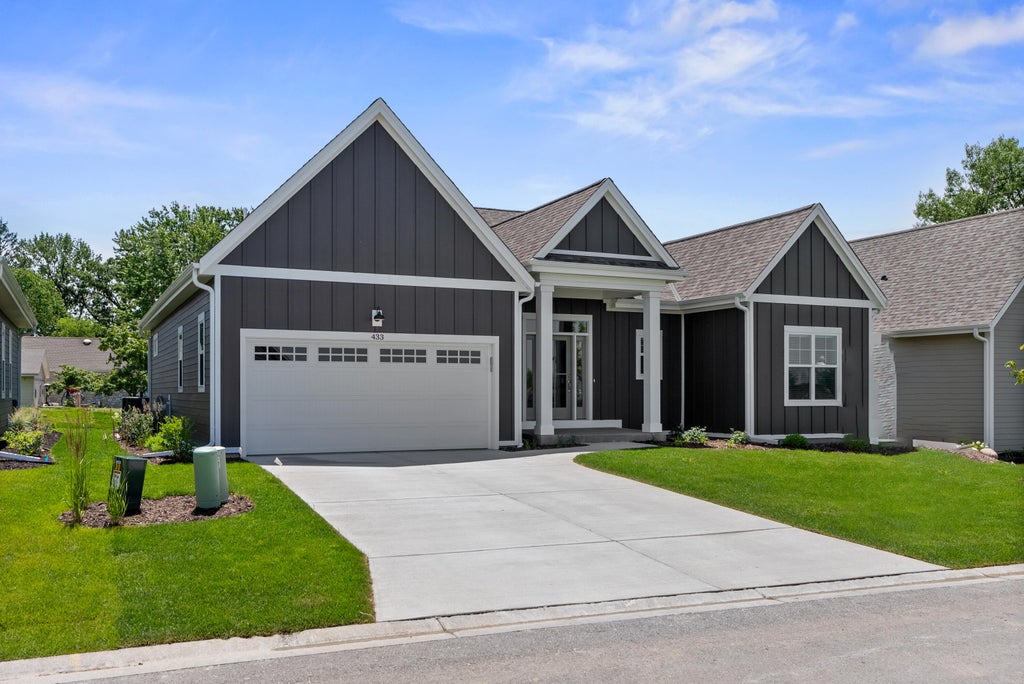
New Construction - Laurel Floor Plan, 3 bedrooms, 2 bathrooms + Sunroom. Image shown is similar Laurel floor plan, not exact replica of home to be built.
Property Features of 343 Sandy Cir, Pewaukee, WI 53072
Listing courtesy of: Cornerstone Dev of SE WI LLC
HOME STYLE
Ranch
Ranch
TYPE
Single Family Residence
Single Family Residence
Year Built
2026
2026
Subdivision
The Glen at Pewaukee Lake
The Glen at Pewaukee Lake
Stories
1
1
Acres
.15
.15
Features
| Middle school: Asa Clark |
| High school: Pewaukee |
| Central air |
| Forced air heat |
| Natural gas heat |
| Garage |
| Two car garage |
| Attached parking |
| Attached garage |
| Garage spaces: 2 |
| Fiber cement exterior |
| Patio |
| Deck |
| Lot acreage is: 0.15 |
| Lot sqft: 6534 |
| Subdivision: The Glen at Pewaukee Lake |
| Lot zoned: RES |
| Garbage disposal |
| Kitchen island |
| Walk-in closet(s) |
| Concrete basement |
| Full basement |
| Partial basement |
| Sump pump |
| Partially finished basement |
| Paved driveway |
| Public sewer |
| Public water |
| New construction |
| Total square feet: 2565 |
| Total above grade finished sq ft: 1846 |
| Basement square feet: 719 |
| Living square feet: 2565 |
| Property style: ranch |
| Warranty included |
| For sale |
| Tax year: 2025 |
Rooms & Dimensions
| Laundry room |
| Pantry |
| Bedroom 2 is 11 x 11.7 |
| Bedroom 2 Level: Main |
| Bedroom 3 is 11 x 12 |
| Bedroom 3 Level: Main |
| Dining Room is 14 x 9.4 |
| Dining Level: Main |
| Living Room is 14.5 x 13 |
| Living Room Level: Main |
| Laundry Room is 9 x 7 |
| Laundry Room Level: Main |
| Number of rooms: 8 |