
1659 Edgewood Rd, Winona, MN 55987
$230,000
MLS #: 1983408










| 4 Beds | 2 Baths | 2 Car Garage | 1,614 Sq Ft |
Description of 1659 Edgewood Rd, Winona, MN 55987
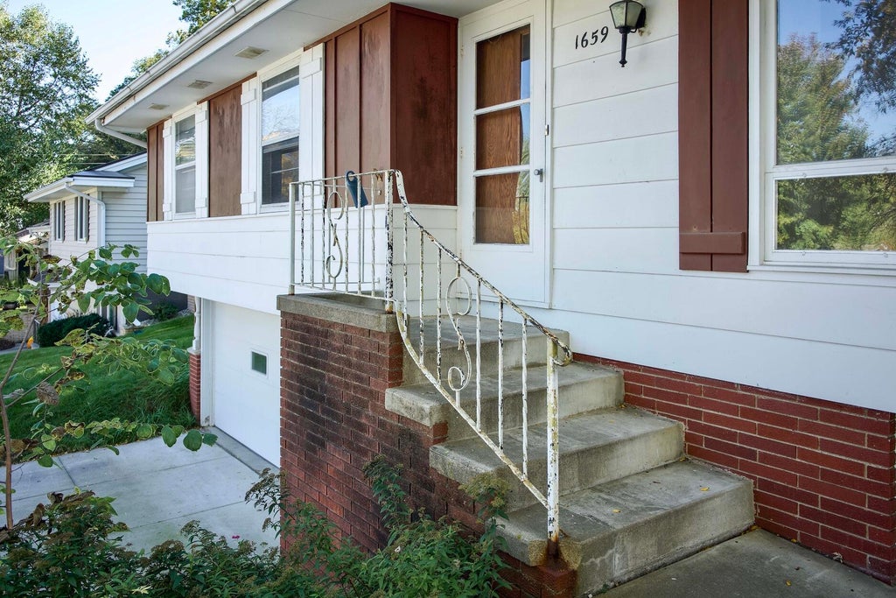
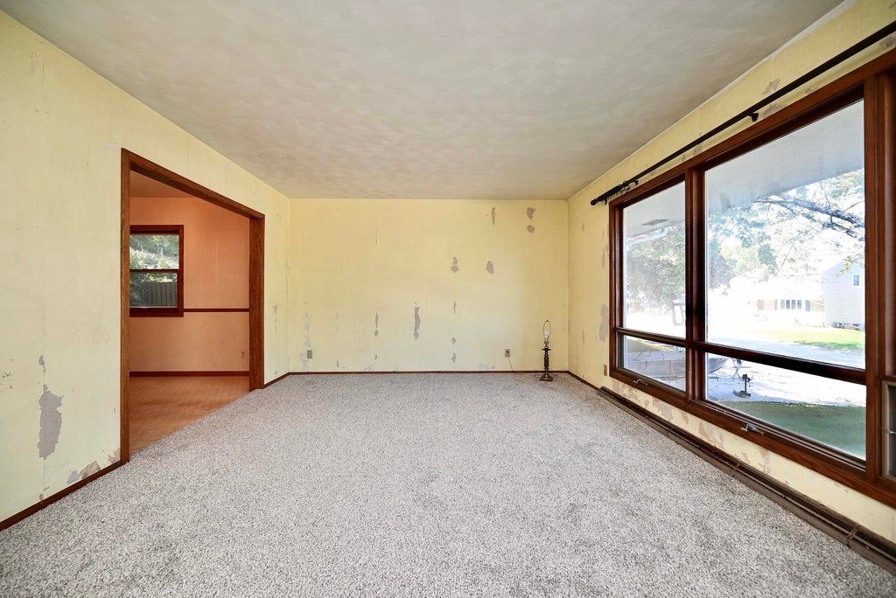
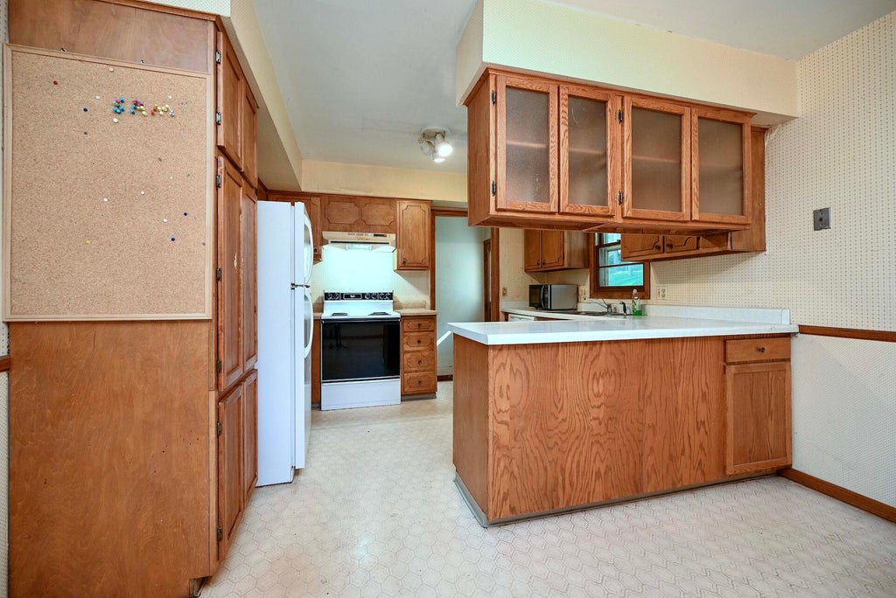
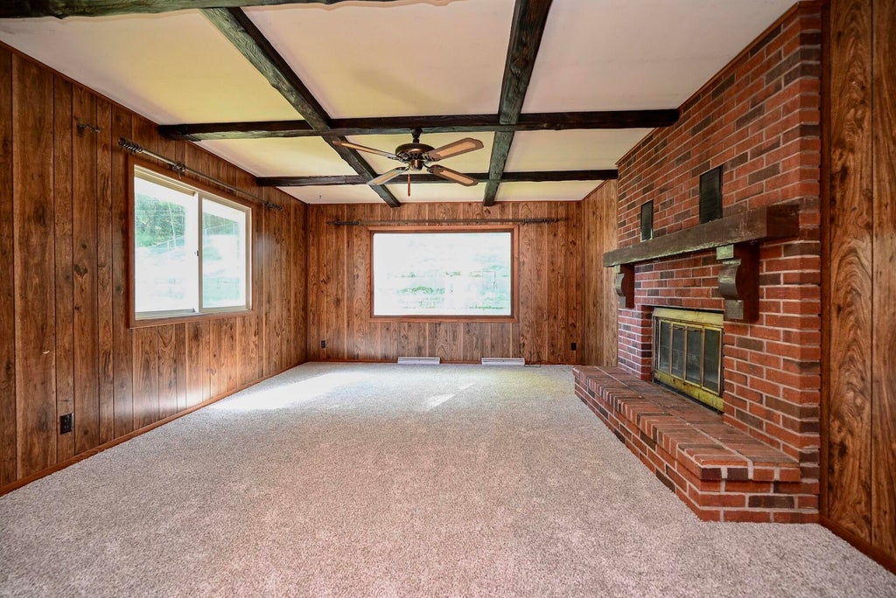
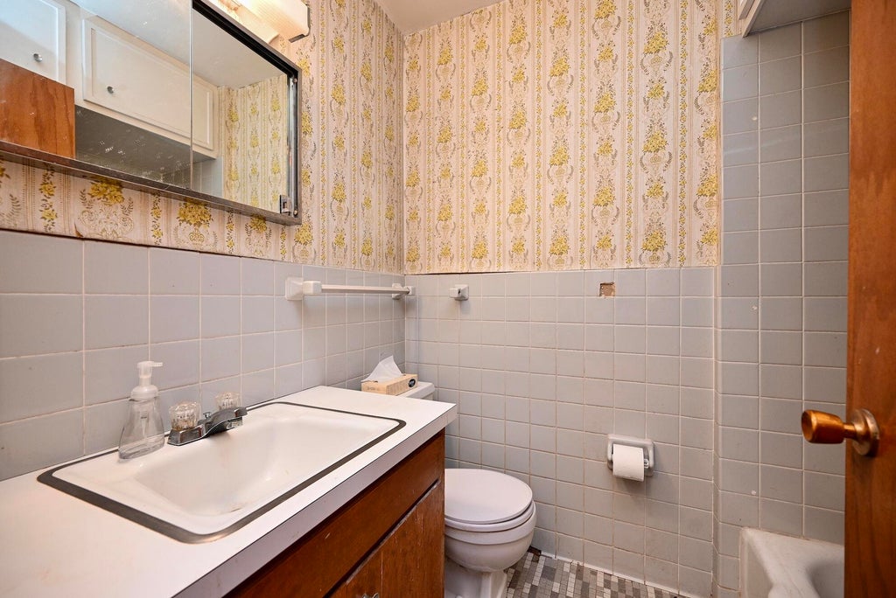
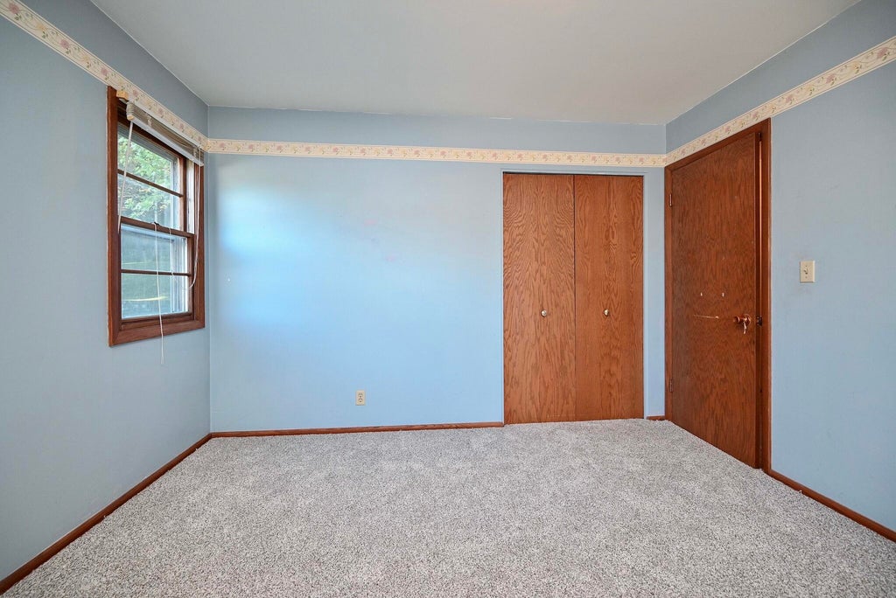
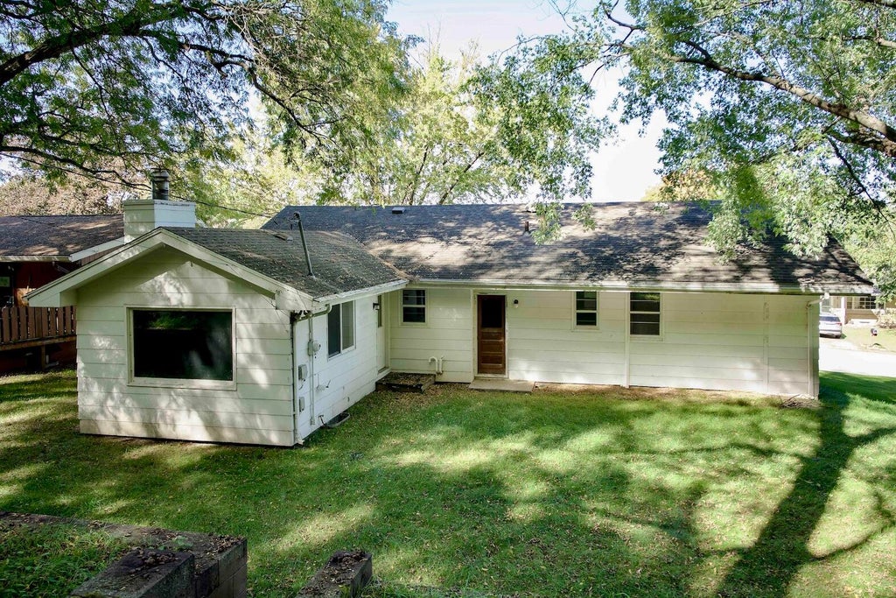
Discover the potential of this 1965 raised ranch home, offering 4 bedrooms, 2 bathrooms, and a 2-car tuck-under garage. The main floor features a comfortable living room plus a bonus family room with a woodburning fireplace, providing plenty of space to relax and entertain. Ample storage throughout and an oversized city lot add to the home's appeal. New carpet provides a fresh start, while the property is ready for some tender loving care to bring out its full potential. A great opportunity for someone looking to make this home their own!
Property Features of 1659 Edgewood Rd, Winona, MN 55987
Listing courtesy of: Edina Realty, Inc
HOME STYLE
Raised Ranch
Raised Ranch
TYPE
Single Family Residence
Single Family Residence
Year Built
1965
1965
Annual Taxes
$2,440.00
$2,440.00
Stories
2
2
Acres
.28
.28
Features
| Washer |
| Dryer |
| Range |
| Refrigerator |
| Central air |
| Forced air heat |
| Natural gas heat |
| Garage |
| Two car garage |
| Attached parking |
| Attached garage |
| Garage spaces: 2 |
| Brick exterior |
| Wood exterior |
| Stone exterior |
| Lot acreage is: 0.28 |
| Lot sqft: 12196.8 |
| Lot zoned: Residential |
| Partial basement |
| Partially finished basement |
| Public sewer |
| Public water |
| Property style: raised ranch |
| For sale |
| Tax year: 2026 |
Rooms & Dimensions
| Family room is 17 x 13 |
| Family Room Level: Main |
| Laundry room |
| Bedroom 2 is 12 x 12 |
| Bedroom 2 Level: Main |
| Bedroom 3 is 9 x 10 |
| Bedroom 3 Level: Main |
| Bedroom 4 is 16 x 11 |
| Bedroom 4 Level: Lower |
| Dining Room is 11 x 12 |
| Dining Level: Main |
| Living Room is 13 x 16 |
| Living Room Level: Main |
| Laundry Room is 11 x 19 |
| Laundry Room Level: Lower |
| Number of rooms: 10 |