
N12921 Larkspur Rd, Trempealeau, WI 54661
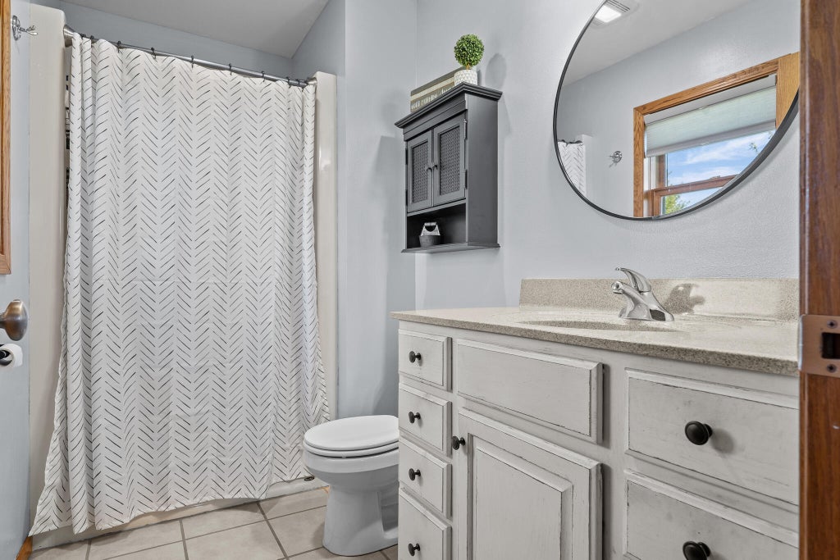
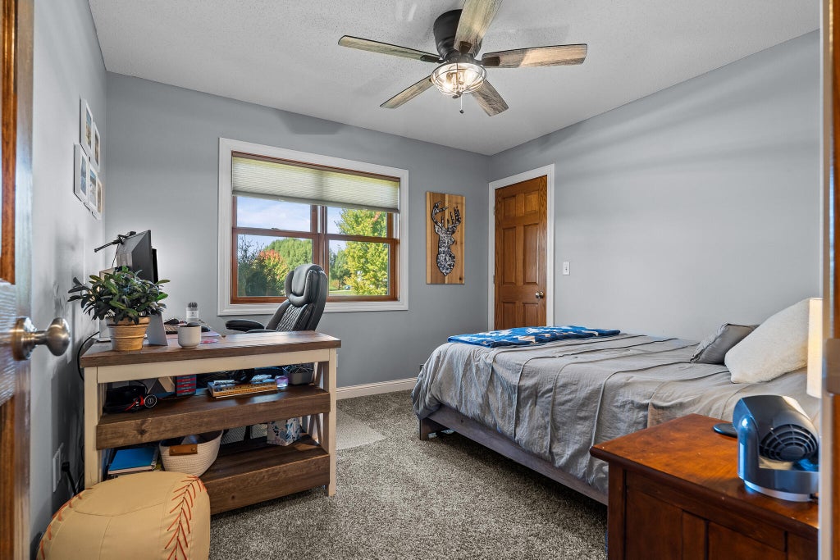
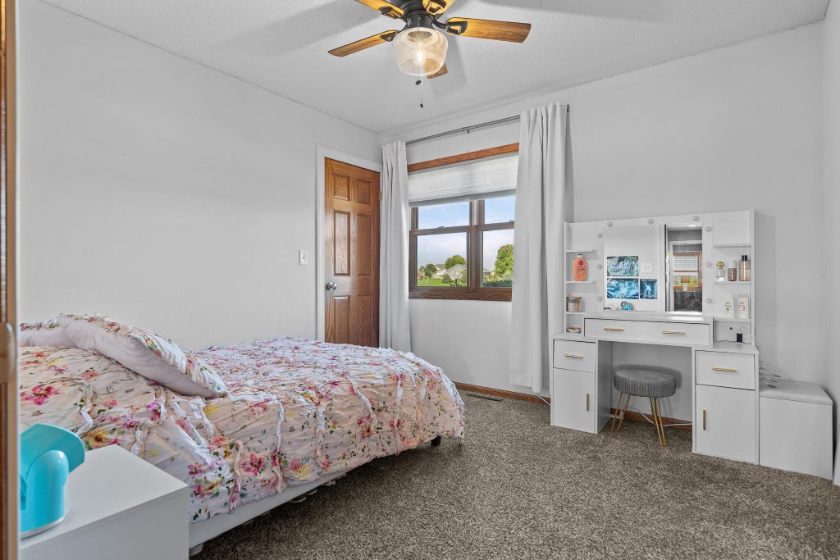
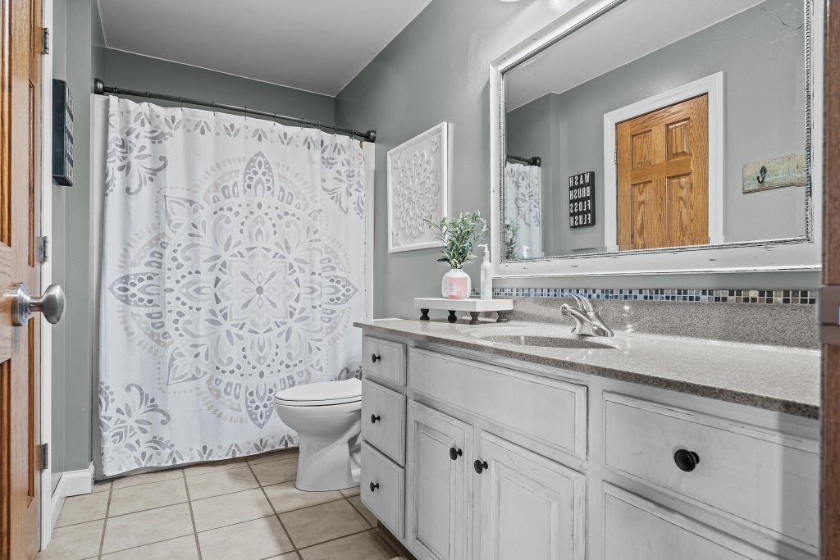
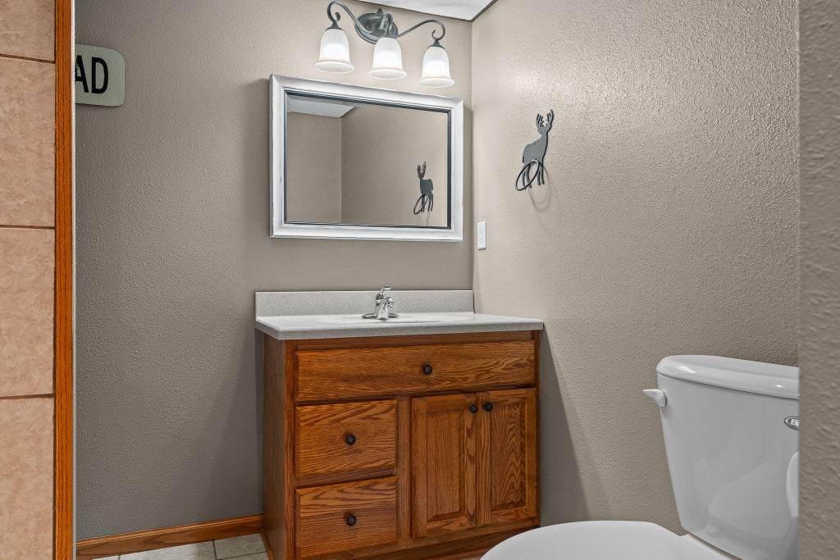
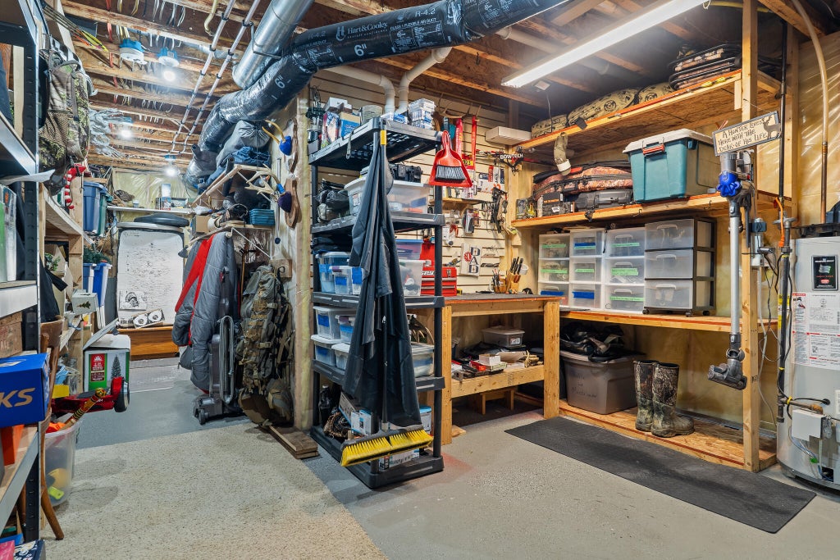
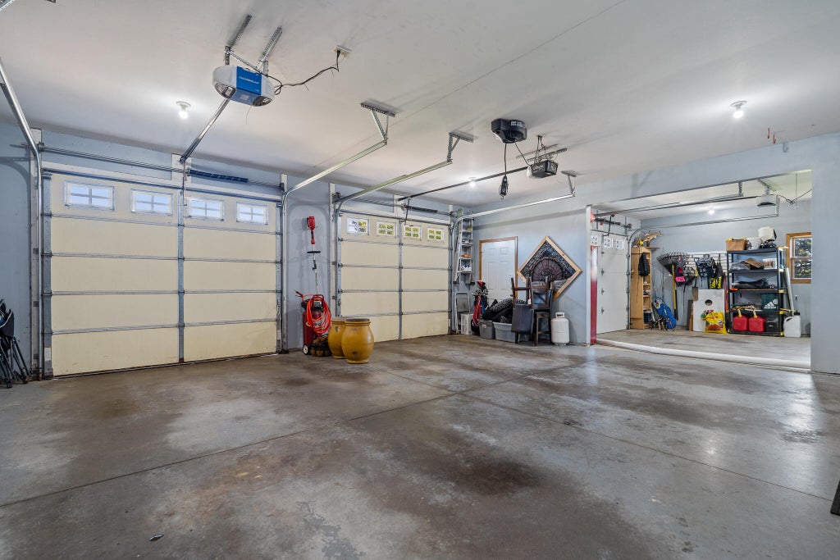
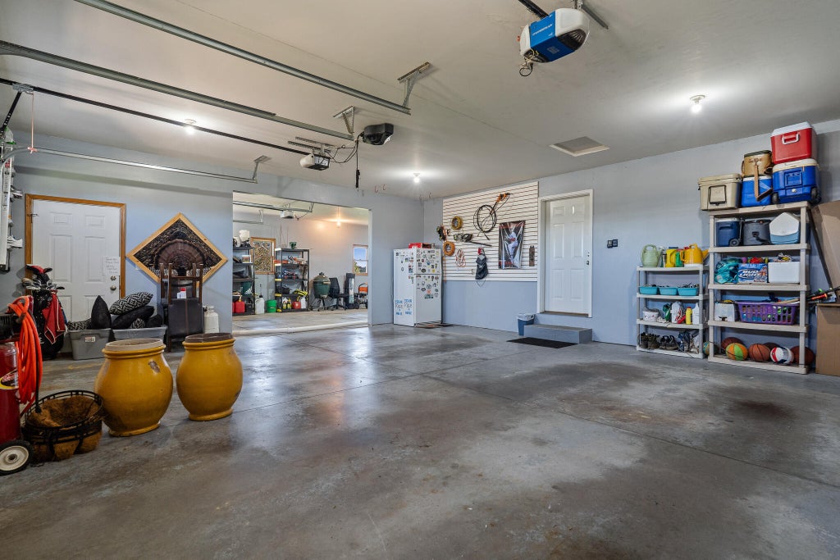
| 4 Beds | 3 Baths | 6 Car Garage | 3,060 Sq Ft |
Description of N12921 Larkspur Rd, Trempealeau, WI 54661
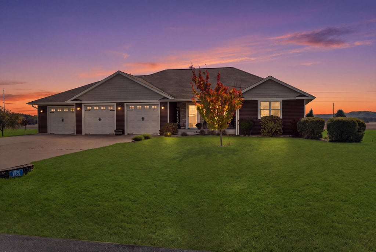
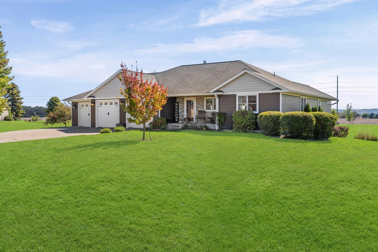
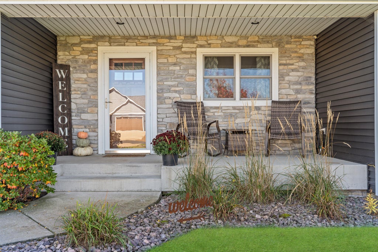
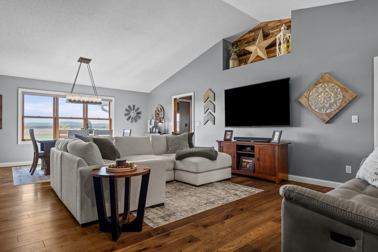
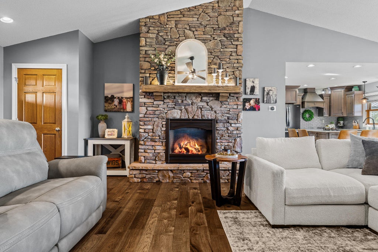
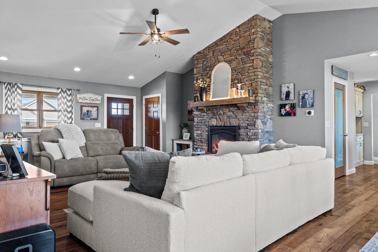
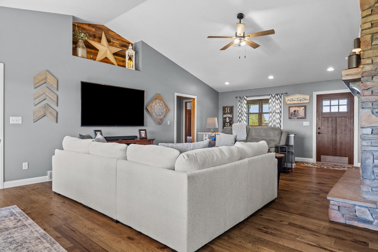
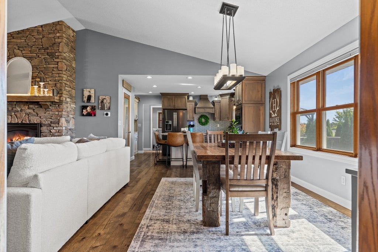
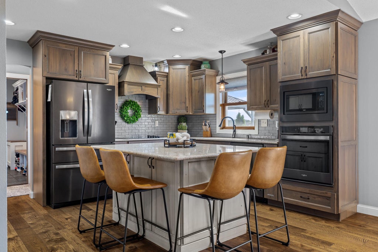
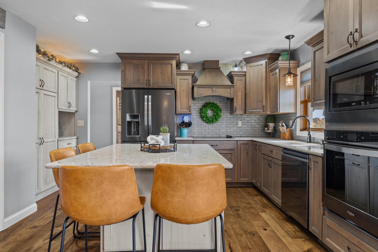
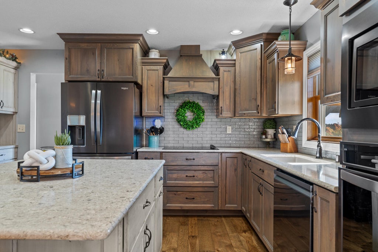
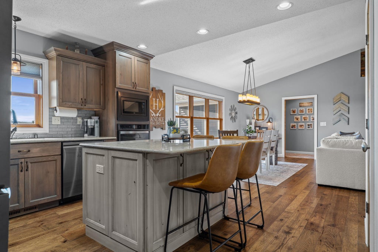
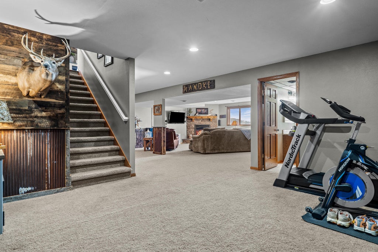
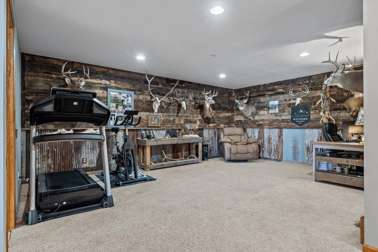
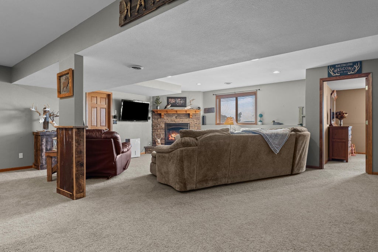
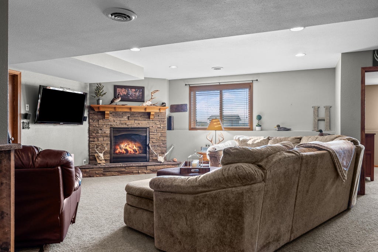
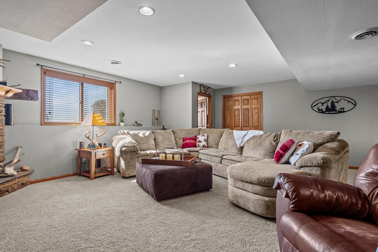
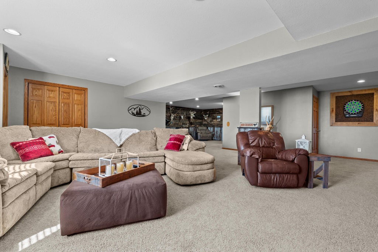
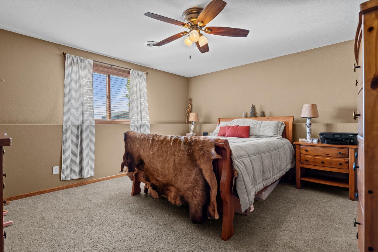
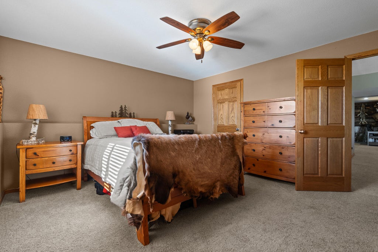
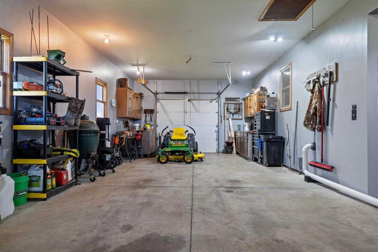
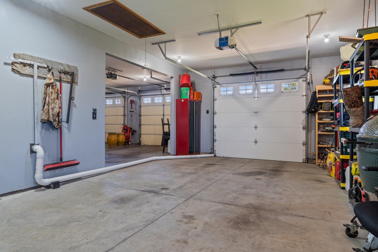
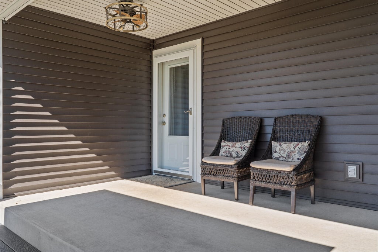
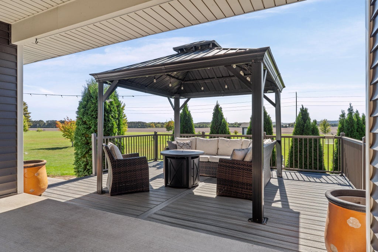
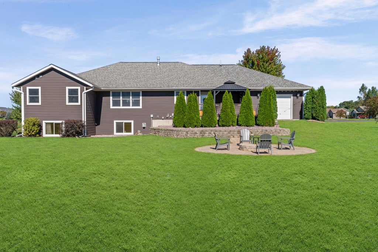
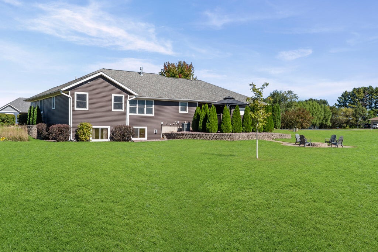
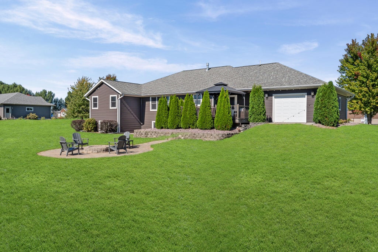
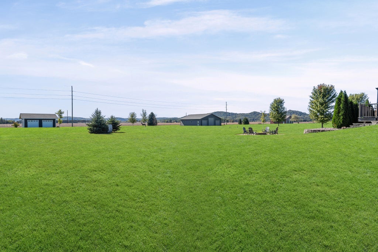
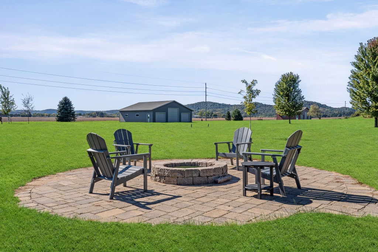
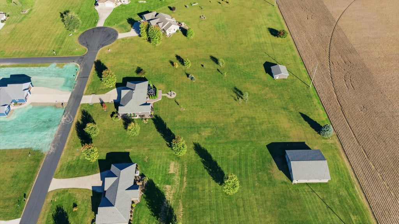
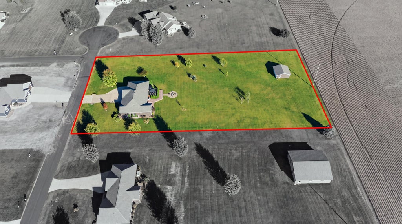
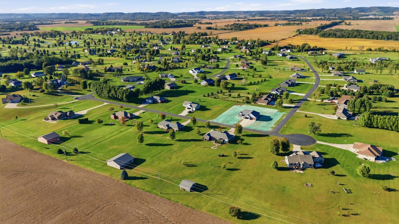
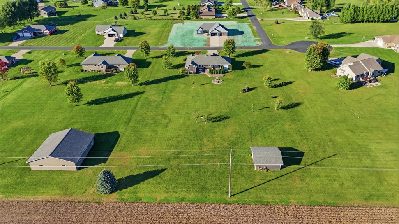
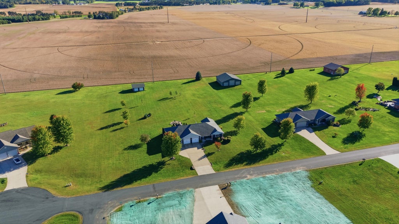
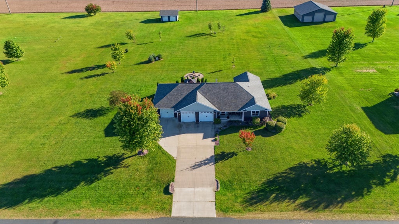
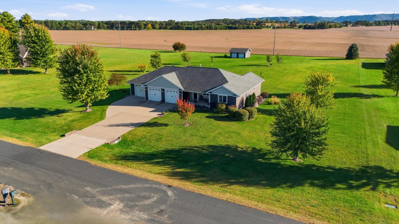
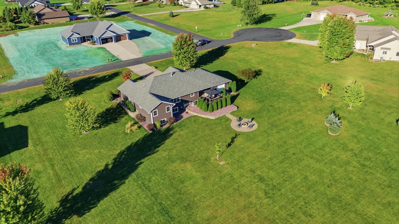
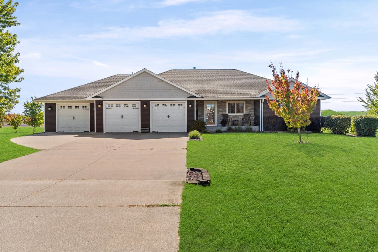
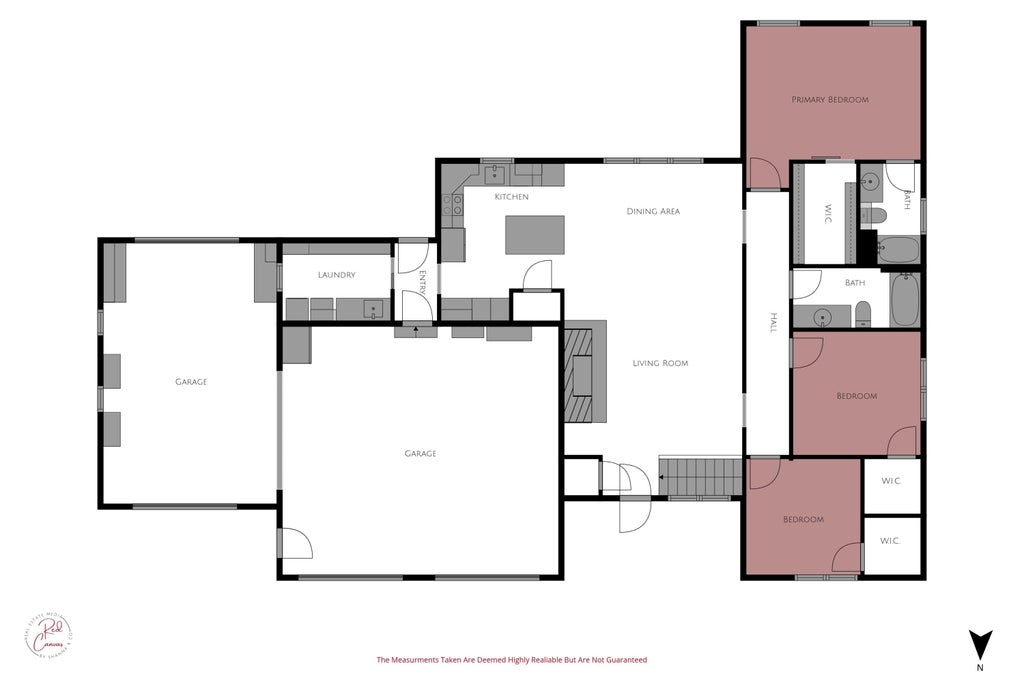
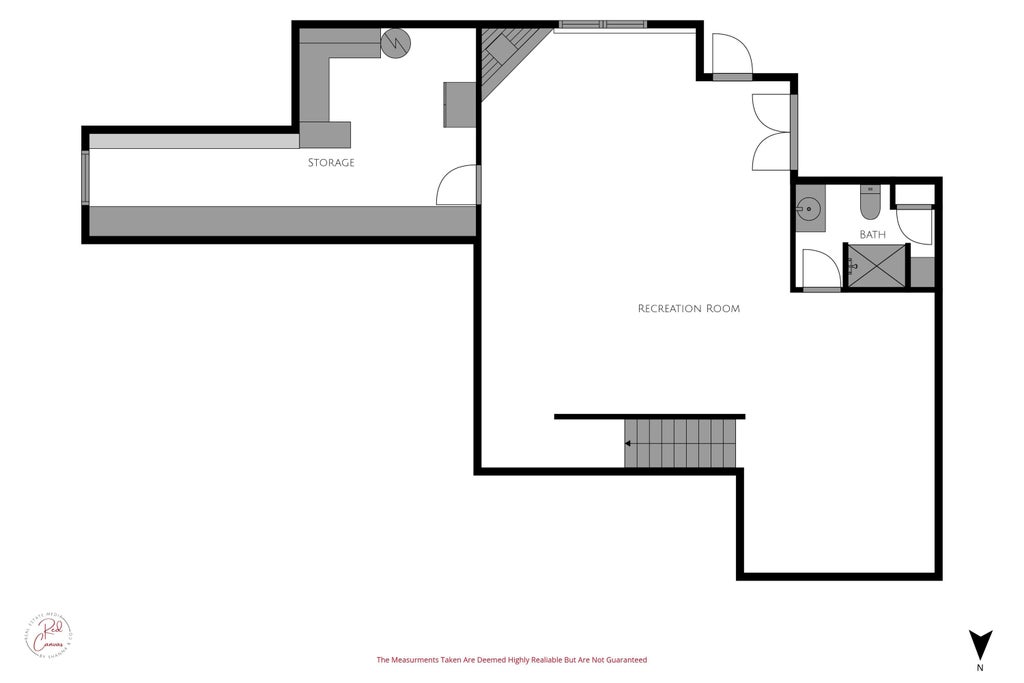
Spectacular home on the coveted outer row in Prairie Bluffs! Situated on just over 2 acres with only a field behind you and majestic views of the bluffs. Updated kitchen features quartz tops, soft-close cabinetry, backsplash, black stainless appliances & pantry space. Two beautiful stone gas fireplaces, including a floor-to-ceiling fireplace in the living rm and another in the family rm. Updated engineered flooring on the main level. Spacious finished LL with full lookout windows, rec rm, family rm & 4th BR. Gorgeous backyard setup with covered raised patio, composite deck with gazebo and fire pit. Awesome garage space with a 34' deep 3rd stall with overhead door to the backyard plus a 24x24 detached garage. Roof and siding 2018. Located next to Trempealeau Mountain golf course!
Property Features of N12921 Larkspur Rd, Trempealeau, WI 54661
Ranch
Single Family Residence
2006
$6,318.48
1
2.09
Features
| Middle school: Gale-Ettrick-Tremp |
| High school: Gale-Ettrick-Tremp |
| Washer |
| Dryer |
| Oven |
| Cooktop |
| Microwave oven |
| Refrigerator |
| Central air |
| Forced air heat |
| Natural gas heat |
| Garage |
| Attached parking |
| Attached garage |
| Garage spaces: 6 |
| Vinyl siding |
| Patio |
| Deck |
| Lot acreage is: 2.09 |
| Lot sqft: 91040.4 |
| Lot zoned: R20 |
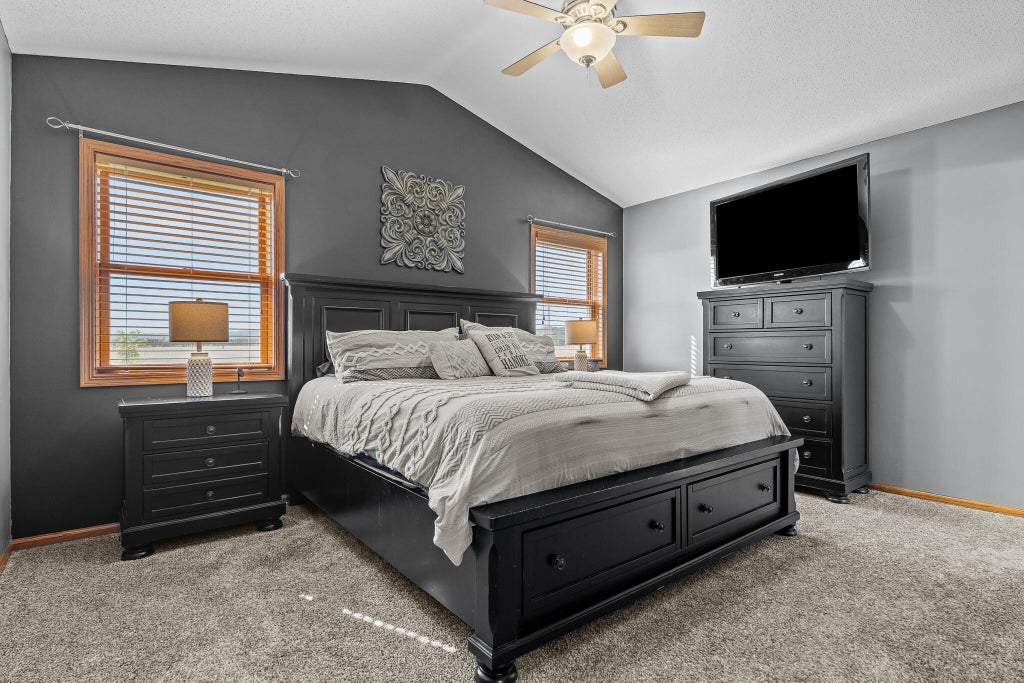
| Vaulted ceilings |
| Kitchen island |
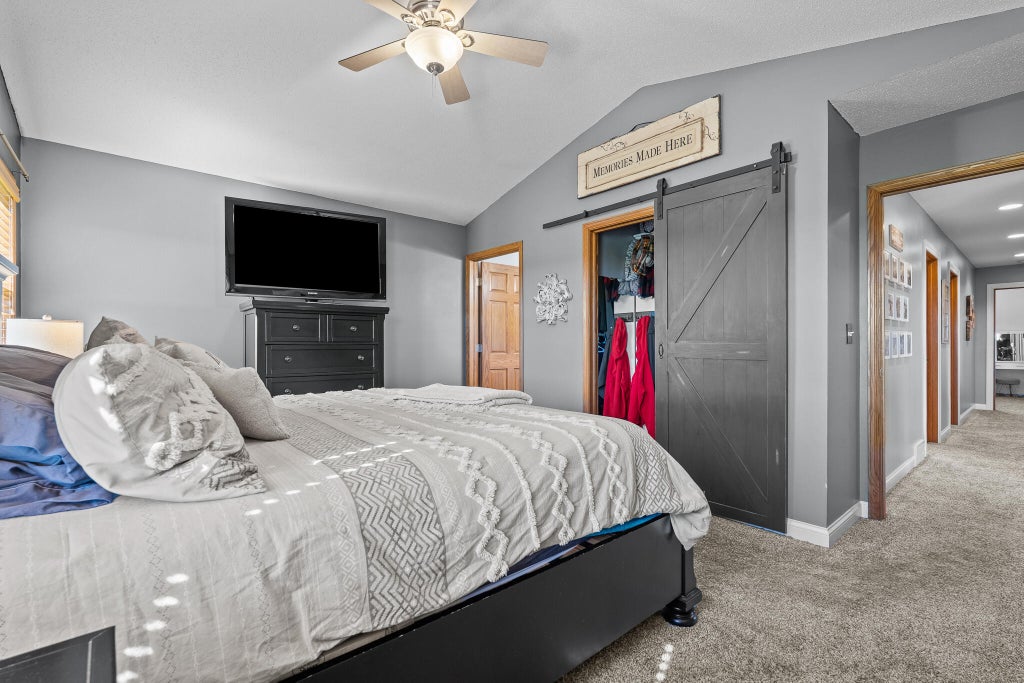
| Walk-in closet(s) |
| Finished basement |
| Full basement |
| Paved driveway |
| Private water |
| Well water |
| Septic system |
| Total square feet: 3060 |
| Total above grade finished sq ft: 1656 |
| Basement square feet: 1404 |
| Living square feet: 3060 |
| Property style: ranch |
| For sale |
| Tax year: 2025 |
Rooms & Dimensions
| Family room is 26 x 22 |
| Family Room Level: Lower |
| Laundry room |
| Pantry |
| Bedroom 2 is 11 x 11 |
| Bedroom 2 Level: Main |
| Bedroom 3 is 11 x 10 |
| Bedroom 3 Level: Main |
| Bedroom 4 is 15 x 13 |
| Bedroom 4 Level: Lower |
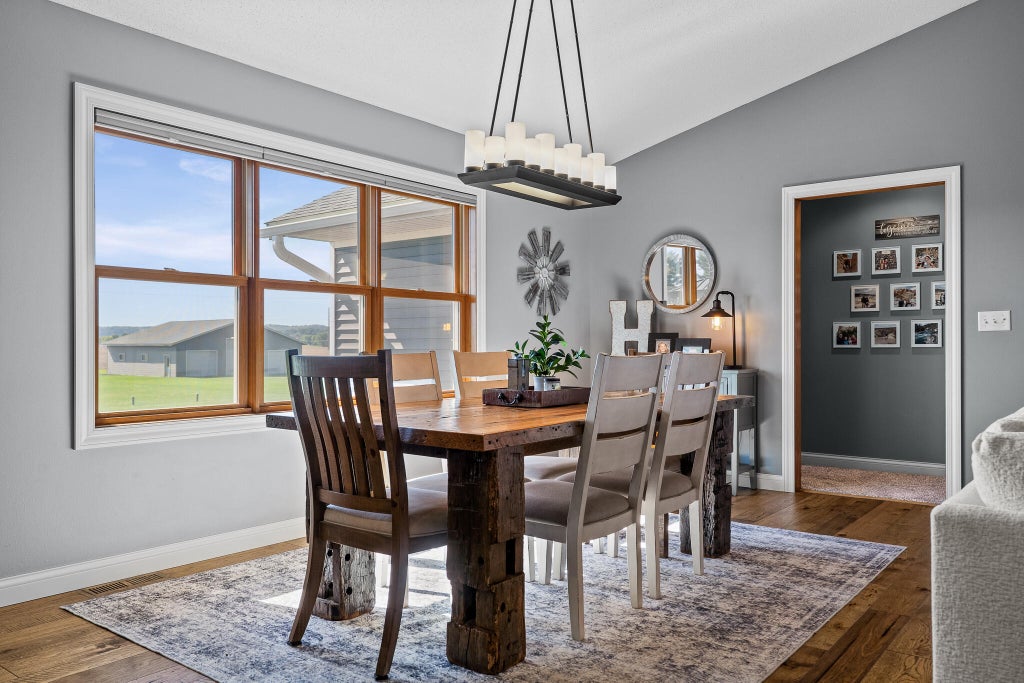
| Dining Room is 16 x 10 |
| Dining Level: Main |
| Living Room is 17 x 16 |
| Living Room Level: Main |
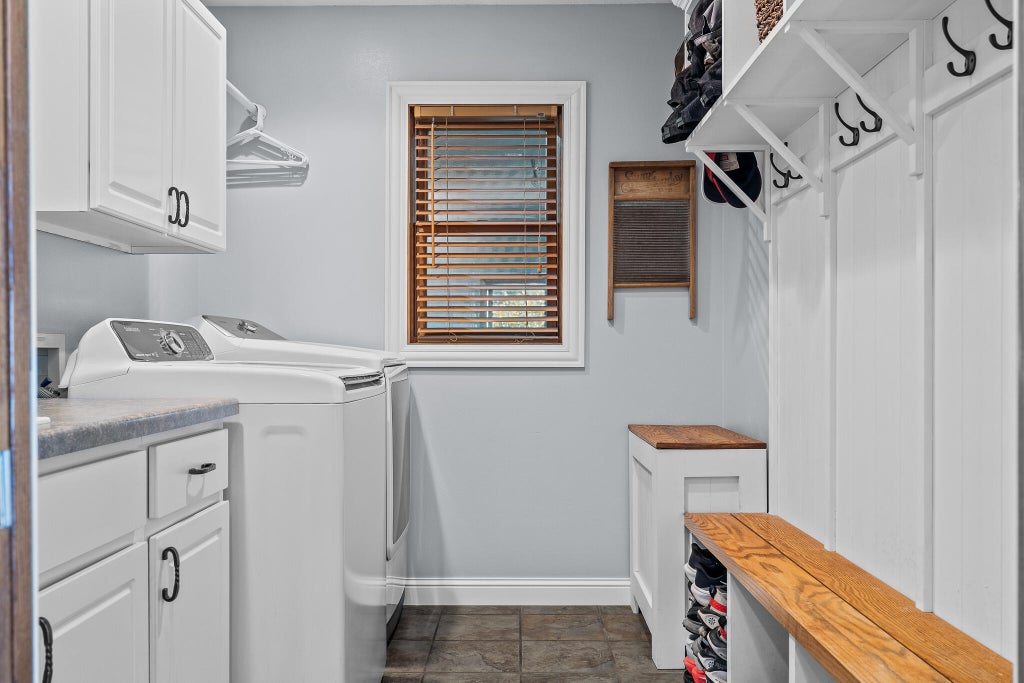
| Laundry Room is 10 x 7 |
| Laundry Room Level: Main |
| Number of rooms: 10 |