
3806 Blossom Dr, Mount Pleasant, WI 53406
$525,000
MLS #: 1983446












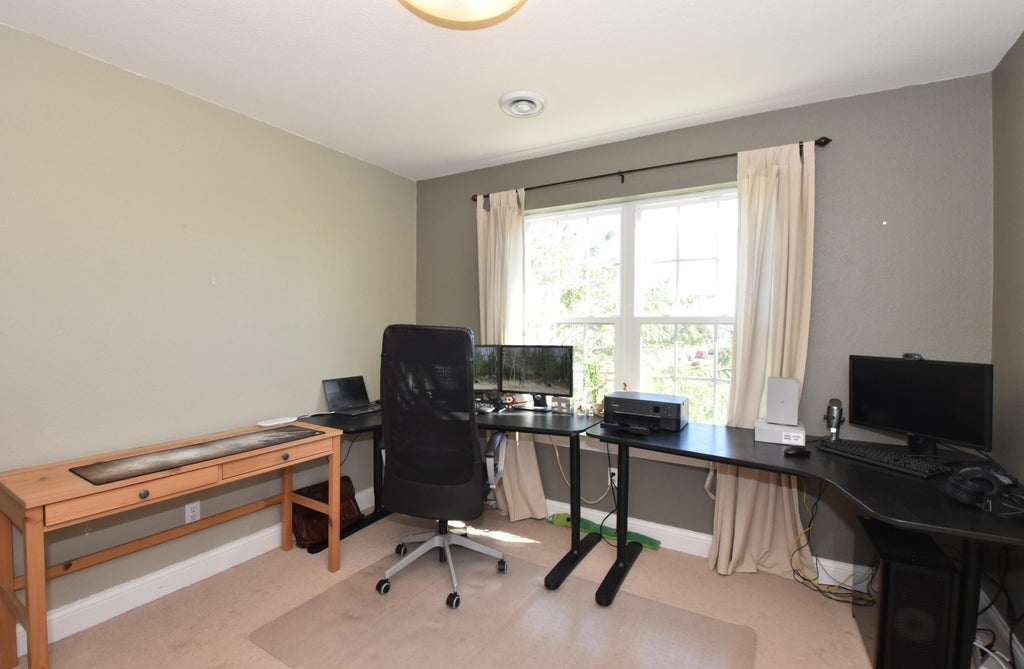


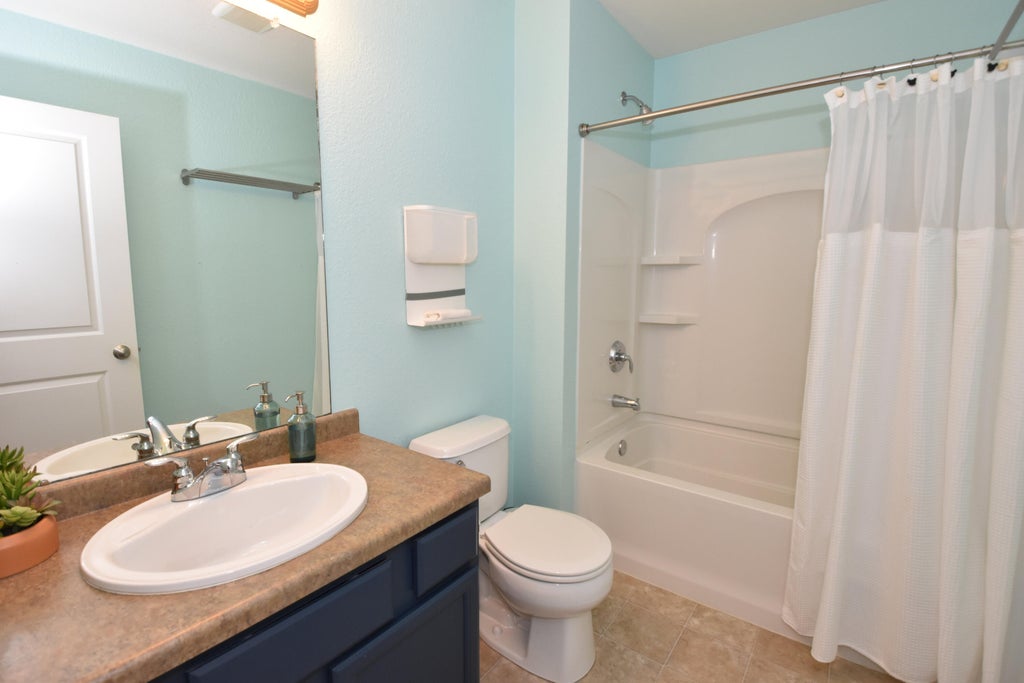

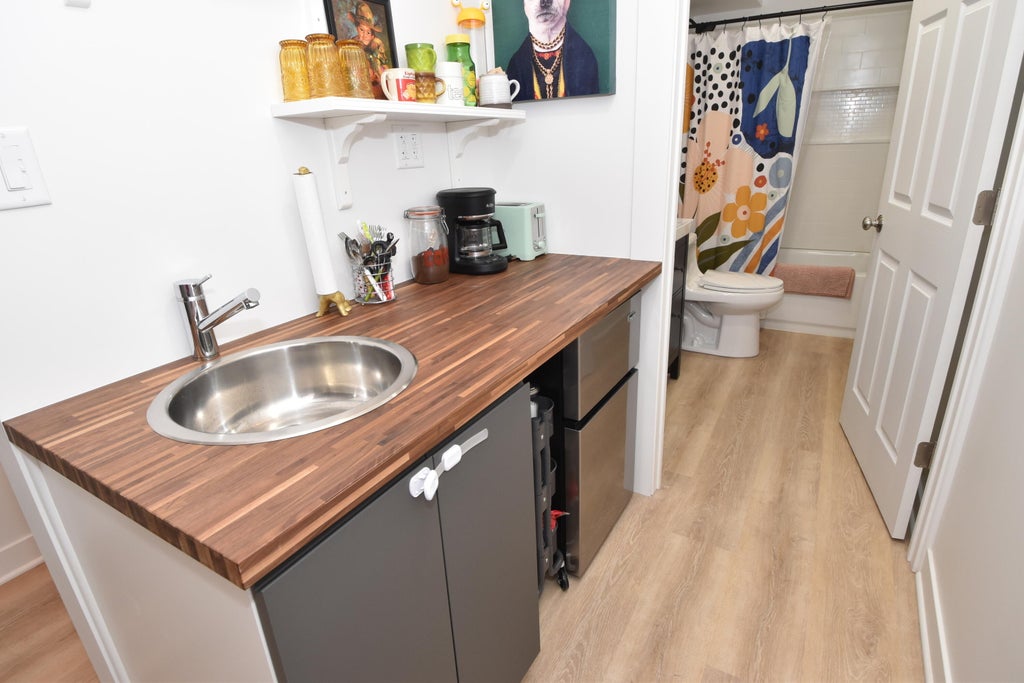


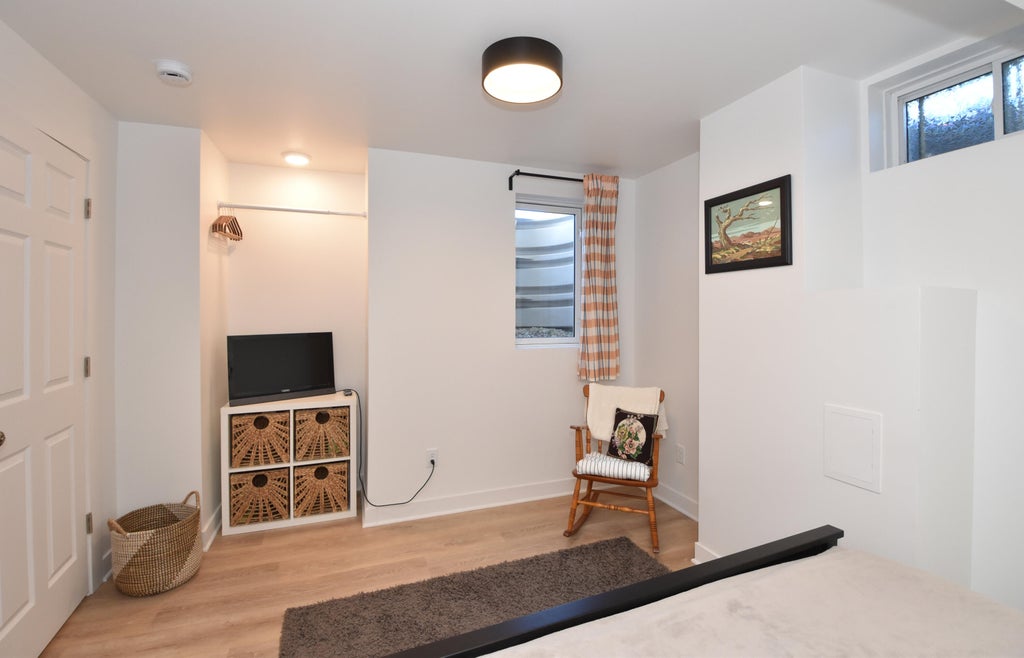



| 4 Beds | 3.5 Baths | 2 Car Garage | 3,005 Sq Ft |
Description of 3806 Blossom Dr, Mount Pleasant, WI 53406
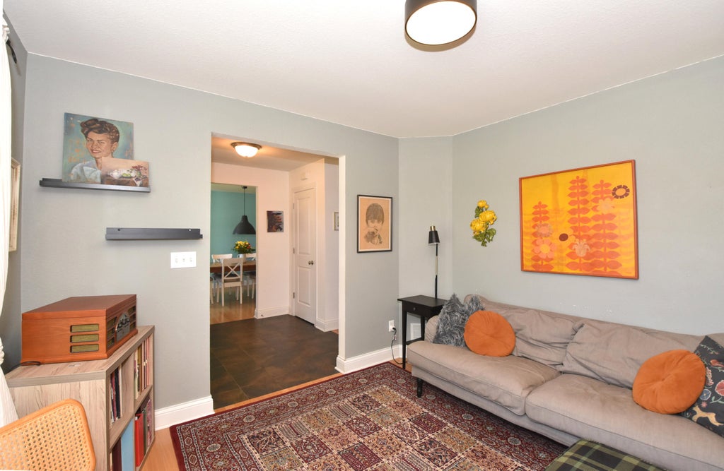
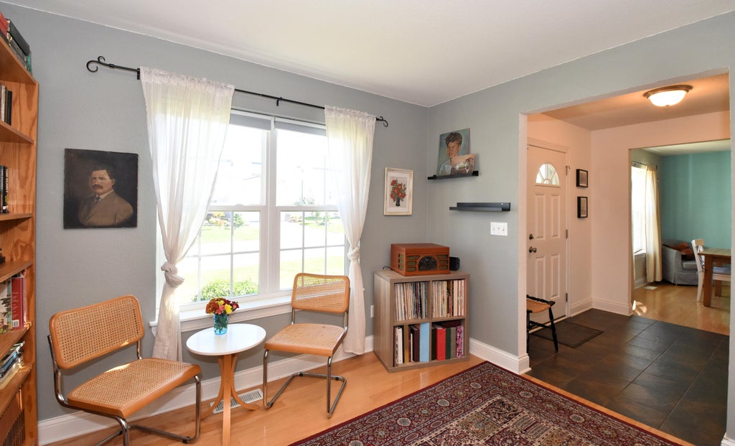
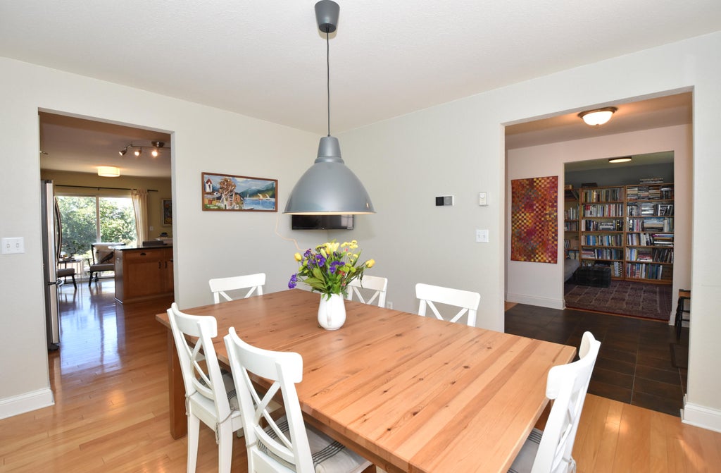
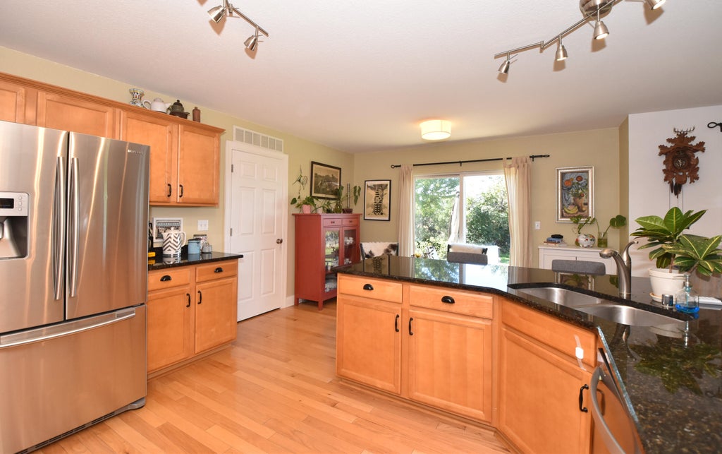
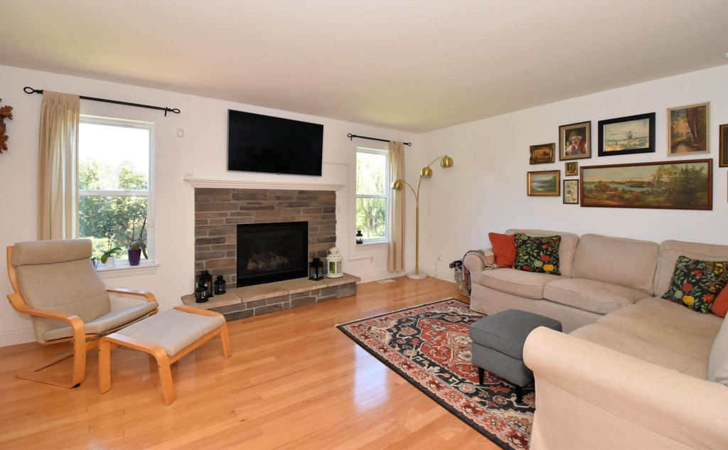
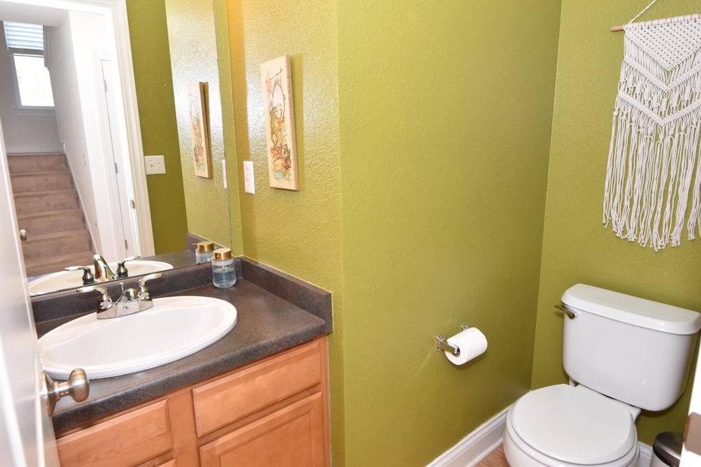
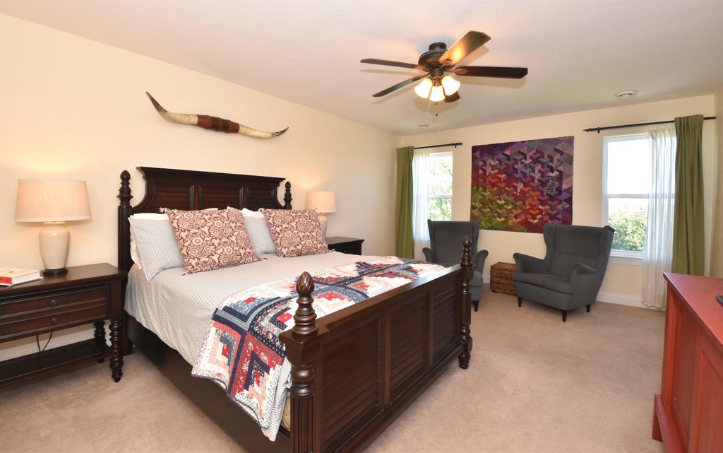
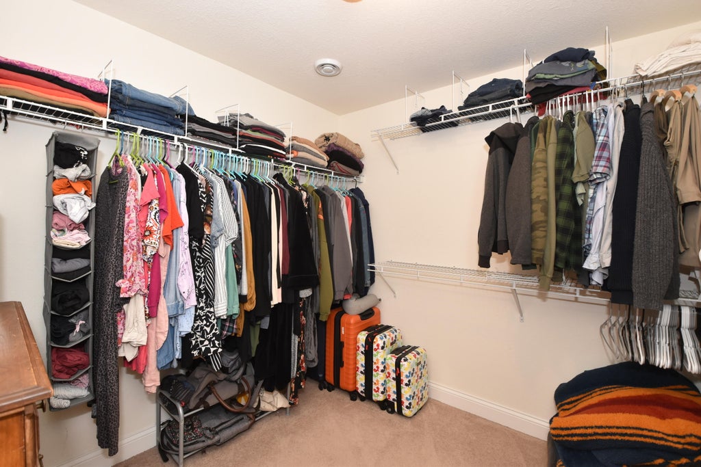
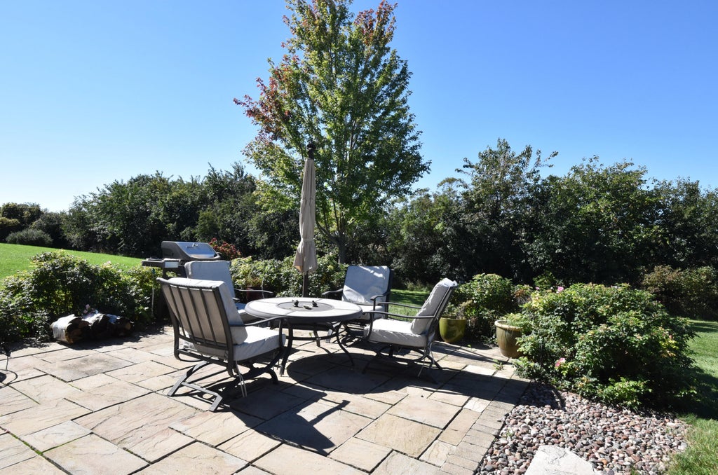
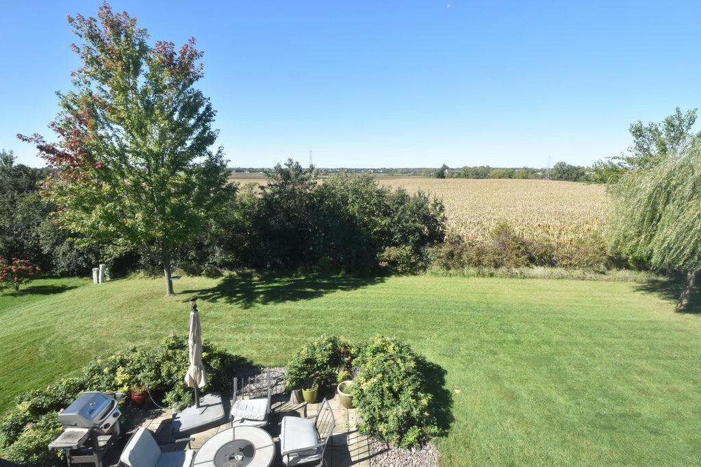
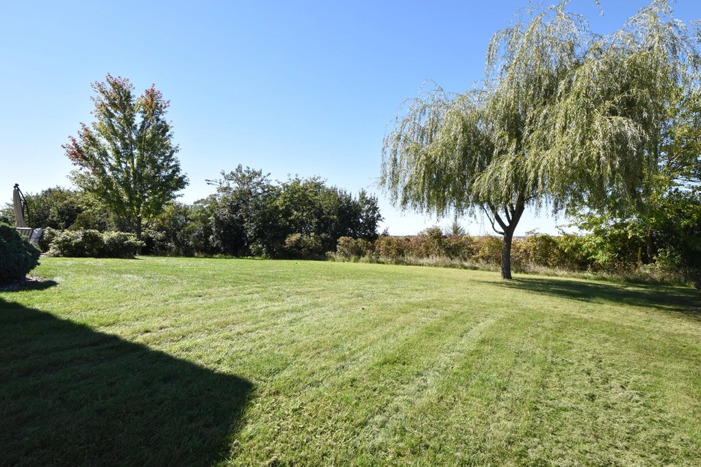
Move-in-ready! Spacious efficient 1st floor plan offers modern kitchen, family room with fireplace, 1st floor laundry, dining room, den, and half bath. 2nd floor features 3 bedrooms, generous sized MBR with full bath and WIC. remaining bedrooms are good sized also with WIC and 2nd floor full bath. ''NEWLY FINISHED BASEMENT'' boasts craftsmanship throughout with a 4th bedroom w/egress/ingress window and full bath, wet bar, and large entertainment space. Plenty of room for big screen TV, pool table and storage. All located on a private corner lot with patio overlooking farm land and sunsets.
Property Features of 3806 Blossom Dr, Mount Pleasant, WI 53406
Listing courtesy of: RE/MAX Newport
HOME STYLE
Colonial
Colonial
TYPE
Single Family Residence
Single Family Residence
Year Built
2009
2009
Annual Taxes
$7,382.00
$7,382.00
Stories
2
2
Acres
.25
.25
Features
| Washer |
| Dryer |
| Range |
| Oven |
| Microwave oven |
| Dishwasher |
| Refrigerator |
| Central air |
| Forced air heat |
| Natural gas heat |
| Garage |
| Two car garage |
| Attached parking |
| Attached garage |
| Garage spaces: 2 |
| Vinyl siding |
| Patio |
| Lot acreage is: 0.25 |
| Corner lot |
| Lot sqft: 10890 |
| Lot zoned: RES |
| Present use: Subdivision |
| Garbage disposal |
| Walk-in closet(s) |
| Concrete basement |
| Finished basement |
| Full basement |
| Sump pump |
| Paved driveway |
| Public sewer |
| Public water |
| Total square feet: 3005 |
| Total above grade finished sq ft: 2200 |
| Basement square feet: 805 |
| Living square feet: 3005 |
| Property style: colonial |
| For sale |
| Tax year: 2025 |
Rooms & Dimensions
| Den is 11 x 11 |
| Den Level: Main |
| Laundry room |
| Pantry |
| Bedroom 2 is 11 x 13 |
| Bedroom 2 Level: Upper |
| Bedroom 3 is 11 x 11 |
| Bedroom 3 Level: Upper |
| Bedroom 4 is 11 x 14 |
| Bedroom 4 Level: Lower |
| Dining Room is 11 x 13 |
| Dining Level: Main |
| Living Room is 14 x 18 |
| Living Room Level: Main |
| Laundry Room is 7 x 8 |
| Laundry Room Level: Main |
| Game Room is 8 x 8 |
| Game Room Level: Lower |
| Number of rooms: 11 |