
25016 87th St, Salem Lakes, WI 53168
$342,900
MLS #: 1983450
| 2 Beds | 2 Baths | 2 Car Garage | 1,365 Sq Ft |
Description of 25016 87th St, Salem Lakes, WI 53168
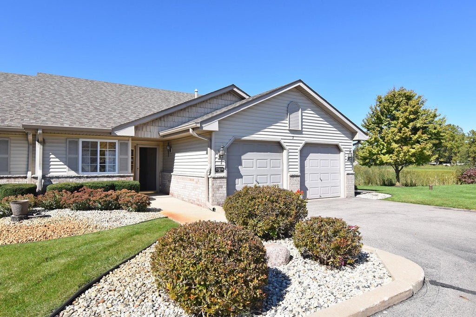
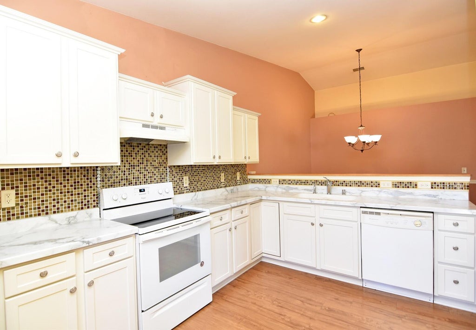
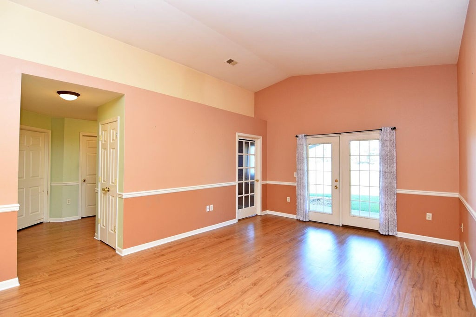
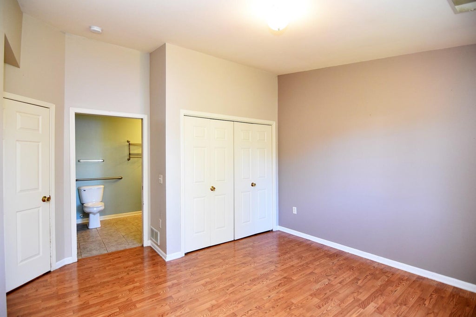
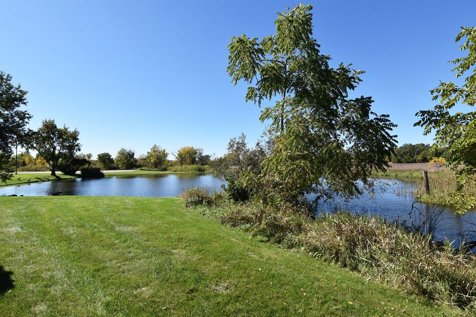
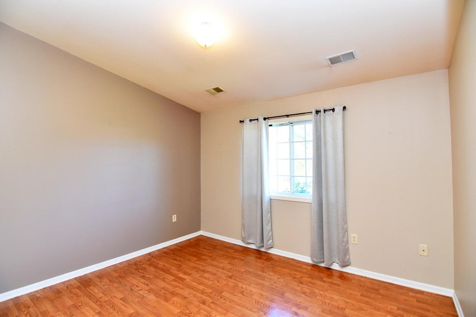
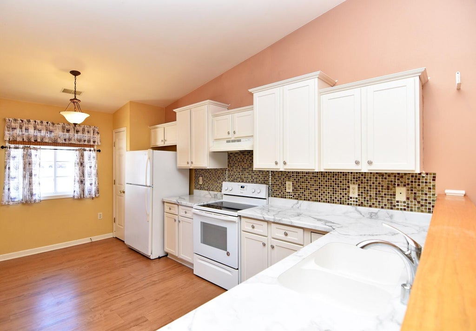
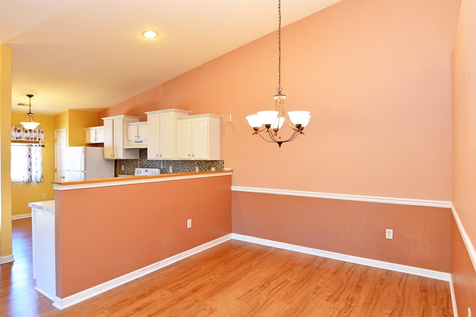
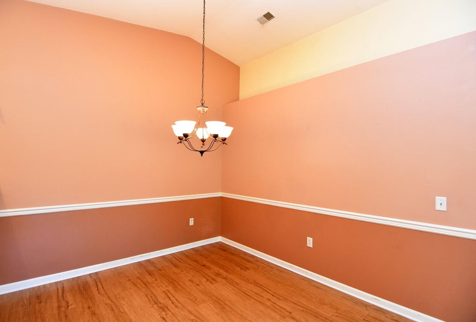
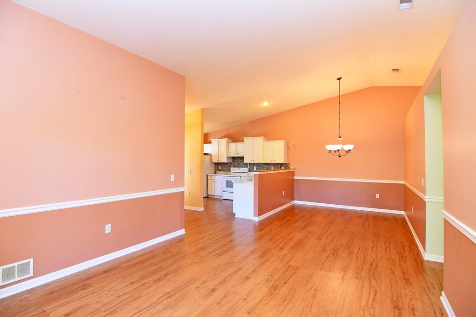
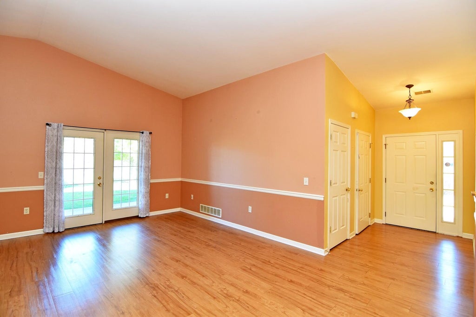
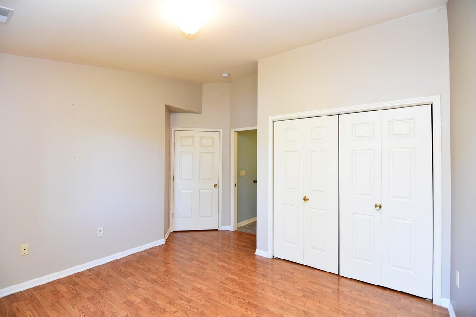
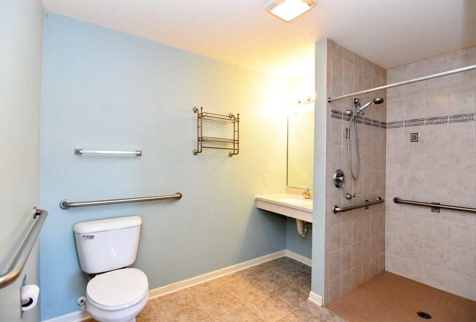
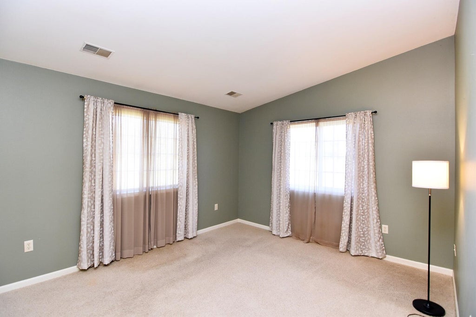
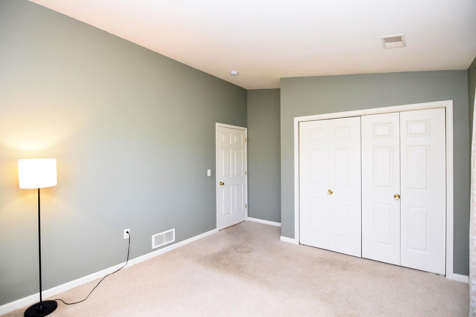
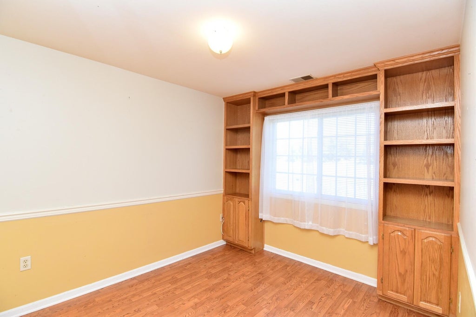
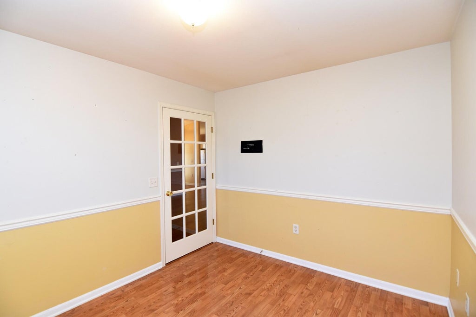
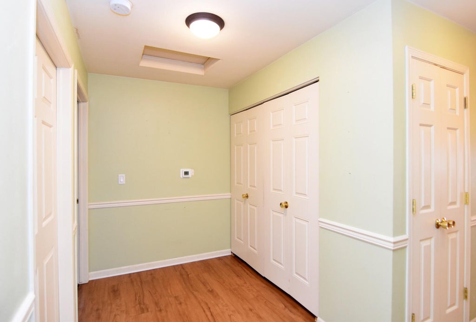
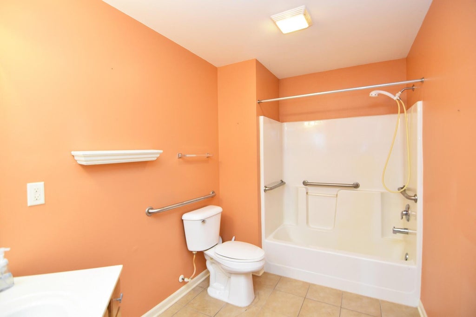
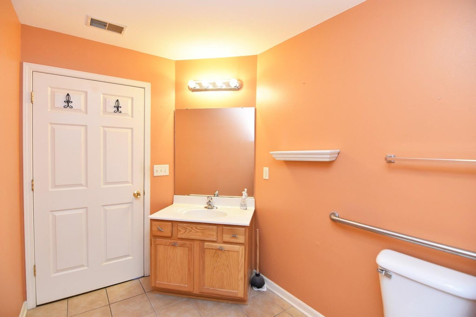
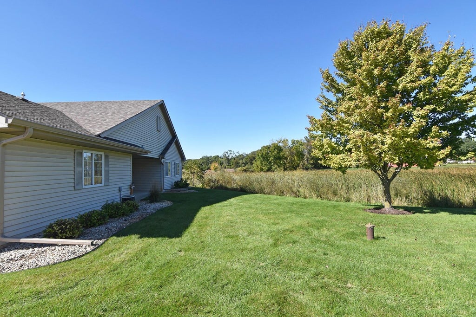
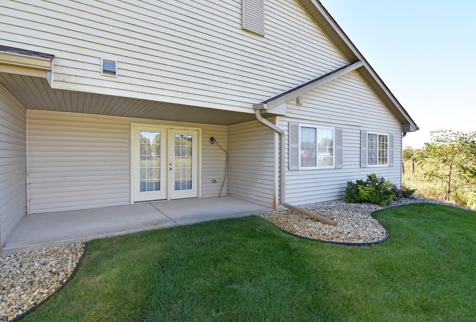
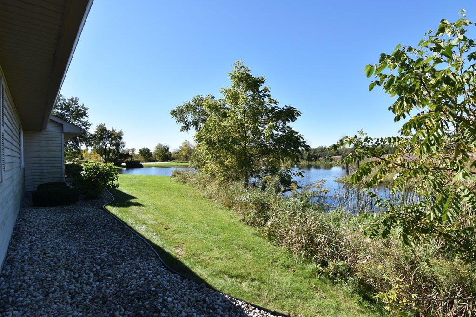
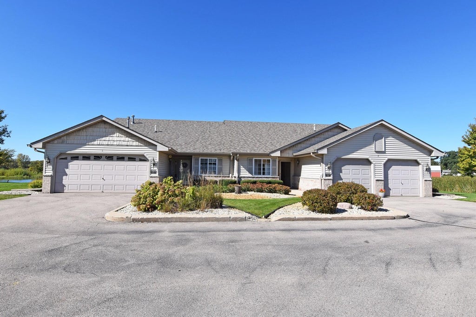
Enjoy the peaceful rural setting of this side-by-side ranch condo. The open floor plan connects the large living room, dining area and updated kitchen with newer cabinets, counters and backsplash. Vaulted ceilings add to the open feel of the living and dining rooms, with newer luxury vinyl flooring throughout the main living areas. The living room offers access to the patio with a natural backdrop of trees and wildlife. Primary bedroom includes a private bath with walk-in/roll-in shower. Spacious second bedroom plus a den/office that could be converted to a third bedroom. Additional full bath with shower over tub, laundry area and a 2-car attached garage. Backyard views overlook the pond and natural surroundings.
Property Features of 25016 87th St, Salem Lakes, WI 53168
Listing courtesy of: RE/MAX ELITE
TYPE
Condominium
Condominium
Year Built
2004
2004
Annual Taxes
$4,212.00
$4,212.00
Stories
1
1
Features
| Elementary school: Salem |
| High school: Central |
| Washer |
| Dryer |
| Range |
| Oven |
| Dishwasher |
| Refrigerator |
| Water softener |
| Garage |
| Two car garage |
| Attached parking |
| Attached garage |
| Garage spaces: 2 |
| Vinyl siding |
| Wood exterior |
| Waterfront lot |
| Lot has pond |
| Lot zoned: Res |
| Cable television available |
| Handicap access |
| Public sewer |
| Well water |
| Shared well |
| Levels in property: One |
| Total square feet: 1365 |
| Total above grade finished sq ft: 1365 |
| Living square feet: 1365 |
| For sale |
| Tax year: 2025 |
| Pets allowed |
| HOA Dues: 335 |
Rooms & Dimensions
| Den is 12 x 11 |
| Den Level: Main |
| Laundry room |
| Bedroom 2 is 14 x 12 |
| Bedroom 2 Level: Main |
| Dining Room is 12 x 11 |
| Dining Level: Main |
| Living Room is 17 x 13 |
| Living Room Level: Main |
| Laundry Room is 6 x 3 |
| Laundry Room Level: Main |
| Number of rooms: 6 |