
N19 W26702 Milkweed Ln, Pewaukee, WI 53072
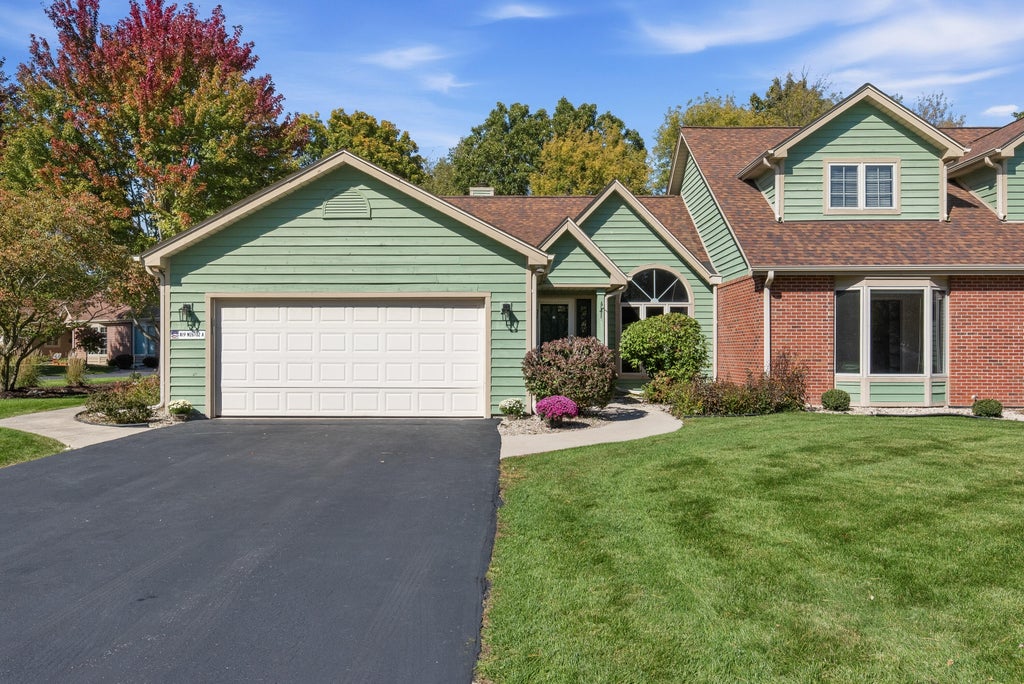
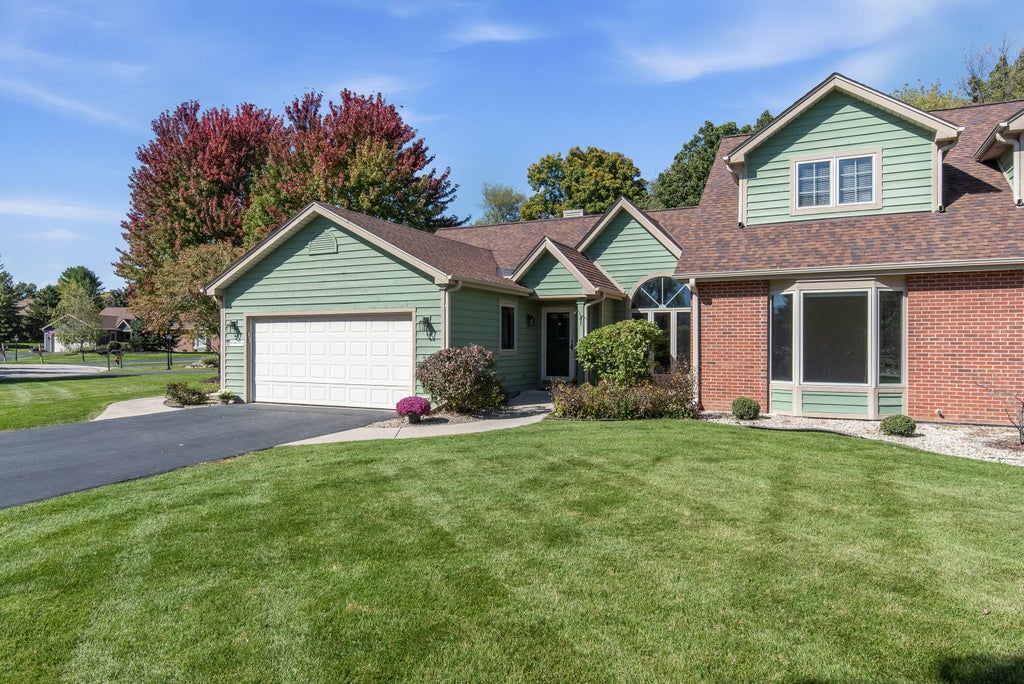
| 2 Beds | 2 Baths | 2 Car Garage | 2,890 Sq Ft |
Description of N19 W26702 Milkweed Ln, Pewaukee, WI 53072
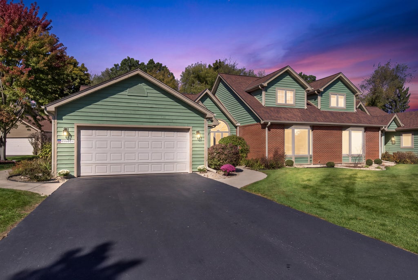
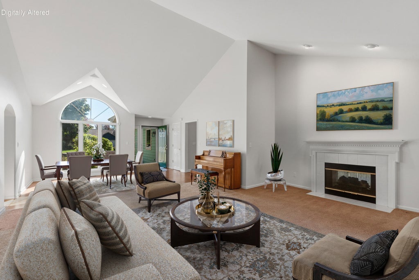
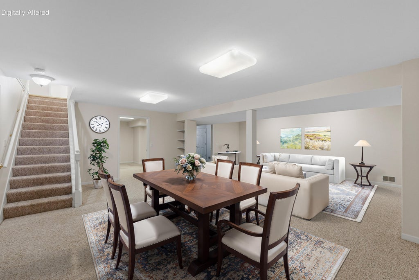
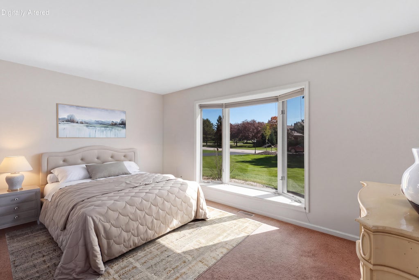
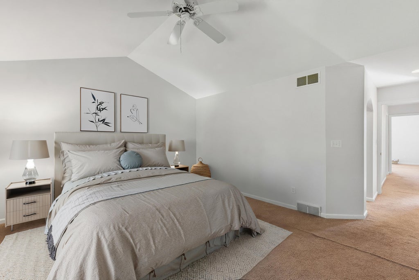
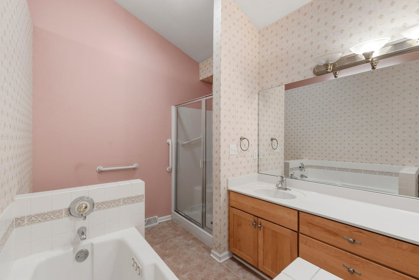
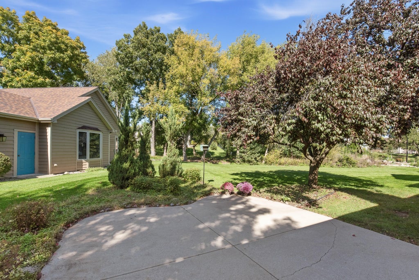
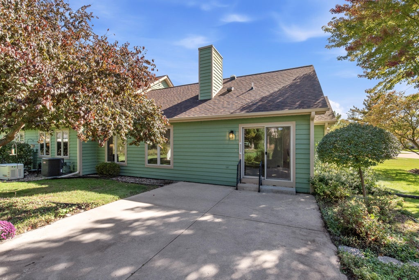
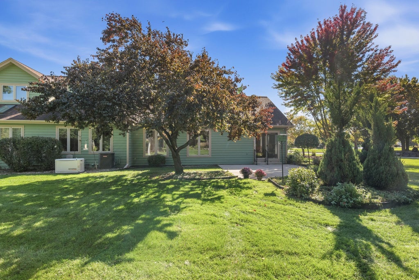
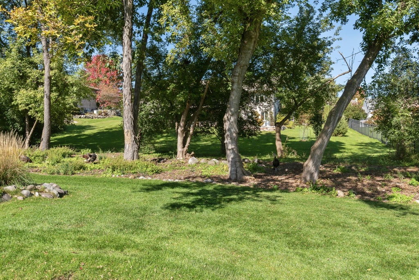
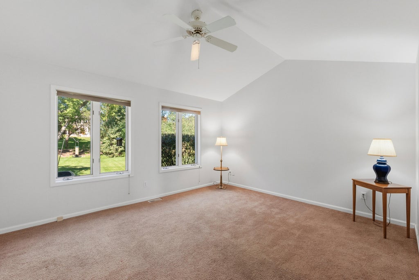
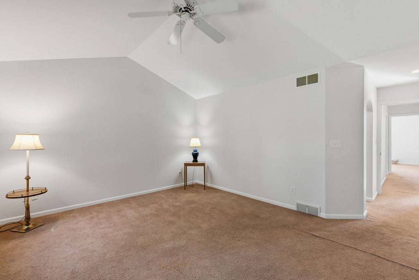
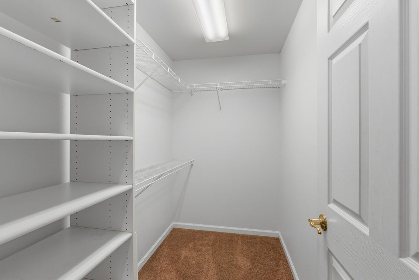
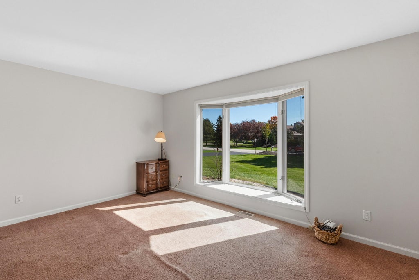
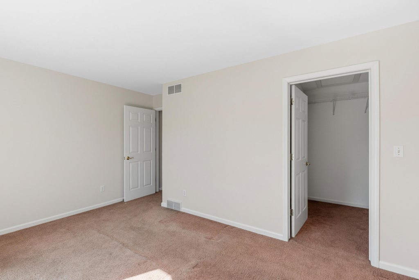
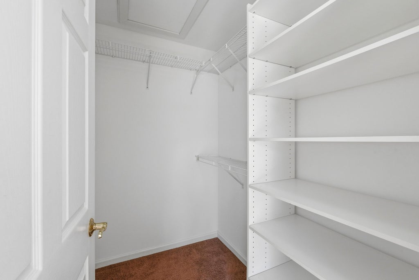
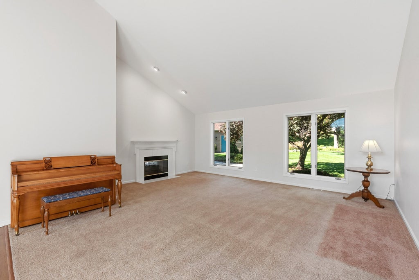
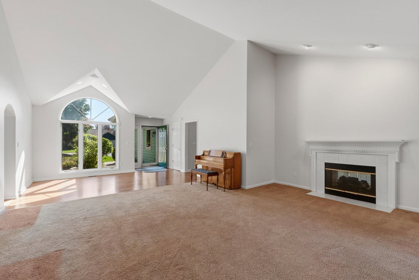
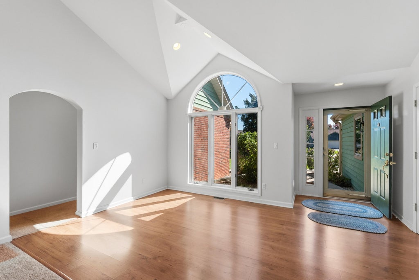
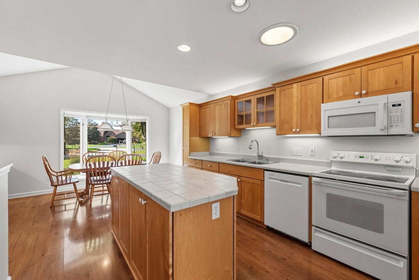
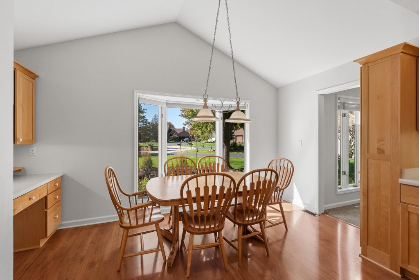
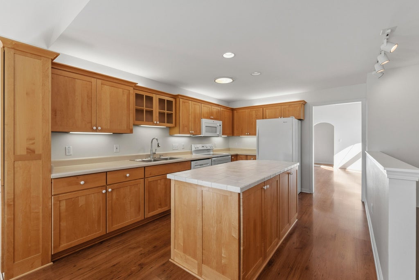
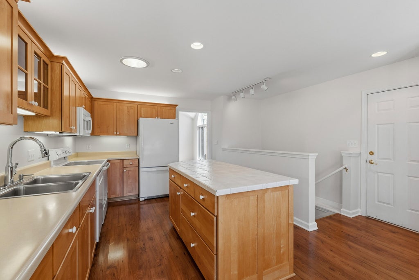
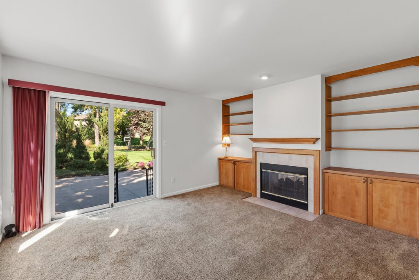
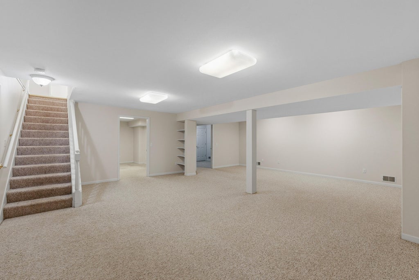
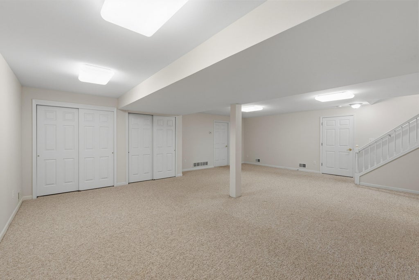
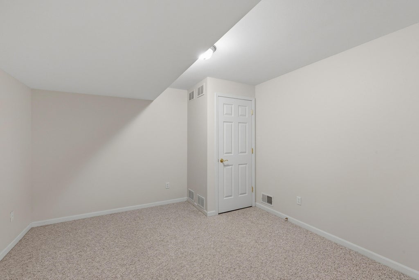
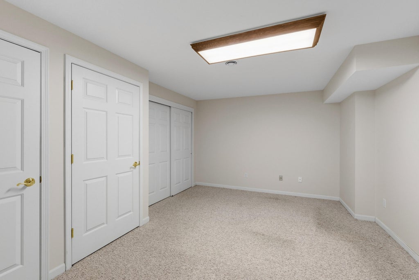
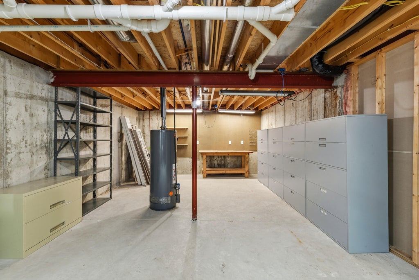
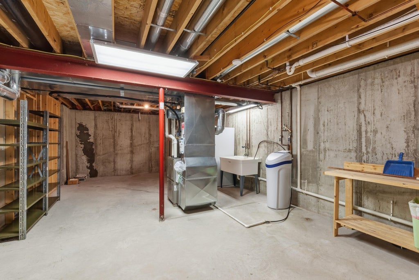
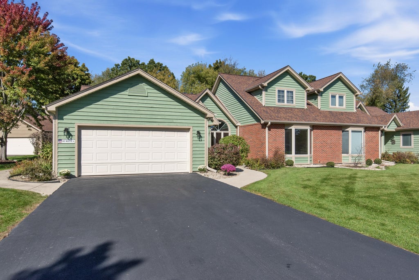
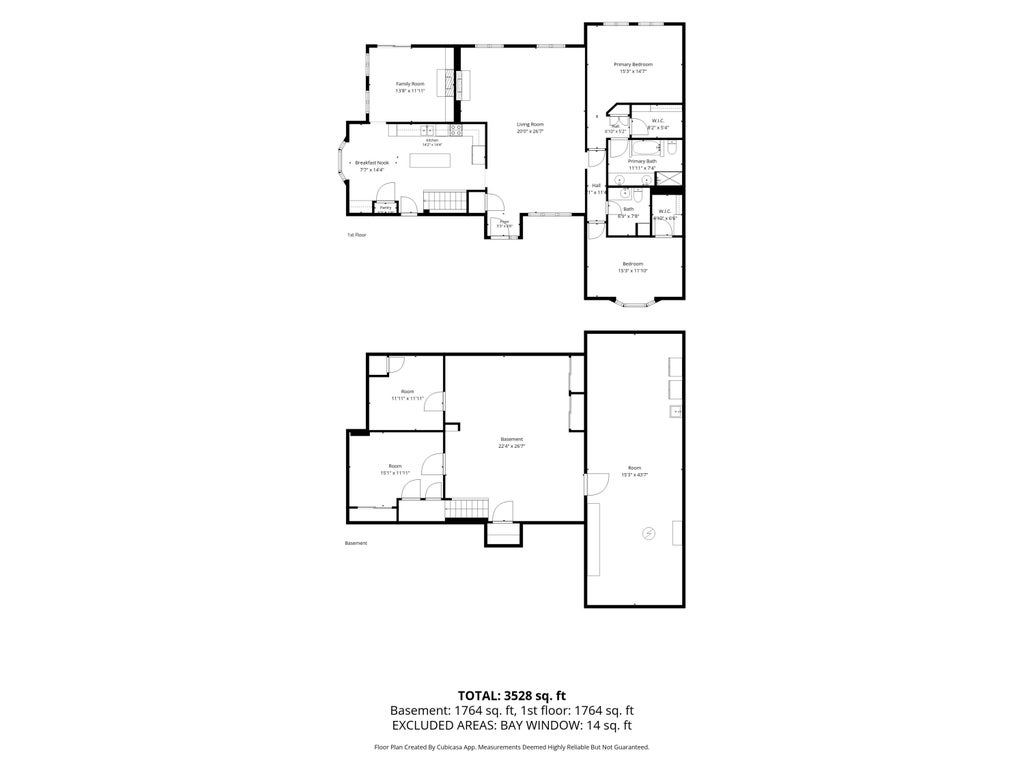
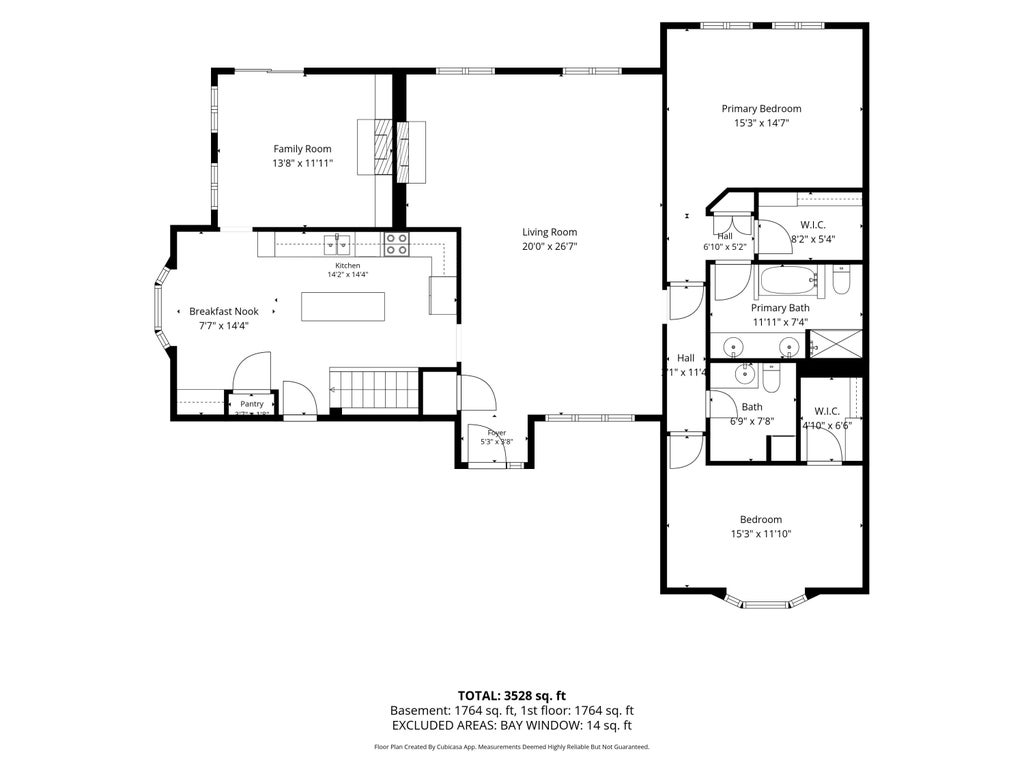
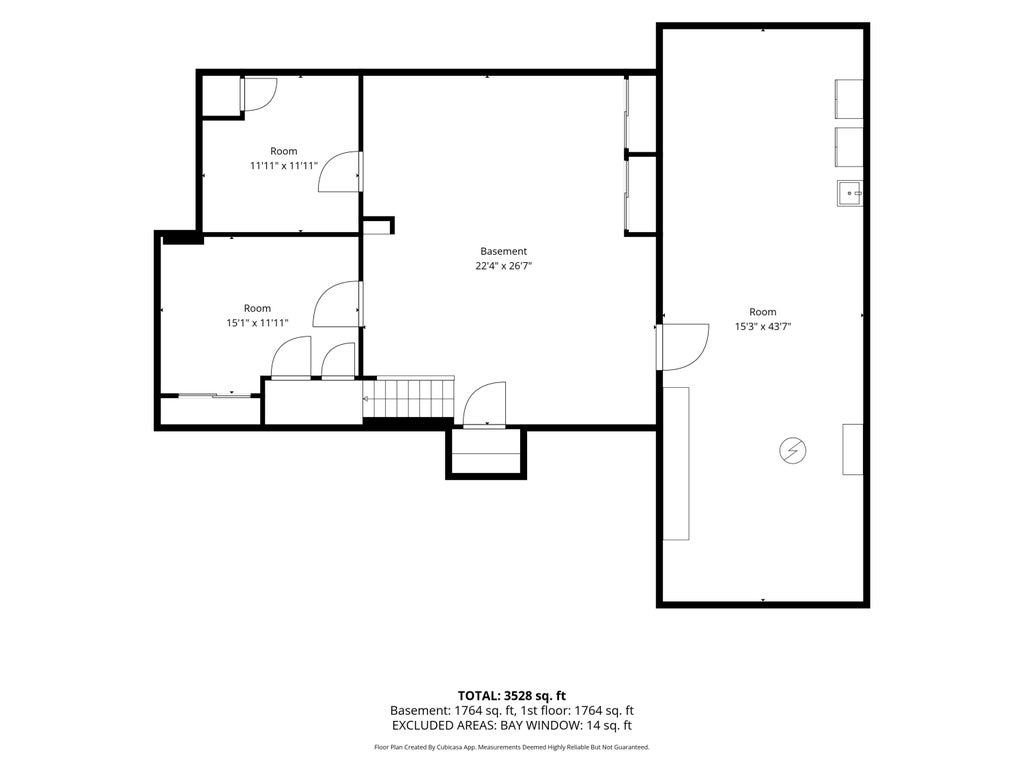
Beautifully designed, spacious 1980 sq ft main level, side-by-side ranch condo w/a full 1980 sq ft basement. Vaulted ceilings in living/dining rm, kitchen, primary bedrm & bath. A double-sided fireplace generously sized den & living/dining rm. The large eat-in kitchen w/a huge bay window, prep island w/loads of counter & cabinet space. Primary en-suite w/double vanity, jetted tub, walk-in shower. Second bedroom w/walk-in closet & bright bay window. Partially finished LL offers rec rm, 2 flex rooms, plus lots of storage space. Outside features a private patio w/views of a wooded area. Enjoy low-maintenance living while being close to amenities, all in a peaceful, private setting. Great layout, freshly painted, ready for your dreams and touches. Condo fee is $490/month plus a yearly $125 fee
Property Features of N19 W26702 Milkweed Ln, Pewaukee, WI 53072
Condominium
1997
$3,528.00
1
Features
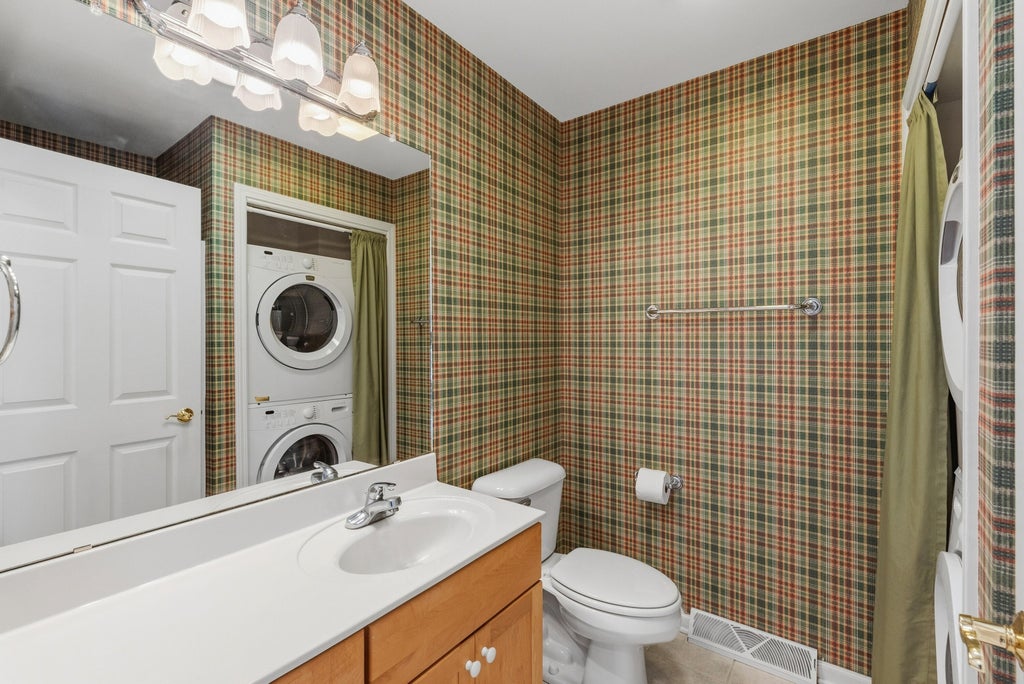
| Washer |
| Dryer |
| Range |
| Microwave oven |
| Dishwasher |
| Refrigerator |
| Water softener |
| Garage |
| Two car garage |
| Attached parking |
| Attached garage |
| Garage spaces: 2 |
| Brick exterior |
| Wood exterior |
| Lot zoned: Residential |
| Handicap access |
| Concrete basement |
| Full basement |
| Partial basement |
| Partially finished basement |
| Public sewer |
| Public water |
| Levels in property: One |
| Total square feet: 2890 |
| Total above grade finished sq ft: 1980 |
| Basement square feet: 910 |
| Living square feet: 2890 |
| For sale |
| Tax year: 2025 |
| HOA Dues: 490 |
Rooms & Dimensions
| Den is 14 x 12 |
| Den Level: Main |
| Bedroom 2 is 15 x 9 |
| Bedroom 2 Level: Main |
| Dining Room is 15 x 10 |
| Dining Level: Main |
| Living Room is 20 x 18 |
| Living Room Level: Main |
| Number of rooms: 9 |