
S3874 Bakkom Rd, Viroqua, WI 54665

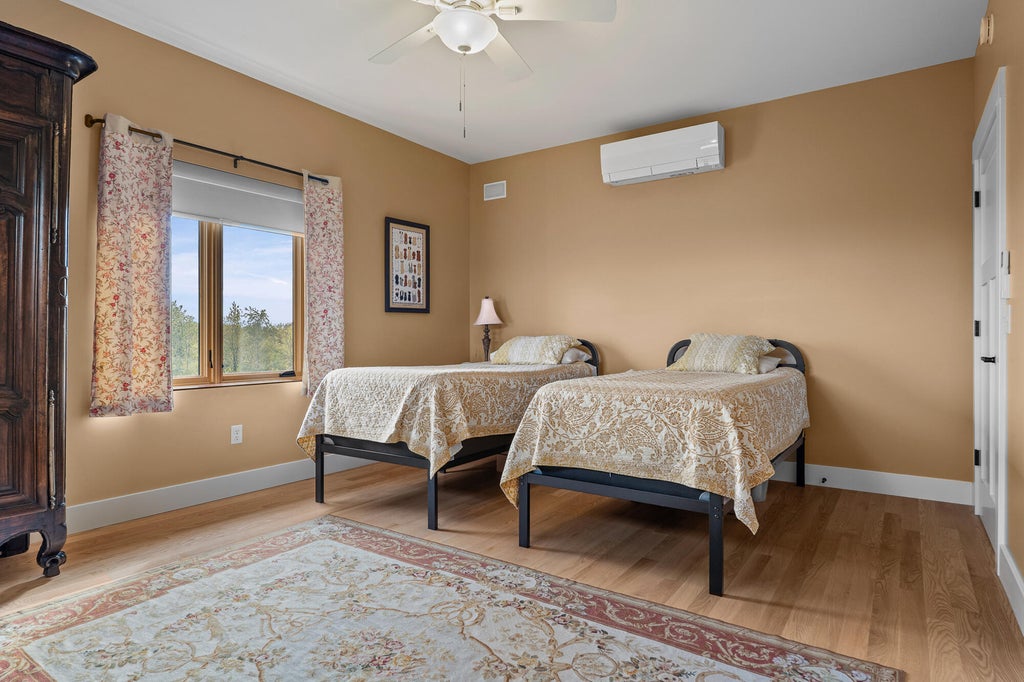
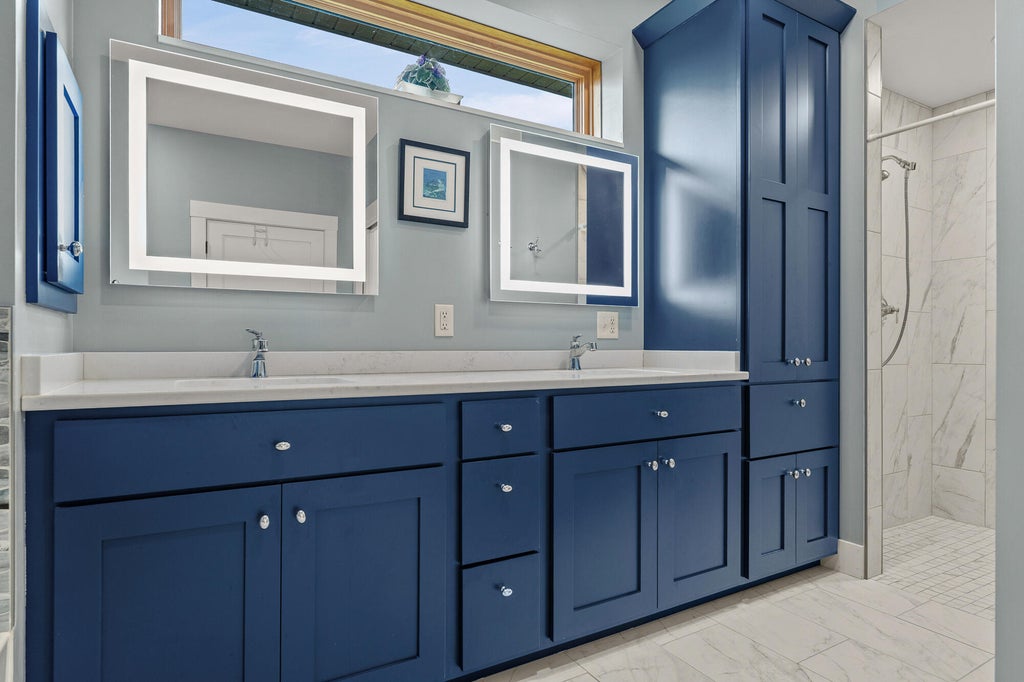
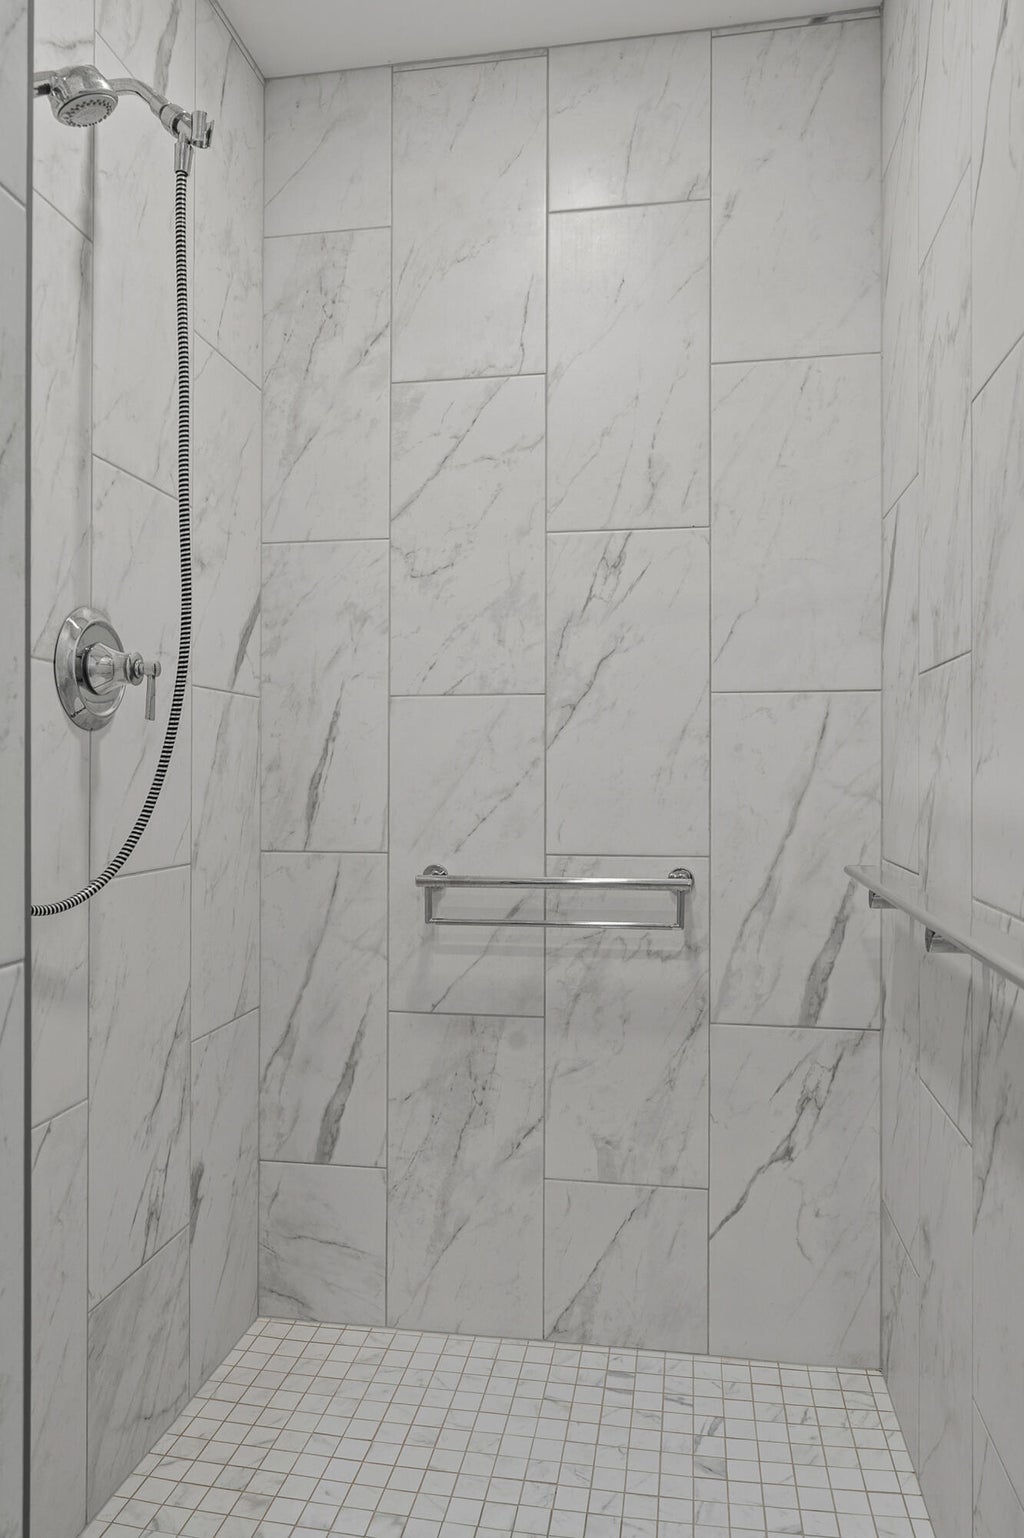
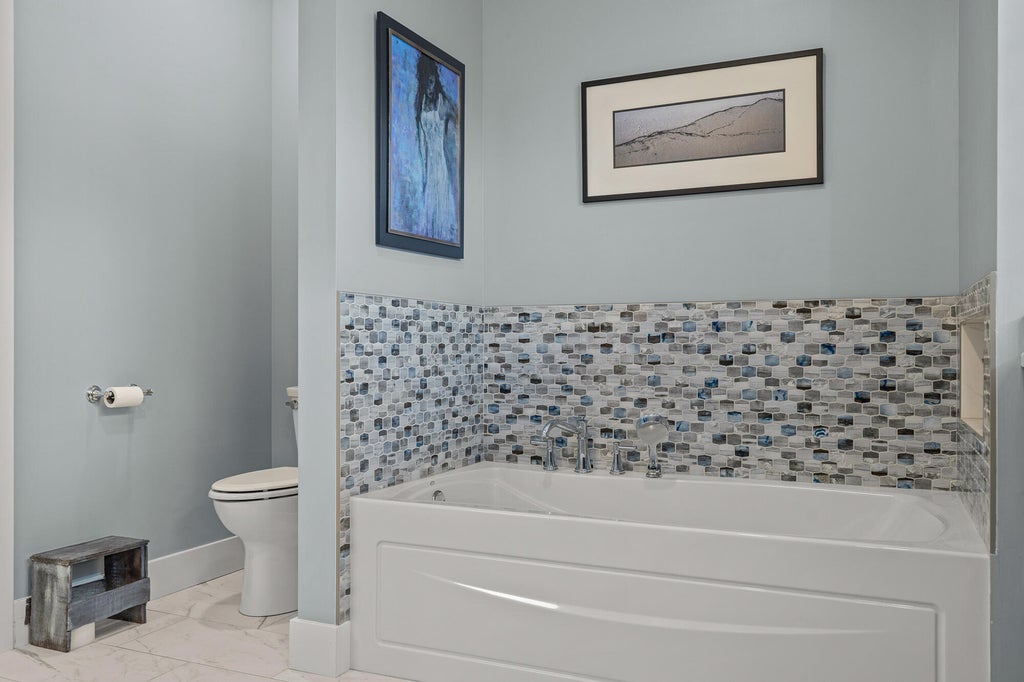




| 3 Beds | 2.5 Baths | 3 Car Garage | 3,058 Sq Ft |
Description of S3874 Bakkom Rd, Viroqua, WI 54665
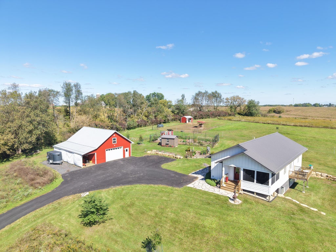
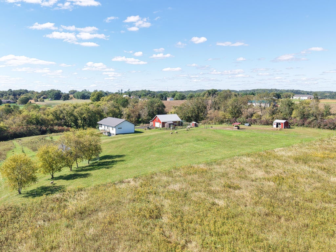
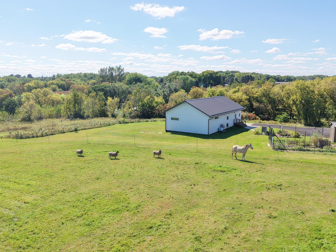
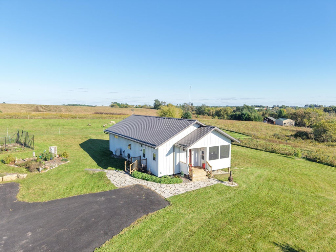
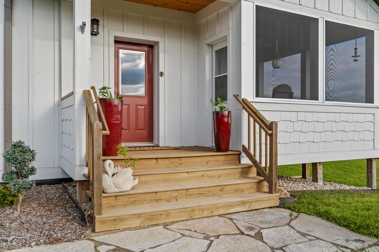
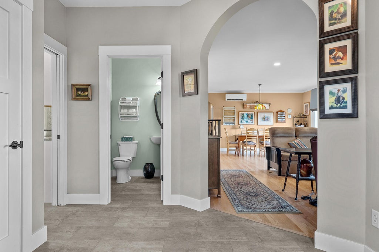
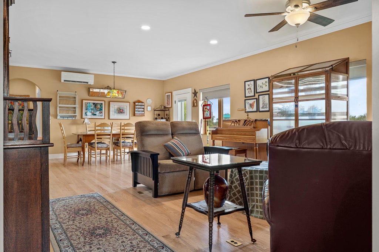
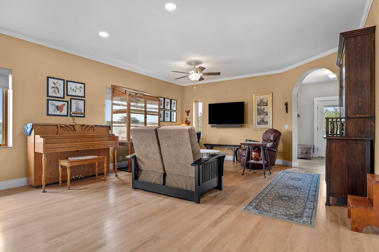
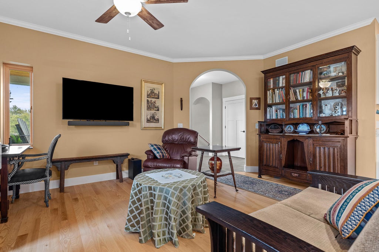
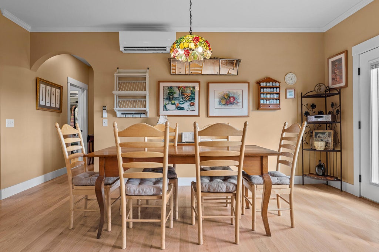
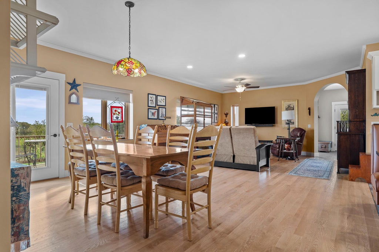
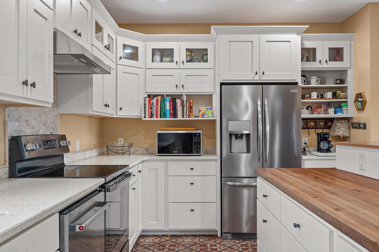
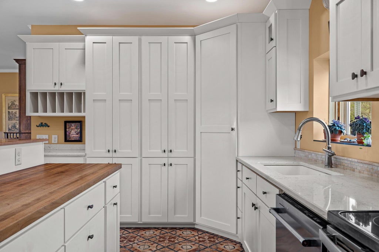
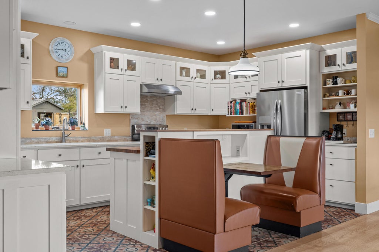
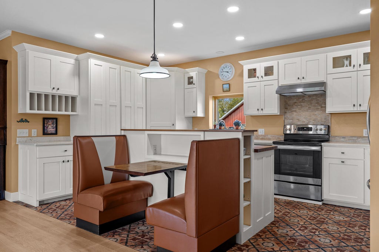
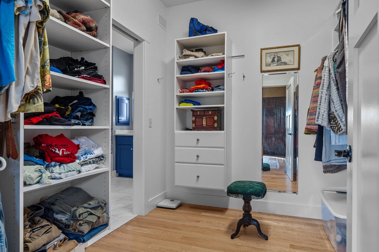
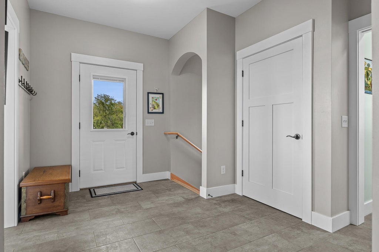
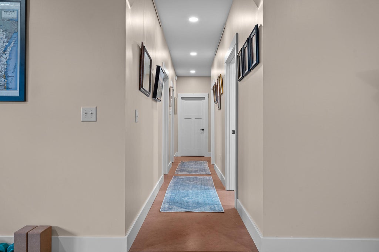
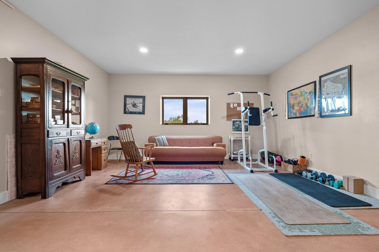
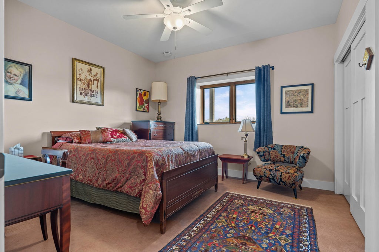
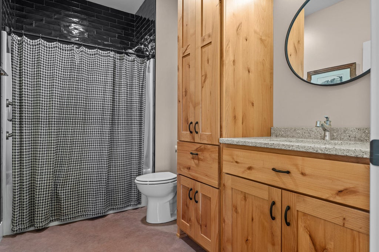
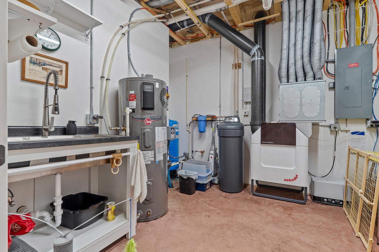
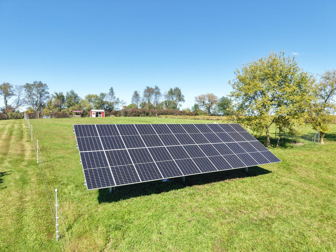
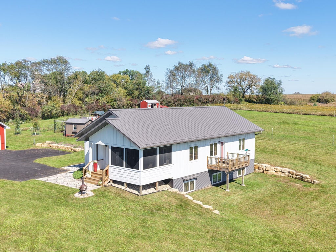
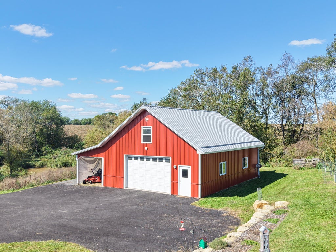
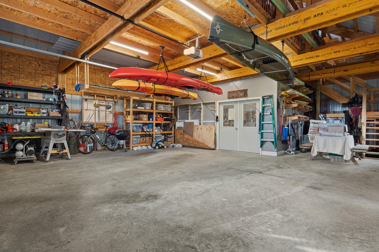
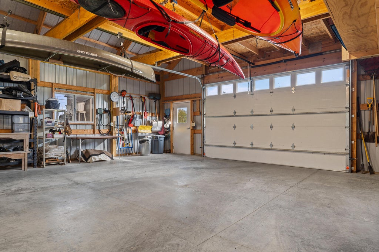
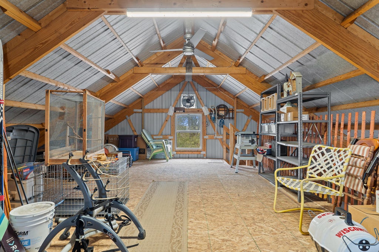
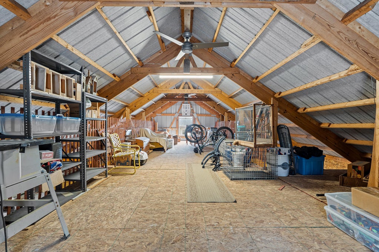
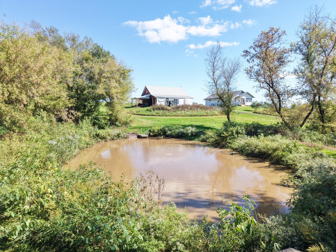
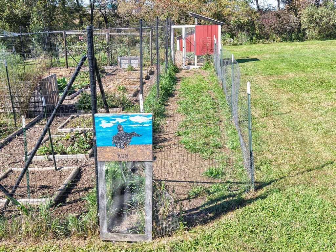
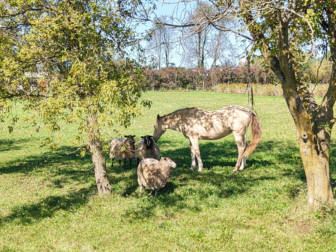
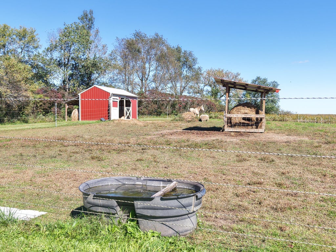
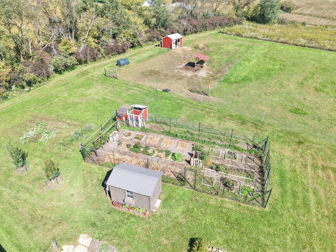
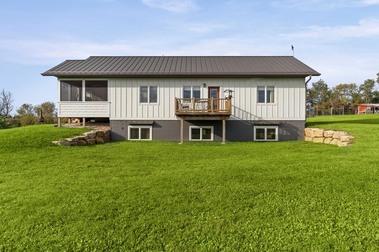
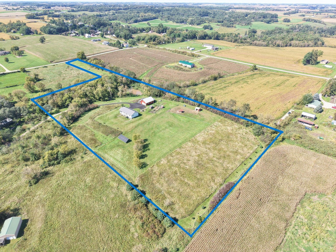
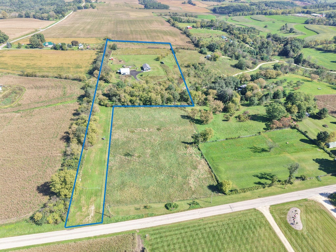
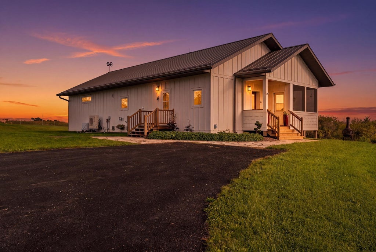
Award-winning energy efficiency just minutes from Viroqua! Named one of Wisconsin's 5 most energy-efficient homes built in 2021. All-electric home w/ R-40 double-stud walls, R-70 attic insulation. High-performance windows, Zehnder ERV, Mitsubishi heat pumps, radiant in-floor heat, a heat-pump water heater, & 7700 kW solar array. Total utilities average approx. $100/month (excl. internet). A metal roof, 9' ceilings, hardwood/tile floors, custom cabinetry, terrazzo tile & a black walnut counter add style. Primary suite includes private bath w/ heated floor, & 9'x8' walk-in closet. 40'x30' garage w/ insulated workshop, 60 amp 240v breaker for future EV charger, storage & lean-to. Fenced pasture, garden, chicken coop, barn/shed, & a private pond in located in Pheasant Run organic community.
Property Features of S3874 Bakkom Rd, Viroqua, WI 54665
Ranch
Single Family Residence
2021
Pheasant Run
$6,469.05
1
8.79
Features
| Middle school: Viroqua |
| Range |
| Microwave oven |
| Dishwasher |
| Refrigerator |
| Electric heat |
| Heat pump |
| Radiant heat |
| Garage |
| Three car garage |
| Detached parking |
| Detached garage |
| Garage spaces: 3 |
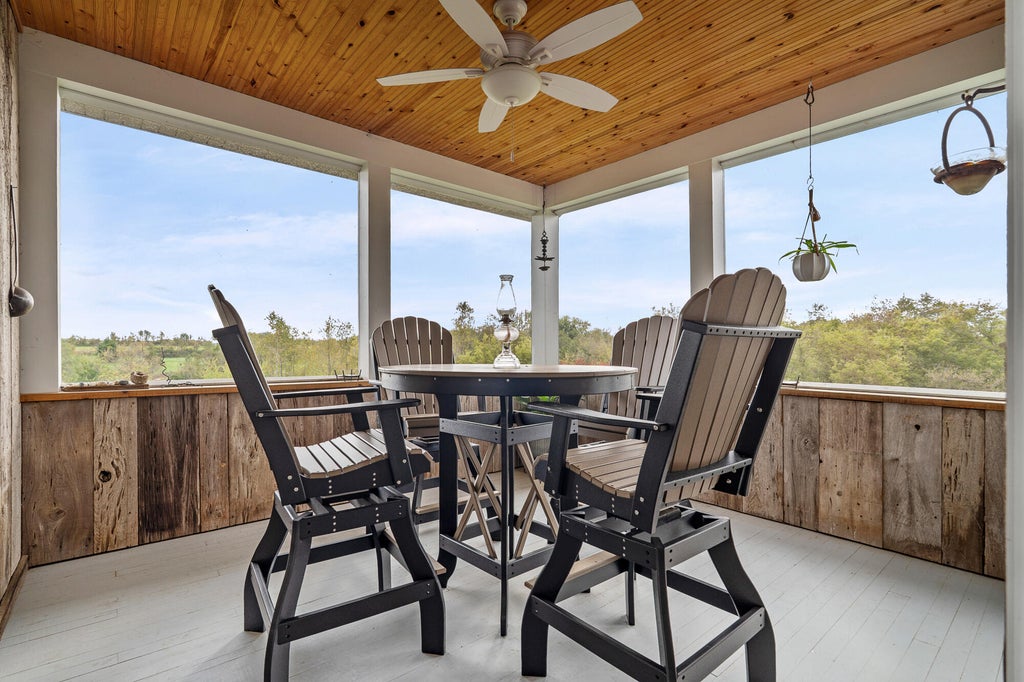
| Deck |
| Lot acreage is: 8.79 |
| Waterfront lot |
| Body of water: Pond |
| Lot has pond |
| Lot sqft: 382892.4 |
| Lot has barn |
| Subdivision: Pheasant Run |
| Lot zoned: Ag |
| Present use: Subdivision |
| Walk-in closet(s) |
| Concrete basement |
| Finished basement |
| Full basement |
| Private water |
| Well water |
| Septic system |
| Total square feet: 3058 |
| Total above grade finished sq ft: 1584 |
| Basement square feet: 1474 |
| Living square feet: 3058 |
| Property style: ranch |
| For sale |
| Tax year: 2025 |
Rooms & Dimensions
| Family room is 27 x 17 |
| Family Room Level: Lower |
| Laundry room |
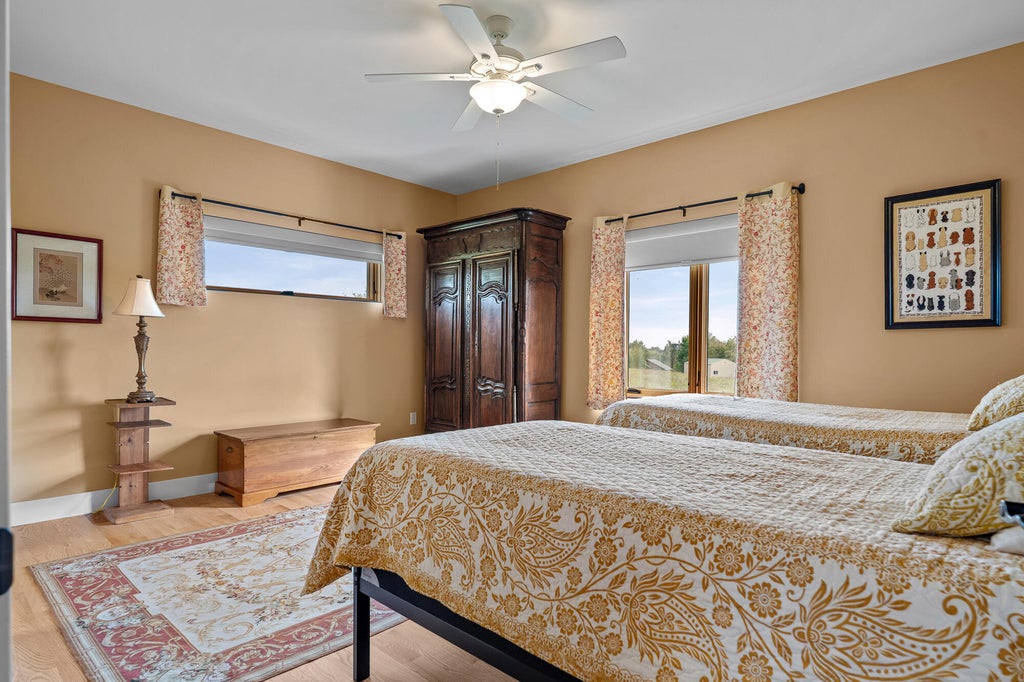
| Bedroom 2 is 12 x 12 |
| Bedroom 2 Level: Lower |
| Bedroom 3 is 12 x 10 |
| Bedroom 3 Level: Lower |
| Dining Room is 17 x 12 |
| Dining Level: Main |
| Living Room is 17 x 17 |
| Living Room Level: Main |
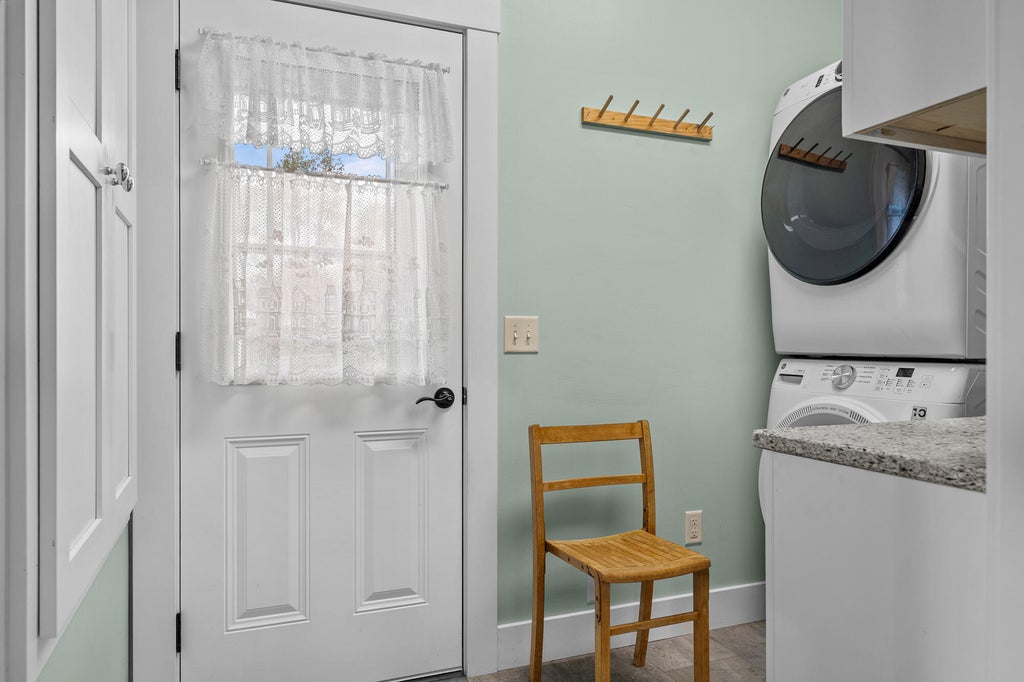
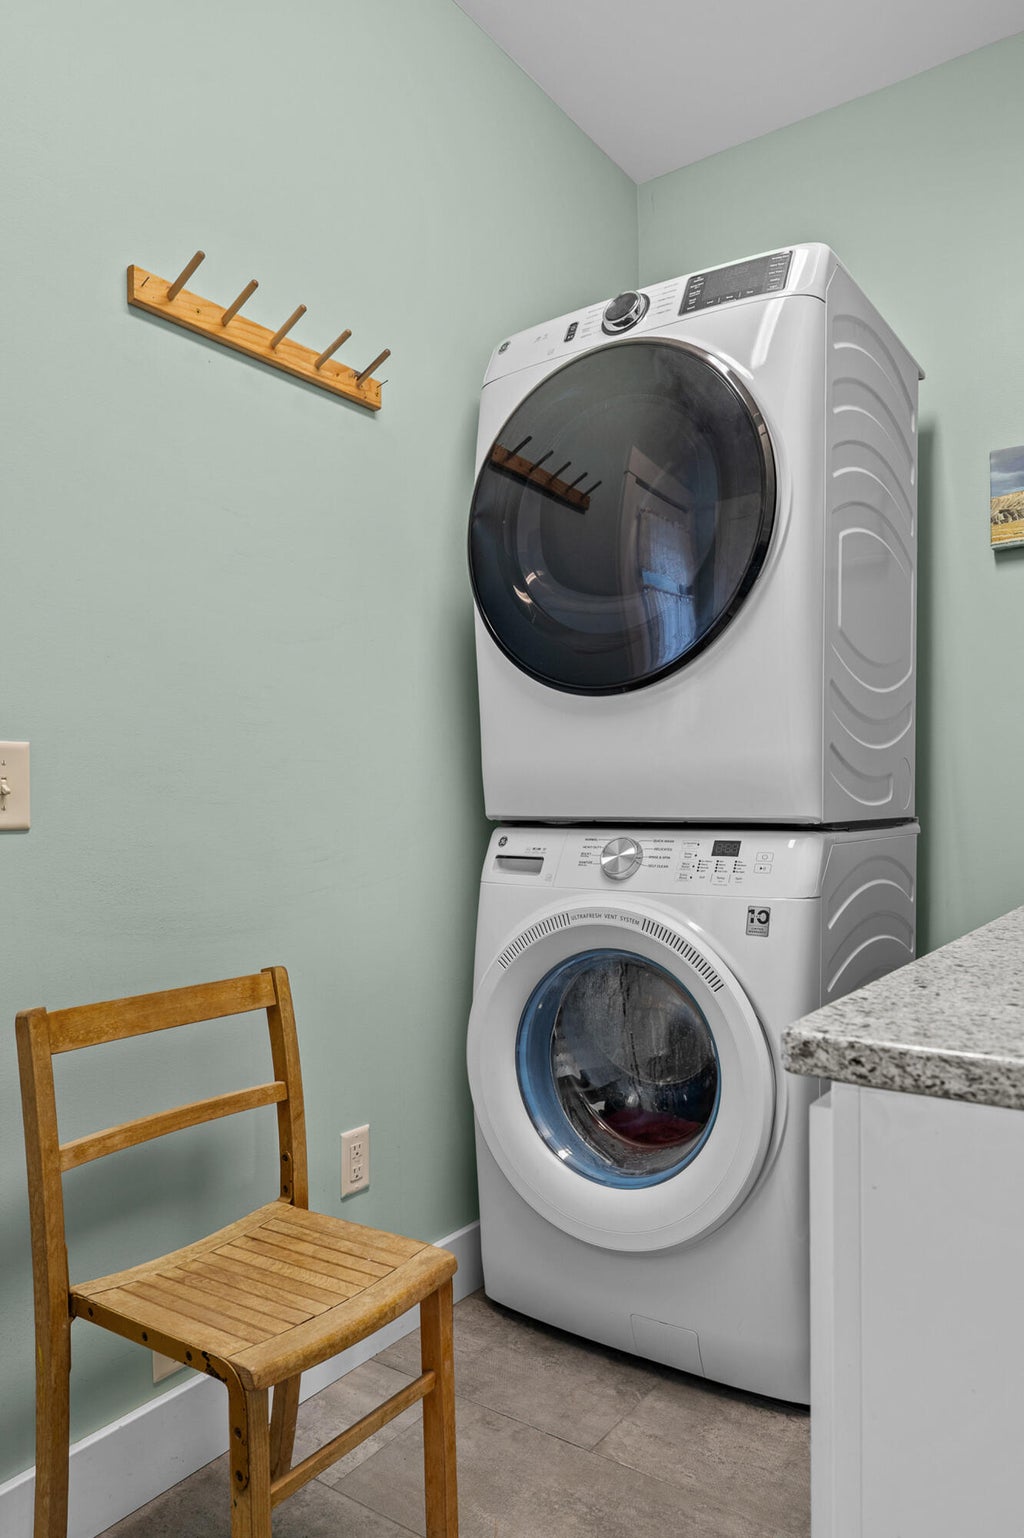
| Laundry Room is 10 x 5 |
| Laundry Room Level: Main |
| Number of rooms: 10 |