
713 S 16th St, Manitowoc, WI 54220
$214,900
MLS #: 1983489








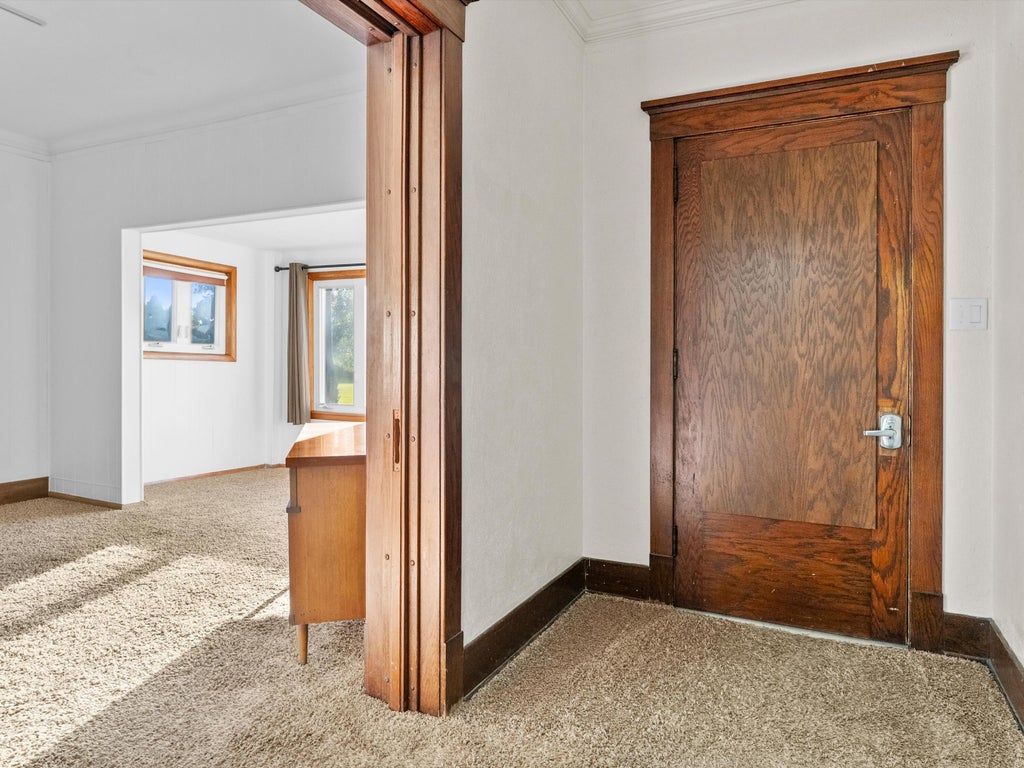


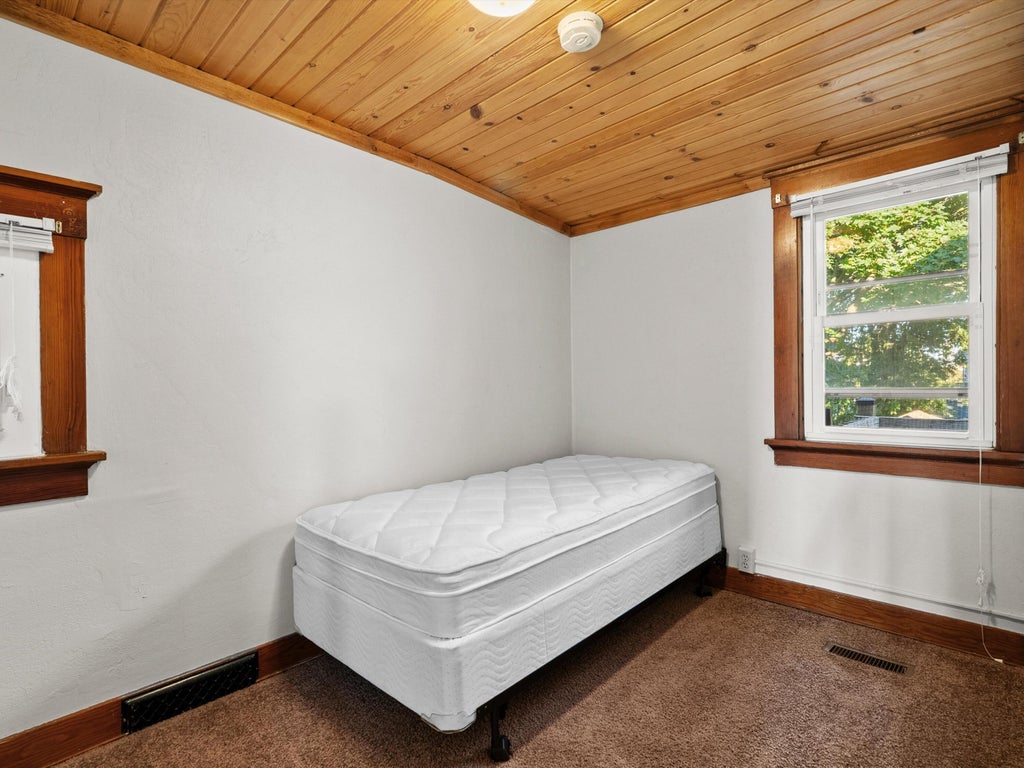


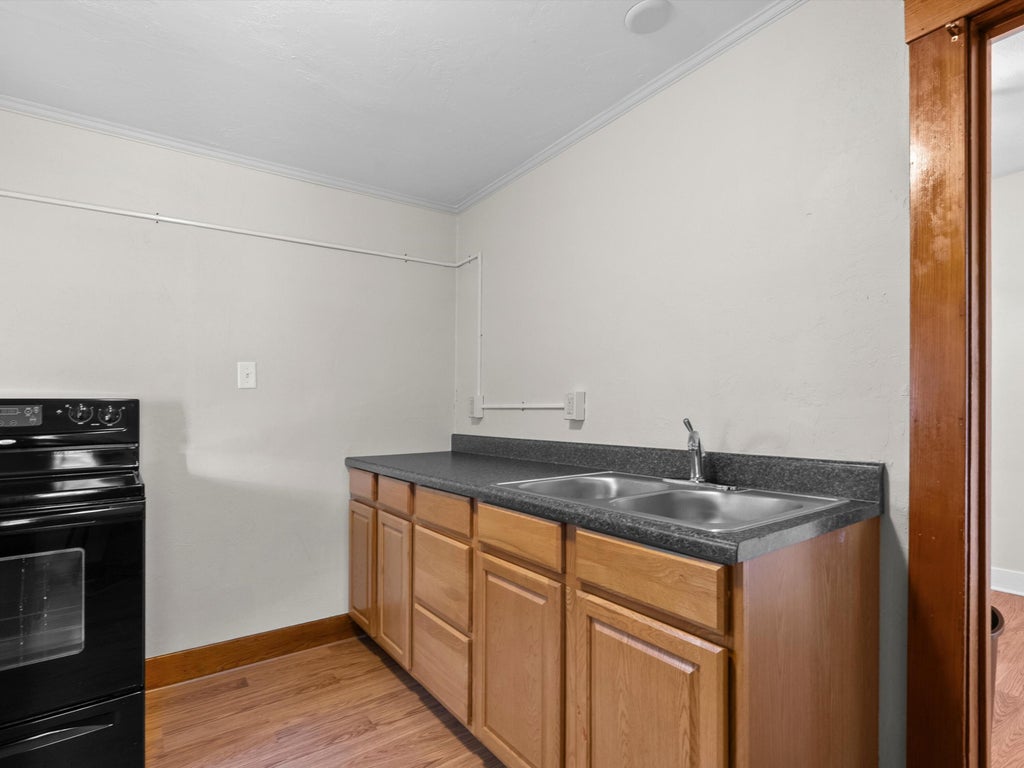
| 3 Beds | 2 Baths | 2 Car Garage | 2,062 Sq Ft |
Description of 713 S 16th St, Manitowoc, WI 54220
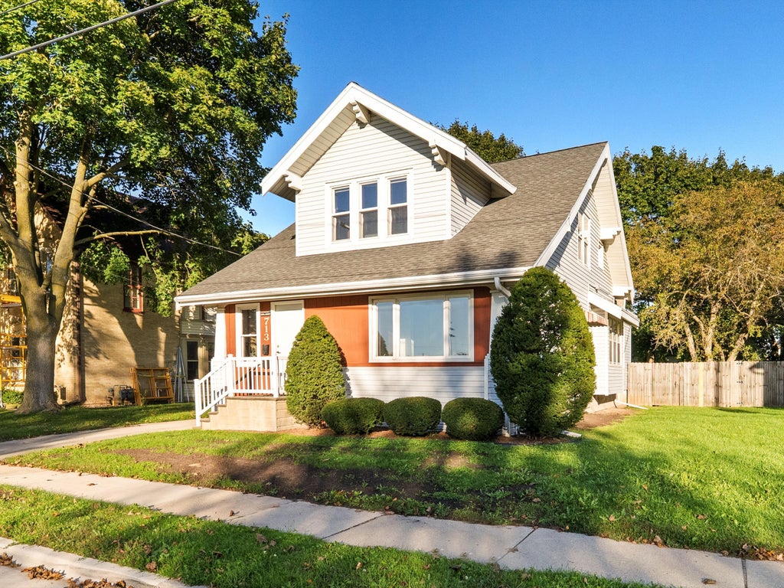
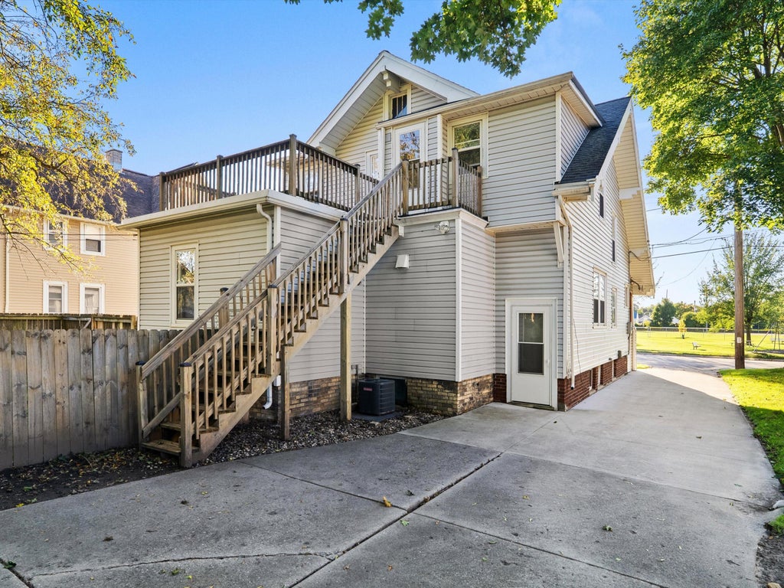
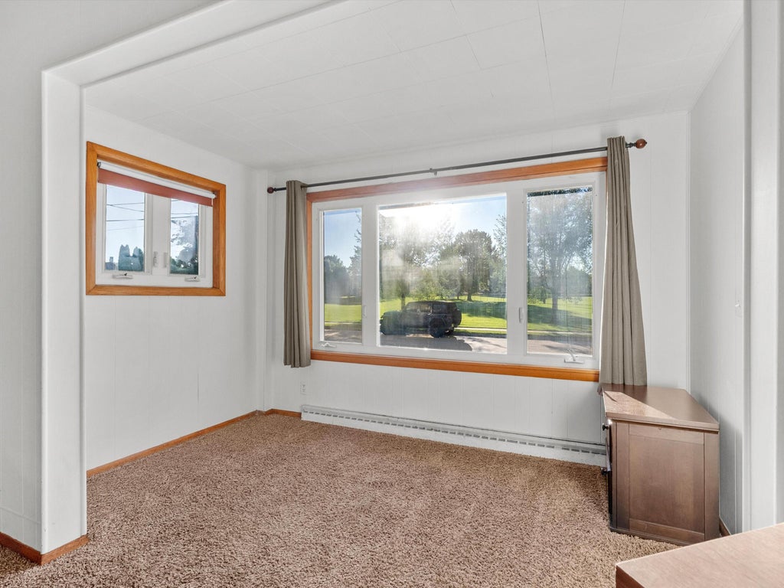
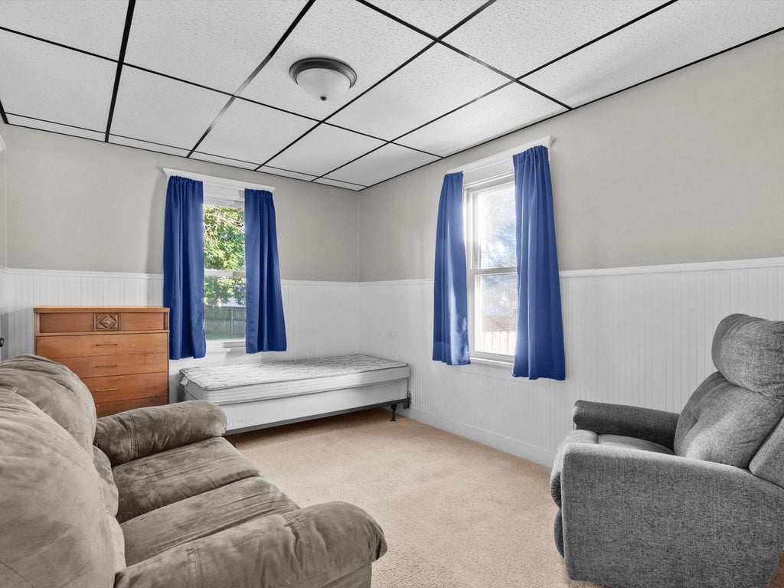
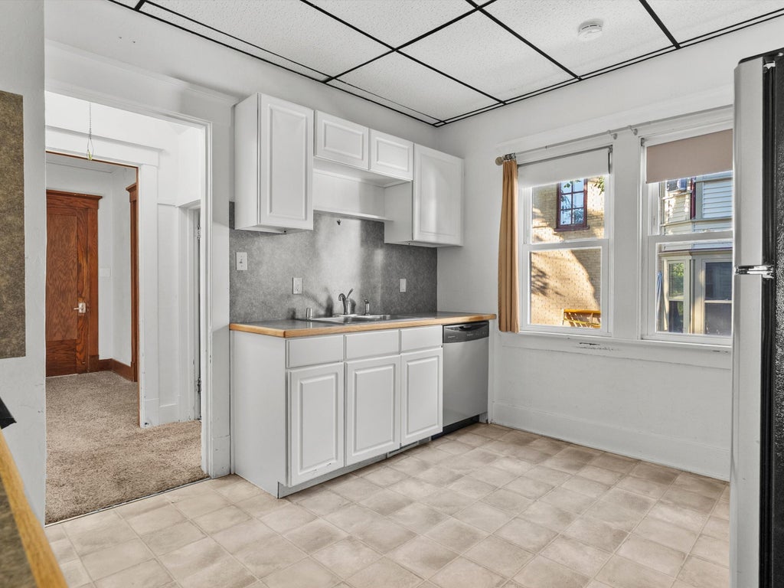
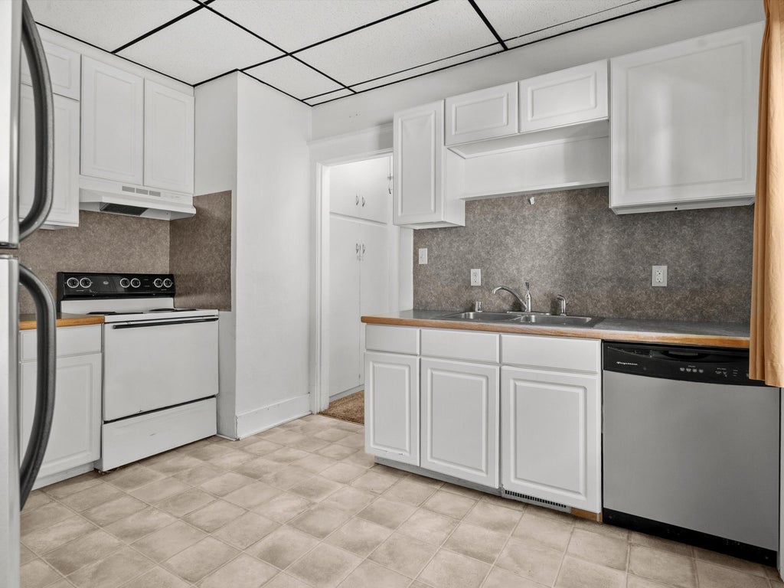
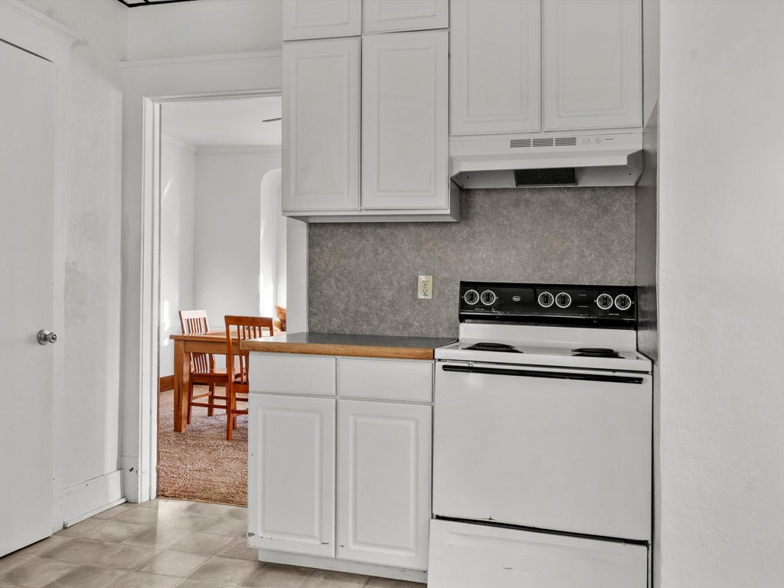
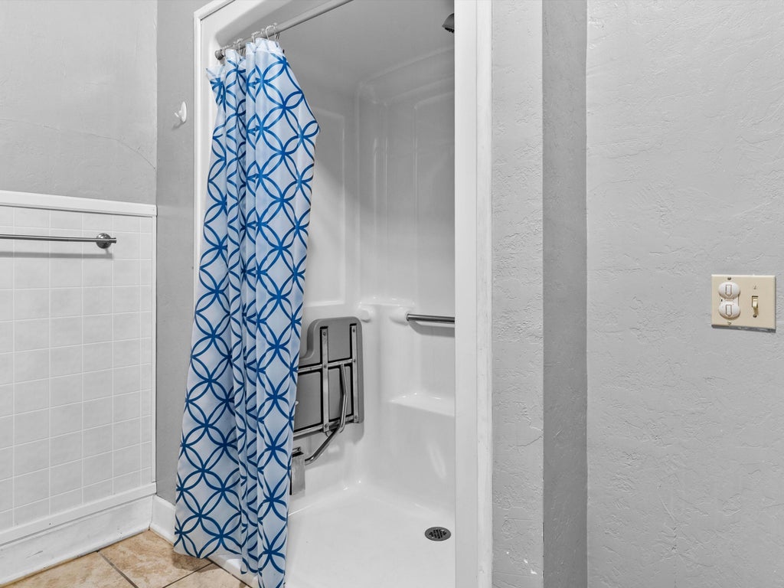
Large home that is currently used as a 2-family home that could be converted back to a Single family 4-bedroom home with 3 full bathrooms (One ADA compliant), Large fenced in yard, detached 2 car garage and located directly across from Park. Primary Bedroom upstairs has a walk-in Closet. Currently furnished that can stay or be removed. All appliances are included in the sale.
Property Features of 713 S 16th St, Manitowoc, WI 54220
Listing courtesy of: Action Realty
HOME STYLE
Bungalow,Cape Cod
Bungalow,Cape Cod
TYPE
Single Family Residence
Single Family Residence
Year Built
1925
1925
Stories
2
2
Acres
.21
.21
Features
| High school: Lincoln |
| Washer |
| Dryer |
| Range |
| Microwave oven |
| Dishwasher |
| Refrigerator |
| Central air |
| Forced air heat |
| Natural gas heat |
| Garage |
| Two car garage |
| Detached parking |
| Detached garage |
| Garage spaces: 2 |
| Vinyl siding |
| Fenced yard |
| Lot acreage is: 0.21 |
| Fenced lot |
| Lot sqft: 9147.6 |
| Lot zoned: res |
| Improvement: sidewalks |
| Handicap access |
| Full basement |
| Sump pump |
| Paved driveway |
| Public sewer |
| Public water |
| For sale |
| Tax year: 2025 |
Rooms & Dimensions
| Bedroom 2 is 13.7 x 9.7 |
| Bedroom 2 Level: Main |
| Bedroom 3 is 13 x 12.3 |
| Bedroom 3 Level: Upper |
| Bedroom 4 is 10.5 x 7 |
| Bedroom 4 Level: Upper |
| Dining Room is 13.7 x 14.9 |
| Dining Level: Main |
| Living Room is 15.9 x 13.1 |
| Living Room Level: Main |
| Bonus Room is 10.5 x 8.7 |
| Bonus Room Level: Upper |
| Number of rooms: 10 |