
4760 Roesler Pl, La Crosse, WI 54601
$459,900
Was $469,900
Was $469,900
MLS #: 1983495
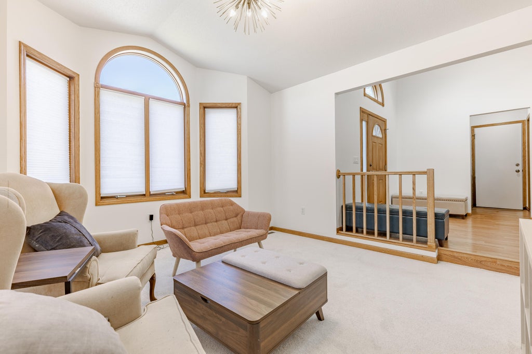
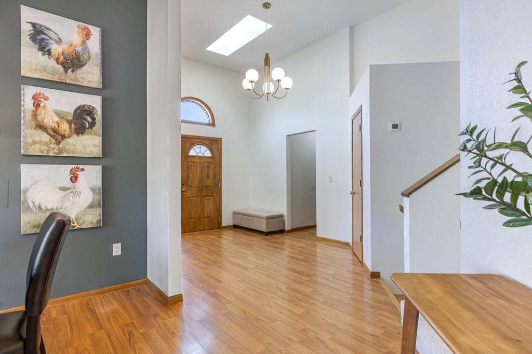
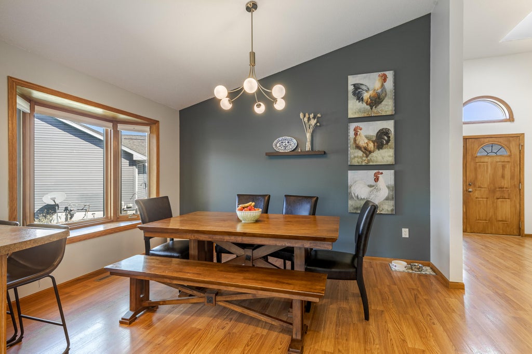
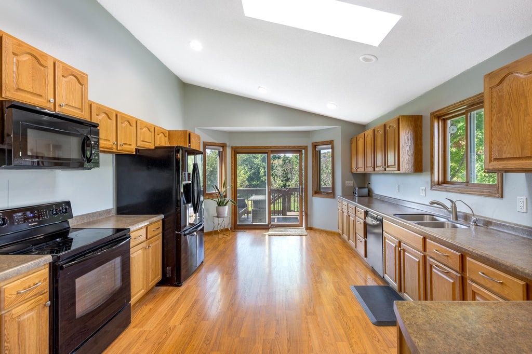
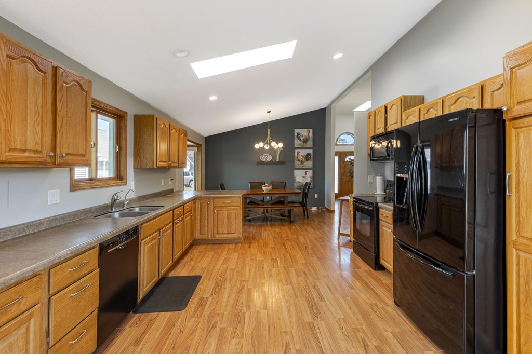
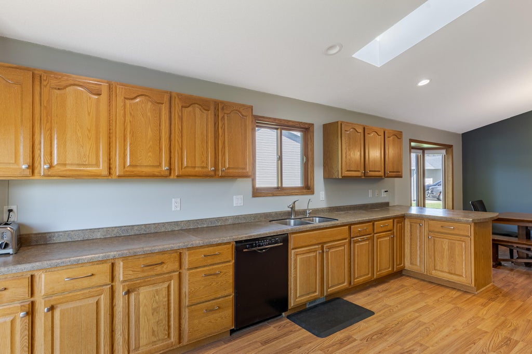
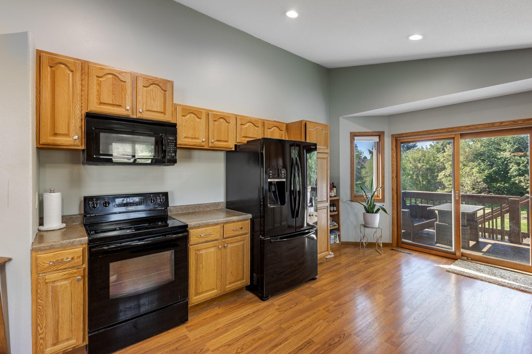
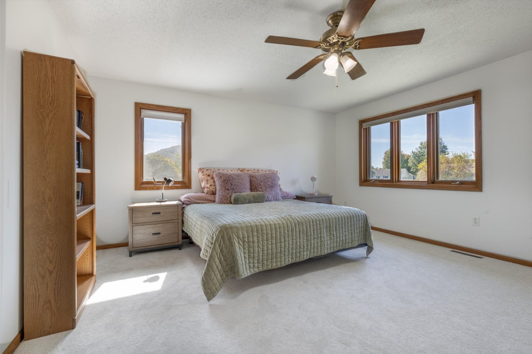
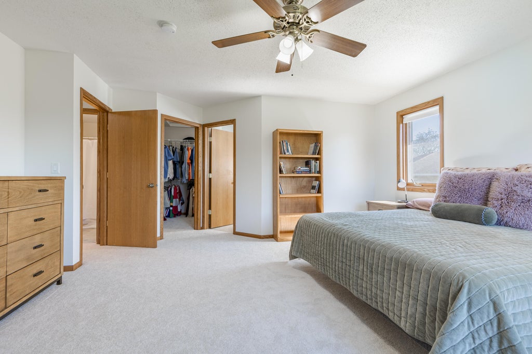
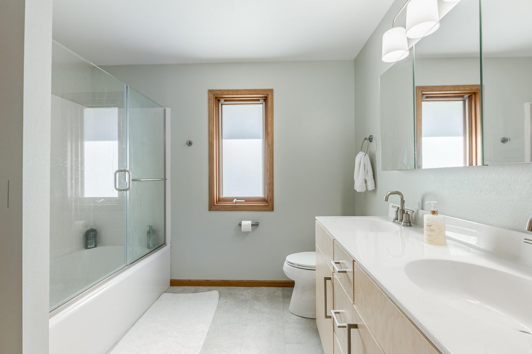
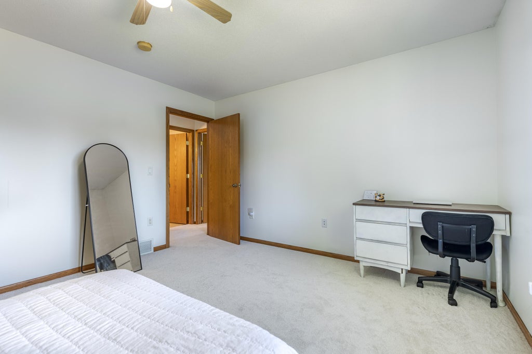
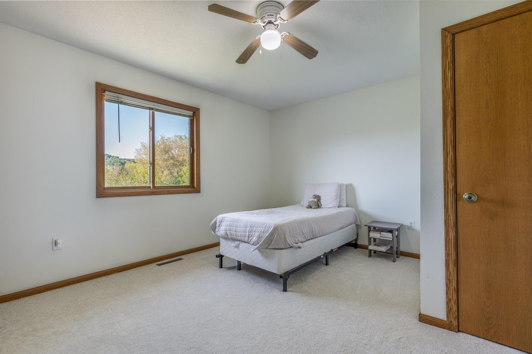
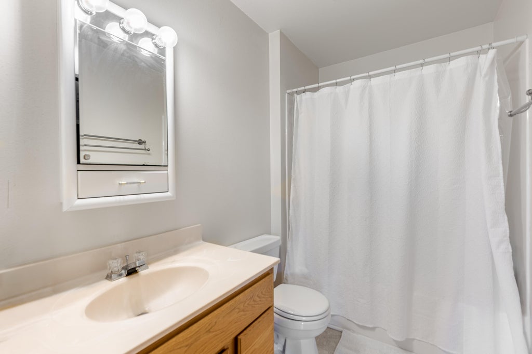
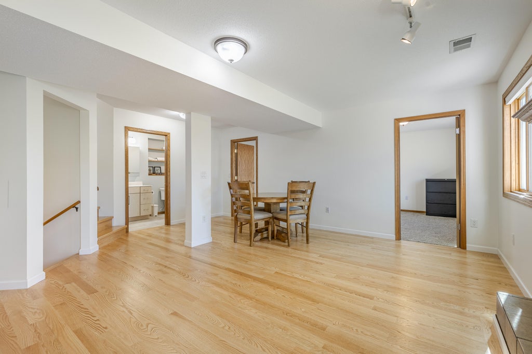
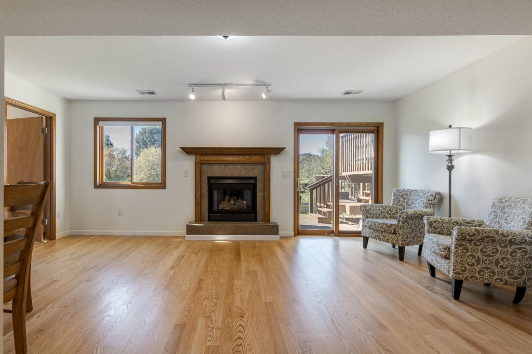
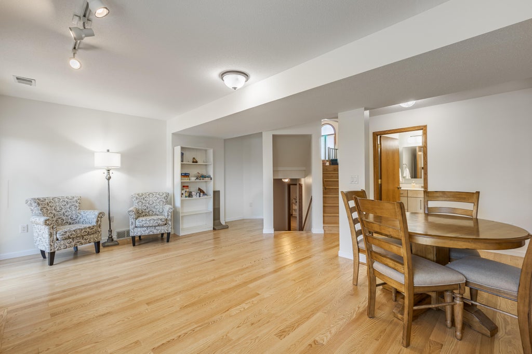
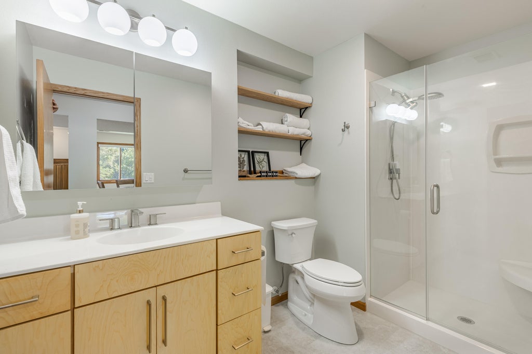
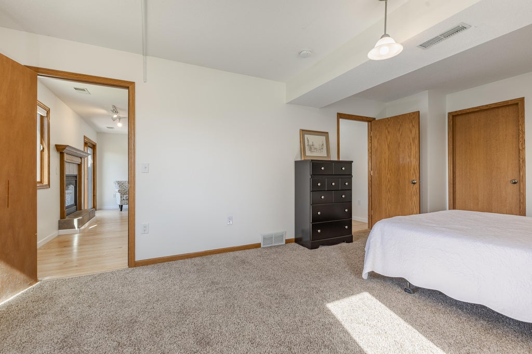
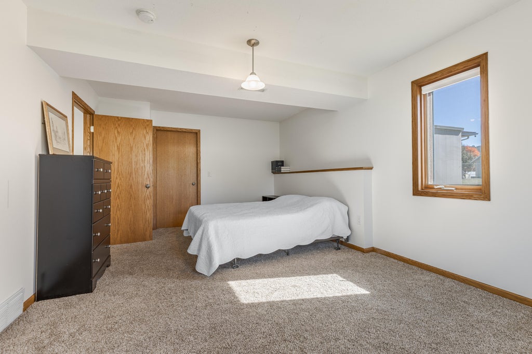
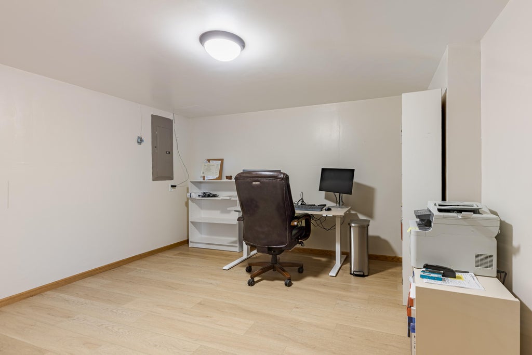
| 3 Beds | 3 Baths | 2.5 Car Garage | 2,426 Sq Ft |
Description of 4760 Roesler Pl, La Crosse, WI 54601
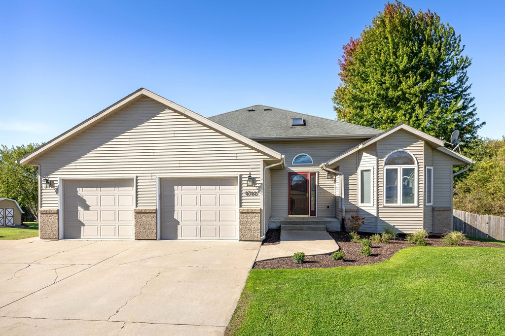
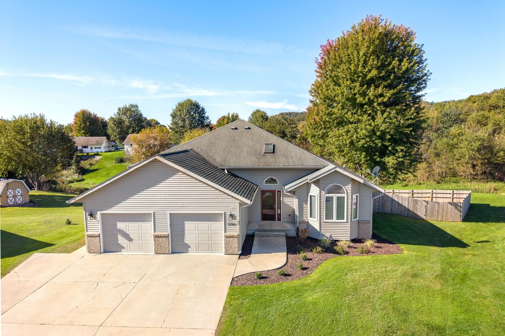
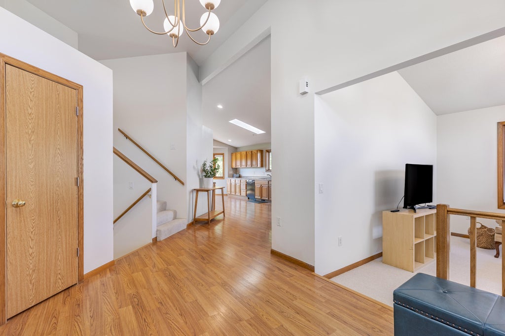
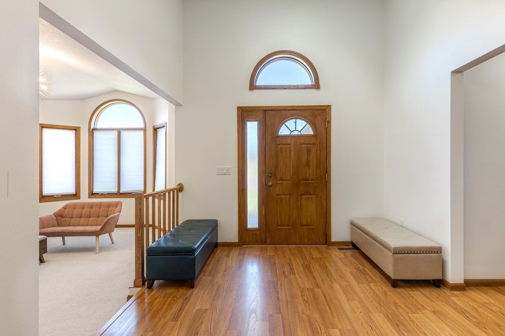
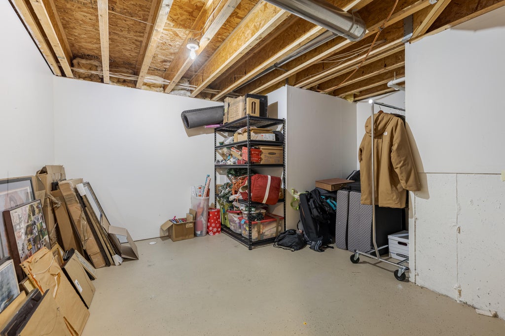
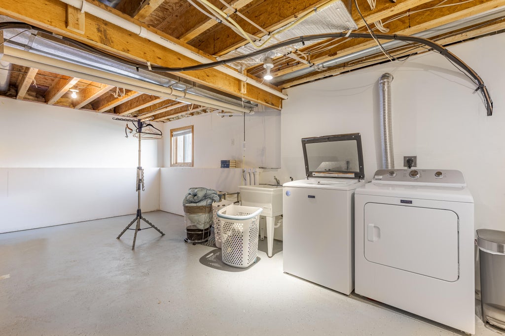
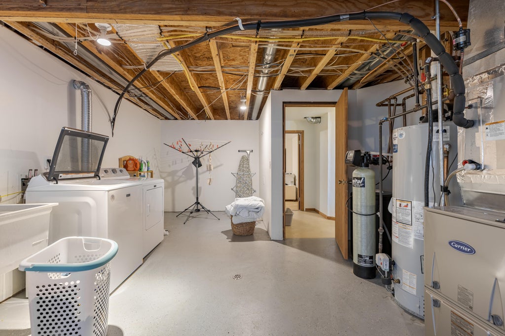
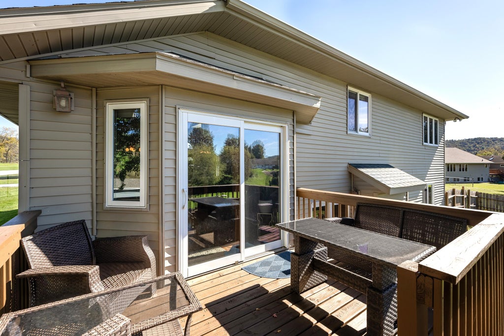
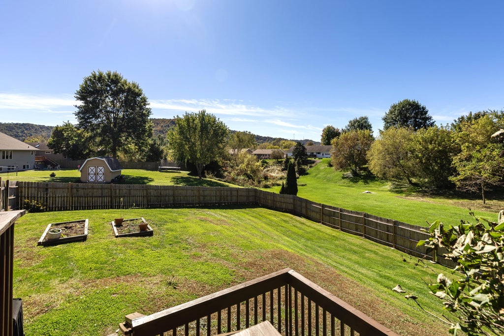
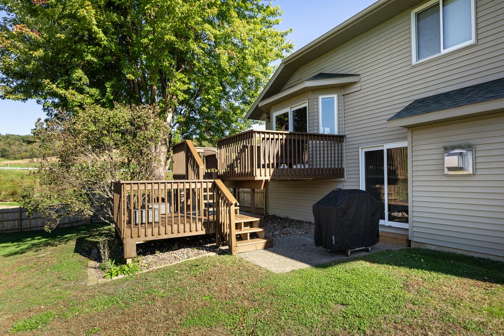
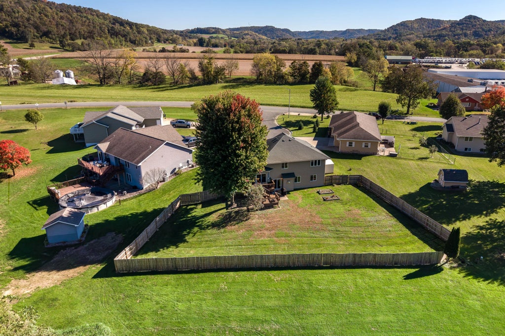
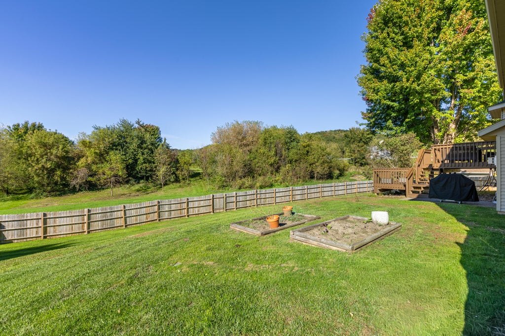
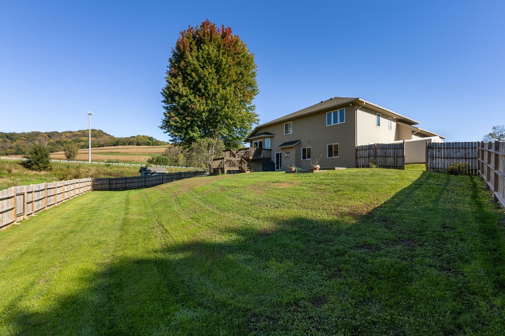
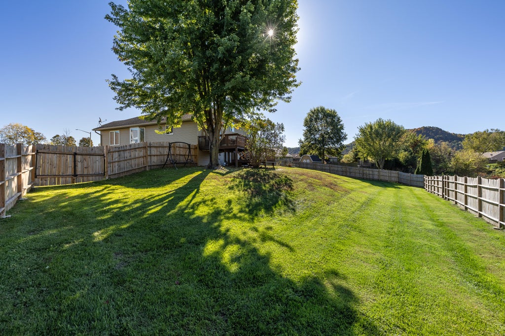
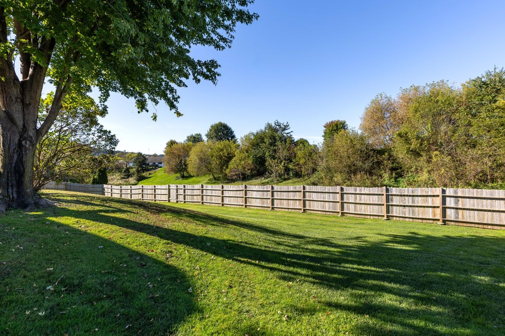
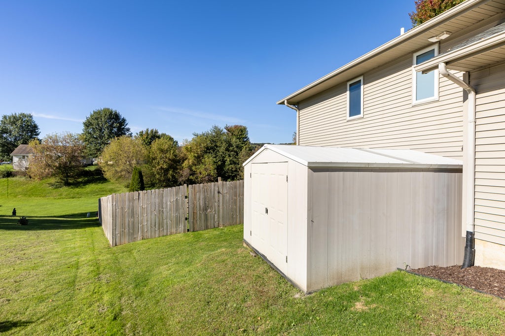
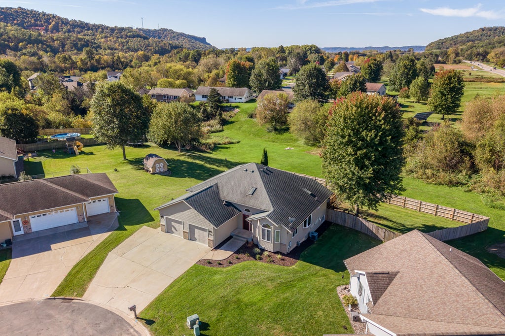
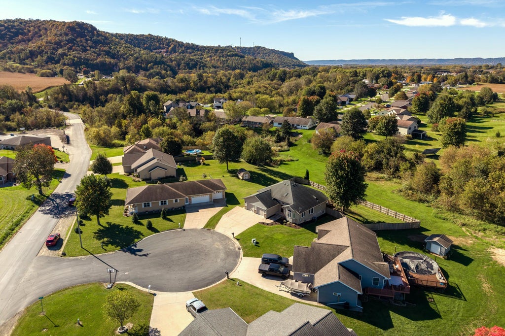
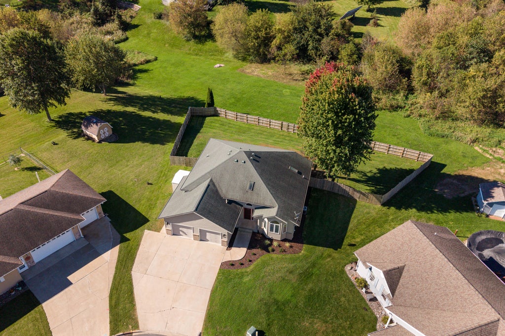
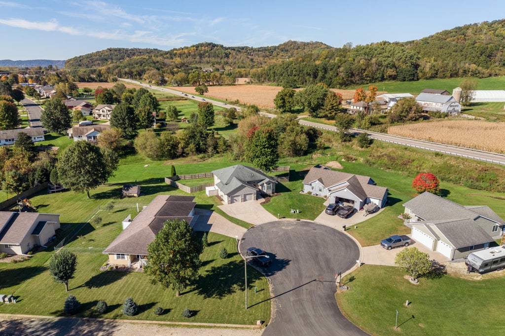
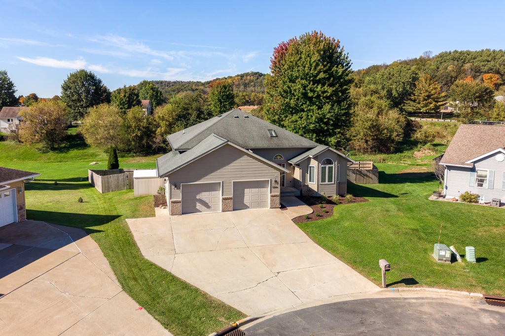
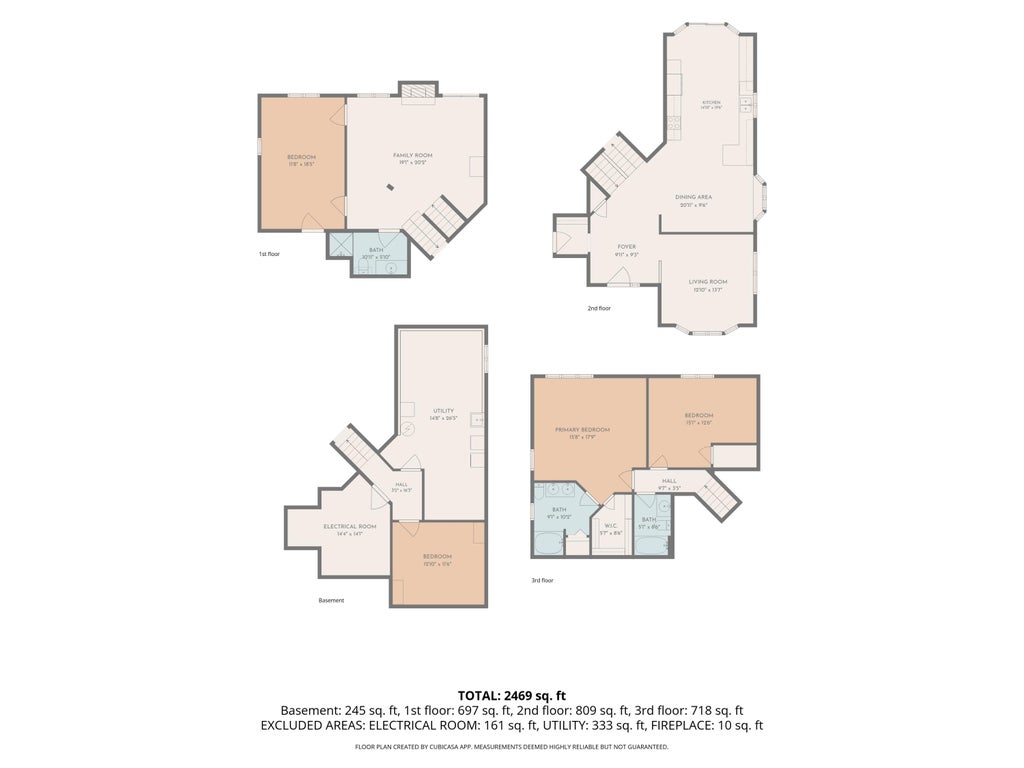
Move-in ready! This beautifully maintained 2002-built home is tucked away on a quiet cul-de-sac surrounded by scenic bluff views. The spacious floor plan features oversized bedrooms, a generous primary suite, an eat-in kitchen, formal dining room, and comfortable living room. The walk-out lower level offers a large family room with a gas fireplace, bonus exercise room, and plenty of storage space. Recent updates include all-new carpet, fresh interior paint, updated landscaping, and a freshly painted deck. The insulated and heated garage adds even more functionality. A well-cared-for home in a beautiful setting that is truly ready for its next owner!
Property Features of 4760 Roesler Pl, La Crosse, WI 54601
Listing courtesy of: @properties La Crosse
HOME STYLE
Contemporary
Contemporary
TYPE
Single Family Residence
Single Family Residence
Year Built
2002
2002
Annual Taxes
$8,112.79
$8,112.79
Acres
.34
.34
Features
| Washer |
| Dryer |
| Range |
| Oven |
| Microwave oven |
| Dishwasher |
| Refrigerator |
| Central air |
| Forced air heat |
| Natural gas heat |
| Garage |
| Attached parking |
| Attached garage |
| Garage spaces: 2.5 |
| Vinyl siding |
| Brick exterior |
| Lot acreage is: 0.34 |
| Cul-de-sac location |
| Lot sqft: 14810.4 |
| Lot zoned: RES |
| Garbage disposal |
| Concrete basement |
| Full basement |
| Basement has outside entrance |
| Walkout basement |
| Paved driveway |
| Public sewer |
| Public water |
| Levels in property: Three Or More |
| Property style: contemporary |
| For sale |
| Tax year: 2025 |
Rooms & Dimensions
| Family room is 20 x 19 |
| Family Room Level: Main |
| Bedroom 2 is 15 x 13 |
| Bedroom 2 Level: Upper |
| Bedroom 3 is 12 x 19 |
| Bedroom 3 Level: Lower |
| Dining Room is 11 x 14 |
| Dining Level: Main |
| Living Room is 11 x 14 |
| Living Room Level: Main |
| Bonus Room is 11 x 12 |
| Bonus Room Level: Lower |
| Number of rooms: 13 |