
3514 Waterbury Ln, Racine, WI 53403
$365,000
MLS #: 1983507
| 4 Beds | 2.5 Baths | 2 Car Garage | 1,634 Sq Ft |
Description of 3514 Waterbury Ln, Racine, WI 53403
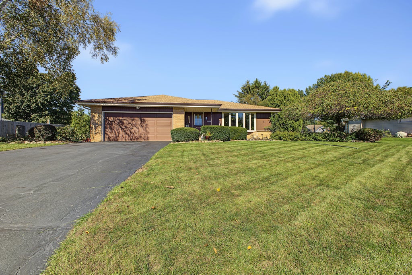
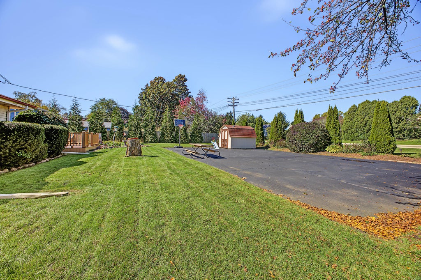
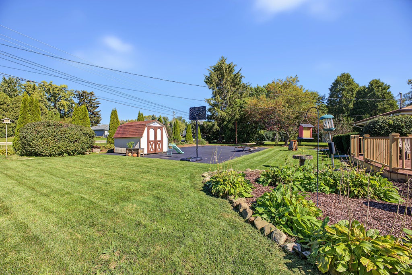
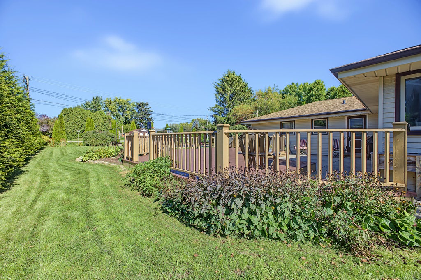
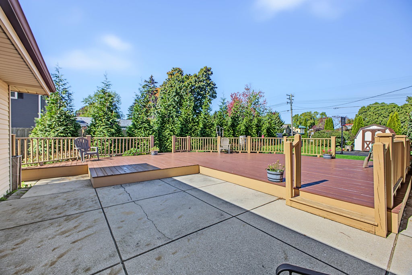
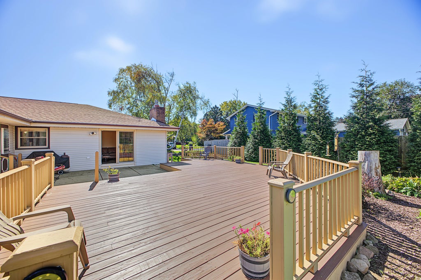
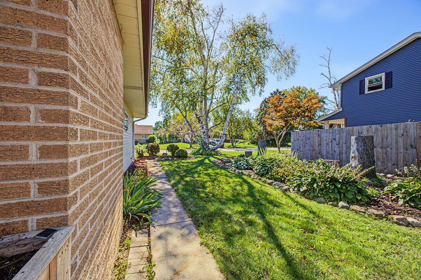
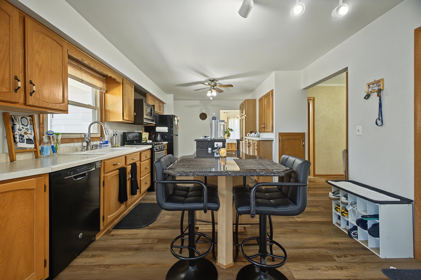
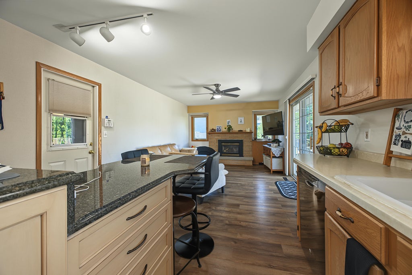
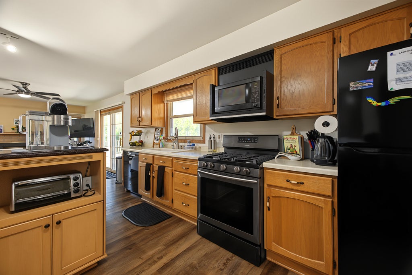
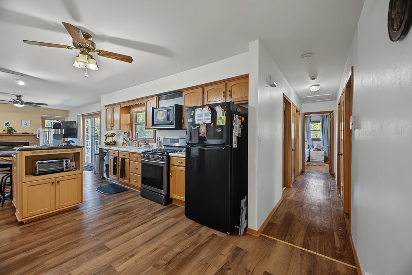
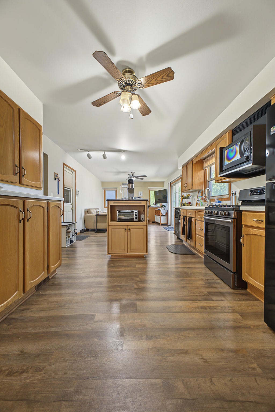
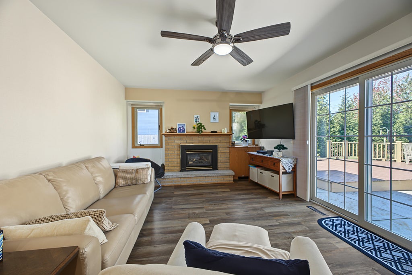
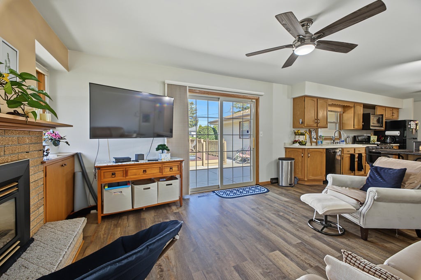
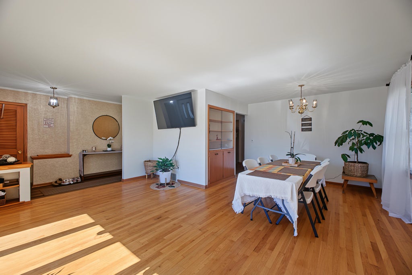
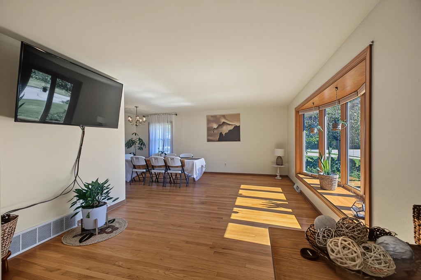
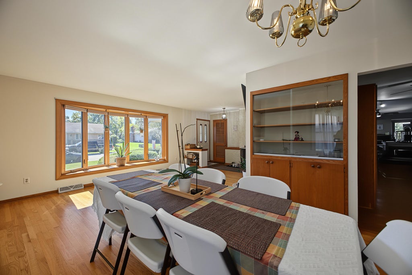
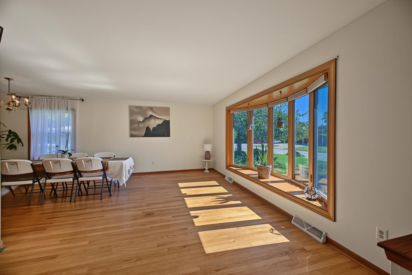
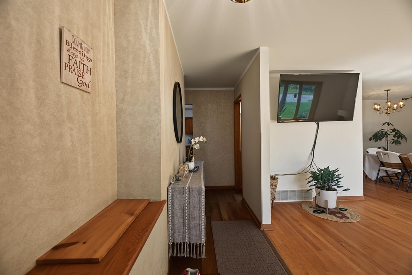
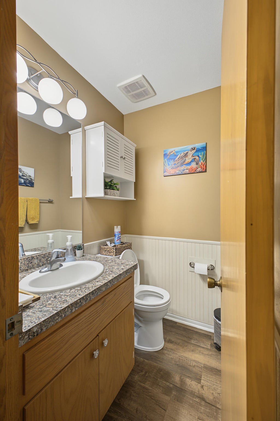
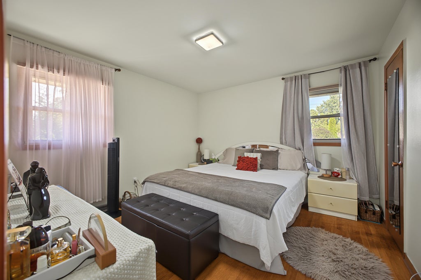
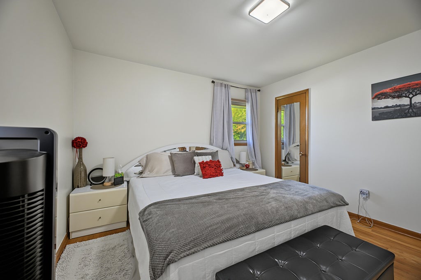
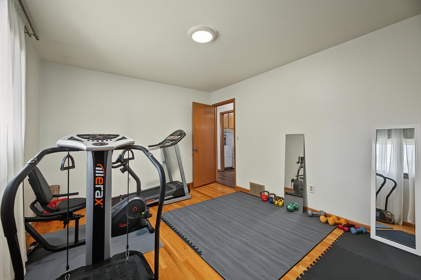
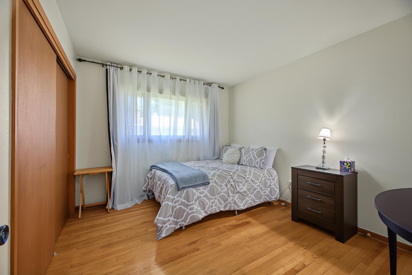
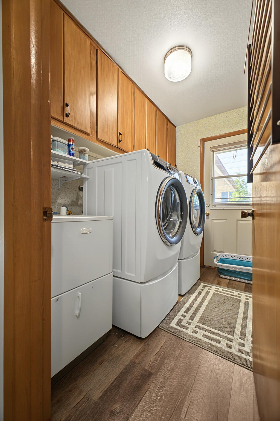
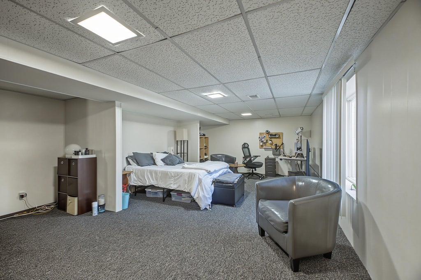
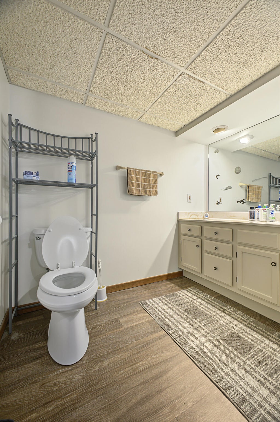
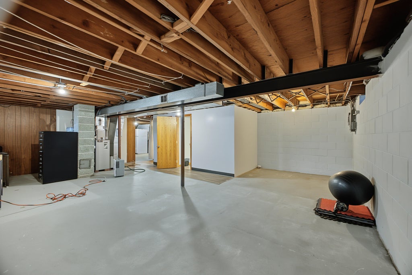
Come check out this spacious 4-bedroom, 2-bath home offering approximately 1,600 sq. ft. in a great Racine location. The main level features beautiful hardwood floors throughout, along with a large kitchen island, first floor laundry and generously sized closets for plenty of storage. Enjoy the outdoors from the large deck and spacious yard, with a pond located directly across from the home. An attached garage provides convenient parking and additional storage. The partially finished basement features an egress window and offers plenty of potential for additional living space. The roof was replaced within the last year. This home offers plenty of space, desirable features, and room to make it your own.
Property Features of 3514 Waterbury Ln, Racine, WI 53403
Listing courtesy of: ReBelle Realty
HOME STYLE
Ranch
Ranch
TYPE
Single Family Residence
Single Family Residence
Year Built
1967
1967
Annual Taxes
$5,622.70
$5,622.70
Stories
1
1
Acres
.38
.38
Features
| Washer |
| Dryer |
| Range |
| Oven |
| Cooktop |
| Microwave oven |
| Dishwasher |
| Refrigerator |
| Central air |
| Forced air heat |
| Natural gas heat |
| Garage |
| Two car garage |
| Attached parking |
| Attached garage |
| Garage spaces: 2 |
| Aluminum siding |
| Brick exterior |
| Deck |
| Lot acreage is: 0.38 |
| Lot sqft: 16552.8 |
| Lot zoned: res |
| Garbage disposal |
| Handicap access |
| Kitchen island |
| Security system |
| Walk-in closet(s) |
| Crawlspace |
| Full basement |
| Partial basement |
| Sump pump |
| Partially finished basement |
| Paved driveway |
| Public sewer |
| Public water |
| Property style: ranch |
| For sale |
| Tax year: 2025 |
Rooms & Dimensions
| Family room is 14 x 12 |
| Family Room Level: Main |
| Laundry room |
| Bedroom 2 is 14 x 11 |
| Bedroom 2 Level: Main |
| Bedroom 3 is 11 x 10 |
| Bedroom 3 Level: Main |
| Bedroom 4 is 22 x 12 |
| Bedroom 4 Level: Lower |
| Dining Room is 10 x 8 |
| Dining Level: Main |
| Living Room is 18 x 11 |
| Living Room Level: Main |
| Laundry Room is 8 x 5 |
| Laundry Room Level: Main |
| Number of rooms: 9 |