
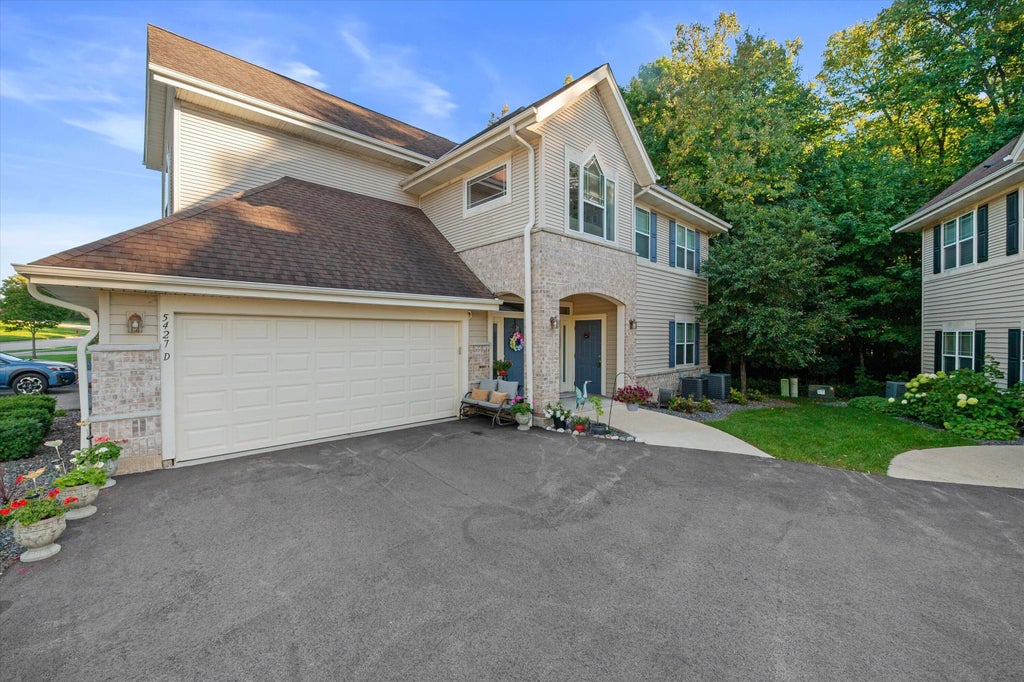
5427 W Cobblestone Way, Franklin, WI 53132
Was $379,000
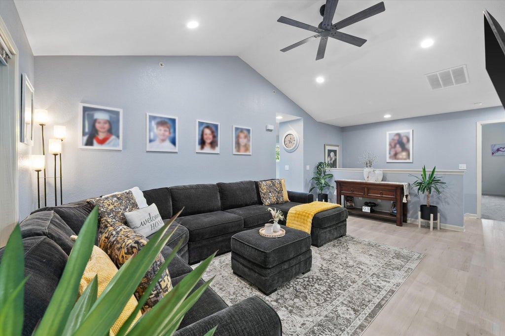
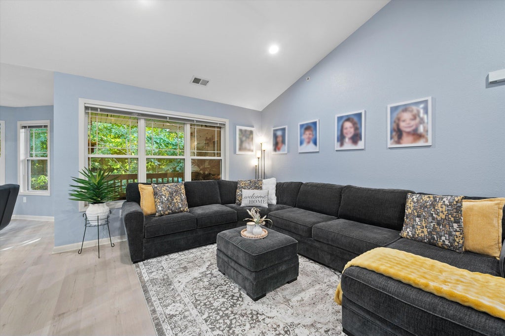
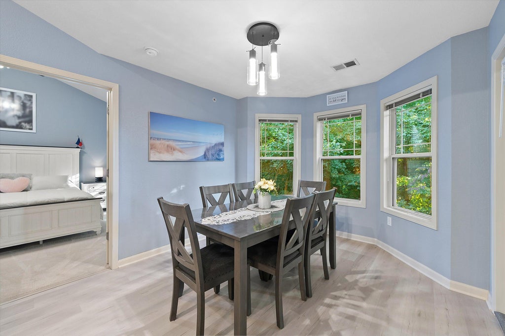
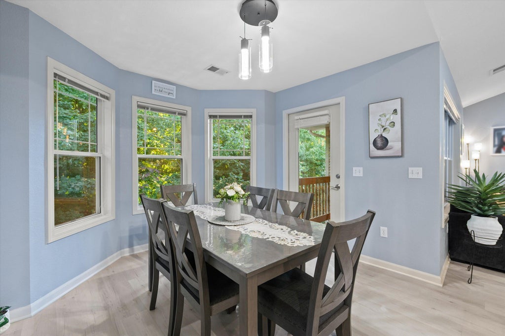
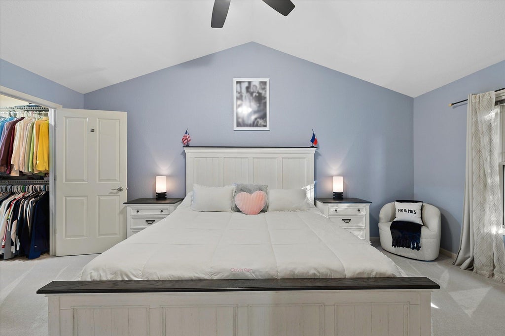
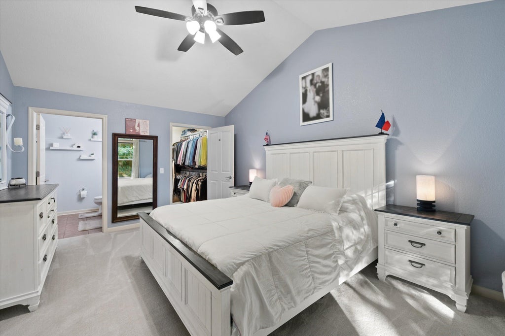
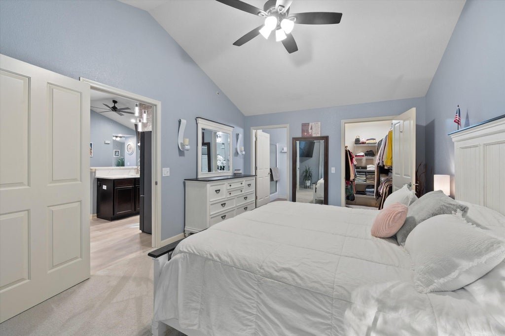
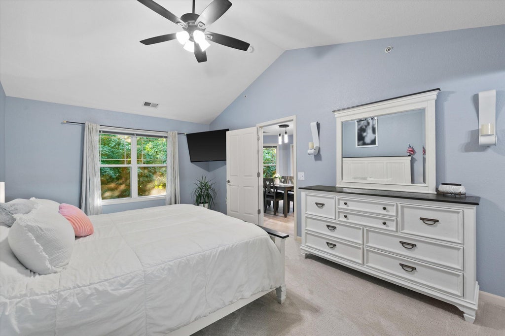

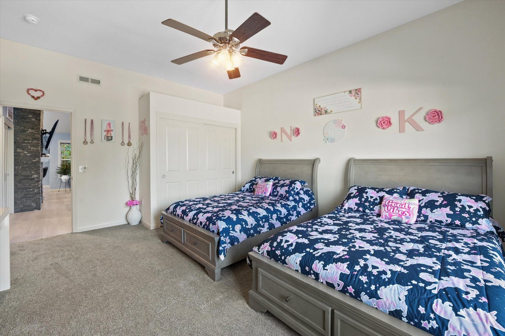
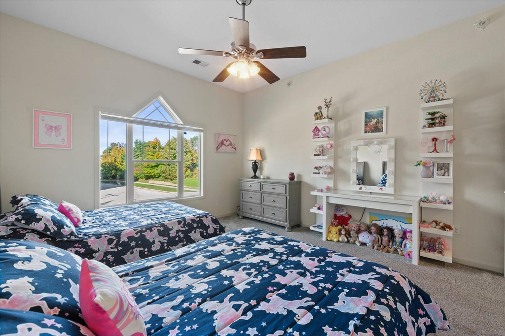
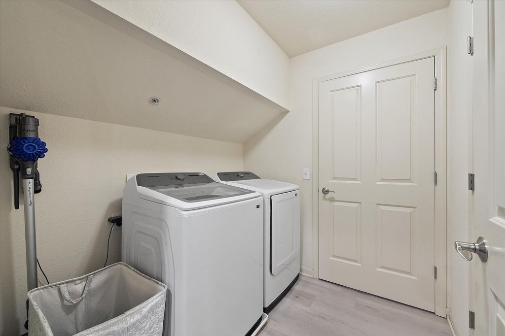
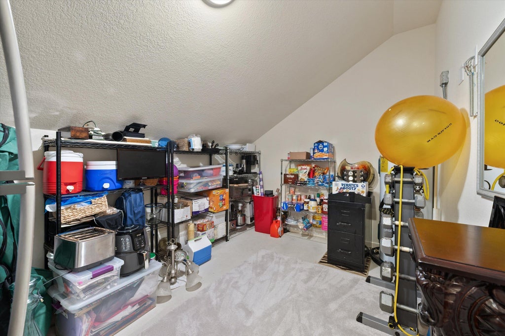
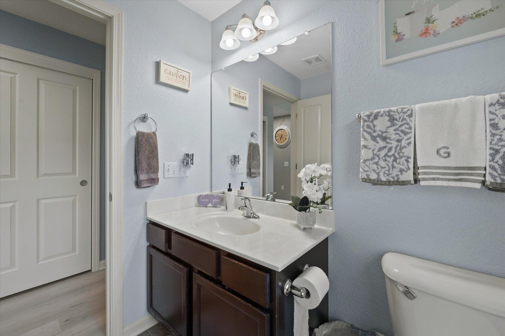
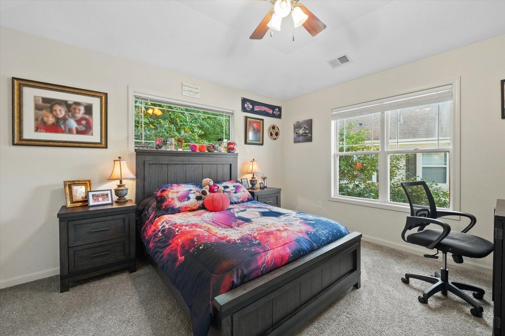
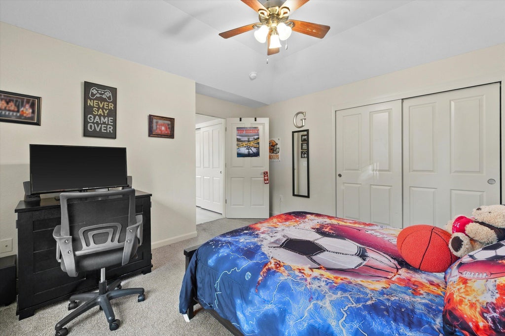
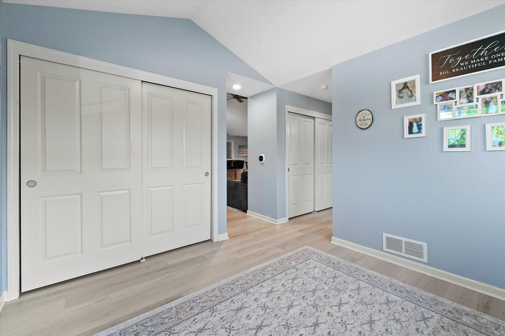
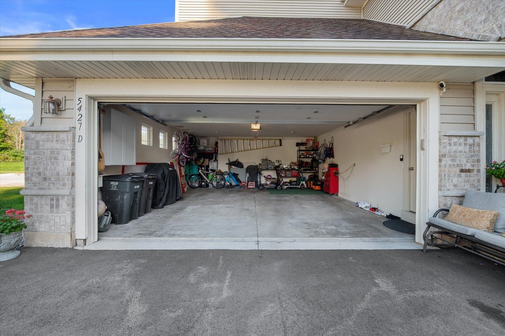
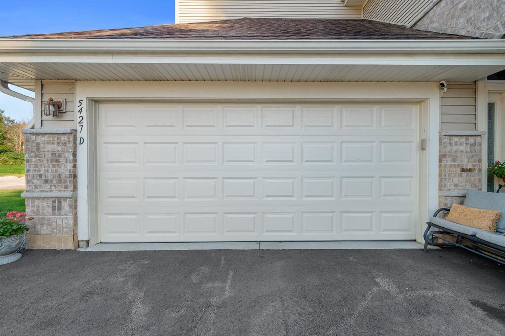
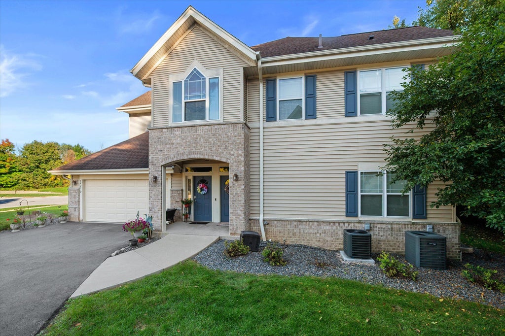
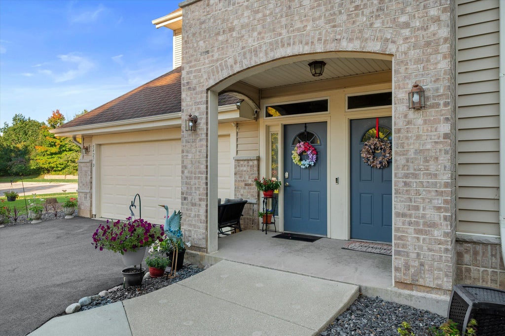
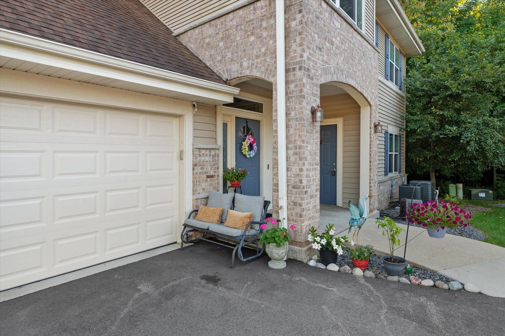
| 3 Beds | 2 Baths | 2.5 Car Garage | 1,821 Sq Ft |
Description of 5427 W Cobblestone Way, Franklin, WI 53132
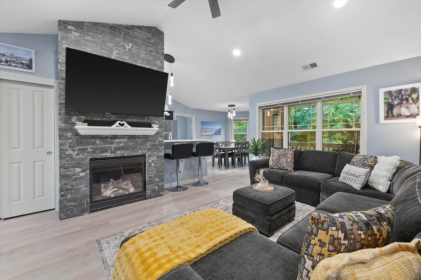
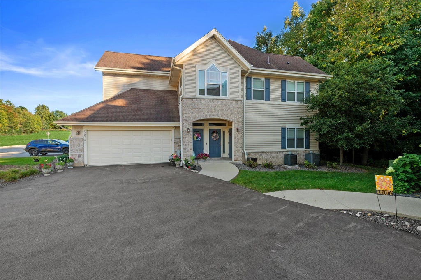
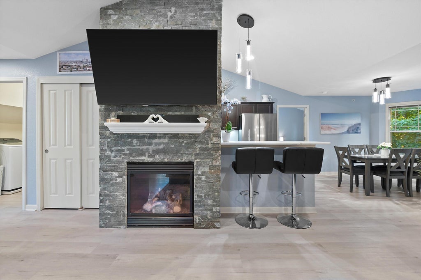
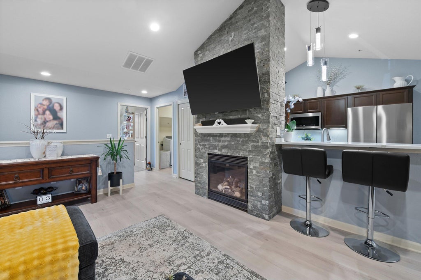
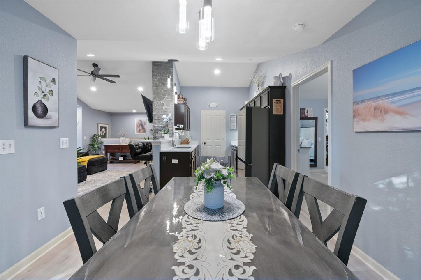
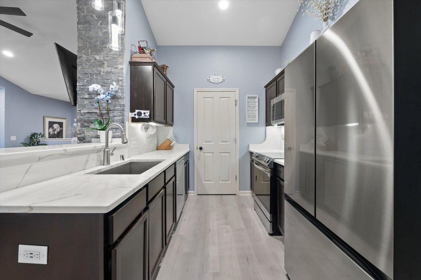
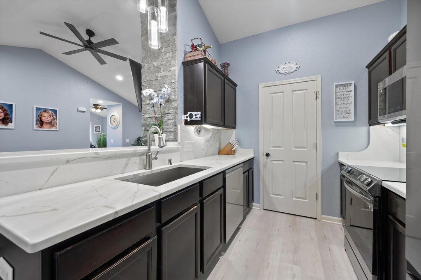
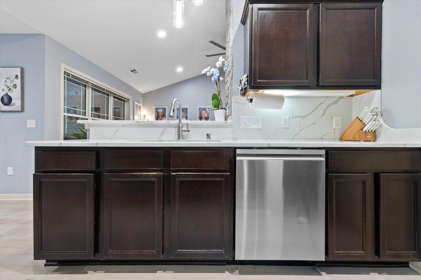
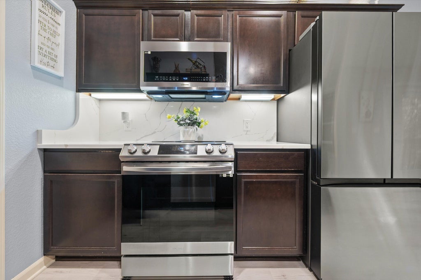
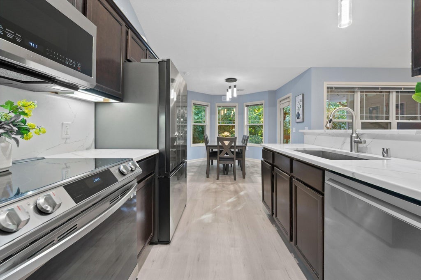
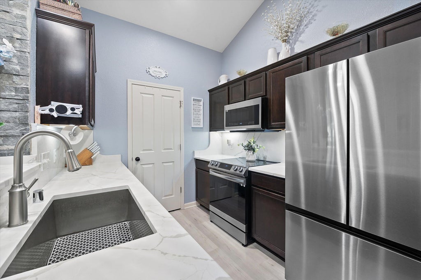
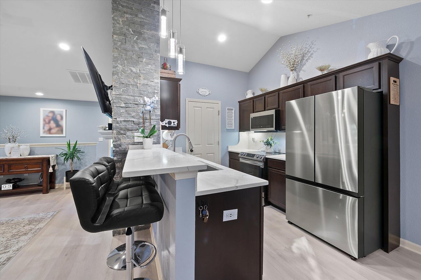
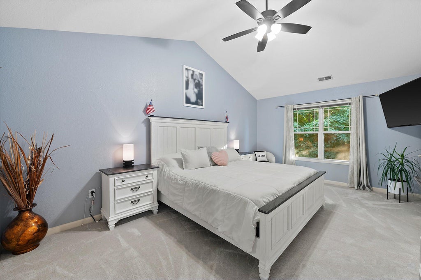
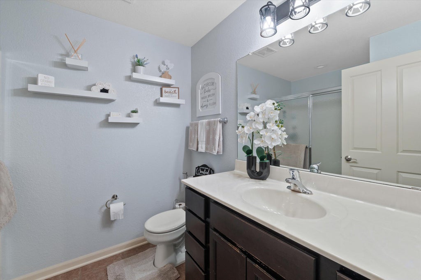
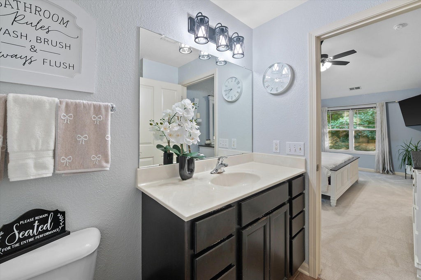
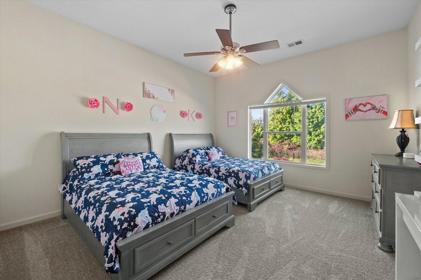
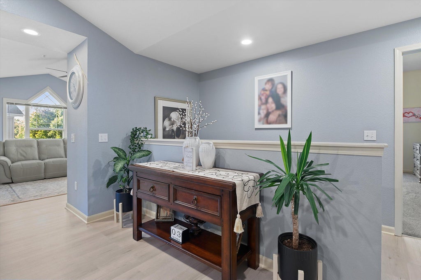
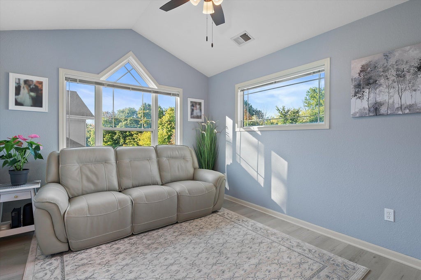
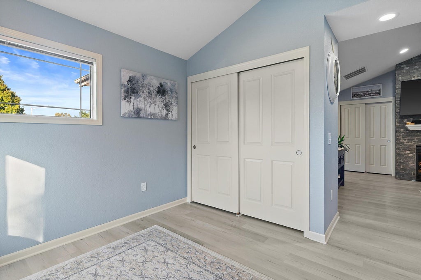
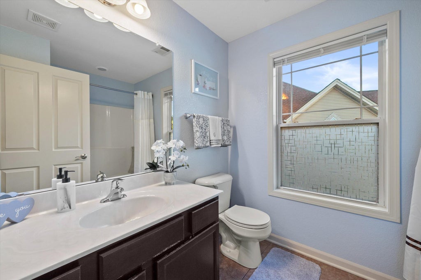
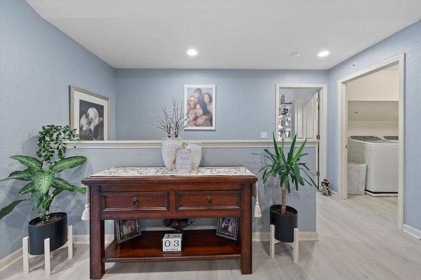
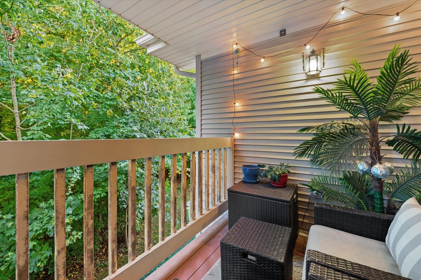
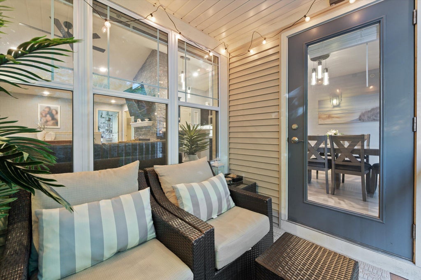
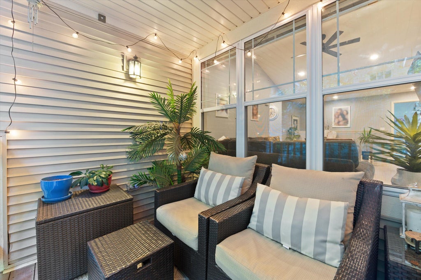
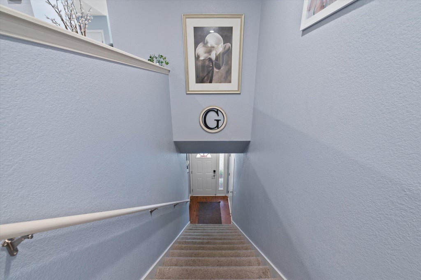
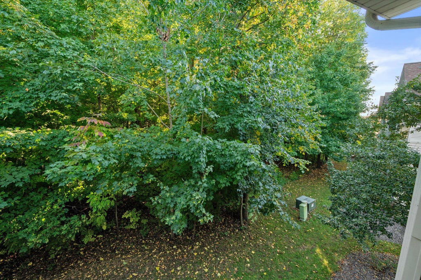
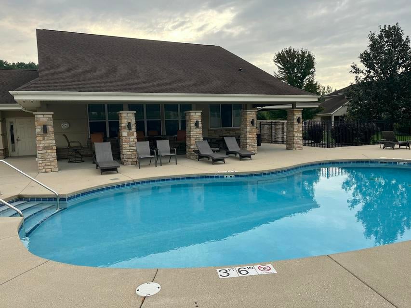
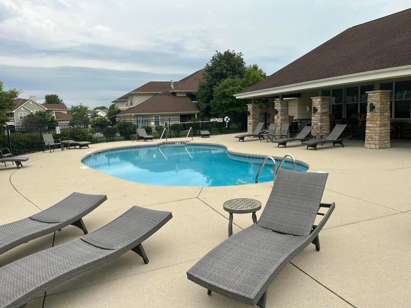
This one is SPECIAL over 1800' sq feet! So MANY upgrades! 3BR/2BA (+Den) open-concept home in Woodland Trails. Gorgeous vaulted ceilings, a new stone/gas wraparound fireplace, new Parquet floors, home beams w/ natural light. Private balcony w/ peaceful wooded views. USB connections and dimmers thru-out. Granite countertops in kitchen Samsung stainless appliances. Enjoy a private master suite with a walk-in closet and en suite stall shower. Smart split-bedroom design plus a versatile den/office space for working from home. In-unit laundry features washer/dryer , large storage/utility room. Extra wide staircase! Exterior to be freshly painted Oct 2026, association amenities include a clubhouse and HEATED in-ground pool. Premium location near Oak Leaf Trail, Oakwood Golf C. EASY access to I4
Property Features of 5427 W Cobblestone Way, Franklin, WI 53132
Condominium
2006
$5,088.95
1
Features
| Elementary school: Southwood Glen |
| Middle school: Forest Park |
| High school: Franklin |
| Washer |
| Dryer |
| Range |
| Oven |
| Cooktop |
| Microwave oven |
| Dishwasher |
| Refrigerator |
| Garage |
| Attached parking |
| Attached garage |
| Garage spaces: 2.5 |
| Vinyl siding |
| Stone exterior |
| Lot zoned: RES |
| Cable television available |
| Garbage disposal |
| Public sewer |
| Public water |
| Levels in property: One |
| For sale |
| Tax year: 2025 |
| Association clubhouse(s) |
| Association swimming pool(s) |
| Pets allowed |
| HOA Dues: 529 |
Rooms & Dimensions
| Den is 12 x 11 |
| Den Level: Main |
| Bedroom 2 is 13 x 10 |
| Bedroom 2 Level: Main |
| Bedroom 3 is 12 x 17 |
| Bedroom 3 Level: Main |
| Dining Room is 11 x 11 |
| Dining Level: Main |
| Living Room is 19 x 14 |
| Living Room Level: Main |
| Number of rooms: 7 |