
3330 Taurus Dr, Caledonia, WI 53406
| 3 Beds | 3.5 Baths | 2.5 Car Garage | 3,126 Sq Ft |
Description of 3330 Taurus Dr, Caledonia, WI 53406
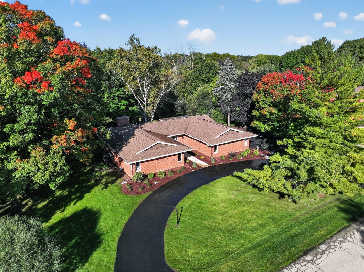
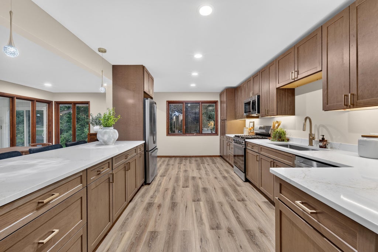
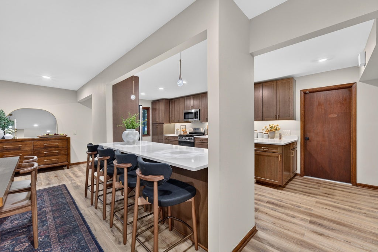
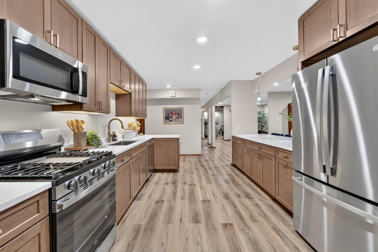
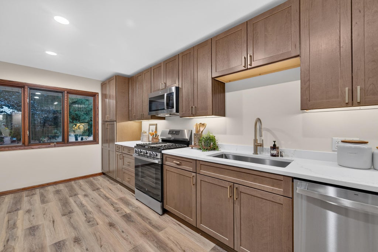
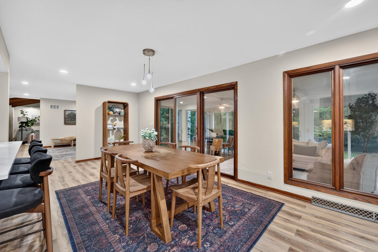
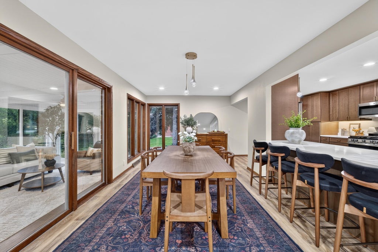
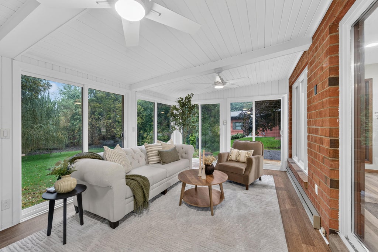
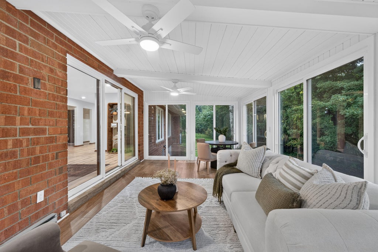
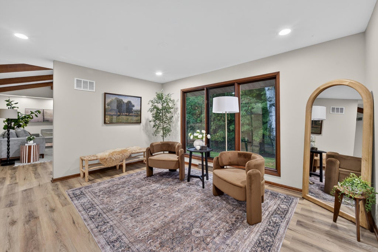
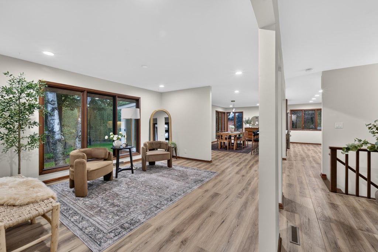
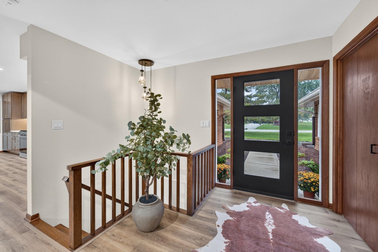
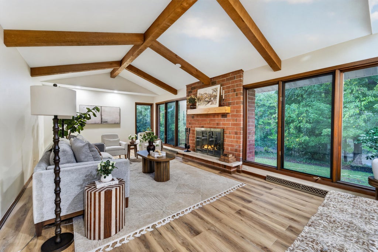
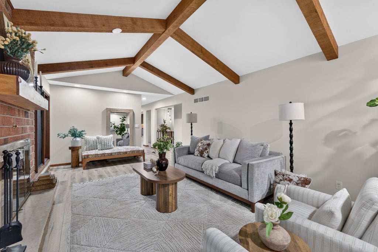
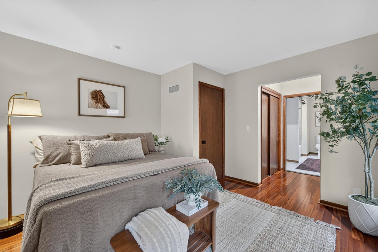
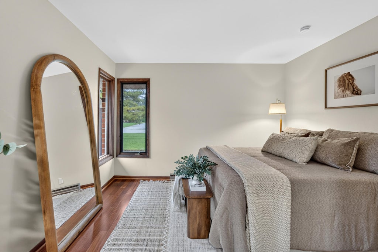
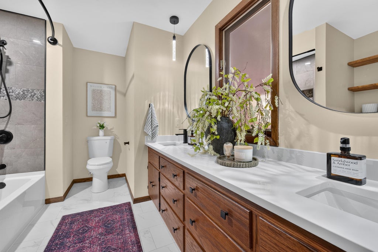
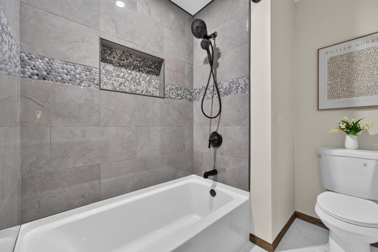
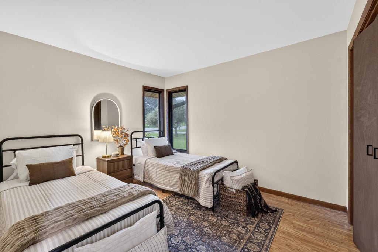
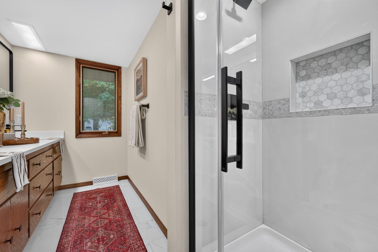
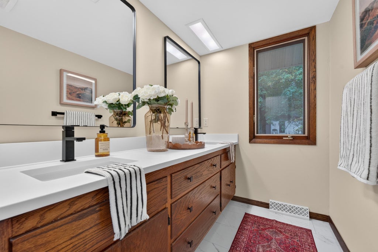
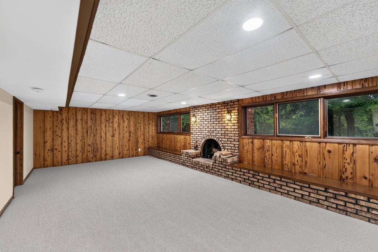
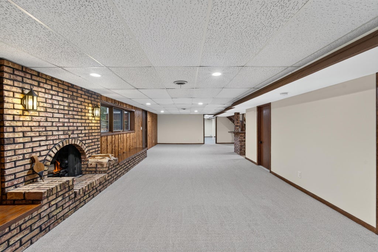
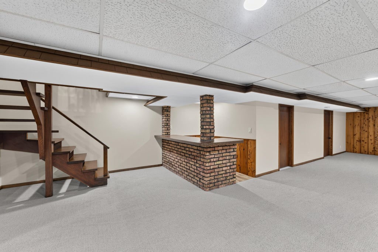
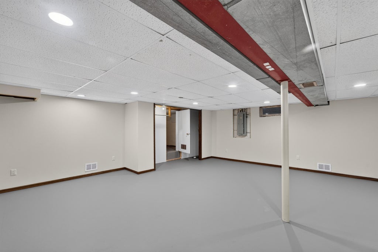
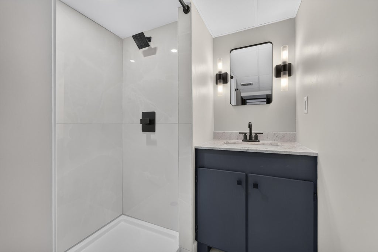
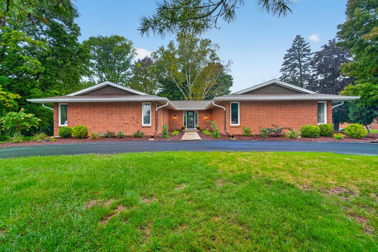
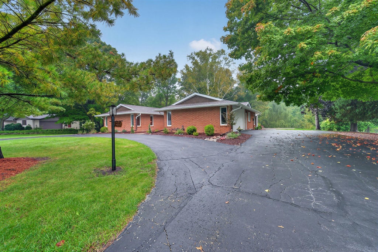
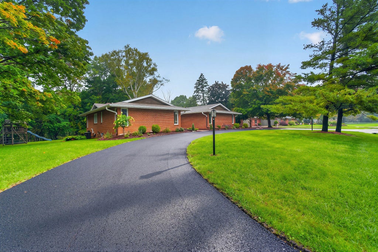
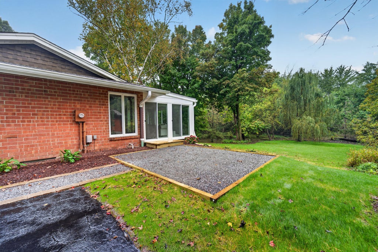
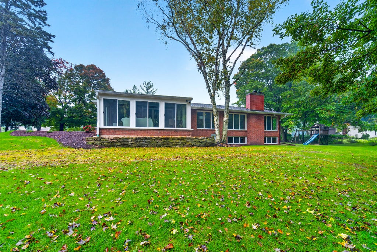
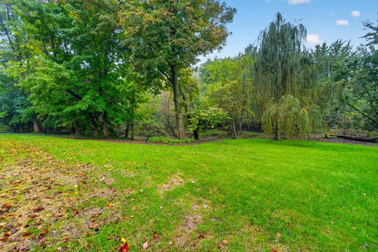
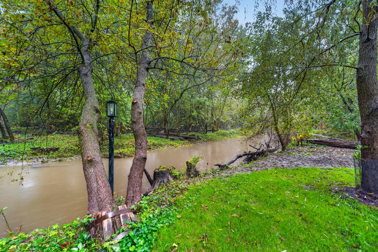
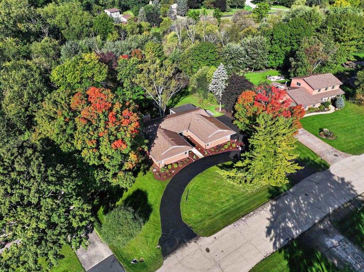
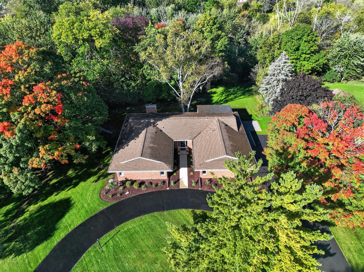
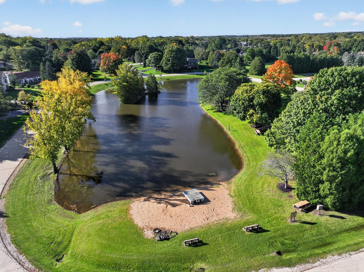
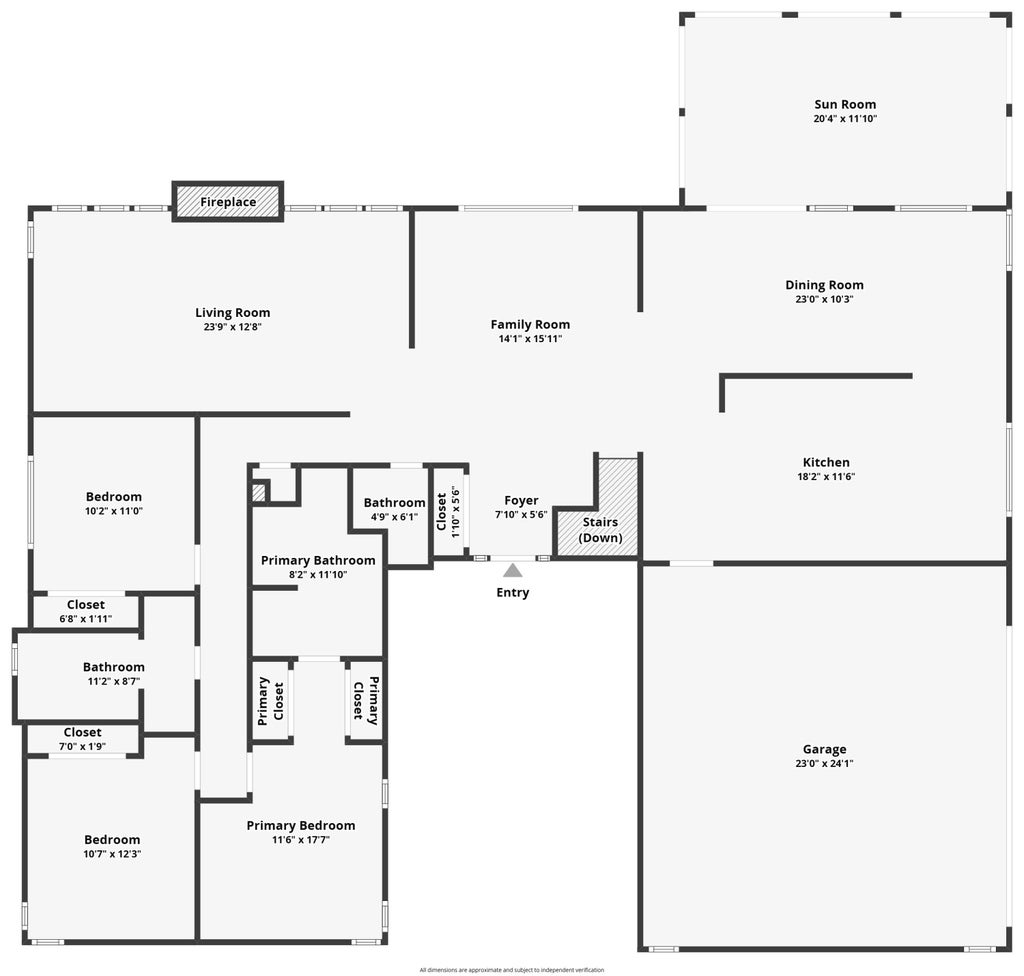
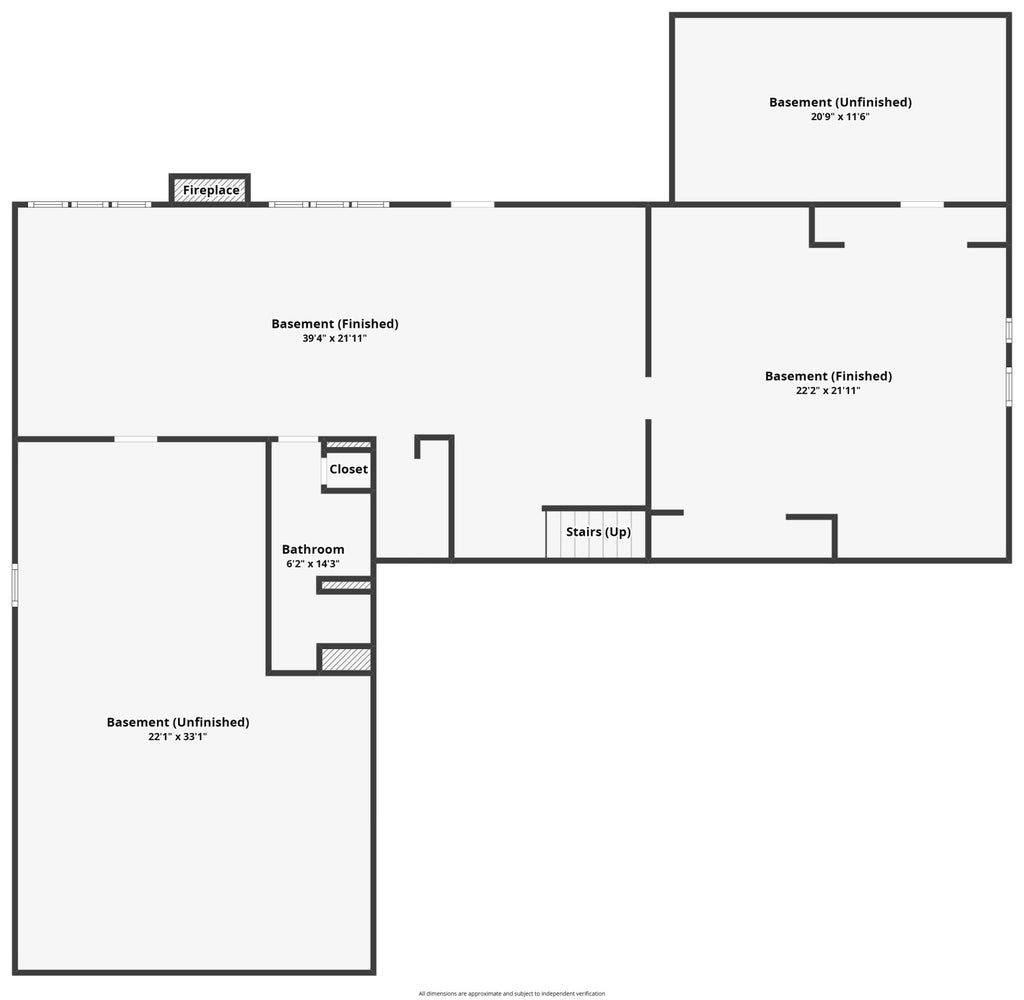
Substantially renovated 3 bed 3.5 bath brick ranch on almost an acre of land. Enjoy impressive views of Hood's Creek from nearly every room. Kitchen offers new cabinets, quartz countertops, ss appliances, workstation sink and breakfast bar addition. Primary en-suite has been updated with new bath, tile surround and features walk through his/hers closets. Bright 4 seasons room with sliding glass doors. Floor to ceiling natural fireplaces on main level and lower level. Lower level walk out also features a bar and rec area, Pecky Cypress paneling, new carpet and additional remodeled full bath. Bonus room in basement and second private area with plenty of storage space. Neighborhood offers a private pond and beach. Low HOA. See Seller list of updates. 1 yr Home warranty included.
Property Features of 3330 Taurus Dr, Caledonia, WI 53406
Ranch
Single Family Residence
1970
Aldebaran
$7,599.85
1
.88
Features
| Washer |
| Dryer |
| Range |
| Oven |
| Microwave oven |
| Dishwasher |
| Refrigerator |
| Central air |
| Forced air heat |
| Natural gas heat |
| Garage |
| Attached parking |
| Attached garage |
| Garage spaces: 2.5 |
| Vinyl siding |
| Brick exterior |
| Lot acreage is: 0.88 |
| Waterfront lot |
| Lot sqft: 38332.8 |
| Subdivision: Aldebaran |
| Wooded lot |
| Lot zoned: RES |
| Present use: Subdivision |
| Lot has water view |
| Lot has creek |
| Vaulted ceilings |
| Garbage disposal |
| Kitchen island |
| Full basement |
| Basement has outside entrance |
| Partial basement |
| Sump pump |
| Walkout basement |
| Partially finished basement |
| Paved driveway |
| Public sewer |
| Private water |
| Well water |
| Total square feet: 3126 |
| Total above grade finished sq ft: 2376 |
| Basement square feet: 750 |
| Living square feet: 3126 |
| Property style: ranch |
| Warranty included |
| For sale |
| Tax year: 2025 |
Rooms & Dimensions
| Family room is 14 x 13 |
| Family Room Level: Main |
| Pantry |
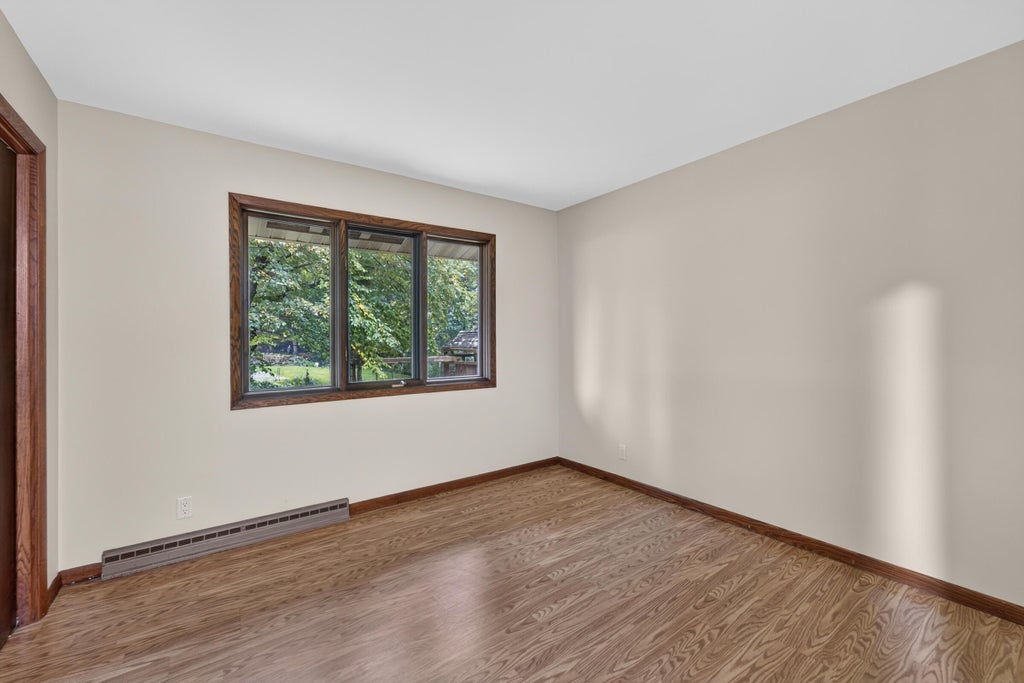
| Bedroom 2 is 10 x 12 |
| Bedroom 2 Level: Main |
| Bedroom 3 is 10 x 11 |
| Bedroom 3 Level: Main |
| Dining Room is 24 x 11 |
| Dining Level: Main |
| Living Room is 24 x 13 |
| Living Room Level: Main |
| Number of rooms: 9 |