
458 Simon Dr, Hartford, WI 53027
$429,000
MLS #: 1983519




| 3 Beds | 2 Baths | 2 Car Garage | 1,700 Sq Ft |
Description of 458 Simon Dr, Hartford, WI 53027
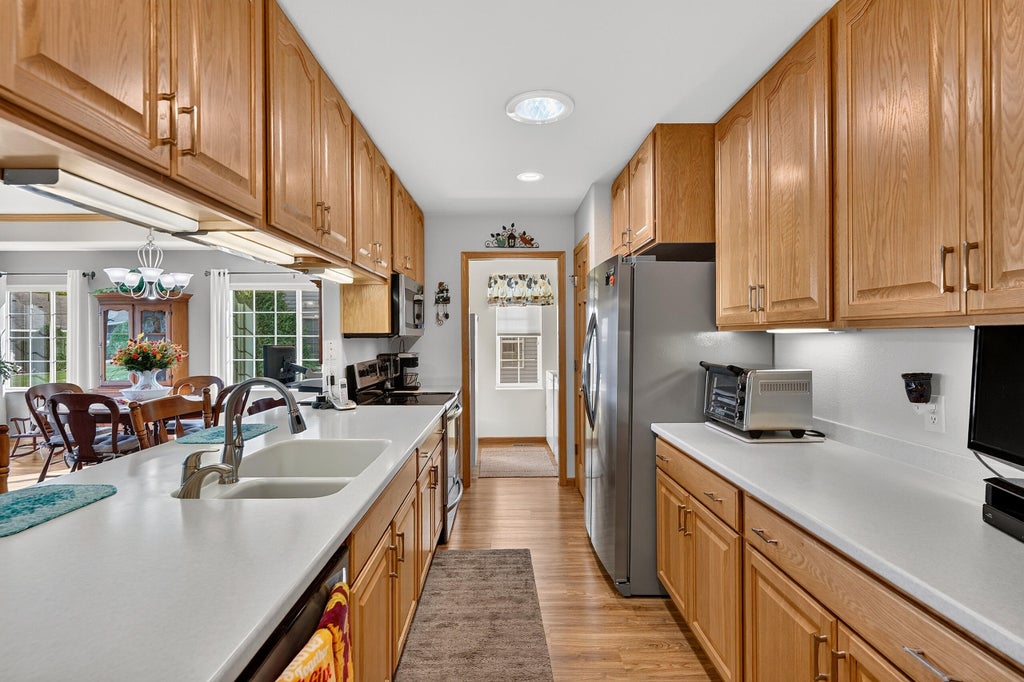
Truly immaculate, beautifully cared for side by side condominium in desirable Hartford Square II. Customized by original owners with many high quality upgrades. Solid surface countertops with breakfast bar, undercabinet lighting, stainless steel appliances, convenient laundry off of kitchen with window, cabinets and included extra freezer, solid surface flooring throughout main living areas and 3rd bedroom. Living room with tray ceiling and beautiful custom built maple built-in. Three skylights bring in abundant natural light. 4 ceiling fans, 2 walk-in closets, MBA w/2 sinks & walk-in shower, front and back patios, solid 6 panel doors throughout, central vac, huge basement with workshop, tons of storage and extra toilet. SPOTLESS!
Property Features of 458 Simon Dr, Hartford, WI 53027
Listing courtesy of: Trading Places Realty
TYPE
Condominium
Condominium
Year Built
2016
2016
Annual Taxes
$3,725.85
$3,725.85
Stories
1
1
Features
| Middle school: Central |
| High school: Hartford |
| Washer |
| Dryer |
| Range |
| Oven |
| Microwave oven |
| Dishwasher |
| Refrigerator |
| Water softener |
| Garage |
| Two car garage |
| Attached parking |
| Attached garage |
| Garage spaces: 2 |
| Vinyl siding |
| Lot zoned: Residential PUD |
| Cable television available |
| Garbage disposal |
| Handicap access |
| Concrete basement |
| Full basement |
| Public sewer |
| Public water |
| Levels in property: One |
| For sale |
| Tax year: 2025 |
| Association clubhouse(s) |
| Pets allowed |
| HOA Dues: 220 |
| 55+ Community |
Rooms & Dimensions
| Laundry room |
| Bedroom 2 is 11 x 13 |
| Bedroom 2 Level: Main |
| Bedroom 3 is 11 x 15 |
| Bedroom 3 Level: Main |
| Dining Room is 10 x 13 |
| Dining Level: Main |
| Living Room is 10 x 13 |
| Living Room Level: Main |
| Laundry Room is 9 x 5 |
| Laundry Room Level: Main |
| Number of rooms: 7 |