
514 N Alverno Rd, Manitowoc Rapids, WI 54220

















| 5 Beds | 2.5 Baths | 2.5 Car Garage | 2,926 Sq Ft |
Description of 514 N Alverno Rd, Manitowoc Rapids, WI 54220
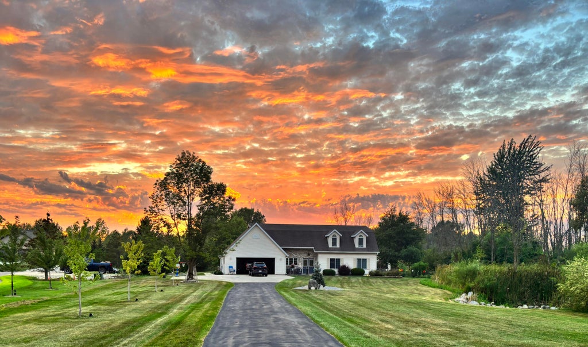
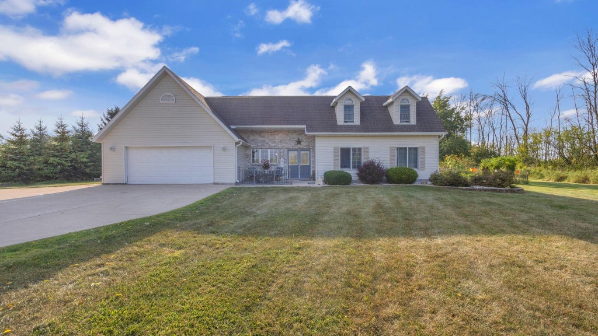
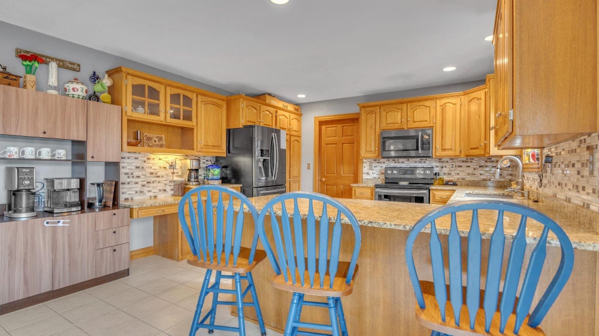
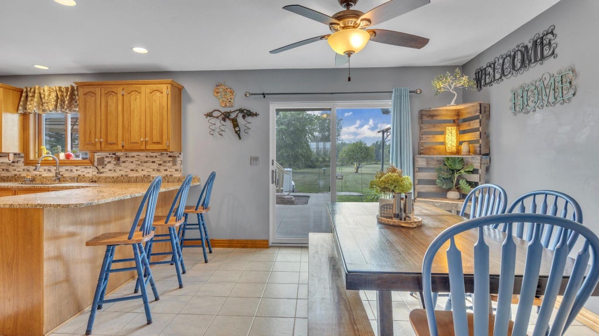
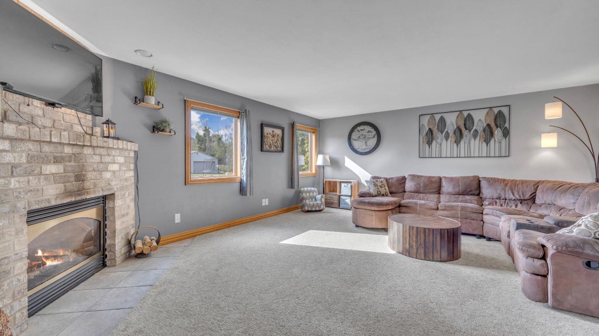
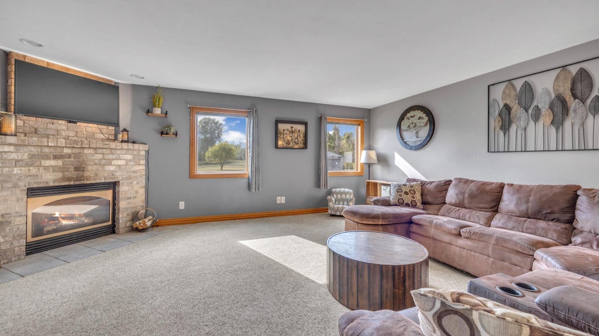
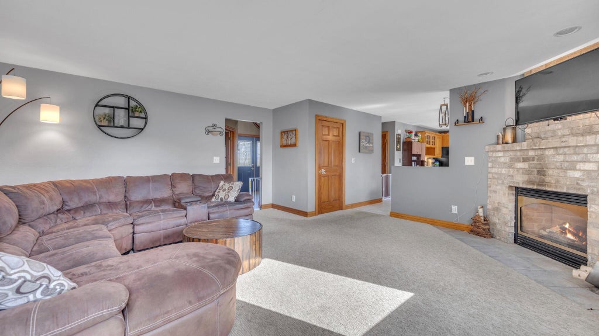
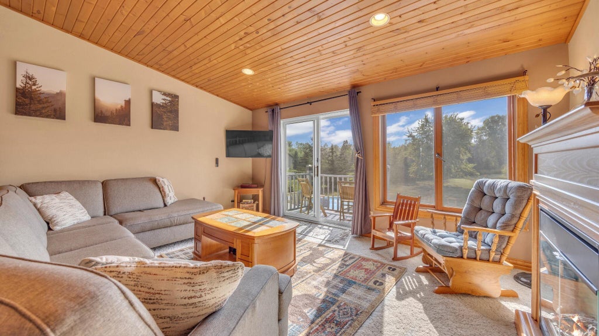
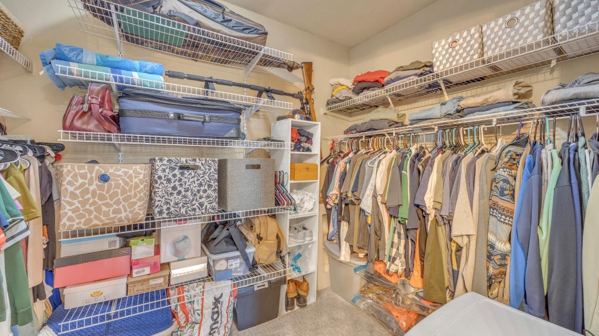
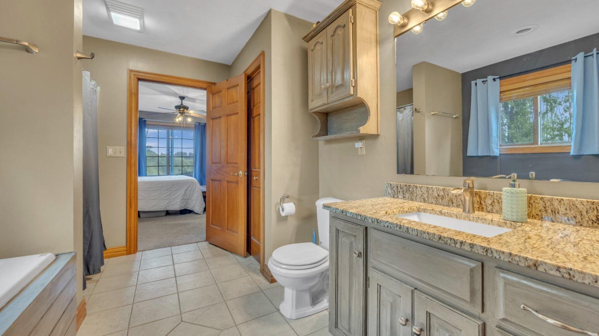
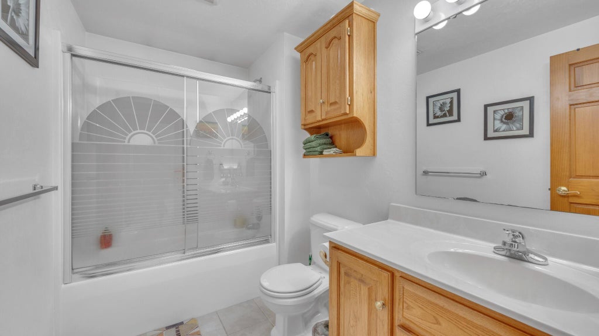
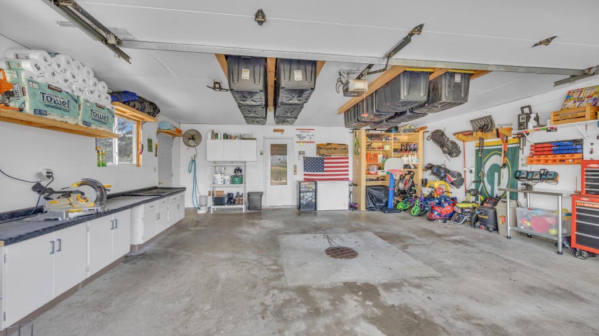
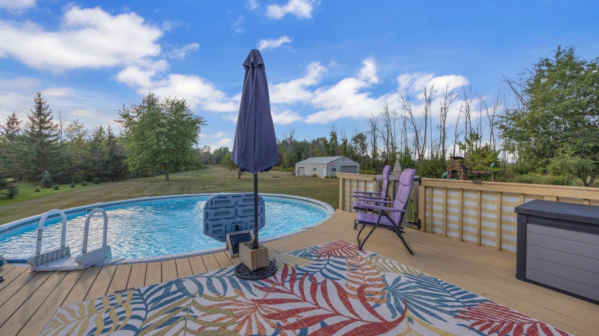
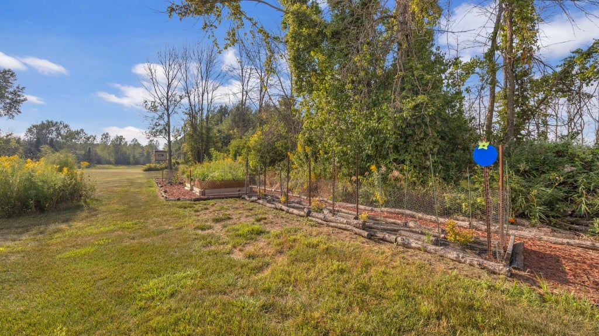
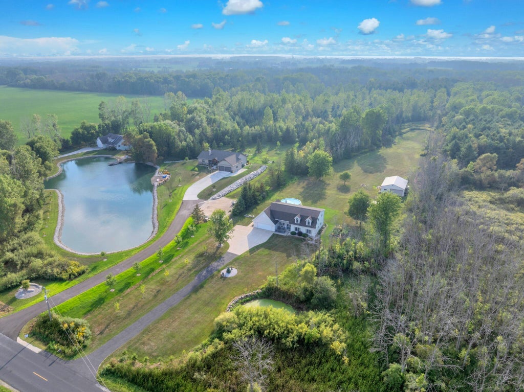
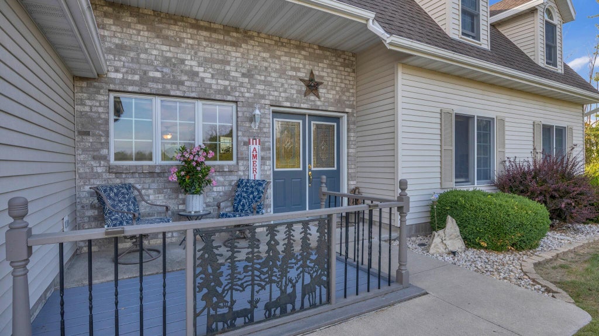
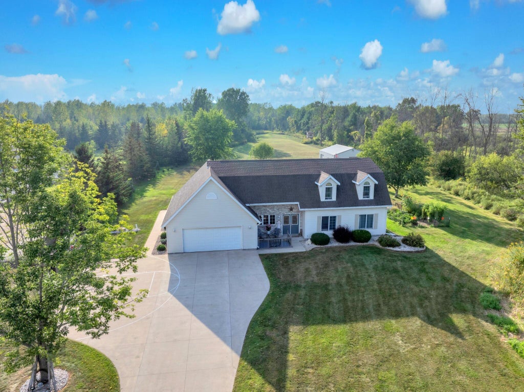
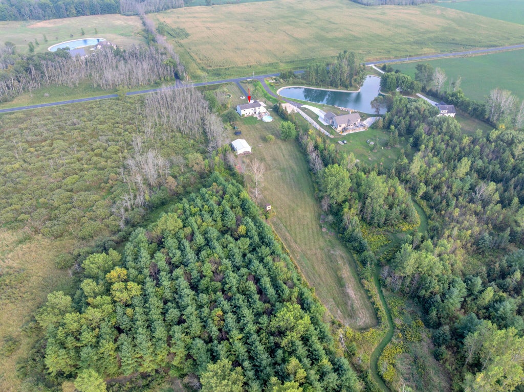
Enjoy country-style living conveniently located just 2 minutes from Hwy 43! This well-equipped home features a two-story foyer, gas fireplace, in-floor heat, granite countertops, first-floor laundry, & primary suite with private bath & WIC. Enjoy a backyard oasis including an above-ground pool with deck, patio, sprawling yard, fenced garden, berry & asparagus patches, & apple trees. Pull in on freshly coated asphalt & take in the landscaping & newly planted maple & pine trees. The property includes an outbuilding with electric & wood-burning stove, generator hookup, & regulation basketball hoop. Enjoy privacy to the north, east & west; being near golf courses, Lake Michigan, & private schools. Appliances, washer/dryer, & 4 stand-up AC units included. Pre-Inspected with no major concerns.
Property Features of 514 N Alverno Rd, Manitowoc Rapids, WI 54220
Cape Cod,Other
Single Family Residence
2001
$4,653.00
2
2.88
Features
| High school: Lincoln |
| Washer |
| Dryer |
| Range |
| Microwave oven |
| Dishwasher |
| Refrigerator |
| Natural gas heat |
| Radiant heat |
| Garage |
| Attached parking |
| Attached garage |
| Garage spaces: 2.5 |
| Vinyl siding |
| Brick exterior |
| Lot acreage is: 2.88 |
| Waterfront lot |
| Lot has pond |
| Lot sqft: 125452.8 |
| Lot zoned: Residential |
| Paved driveway |
| Private water |
| Well water |
| Septic system |
| Total square feet: 2926 |
| Total above grade finished sq ft: 2926 |
| Living square feet: 2926 |
| For sale |
| Tax year: 2025 |
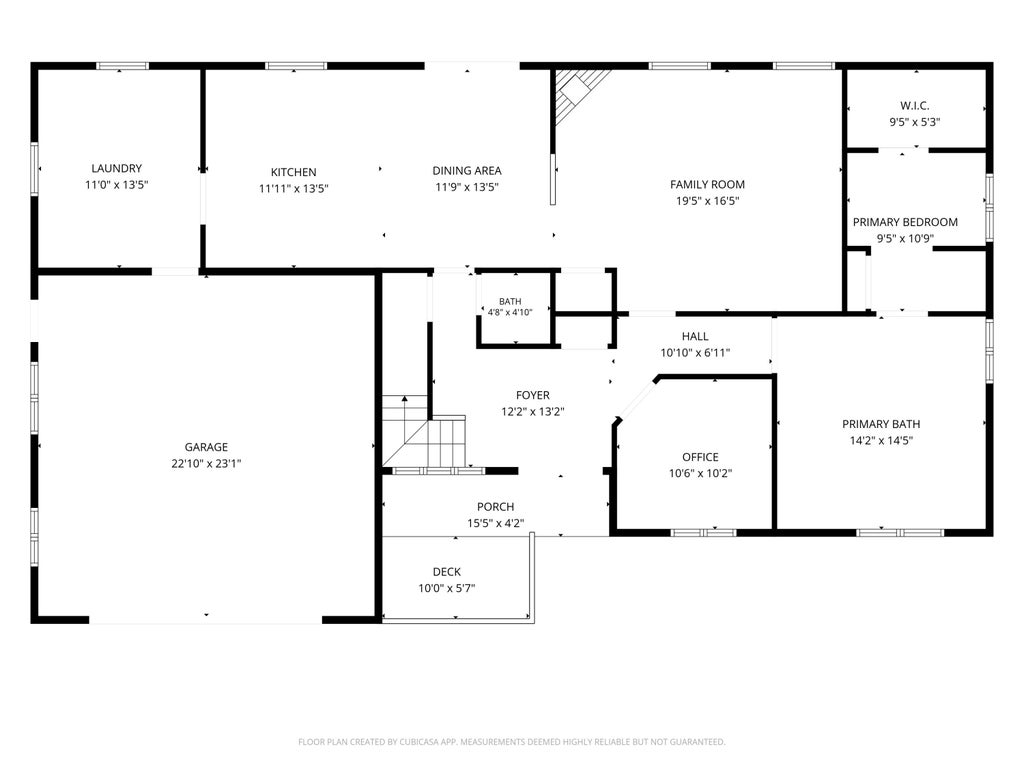
Rooms & Dimensions
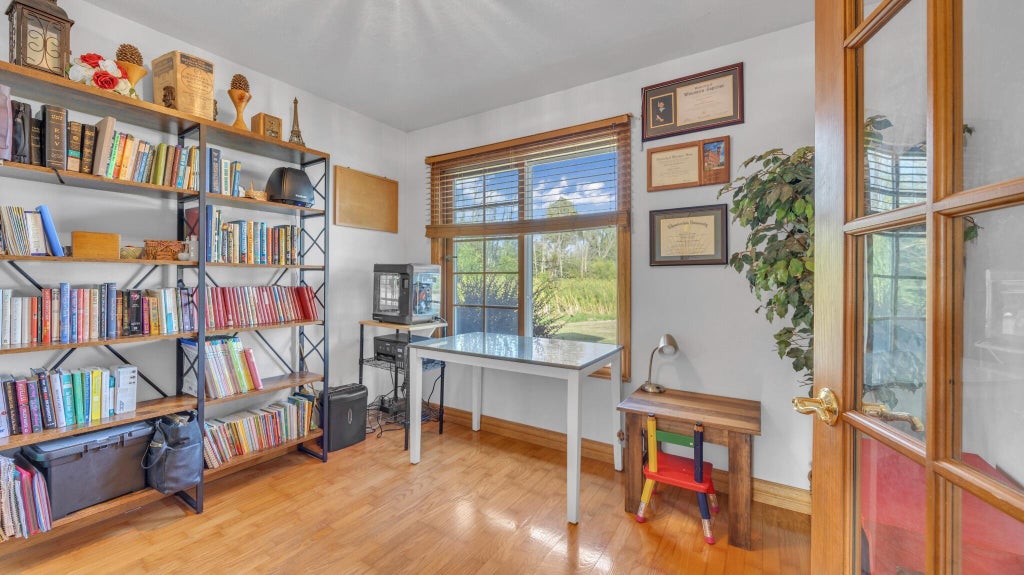
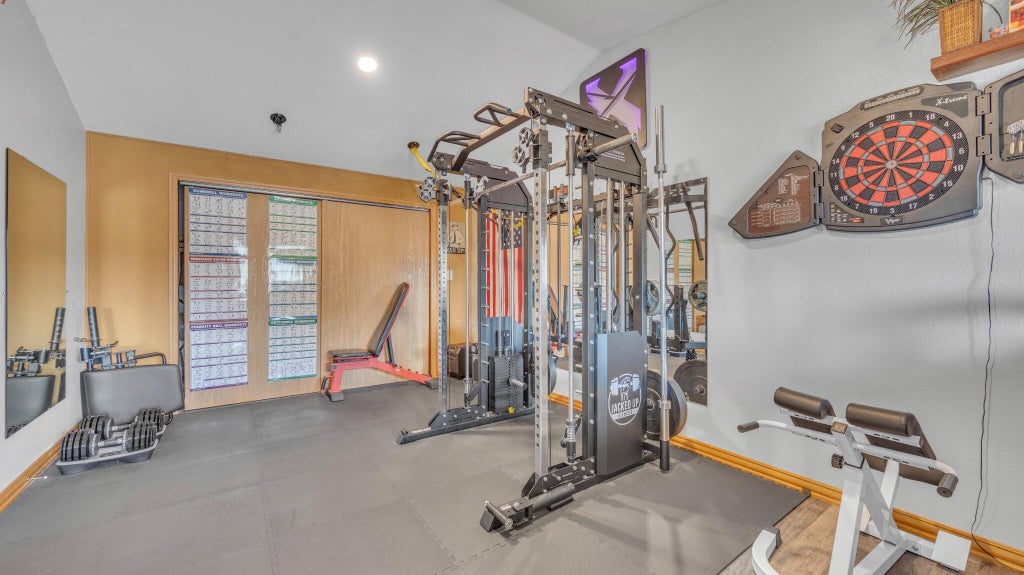
| Den is 10.8 x 9.9 |
| Den Level: Main |
| Family room is 17 x 15.6 |
| Family Room Level: Upper |
| Laundry room |
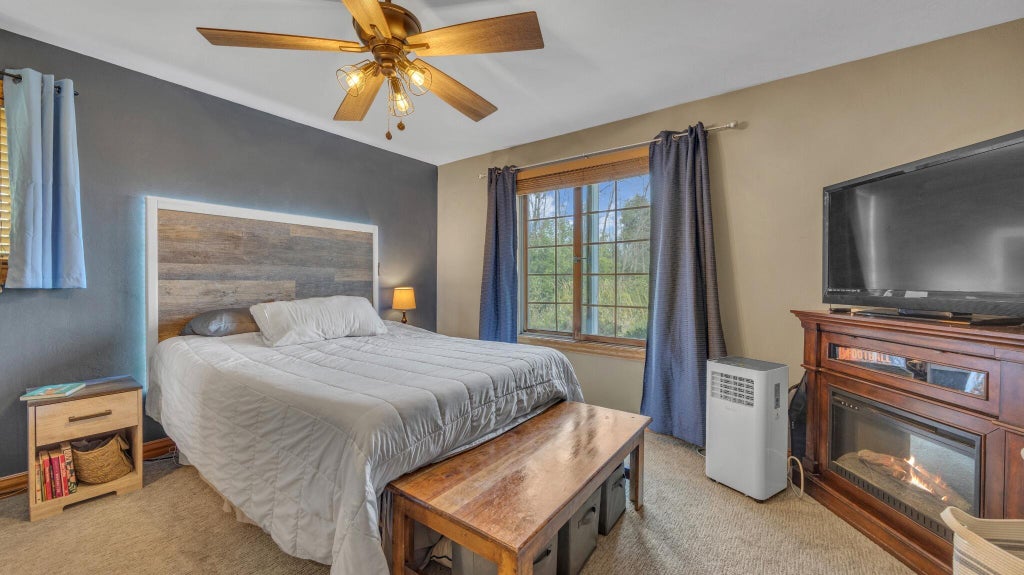
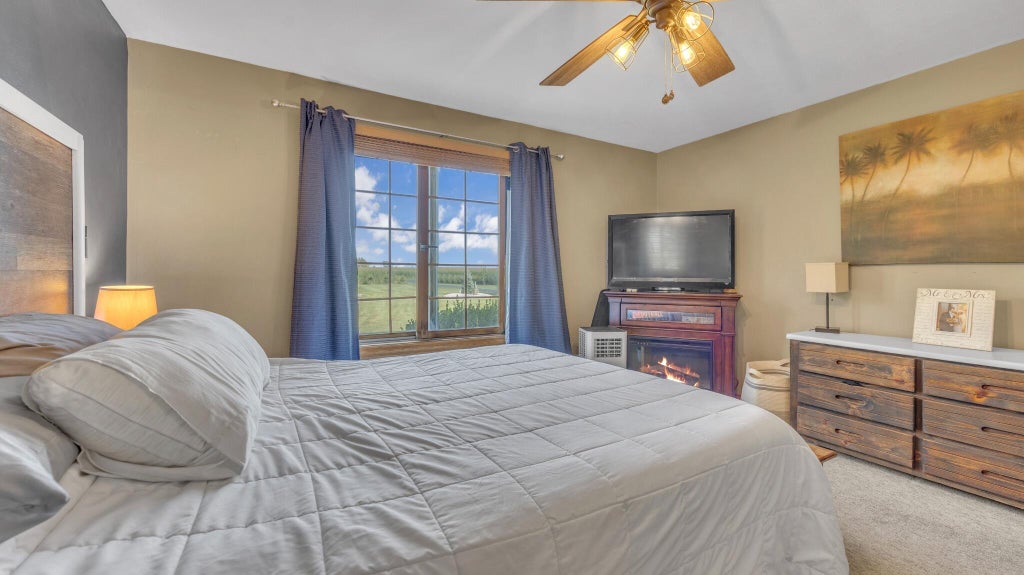
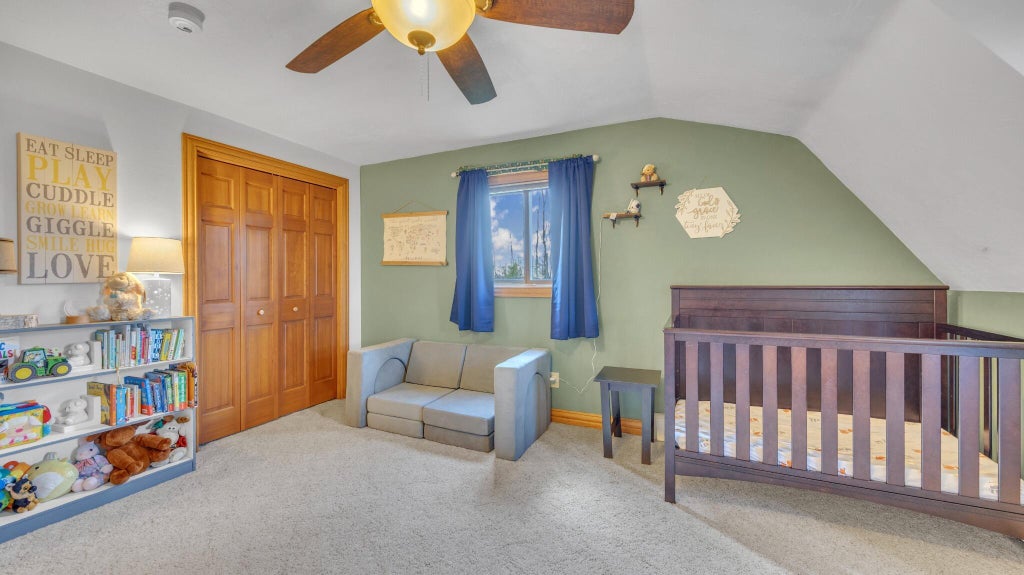
| Bedroom 2 is 18.4 x 10.1 |
| Bedroom 2 Level: Upper |
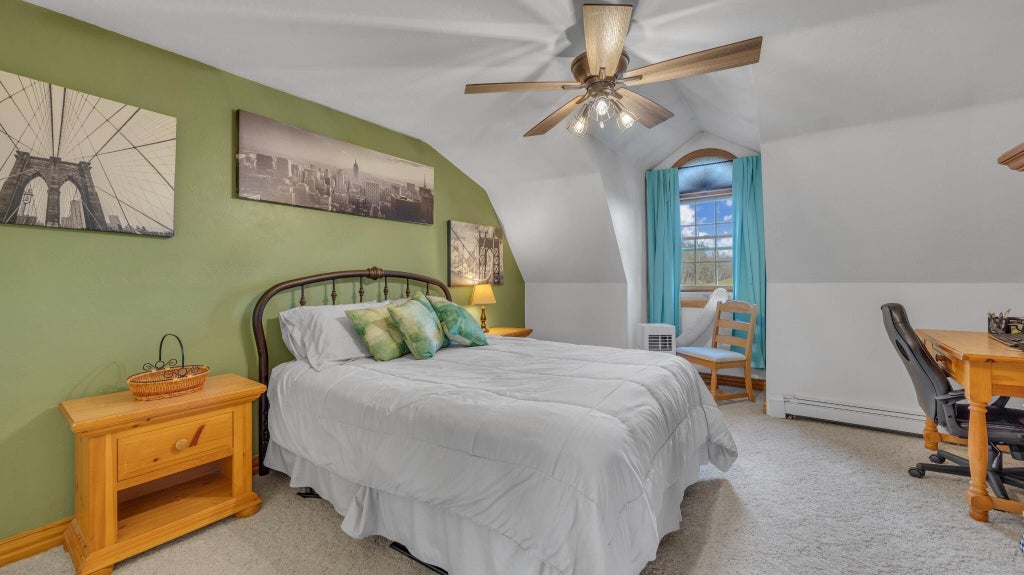
| Bedroom 3 is 16 x 12.5 |
| Bedroom 3 Level: Upper |
| Bedroom 4 is 16 x 12 |
| Bedroom 4 Level: Upper |
| Bedroom 5 is 22.1 x 11.7 |
| Bedroom 5 Level: Upper |
| Dining Room is 13.1 x 12.5 |
| Dining Level: Main |
| Living Room is 19.8 x 16.11 |
| Living Room Level: Main |
| Laundry Room is 13.1 x 10.3 |
| Laundry Room Level: Main |
| Number of rooms: 10 |