
2122 29th St, Kenosha, WI 53140
| 3 Beds | 2 Baths | 2.5 Car Garage | 1,266 Sq Ft |
Description of 2122 29th St, Kenosha, WI 53140
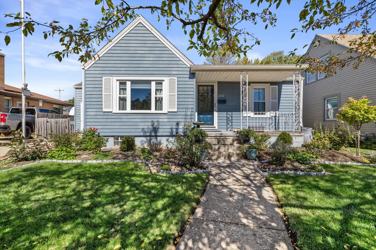
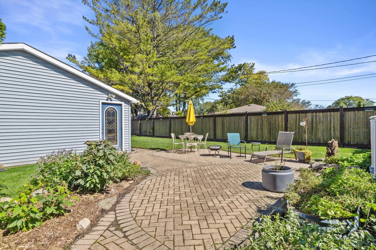
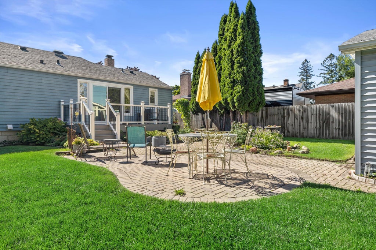
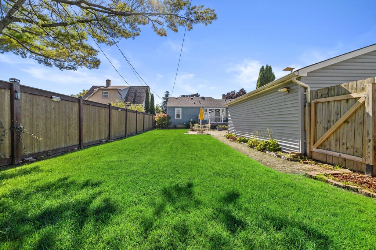
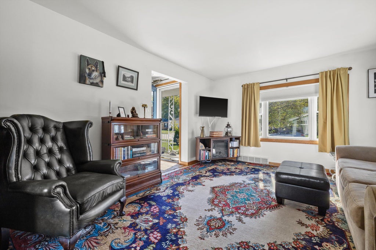
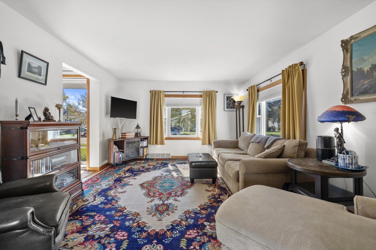
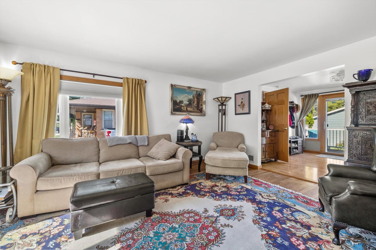
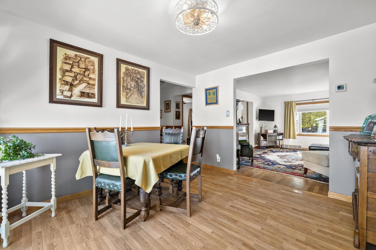
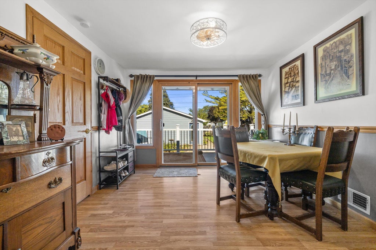
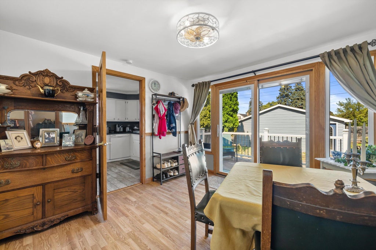
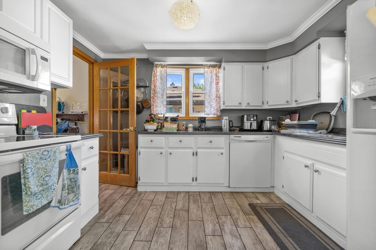
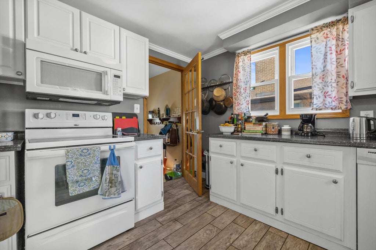
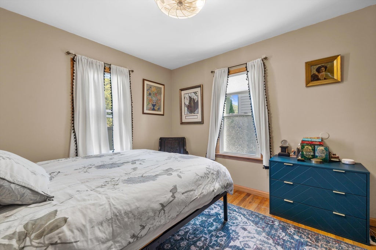
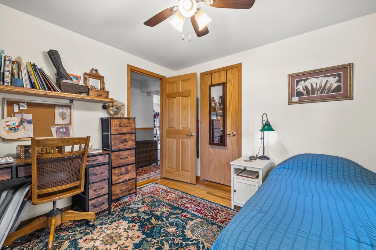
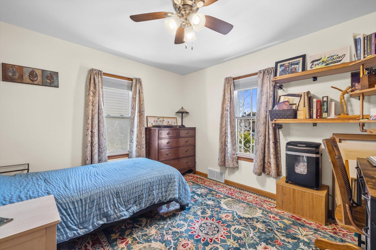
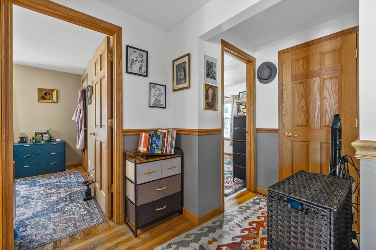
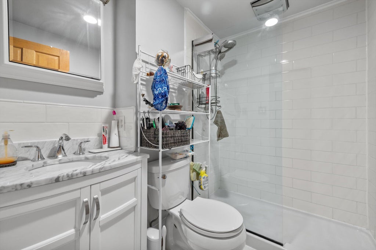
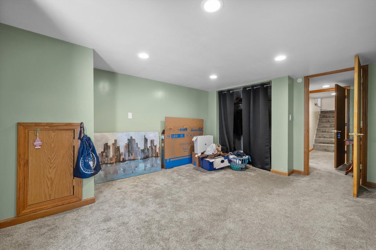
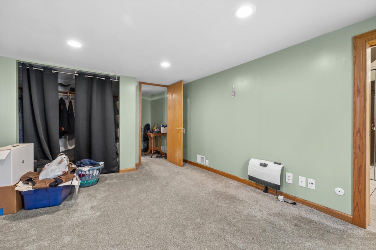
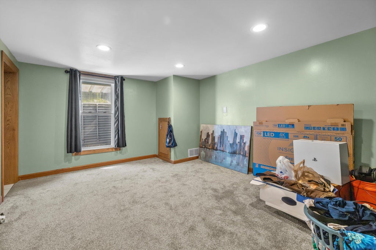
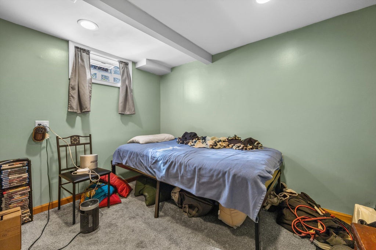
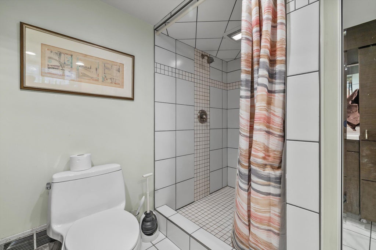
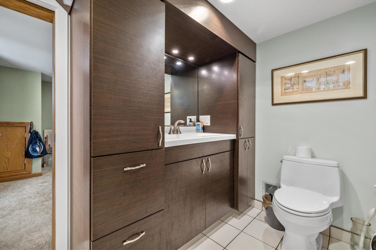
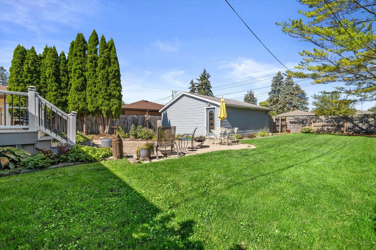
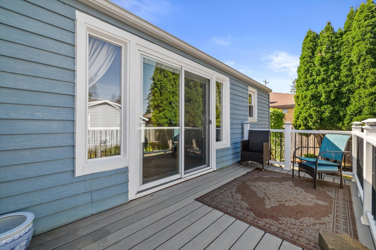
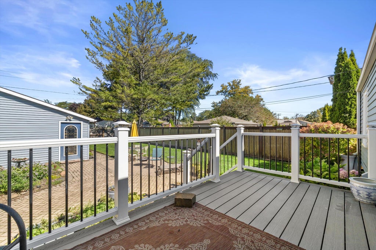
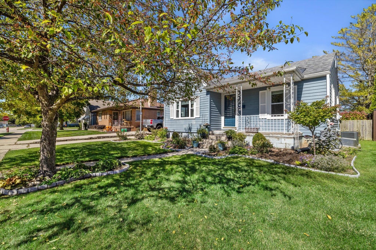
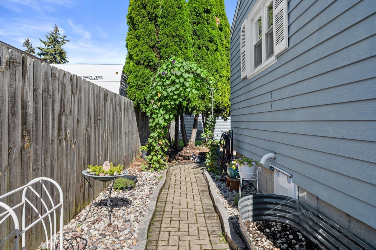
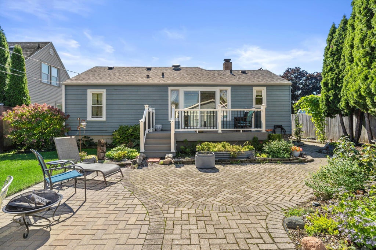
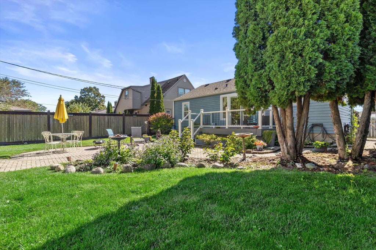
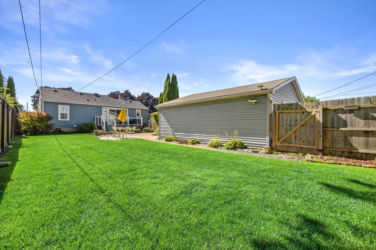
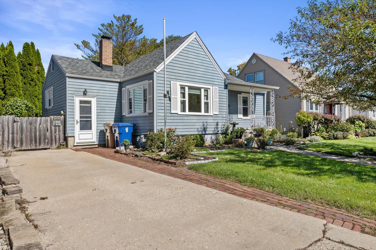
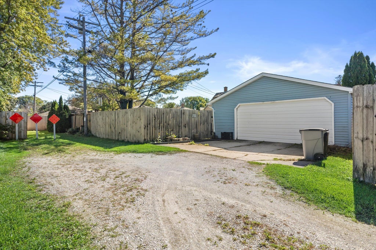
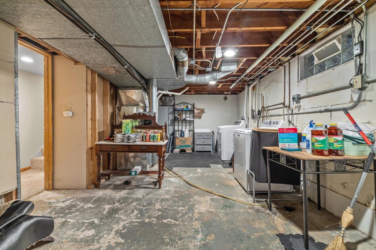
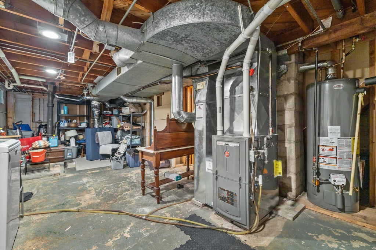
Picture-perfect ranch on Kenosha's desirable northside! An open floor plan welcomes you with a hardwood-floored living room that flows into the spacious dining area and kitchen, made for easy everyday living and entertaining. Two main-floor bedrooms share a beautifully updated bath with a walk-in tiled shower. The finished lower level adds even more room to spread out with a rec room featuring an egress window, a third bedroom, and an updated full bath. Step outside to your own private retreat: a fully fenced backyard with a large brick paver patio, new deck, lush greenery, and garden space. A 2.5-car garage completes the package. Updates include roof (2020), bathroom (2023), deck (2024), AC and water heater (2025), landscaping (2025), and sump pump (2026).
Property Features of 2122 29th St, Kenosha, WI 53140
Ranch
Single Family Residence
1949
$3,367.87
1
.15
Features
| Elementary school: Harvey |
| Middle school: Washington |
| High school: Bradford |
| Washer |
| Dryer |
| Range |
| Oven |
| Microwave oven |
| Dishwasher |
| Refrigerator |
| Central air |
| Forced air heat |
| Natural gas heat |
| Garage |
| Detached parking |
| Detached garage |
| Garage spaces: 2.5 |
| Aluminum siding |
| Deck |
| Fenced yard |
| Lot acreage is: 0.15 |
| Fenced lot |
| Lot sqft: 6534 |
| Lot zoned: SFR |
| Improvement: sidewalks |
| Finished basement |
| Full basement |
| Sump pump |
| Public sewer |
| Public water |
| Total square feet: 1266 |
| Total above grade finished sq ft: 888 |
| Basement square feet: 378 |
| Living square feet: 1266 |
| Property style: ranch |
| For sale |
| Tax year: 2025 |
Rooms & Dimensions
| Bedroom 2 is 10 x 11 |
| Bedroom 2 Level: Main |
| Bedroom 3 is 9 x 13 |
| Bedroom 3 Level: Lower |
| Dining Room is 10 x 11 |
| Dining Level: Main |
| Living Room is 15 x 12 |
| Living Room Level: Main |
| Number of rooms: 7 |