
3170 Taylor Ave, Racine, WI 53405

















| 3 Beds | 1.5 Baths | 2 Car Garage | 2,149 Sq Ft |
Description of 3170 Taylor Ave, Racine, WI 53405
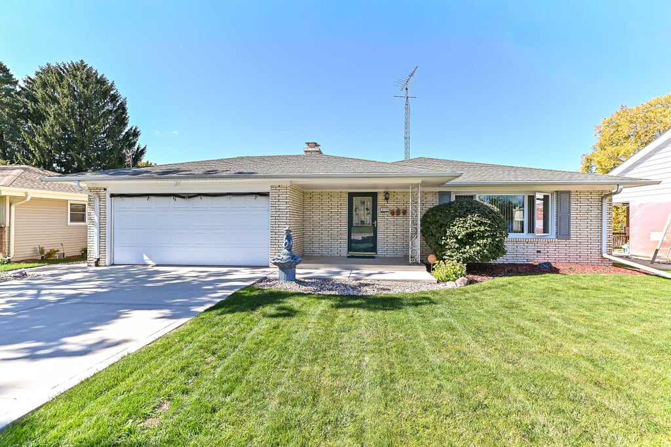
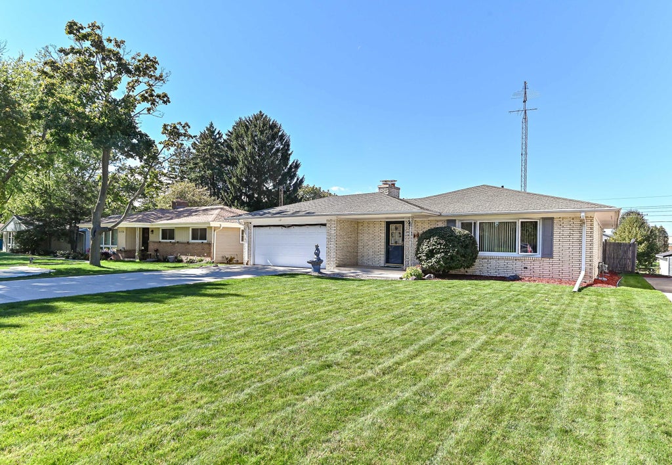
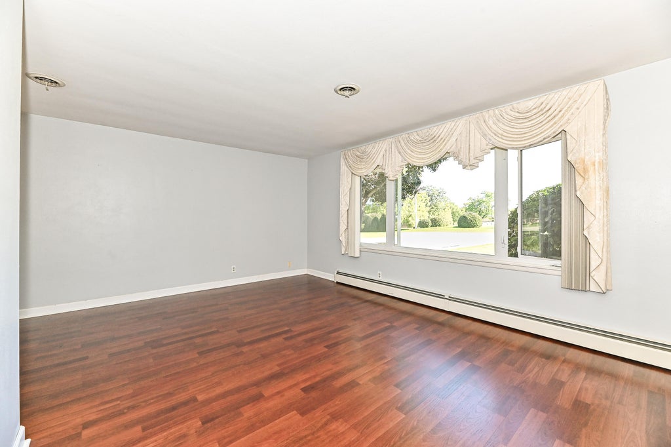
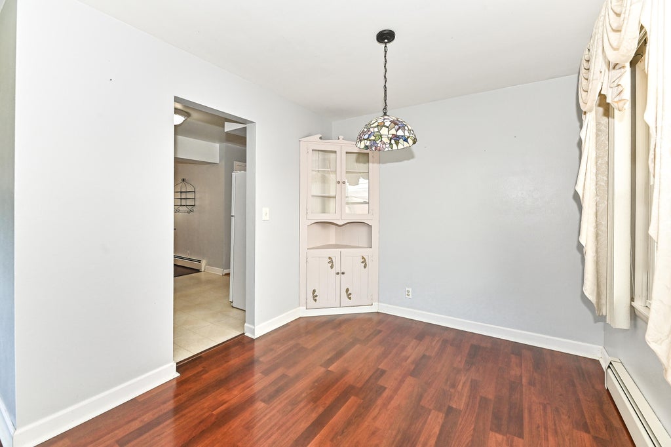
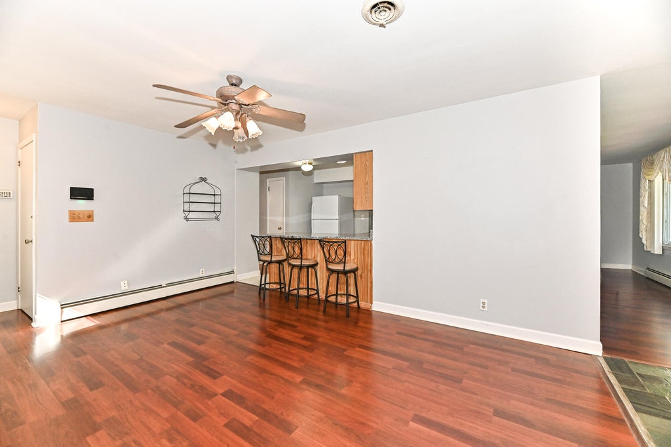
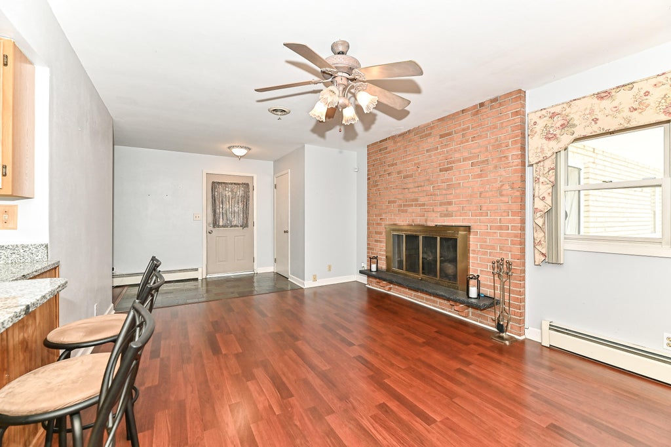
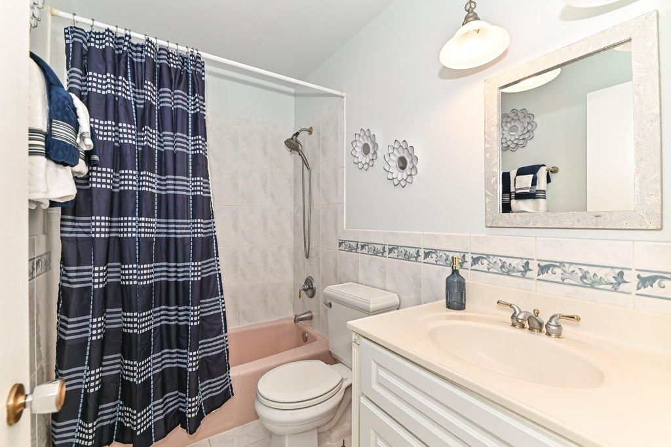
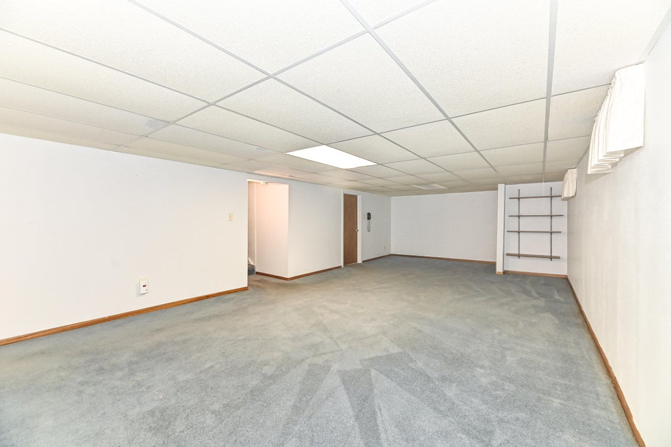
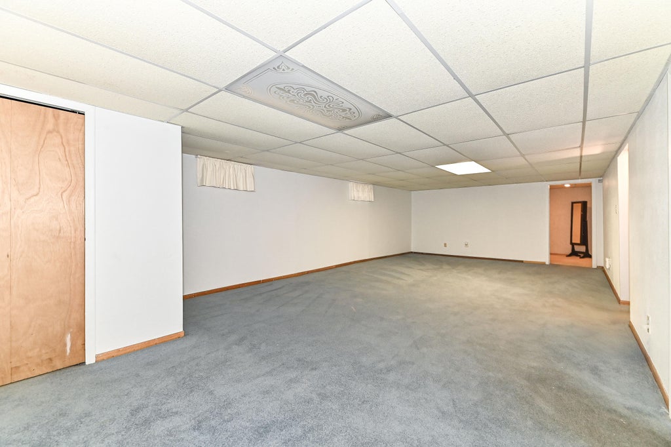
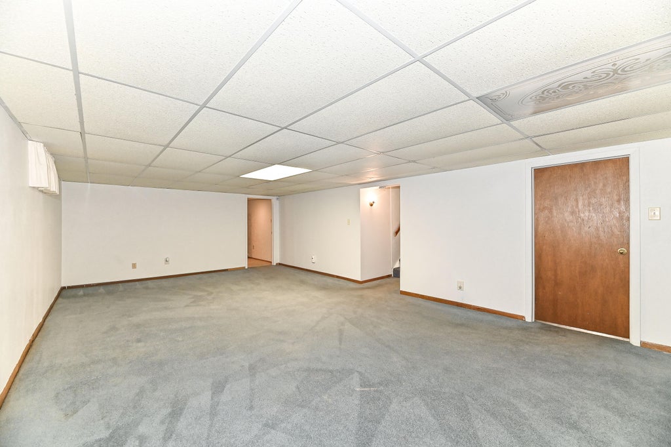
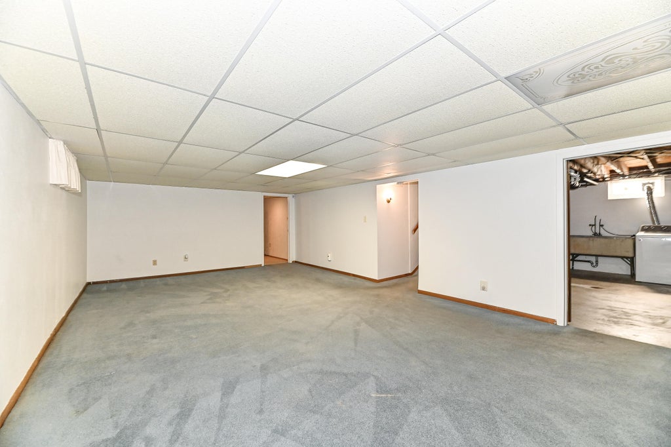
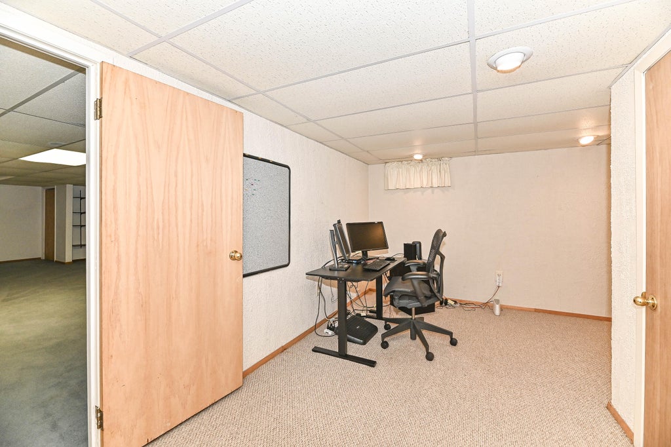
This beautiful Ranch home has ALL the ''Bells and Whistles'' Location Location, Location , Move-In ready condition, Lannon Brick exterior, 2 Car attached garage, fenced picture perfect backyard. The interior boasts wooden plank floors & ceiling fans. There is a warm cozy great room featuring a gas fireplace for added ambience. The kitchen has appliances and gorgeous marble counter tops (per Seller) There are 3 bedrooms , a full bath plus a powder room. The finished lower level includes additional room currently used as an office. Basement area is clean, dry per Seller includes sump pump and wooden shelving. NEW 2023 per Seller ; Concrete driveway, Gutters Plank flooring, carpets in bedrooms 2024. Come enjoy the serenity and very comfortable living in this well established and d
Property Features of 3170 Taylor Ave, Racine, WI 53405
Ranch
Single Family Residence
1964
$6,136.00
1
.18
Features
| Washer |
| Dryer |
| Range |
| Oven |
| Dishwasher |
| Central air |
| Forced air heat |
| Natural gas heat |
| Garage |
| Two car garage |
| Attached parking |
| Attached garage |
| Garage spaces: 2 |
| Stone exterior |
| Fenced yard |
| Lot acreage is: 0.18 |
| Fenced lot |
| Lot sqft: 7840.8 |
| Lot zoned: R-3 |
| Garbage disposal |
| Security system |
| Concrete basement |
| Finished basement |
| Full basement |
| Sump pump |
| Paved driveway |
| Public sewer |
| Public water |
| Total square feet: 2149 |
| Total above grade finished sq ft: 1349 |
| Basement square feet: 800 |
| Living square feet: 2149 |
| Property style: ranch |
| For sale |
| Tax year: 2025 |
Rooms & Dimensions
| Family room is 18 x 11 |
| Family Room Level: Main |
| Bedroom 2 is 14 x 7 |
| Bedroom 2 Level: Main |
| Bedroom 3 is 11 x 9 |
| Bedroom 3 Level: Main |
| Dining Room is 9 x 8 |
| Dining Level: Main |
| Living Room is 16 x 11 |
| Living Room Level: Main |
| Bonus Room is 8 x 8 |
| Bonus Room Level: Lower |
| Number of rooms: 7 |