
2728 Stonebridge Dr, Caledonia, WI 53404
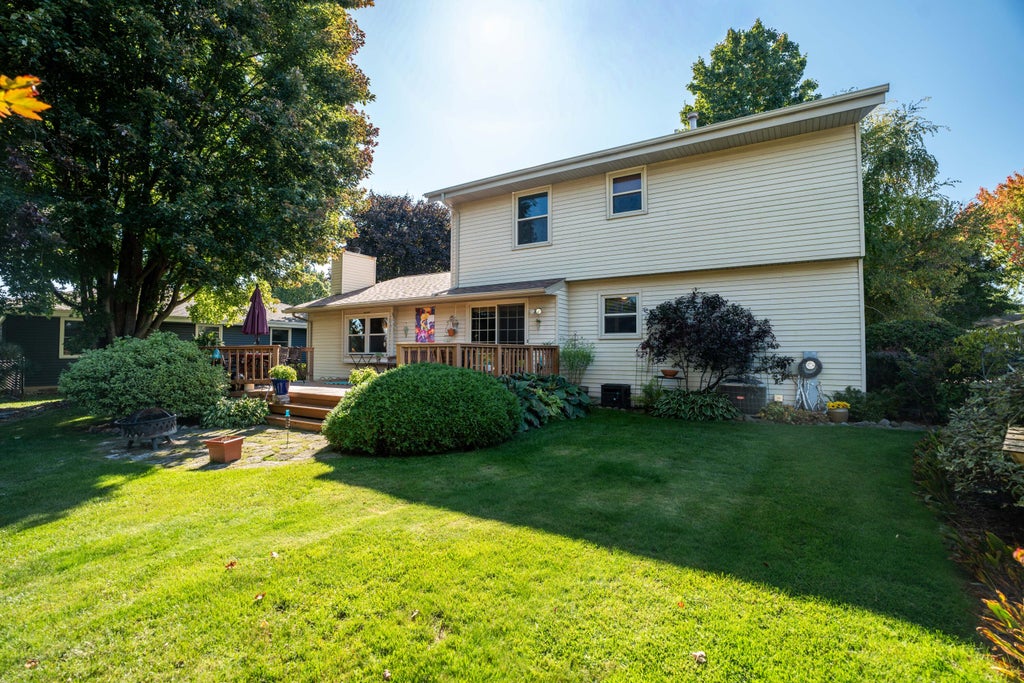
| 3 Beds | 2.5 Baths | 2.5 Car Garage | 1,805 Sq Ft |
Description of 2728 Stonebridge Dr, Caledonia, WI 53404
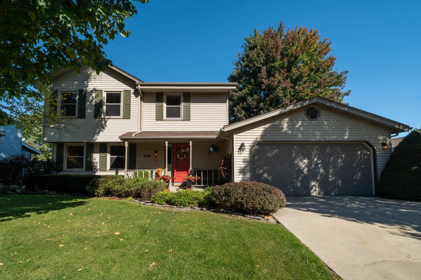
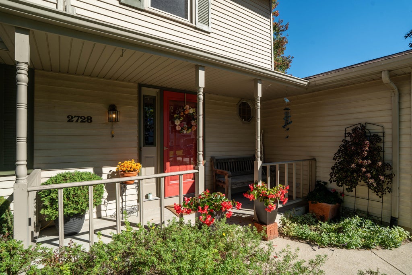
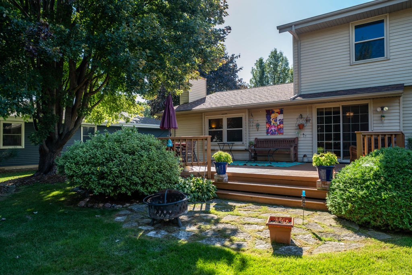
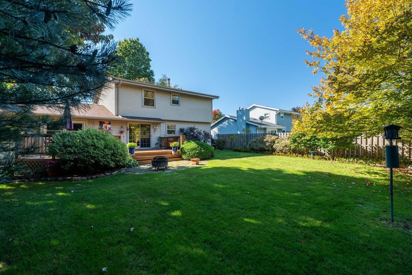
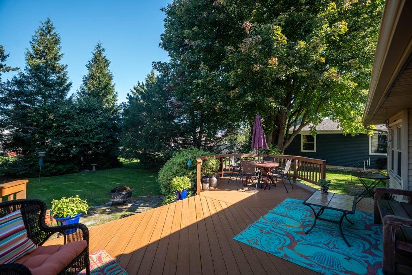
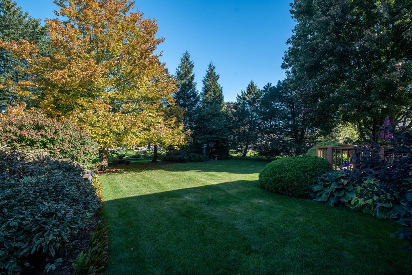
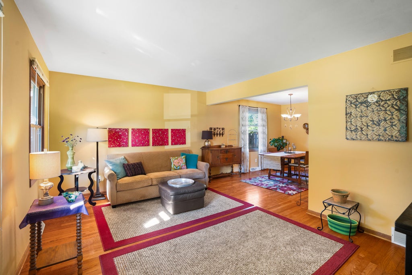
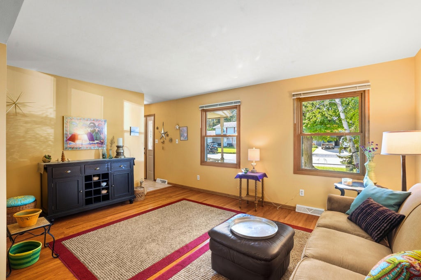
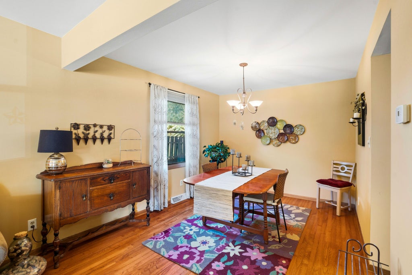
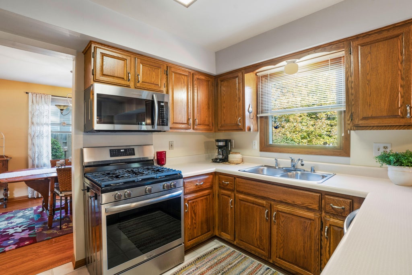
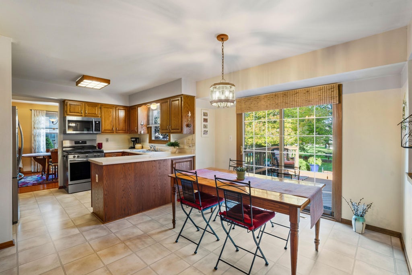
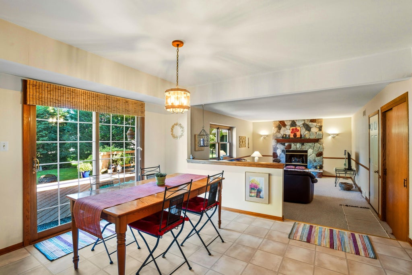
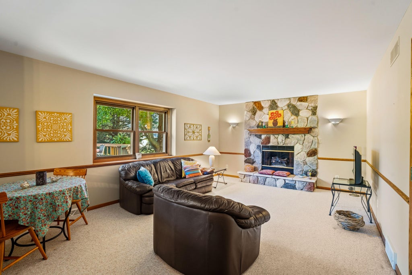
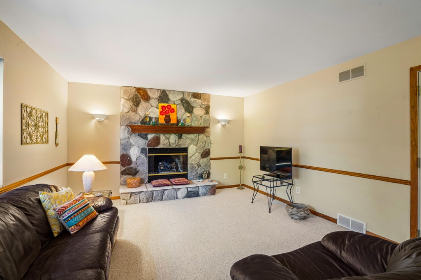
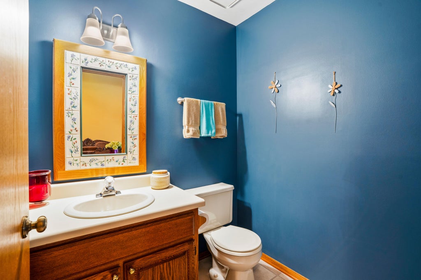
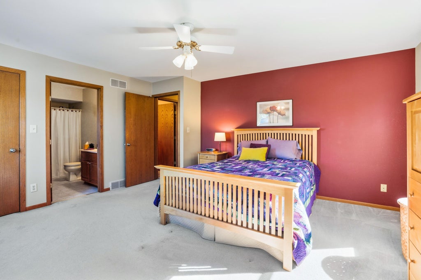
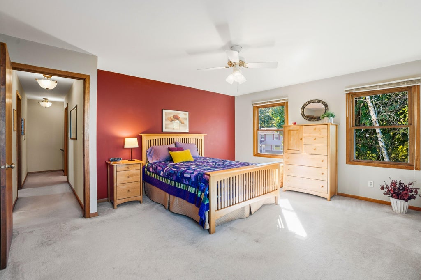
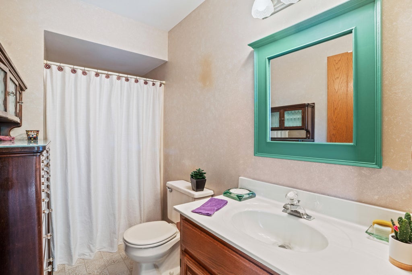
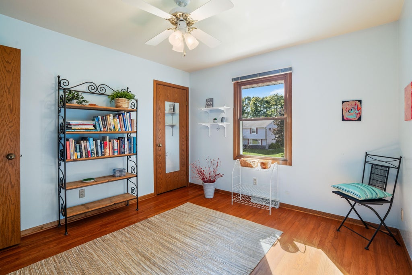
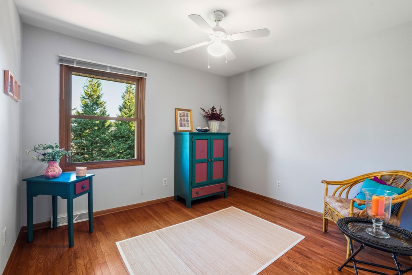
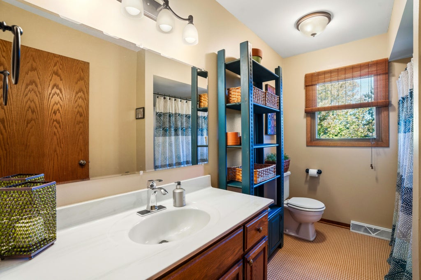
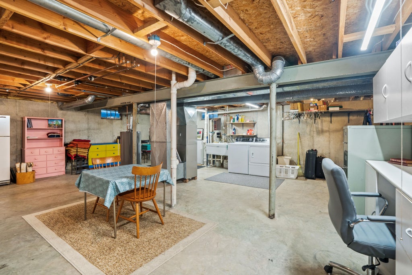
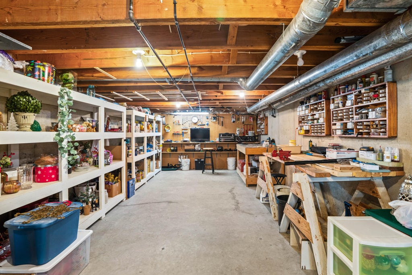
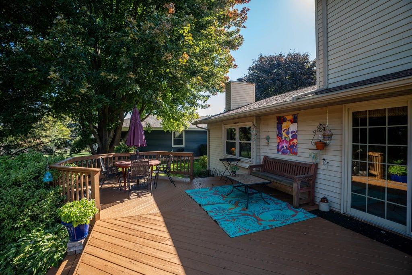
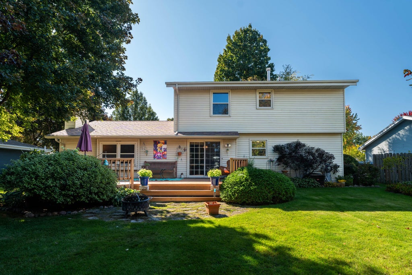
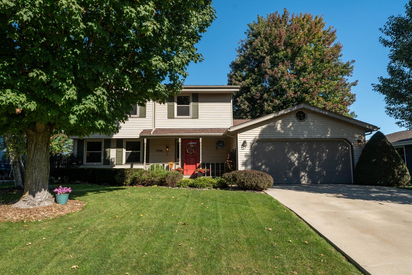
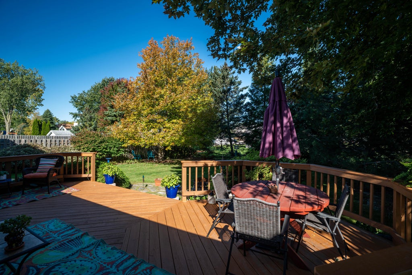
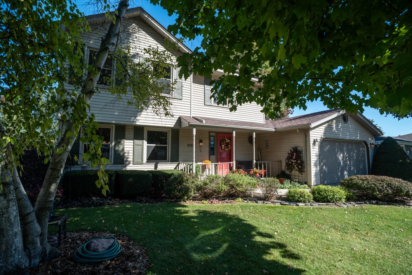
Immaculate 3 Bedroom, 2.5 Bath Colonial in Caledonia! Move right in and enjoy the holidays in this beautifully maintained north-side 2-story. A welcoming entry, leads to a spacious LR-DR highlighted by HW floors. The heart of the home is the open concept kitchen w/oak cabinets, SS appliances and a dinette w/ access to the expansive wood deck. A comfortable FR is complete w/ stone FP and is perfect for gathering w/ family and friends. The primary bedroom suite offers a WI closet and private bath. 2 additional bedrooms have gleaming HW floors. The LL has rec room potential, work space, lots of BI storage and laundry space. An impressive list of updates include new roof in 2026, furnace and AC in 2023 and replacement windows. The pretty yard has mature trees and a gorgeous park-like setting.
Property Features of 2728 Stonebridge Dr, Caledonia, WI 53404
Colonial
Single Family Residence
1989
Pioneer Trails
$4,944.25
2
.23
Features
| Washer |
| Dryer |
| Range |
| Oven |
| Dishwasher |
| Refrigerator |
| Central air |
| Forced air heat |
| Natural gas heat |
| Garage |
| Attached parking |
| Attached garage |
| Garage spaces: 2.5 |
| Vinyl siding |
| Deck |
| Lot acreage is: 0.23 |
| Lot sqft: 10018.8 |
| Subdivision: Pioneer Trails |
| Lot zoned: Residential |
| Present use: Subdivision |
| Garbage disposal |
| Walk-in closet(s) |
| Concrete basement |
| Full basement |
| Sump pump |
| Paved driveway |
| Public sewer |
| Public water |
| Total square feet: 1805 |
| Total above grade finished sq ft: 1805 |
| Living square feet: 1805 |
| Property style: colonial |
| For sale |
| Tax year: 2025 |
Rooms & Dimensions
| Family room is 20 x 14 |
| Family Room Level: Main |
| Pantry |
| Bedroom 2 is 14 x 13 |
| Bedroom 2 Level: Upper |
| Bedroom 3 is 13 x 12 |
| Bedroom 3 Level: Upper |
| Dining Room is 14 x 11 |
| Dining Level: Main |
| Living Room is 20 x 14 |
| Living Room Level: Main |
| Number of rooms: 7 |