
2819 Frontier Dr, Caledonia, WI 53404






| 3 Beds | 2.5 Baths | 2.5 Car Garage | 2,068 Sq Ft |
Description of 2819 Frontier Dr, Caledonia, WI 53404
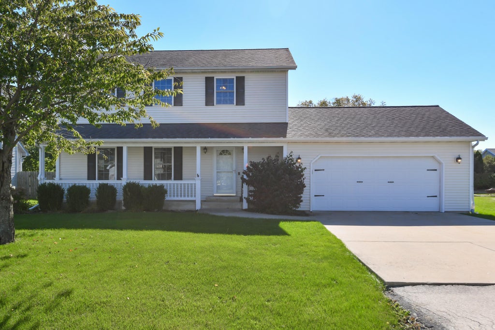
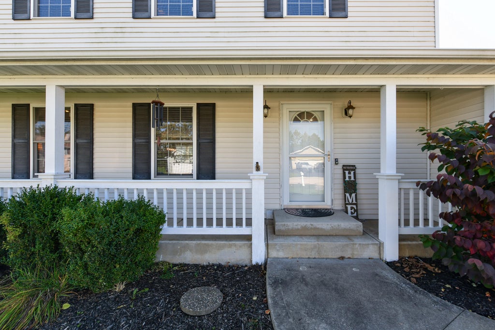
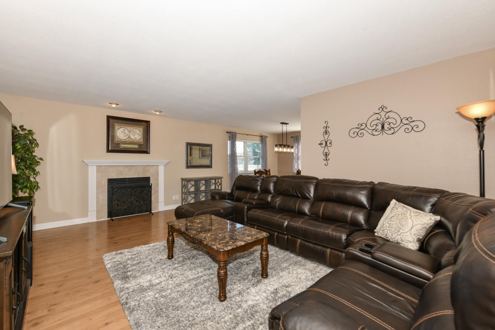
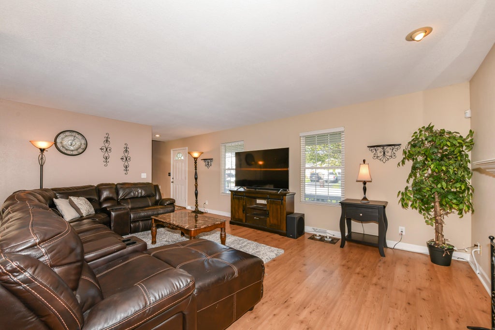
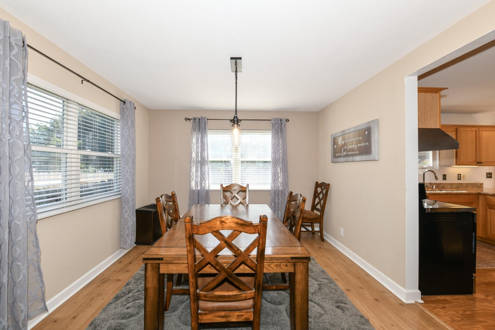
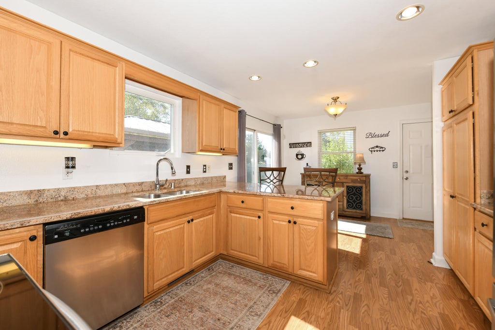
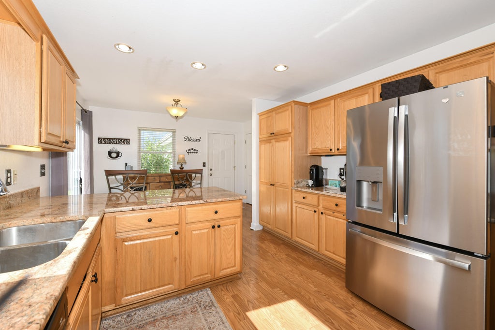
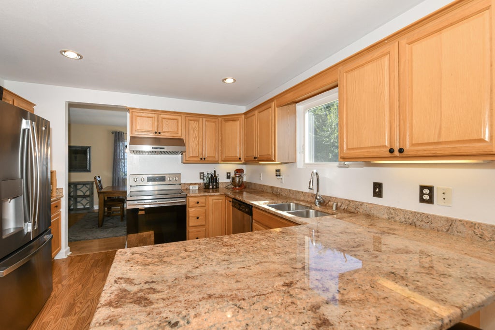
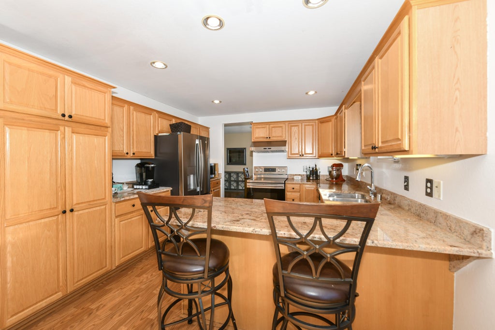
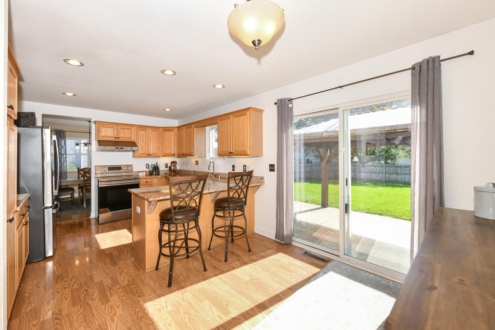
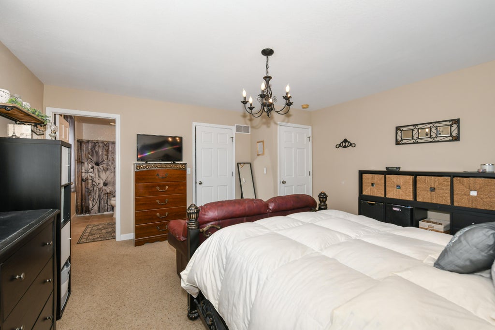
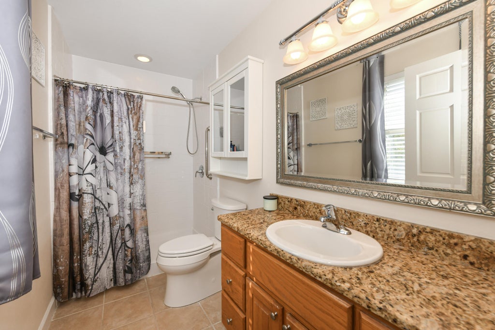
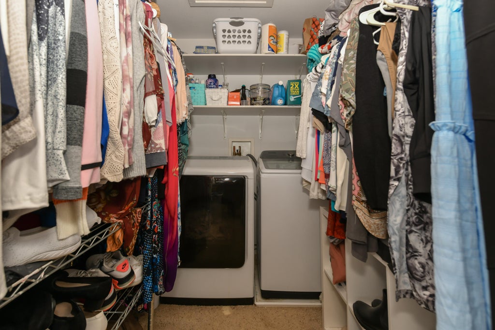
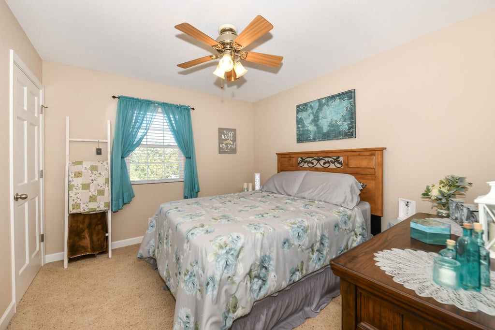
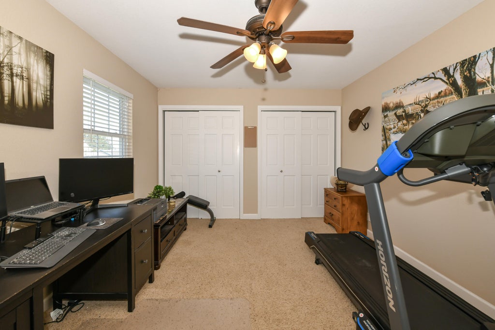
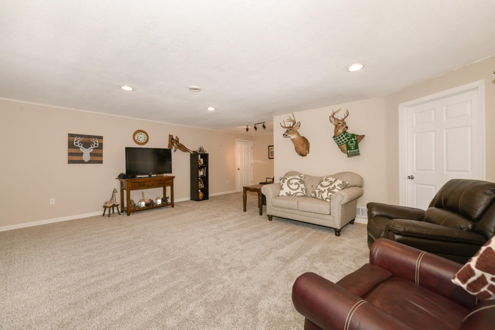
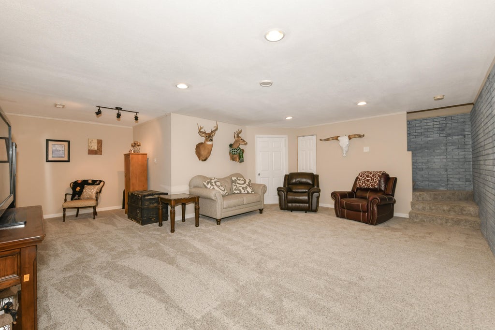
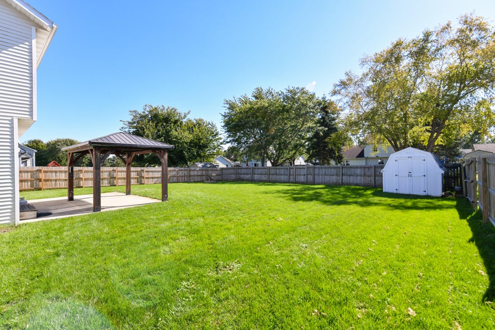
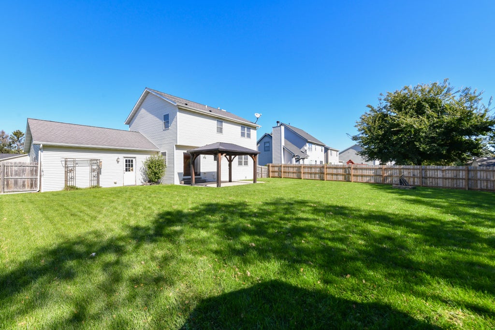
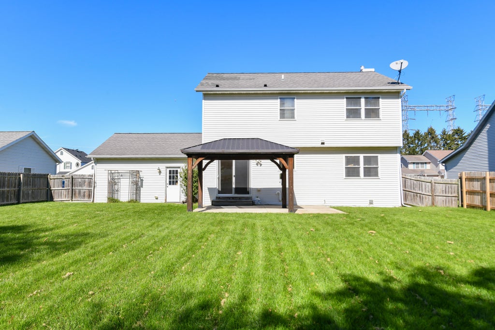
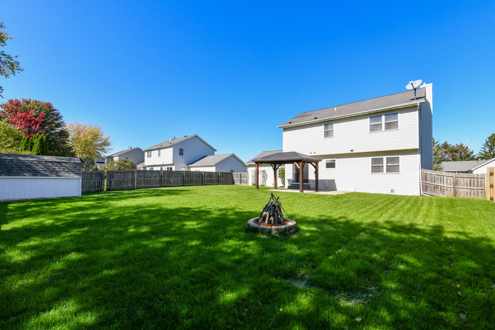
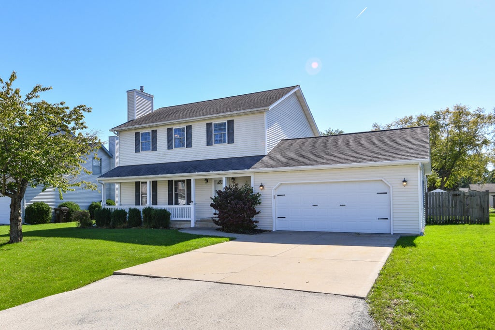
Welcome home to this impressive 3 bedroom, 2.5 bath Colonial in the Village of Caledonia! Nestled on a quiet street, the home offers a gas fireplace open to the spacious living and dining room, a gorgeous kitchen with granite counters and newer SS appliances, adjacent to a dinette area that leads to the patio and fenced in backyard. Upstairs boasts a large primary suite, equipped with an updated bath, walk-in closet with laundry area, alongside two additional nicely-appointed bedrooms and an additional full bath. The lower level recreation room is great for relaxing or entertaining. Spacious 2.5 car attached garage, along with other updates, including furnace and AC (9/2026), newer lighting, water heater (2024), and more! Schedule your showing and make this home yours for years to come.
Property Features of 2819 Frontier Dr, Caledonia, WI 53404
Colonial
Single Family Residence
2004
$4,966.00
2
.23
Features
| Range |
| Oven |
| Dishwasher |
| Refrigerator |
| Central air |
| Forced air heat |
| Natural gas heat |
| Garage |
| Attached parking |
| Attached garage |
| Garage spaces: 2.5 |
| Vinyl siding |
| Fenced yard |
| Lot acreage is: 0.23 |
| Fenced lot |
| Lot sqft: 10018.8 |
| Lot zoned: Res |
| Present use: Subdivision |
| Walk-in closet(s) |
| Concrete basement |
| Full basement |
| Partial basement |
| Sump pump |
| Partially finished basement |
| Paved driveway |
| Public sewer |
| Public water |
| Total square feet: 2068 |
| Total above grade finished sq ft: 1728 |
| Basement square feet: 340 |
| Living square feet: 2068 |
| Property style: colonial |
| For sale |
| Tax year: 2026 |
Rooms & Dimensions
| Bedroom 2 is 14 x 11 |
| Bedroom 2 Level: Upper |
| Bedroom 3 is 11 x 10 |
| Bedroom 3 Level: Upper |
| Dining Room is 12 x 11 |
| Dining Level: Main |
| Living Room is 19 x 13 |
| Living Room Level: Main |
| Number of rooms: 7 |